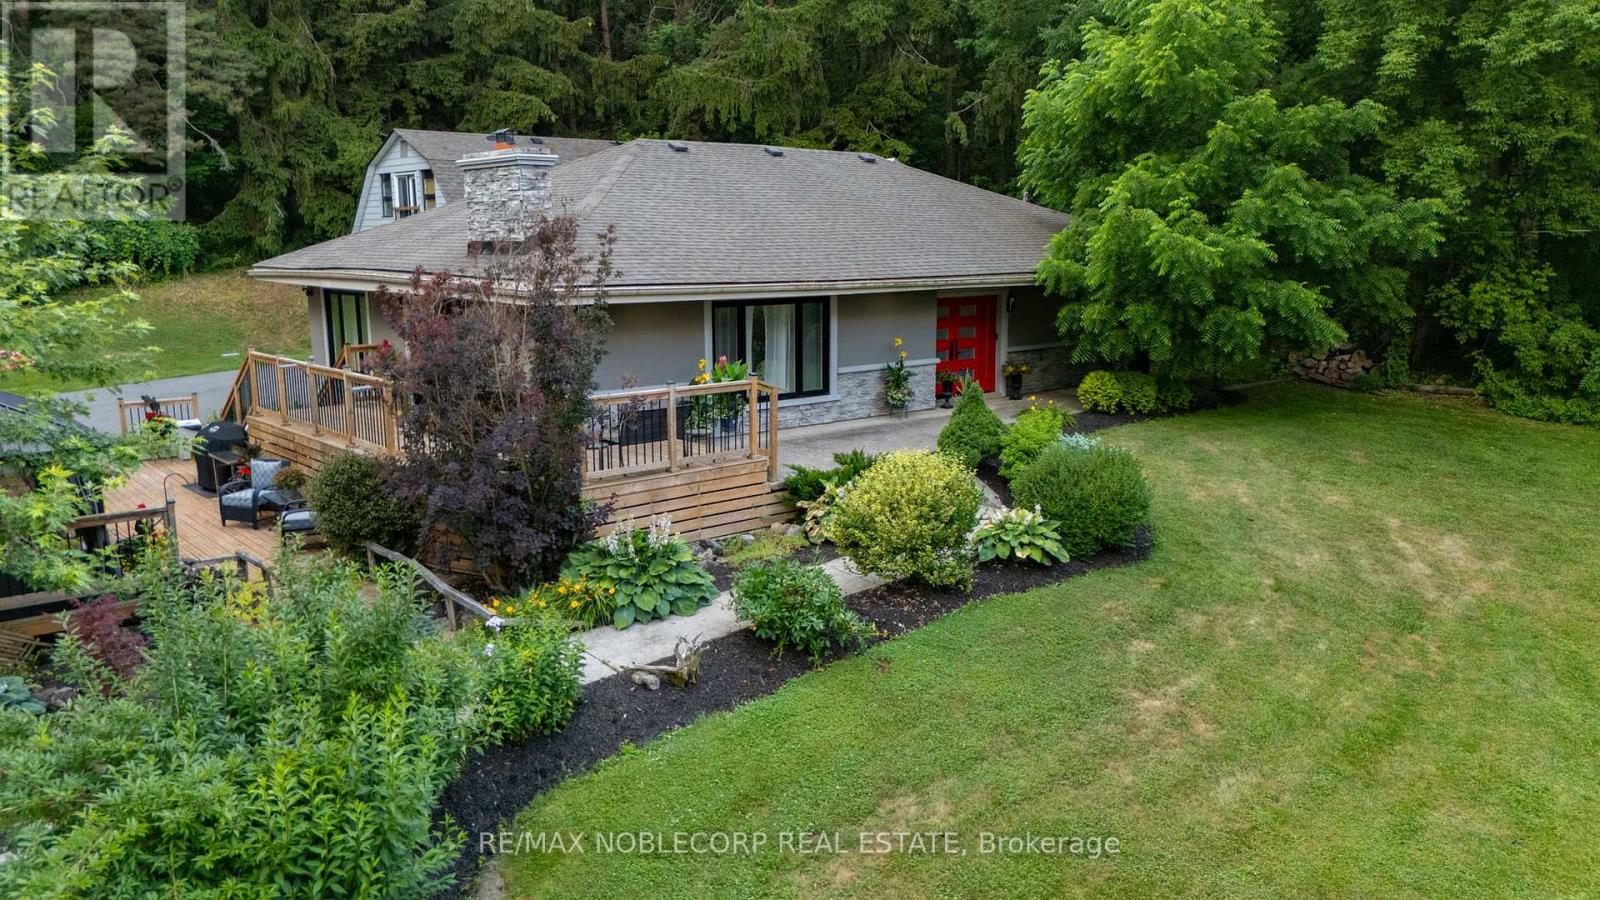
9240 Castlederg Sideroad
Caledon, Ontario L7E0S2
MLS # W12991524
Property Details
Type
Detached
Beds
5
Baths
5
Status
For Sale
More homes like this
About this property
Multi-Generational Home on a Serene Setting. Welcome to 9240 Castlederg Side Road - a stunning, fully renovated bungalow set on 2 private acres in the heart of rural Caledon. Offering over 2,700 sq ft of total living space, this 4-bedroom (2 on the main level, 2 on the lower level), 4-bathroom home seamlessly blends modern luxury with peaceful country living.The bright, open-concept layout is enhanced by hardwood and porcelain flooring, pot lights throughout (interior and exterior), electric fireplaces, designer lighting, and custom window coverings. At the heart of the home is a chef-inspired kitchen featuring a massive island, built-in stainless steel appliances, a 6-burner gas stove, and an additional induction cooktop - designed for both everyday living and entertaining.The fully finished lower level offers a spacious recreation area along with a dedicated laundry space and ample storage. Step outside to enjoy beautifully landscaped grounds, a tranquil pond, and a fully paved driveway leading to a heated auxiliary workshop - ideal for trades, hobbies, or additional storage. Can fit up to 4 vehicle's. A standout feature is the coach house loft - a fully self-contained. Complete with its own private entrance and laundry, it presents an exceptional opportunity for additional income or multi-generational living.This one-of-a-kind property delivers the privacy and serenity of rural living while remaining just minutes from city amenities. Whether you're searching for a forever home, a weekend retreat, or a smart investment, 9240 Castlederg Side Road is a rare offering that truly checks all the boxes.
Mortgage Estimate
Estimated monthly payment
Calculating…
Estimate only. Taxes, insurance, condo fees, and lender terms are not included.
Monthly costs to verify
Property taxes: about $542/month based on listed annual taxes.
Estimate only. Confirm taxes, condo/maintenance fees, insurance, utilities, and lender terms before making decisions.
Rooms
| Room | Level | Dimensions |
|---|---|---|
| Foyer | Main level | 2.05 x 3.11 |
| Kitchen | Upper Level | 2.45 x 3.54 |
| Kitchen | Main level | 7.13 x 7.57 |
| Living room | Main level | 8.43 x 5.8 |
| Primary Bedroom | Main level | 3.91 x 3.98 |
| Bedroom 2 | Main level | 5.91 x 4.19 |
| Recreational, Games room | Basement | 7.85 x 5.62 |
| Bedroom 3 | Basement | 4.22 x 4.19 |
| Bedroom 4 | Basement | 5.44 x 3.99 |
| Laundry room | Basement | 4.99 x 2.85 |
| Loft | Upper Level | 5.85 x 4.22 |
Facts & Location
Interior Size
2,700 sq ft
Parking
20 spaces
Lot Size
158.5 x 264.6 FT
Annual Taxes
$6,500
Listing data
Listing information is provided for personal, non-commercial use and should be independently verified before making real estate decisions.
Last refreshed: Jul 21, 2026 3:37 AM
Explore nearby searches
SEO-friendly searches for this area, property type, and nearby neighbourhoods.
Similar Properties
More nearby listings that may fit the same search.
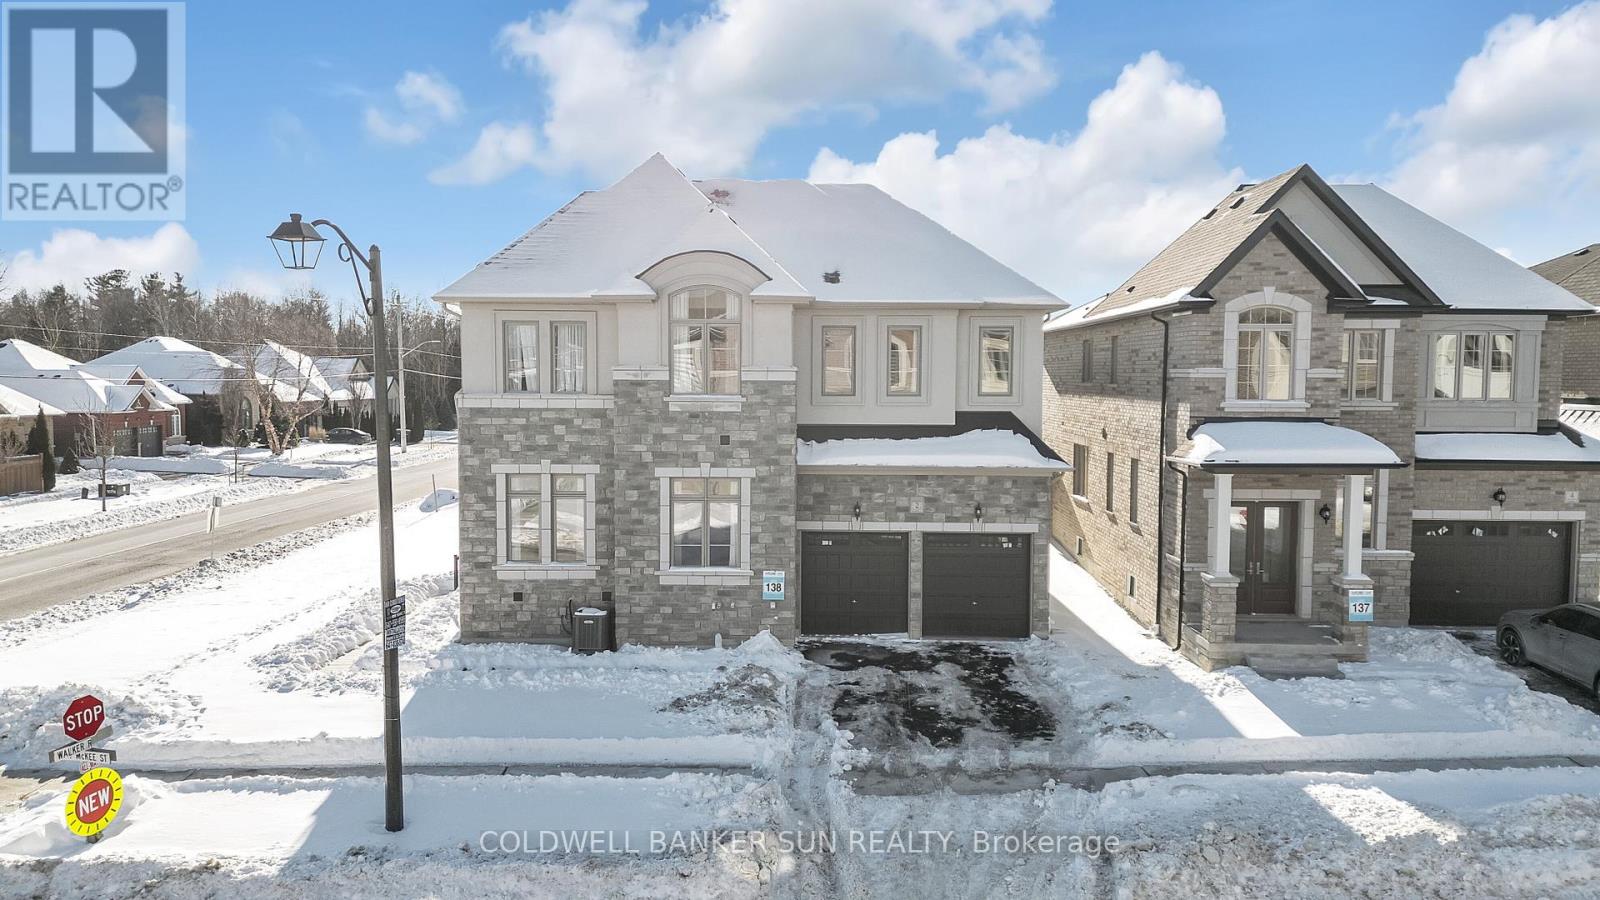
$1,950,000
2 Ann Mckee Street
Caledon (Caledon East) · MLS # W12915738
5 bed · 4 bath · 4,015 sq ft
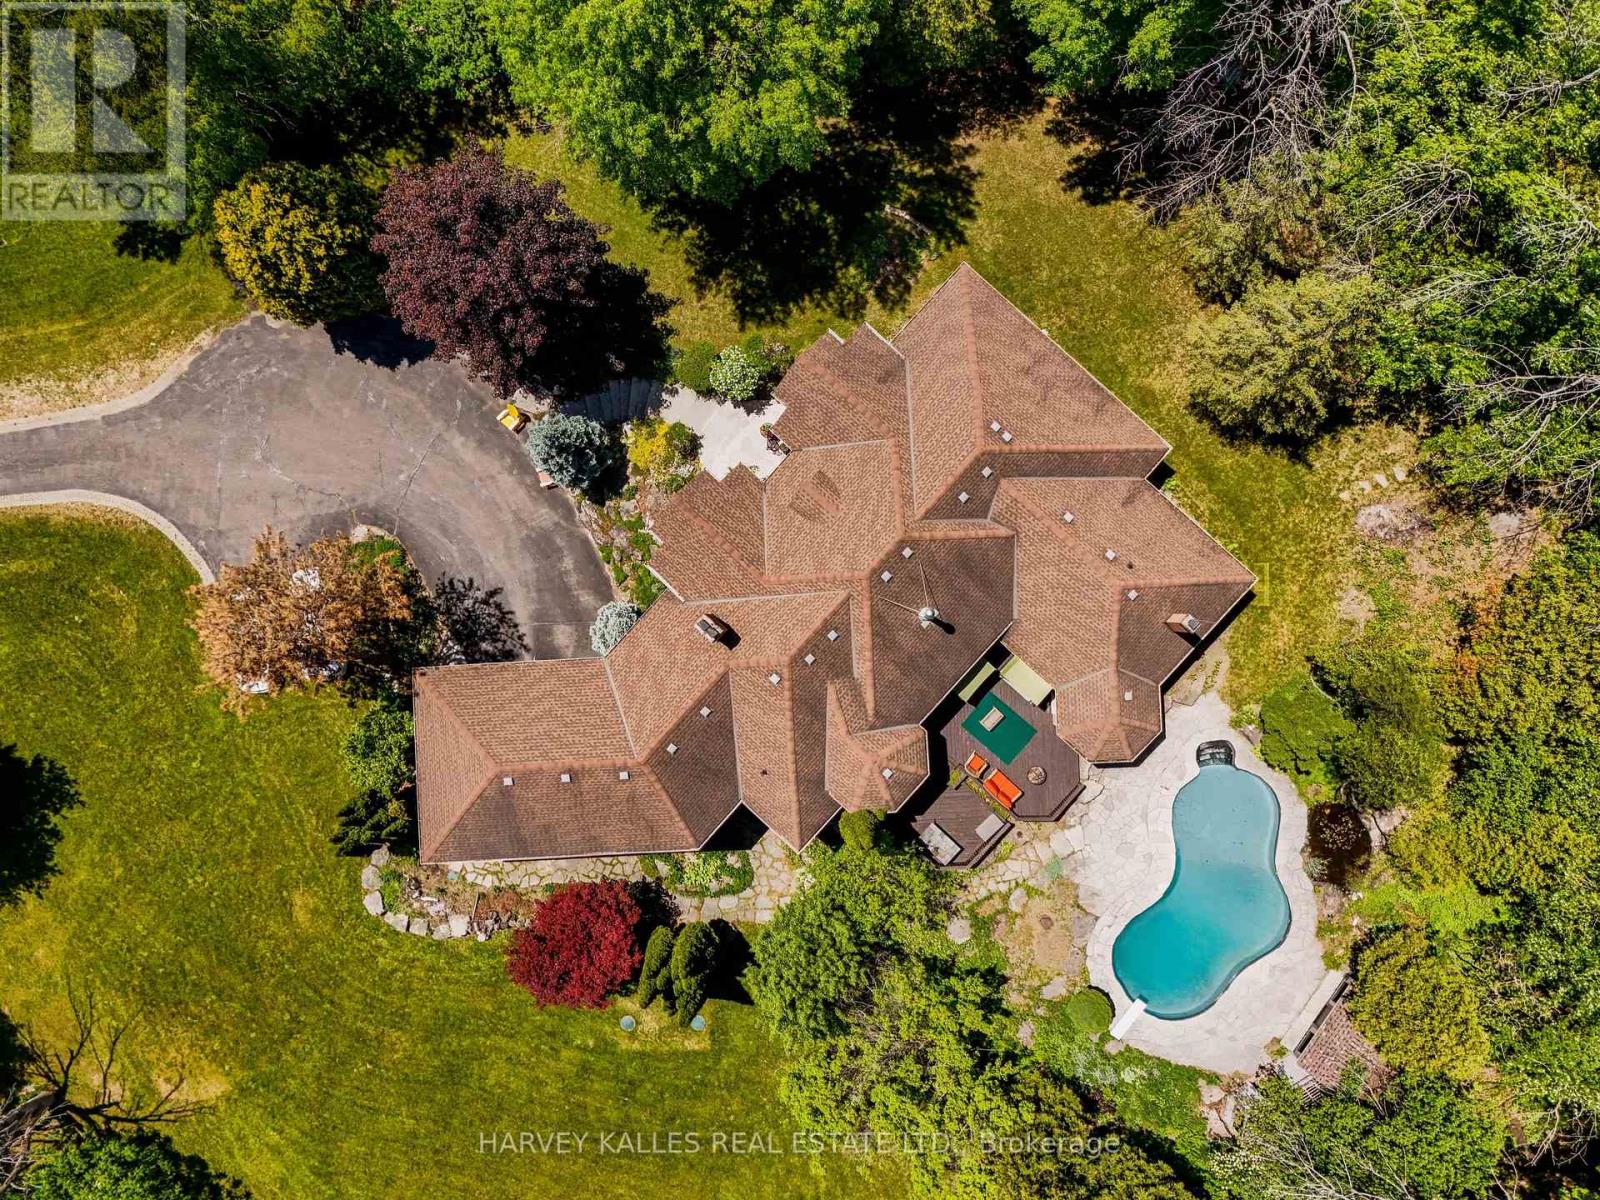
$1,990,000
20511 Main Street
Caledon · MLS # W13435052
6 bed · 5 bath · 3,500 sq ft
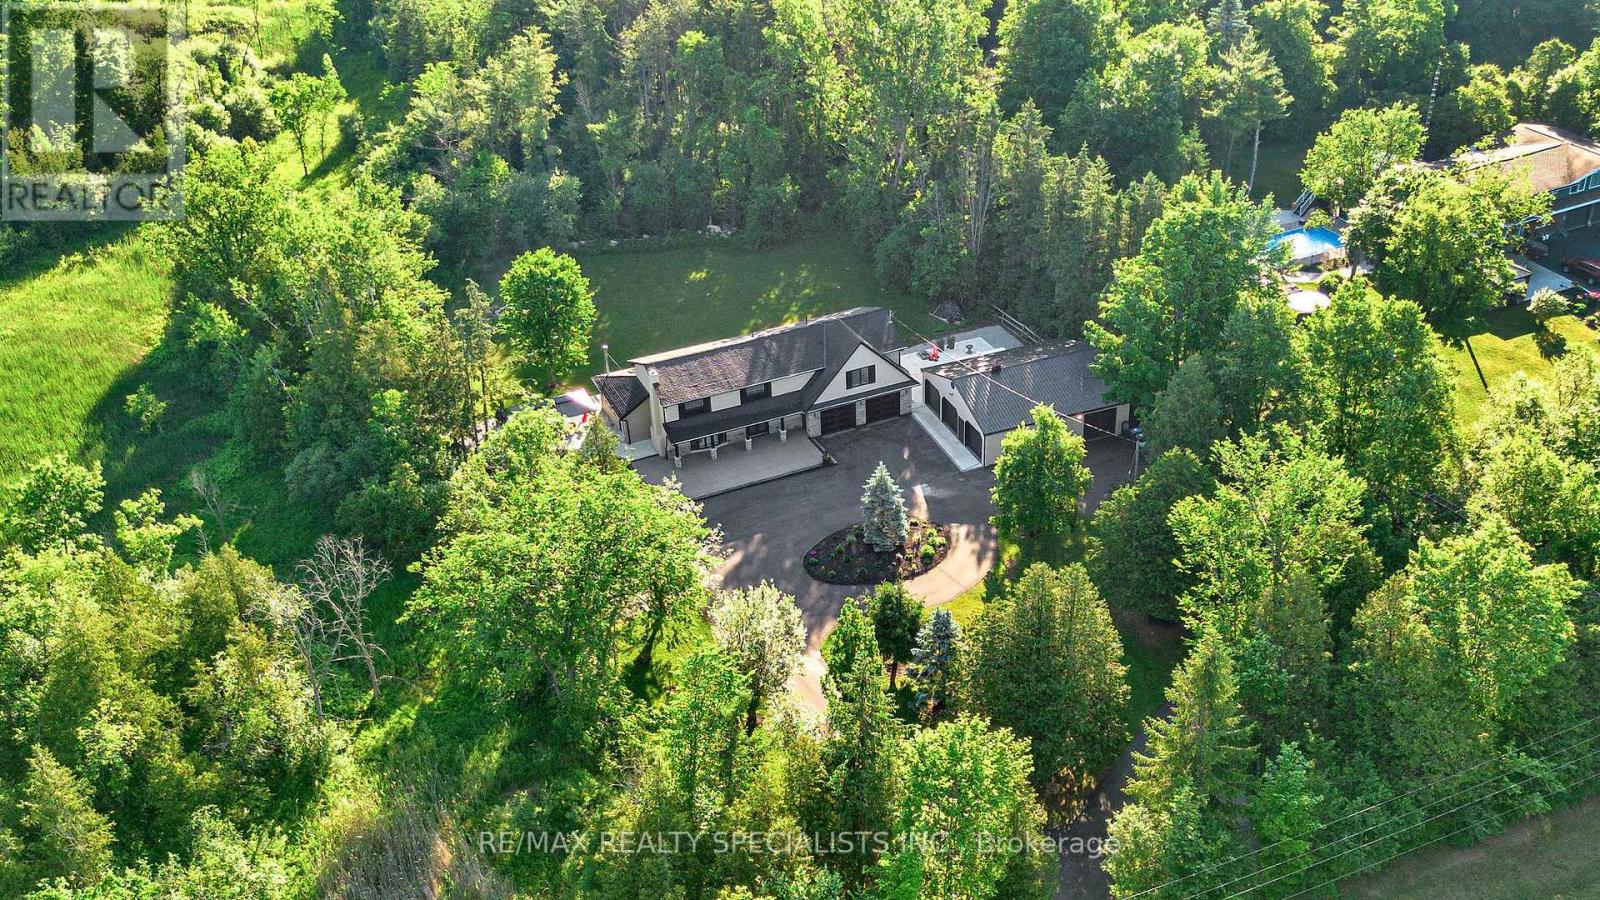
$1,900,000
14451 Winston Churchill Boulevard
Caledon · MLS # W13445462
4 bed · 4 bath · 3,600 sq ft