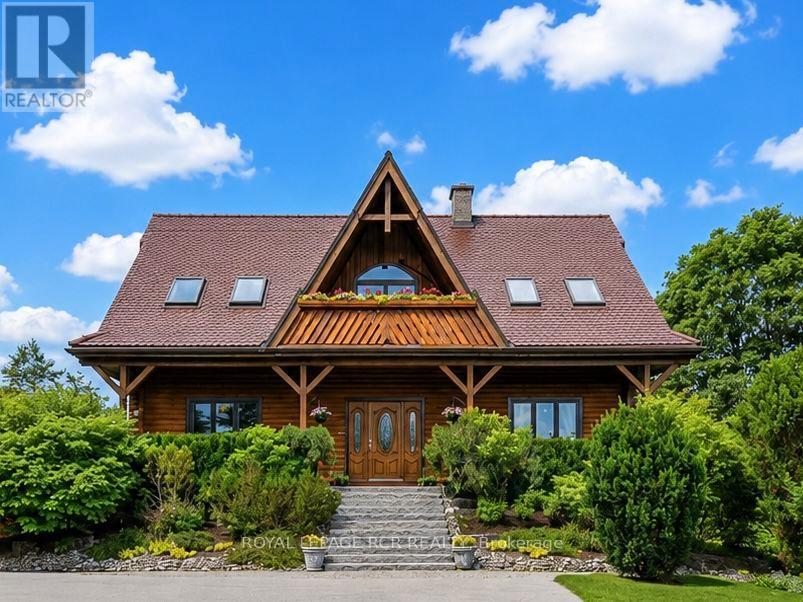
17270 Highway 50 Road
Caledon (Palgrave), Ontario L7E0L1
MLS # W13527930
Property Details
Type
Detached
Beds
4
Baths
4
Status
For Sale
More homes like this
About this property
Nestled on a picturesque 0.98-acre lot in the prestigious community of Palgrave, this one-of-a-kind custom-built log home offers an exceptional blend of luxury, craftsmanship, and peaceful country living. A long private driveway leads to Banas stone steps and an expansive covered front porch. Inside, soaring vaulted ceilings, premium finishes, and a striking blend of exposed log and drywall interiors define the open-concept principal rooms. The living and family rooms are filled with natural light and overlook the beautifully landscaped grounds, mature trees, lush gardens, and surrounding greenspace. Relax beneath the grapevine-covered pergola or enjoy walk-out access from the lower level. The main-floor office overlooks the tranquil pond across the road, creating an inspiring work-from-home setting. The dining area opens to a charming 3-season screened sunroom. The chef-inspired kitchen features custom cabinetry with pot drawers, matching pantry, Caesarstone countertops, antique hammered copper sink, counter-depth refrigerator, black stainless steel appliances, gas stove, microwave, breakfast bar, and scenic views. Upstairs, the spacious primary suite offers a walk-in closet and spa-inspired 3-piece ensuite with glass shower, plus two additional generously sized bedrooms and a 3-piece bath. The finished walkout lower level includes a bright one-bedroom apartment with private entrance, full kitchen, living and dining area, above-grade windows, laundry, ample storage, and walk-out to the backyard patio-ideal for extended family, guests, or in-law suite potential. A detached 2-car garage, workshop, potting shed, and garden shed complete this exceptional property. Minutes to Palgrave Public School, parks, Bolton, Caledon East, Palgrave Forest & Wildlife Area, and the Caledon Trailway with endless hiking, cycling, and equestrian trails, a nature lovers dream! A rare offering you won't want to miss this exceptional home is truly one of a kind.
Mortgage Estimate
Estimated monthly payment
Calculating…
Estimate only. Taxes, insurance, condo fees, and lender terms are not included.
Monthly costs to verify
Property taxes: about $574/month based on listed annual taxes.
Estimate only. Confirm taxes, condo/maintenance fees, insurance, utilities, and lender terms before making decisions.
Rooms
| Room | Level | Dimensions |
|---|---|---|
| Living room | Main level | 9.14 x 4.13 |
| Living room | Lower level | 5.84 x 3.89 |
| Dining room | Lower level | 5.56 x 2.57 |
| Kitchen | Lower level | 2.89 x 2.56 |
| Laundry room | Lower level | 3.71 x 1.77 |
| Utility room | Lower level | 5.77 x 2.85 |
| Mud room | Lower level | 2.71 x 2.12 |
| Family room | Main level | 9.14 x 4.13 |
| Dining room | Main level | 4.16 x 4.04 |
| Sunroom | Main level | 5.05 x 3.17 |
| Kitchen | Main level | 4.18 x 3.36 |
| Office | Main level | 3.38 x 3.63 |
| Primary Bedroom | Second level | 4.17 x 4.08 |
| Bedroom 2 | Second level | 4.52 x 4.1 |
| Bedroom 3 | Second level | 4.1 x 3.72 |
| Bedroom 4 | Lower level | 3.99 x 3.61 |
Facts & Location
Parking
7 spaces
Lot Size
170.5 x 377.8 FT ; Irregular
Annual Taxes
$6,894
Listing data
Listing information is provided for personal, non-commercial use and should be independently verified before making real estate decisions.
Last refreshed: Jul 21, 2026 3:37 AM
Explore nearby searches
SEO-friendly searches for this area, property type, and nearby neighbourhoods.
Similar Properties
More nearby listings that may fit the same search.
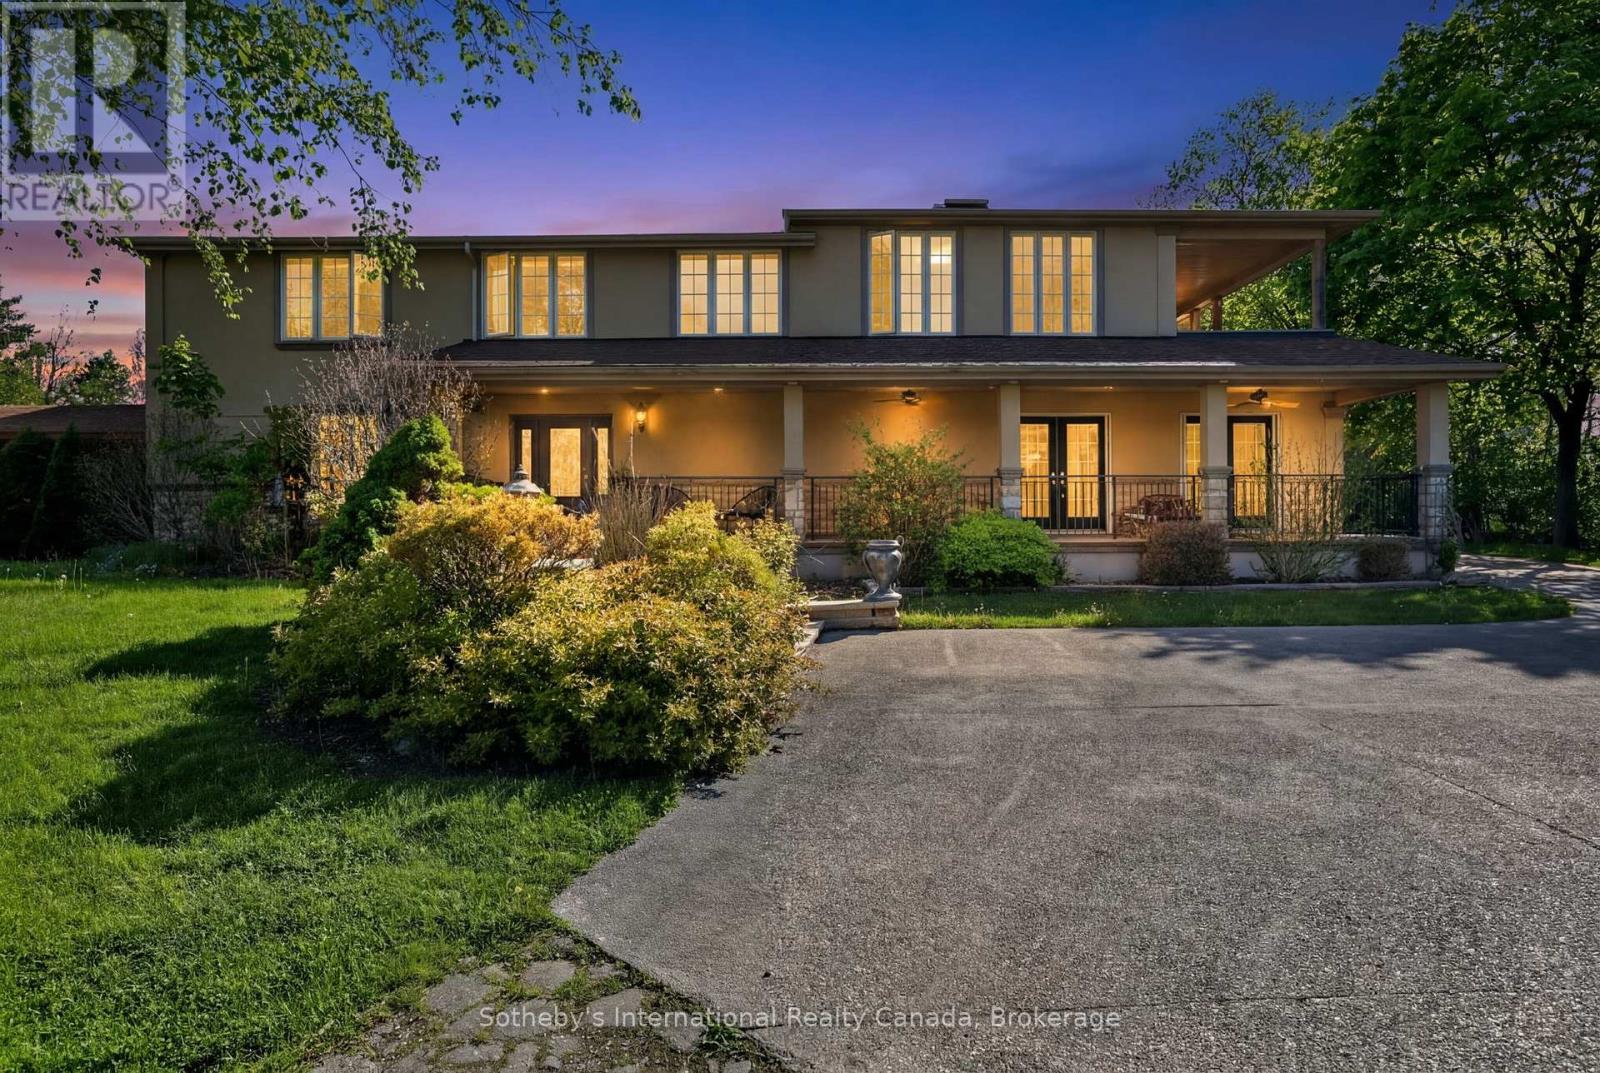
$1,600,000
110 Palmer Circle
Caledon (Palgrave) · MLS # W13233376
4 bed · 4 bath · 3,500 sq ft
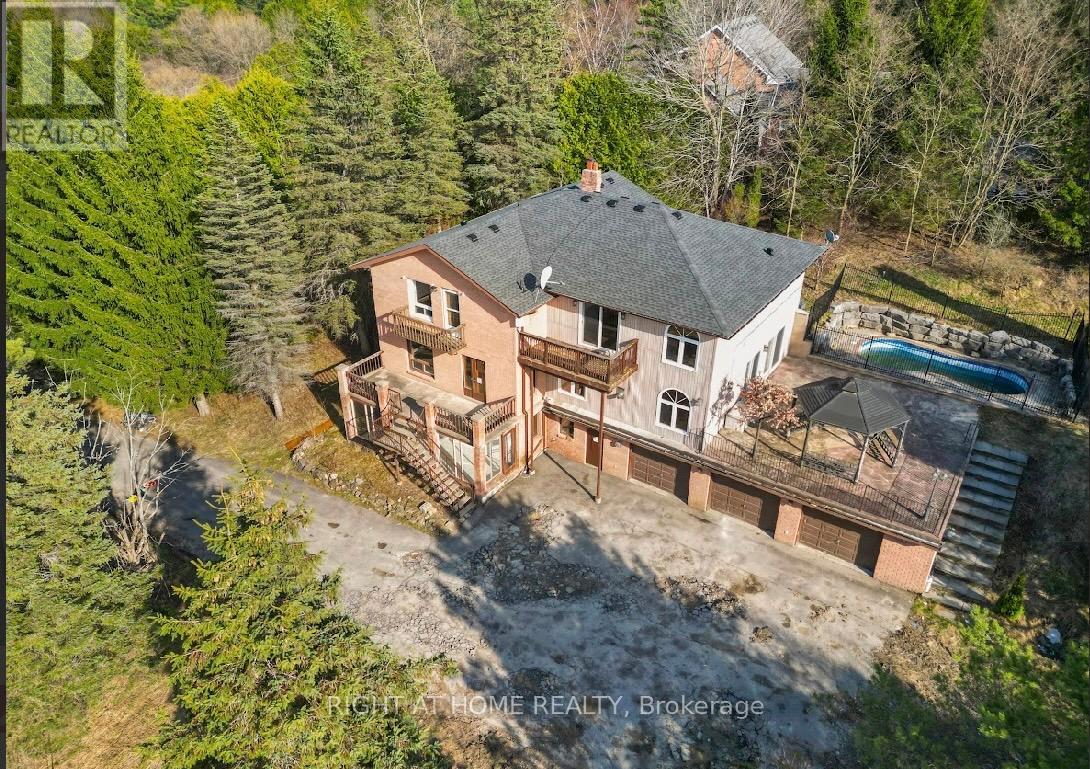
$1,299,999
16568 MOUNT HOPE Road
Caledon (Palgrave) · MLS # W13045376
5 bed · 5 bath · 3,886 sq ft
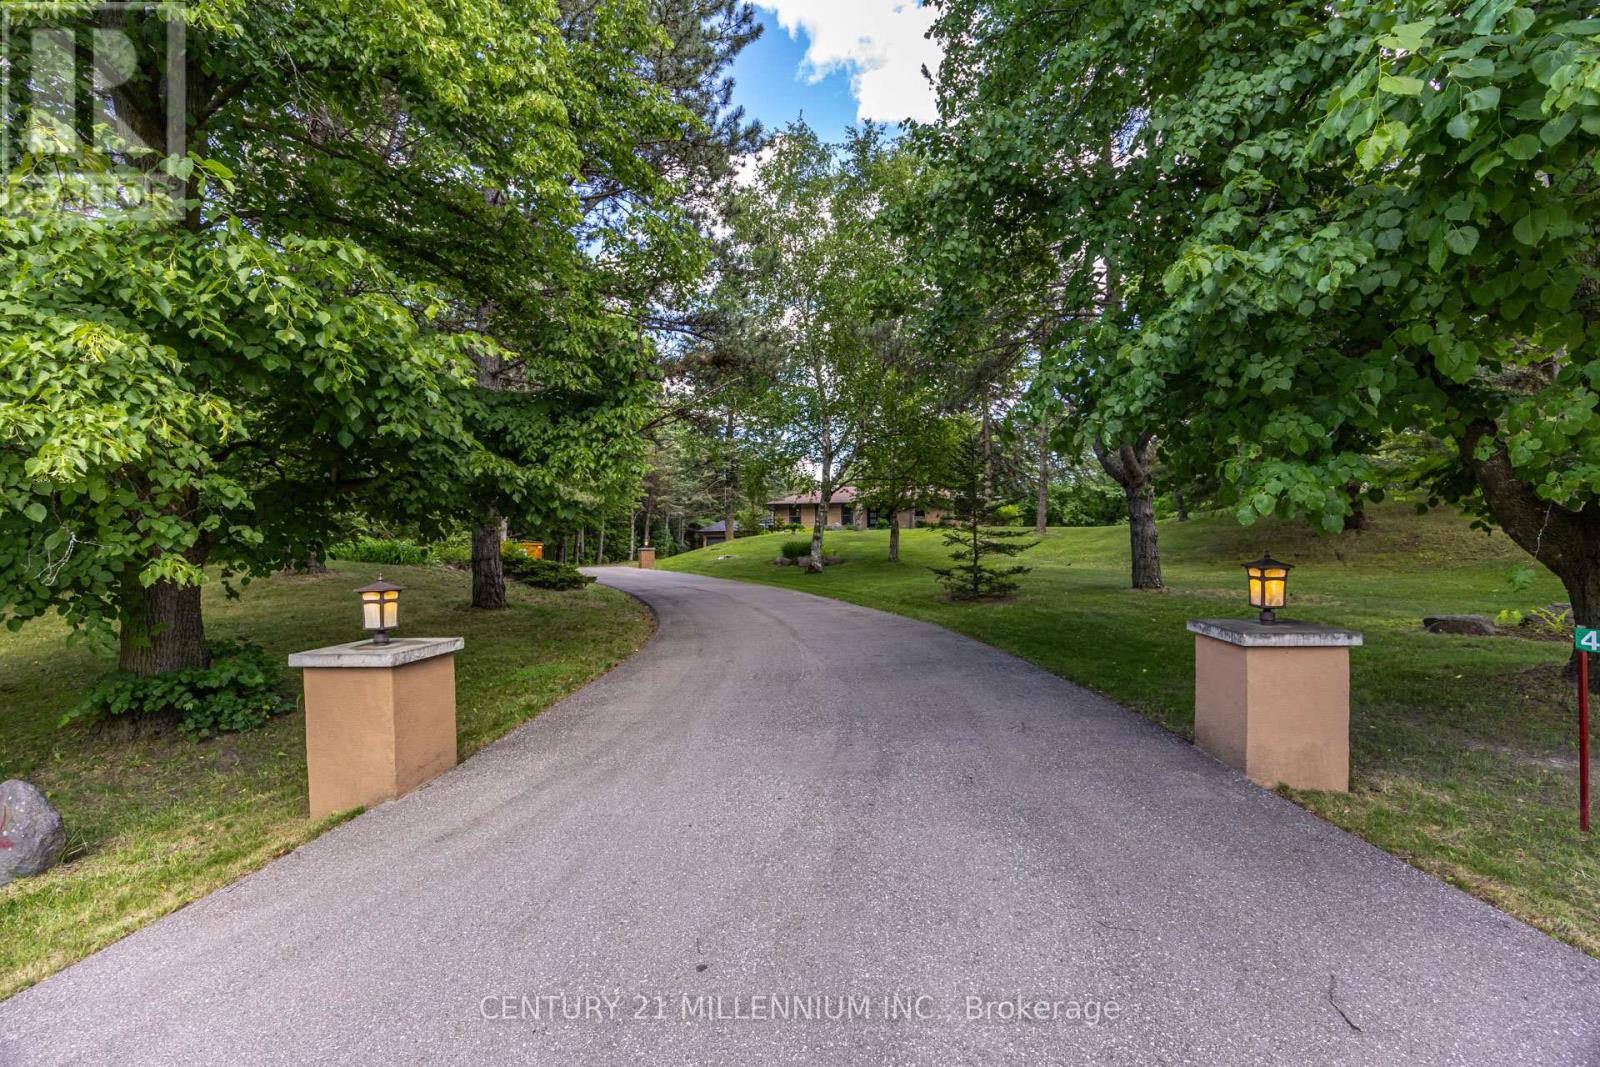
$1,799,000
44 Gibson Lake Drive
Caledon (Palgrave) · MLS # W13563894
4 bed · 4 bath · 2,200 sq ft