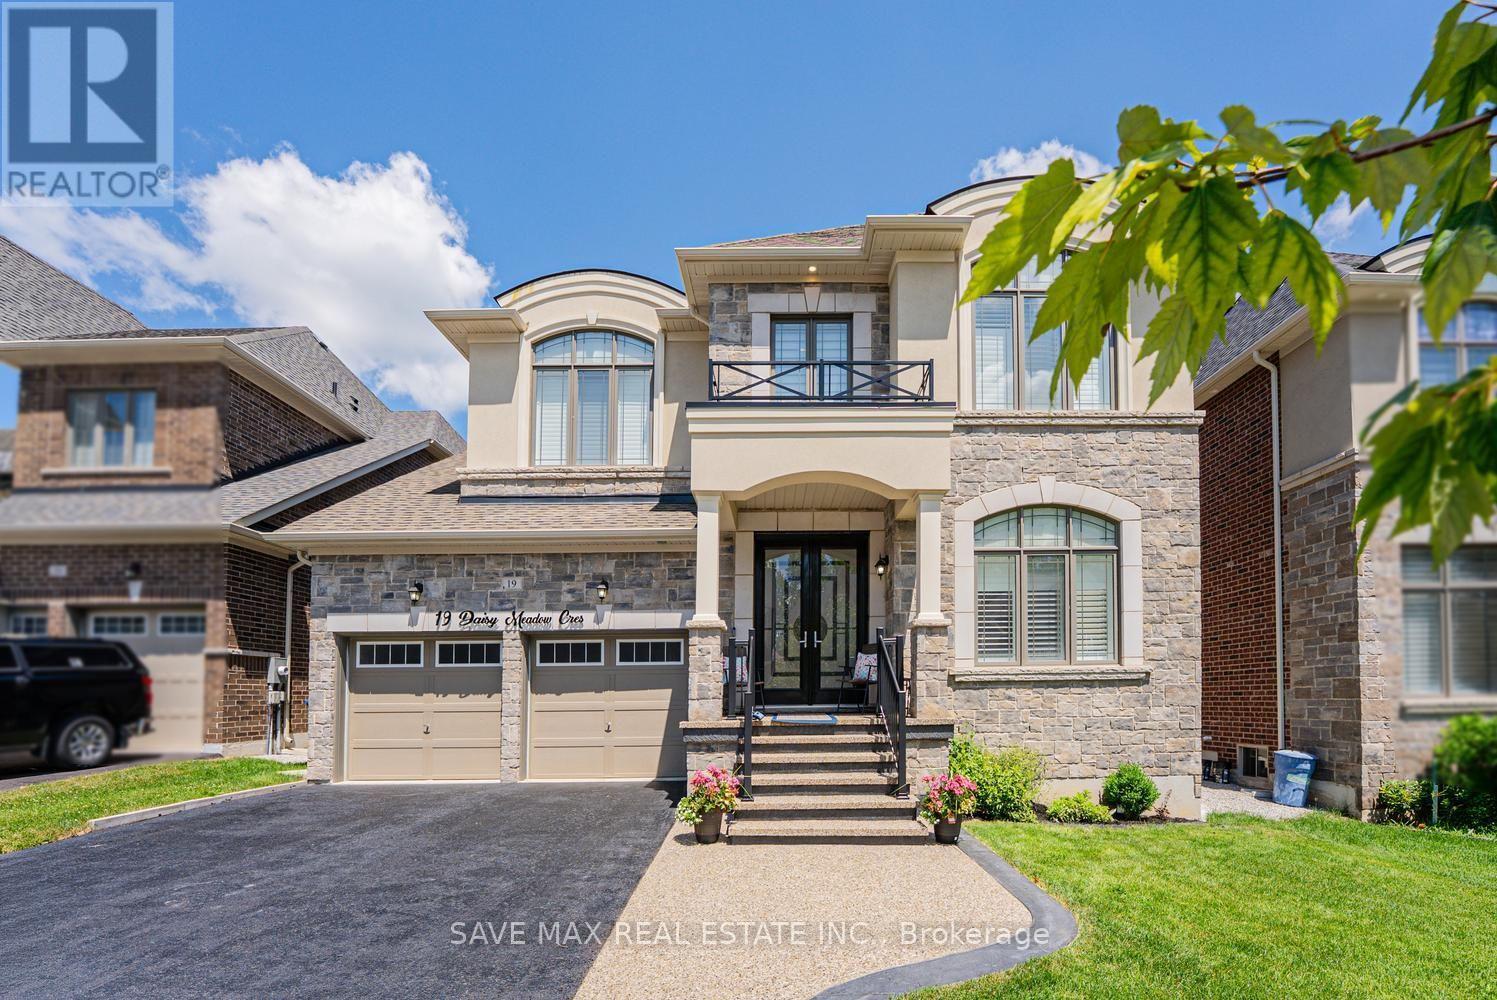
19 Daisy Meadow Crescent
Caledon (Caledon East), Ontario L7C4G4
MLS # W13552976
Property Details
Type
Detached
Beds
5
Baths
6
Status
For Sale
More homes like this
About this property
*4,490 Sq. Ft. (as per MPAC)!** Detached 2-storey home in Caledon. One Bedroom on main-floor with complete ensuite bathroom and walk-in closet**. 19ft and 10ft ceiling, Tandem garage, 8 car parking, Walkin pantry, 9 ft Basement ceiling, chef's kitchen, fully equiped, crown moulding, pot lights, california and zebra blinds, increased counter tops, large kitchen island, thermo soft closing doors, central vaccum. Featuring approximately **$200,000 in upgrades** (see attached upgrade schedule), this beautifully designed home offers **5 spacious bedrooms and 6 bathrooms**.Upstairs, every bedroom includes its own **private ensuite bathroom and walk-in closet**, with great room providing comfort and privacy for the whole family. The upgraded chef's kitchen features premium finishes, a large centre island, **24" x 24" tiles**, built-in appliances, generous **32" x 32" refrigerator space** along with walkin pantry.Conveniently located close to top-rated schools, parks, walking trails, shopping, and major highways, this home offers the perfect combination of luxury, space, and convenience. Don't miss this rare opportunity to own a beautifully upgraded executive home in the heart of Caledon. Please refer to the attached upgrade schedule for the complete list of features.
Mortgage Estimate
Estimated monthly payment
Calculating…
Estimate only. Taxes, insurance, condo fees, and lender terms are not included.
Monthly costs to verify
Property taxes: about $814/month based on listed annual taxes.
Estimate only. Confirm taxes, condo/maintenance fees, insurance, utilities, and lender terms before making decisions.
Rooms
| Room | Level | Dimensions |
|---|---|---|
| Living room | Main level | 4.27 x 4.06 |
| Dining room | Main level | 4.27 x 4.57 |
| Kitchen | Main level | 3.66 x 4.57 |
| Family room | Main level | 4.88 x 4.27 |
| Bedroom | Main level | 3.66 x 3.35 |
| Primary Bedroom | Second level | 6.4 x 4.27 |
| Bedroom 2 | Second level | 3.66 x 4.62 |
| Bedroom 3 | Second level | 3.66 x 4.62 |
| Bedroom 4 | Second level | 3.86 x 5.18 |
Facts & Location
Interior Size
4,490 sq ft
Parking
8 spaces
Lot Size
49.9 x 111.6 FT
Annual Taxes
$9,766
Listing data
Listing information is provided for personal, non-commercial use and should be independently verified before making real estate decisions.
Last refreshed: Jul 19, 2026 6:45 PM
Explore nearby searches
SEO-friendly searches for this area, property type, and nearby neighbourhoods.
Similar Properties
More nearby listings that may fit the same search.
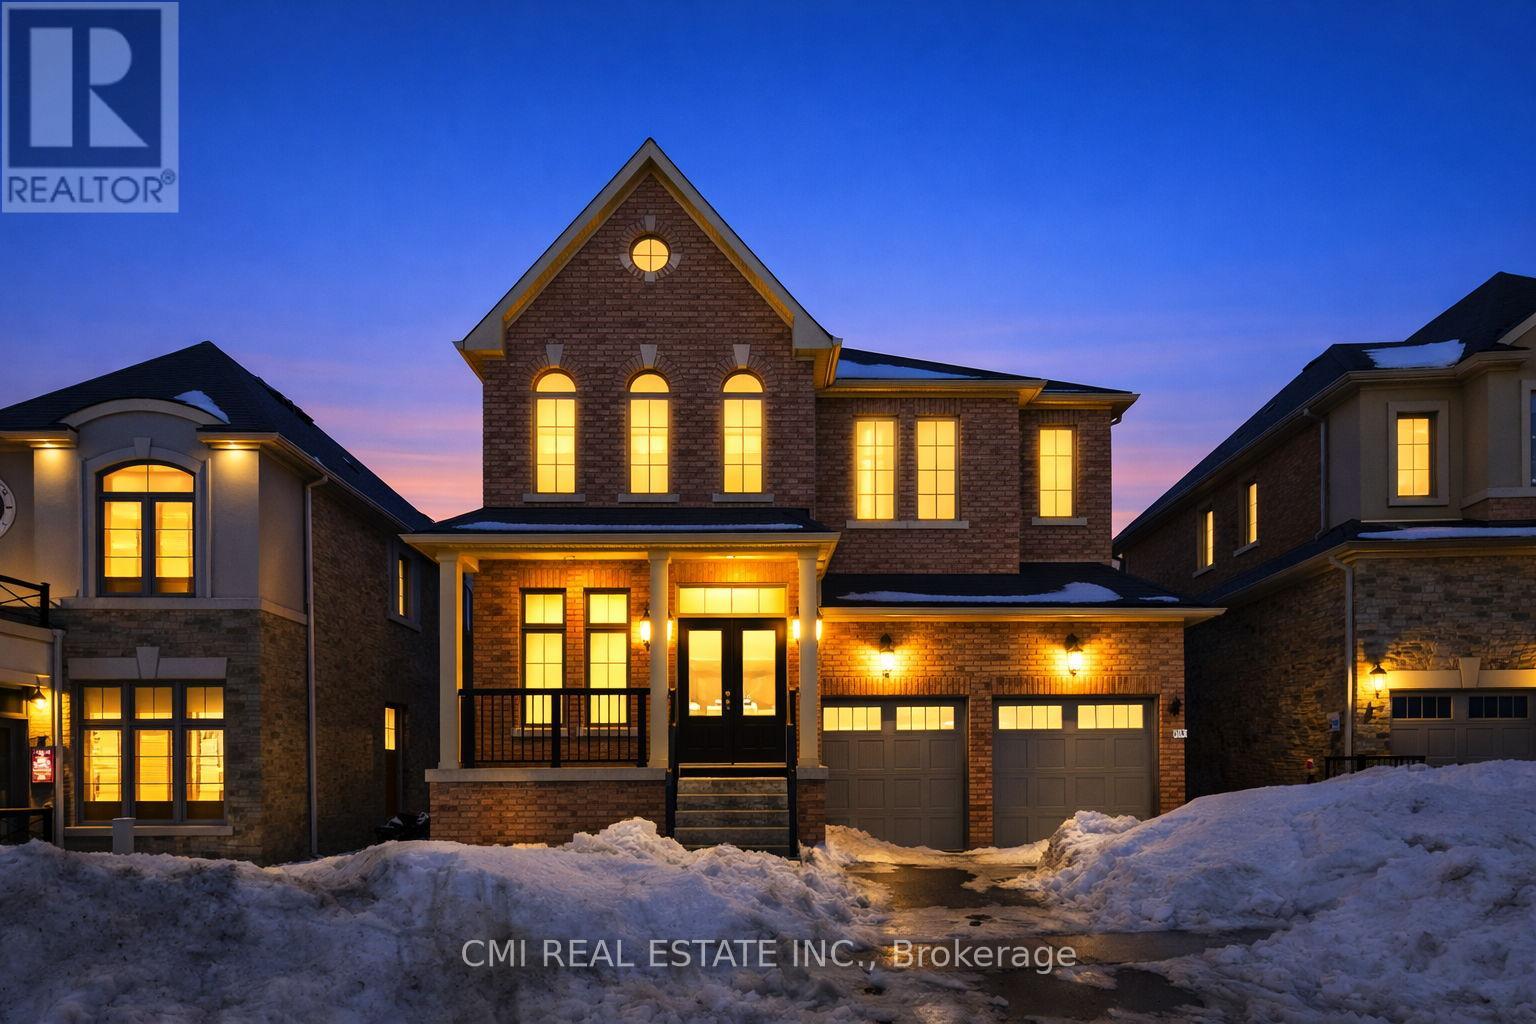
$1,599,000
125 Raspberry Ridge Avenue
Caledon (Caledon East) · MLS # W12961450
4 bed · 5 bath · 2,750 sq ft

$1,575,000
52 Daisy Meadow Crescent
Caledon (Caledon East) · MLS # W13496522
5 bed · 6 bath · 4,396 sq ft
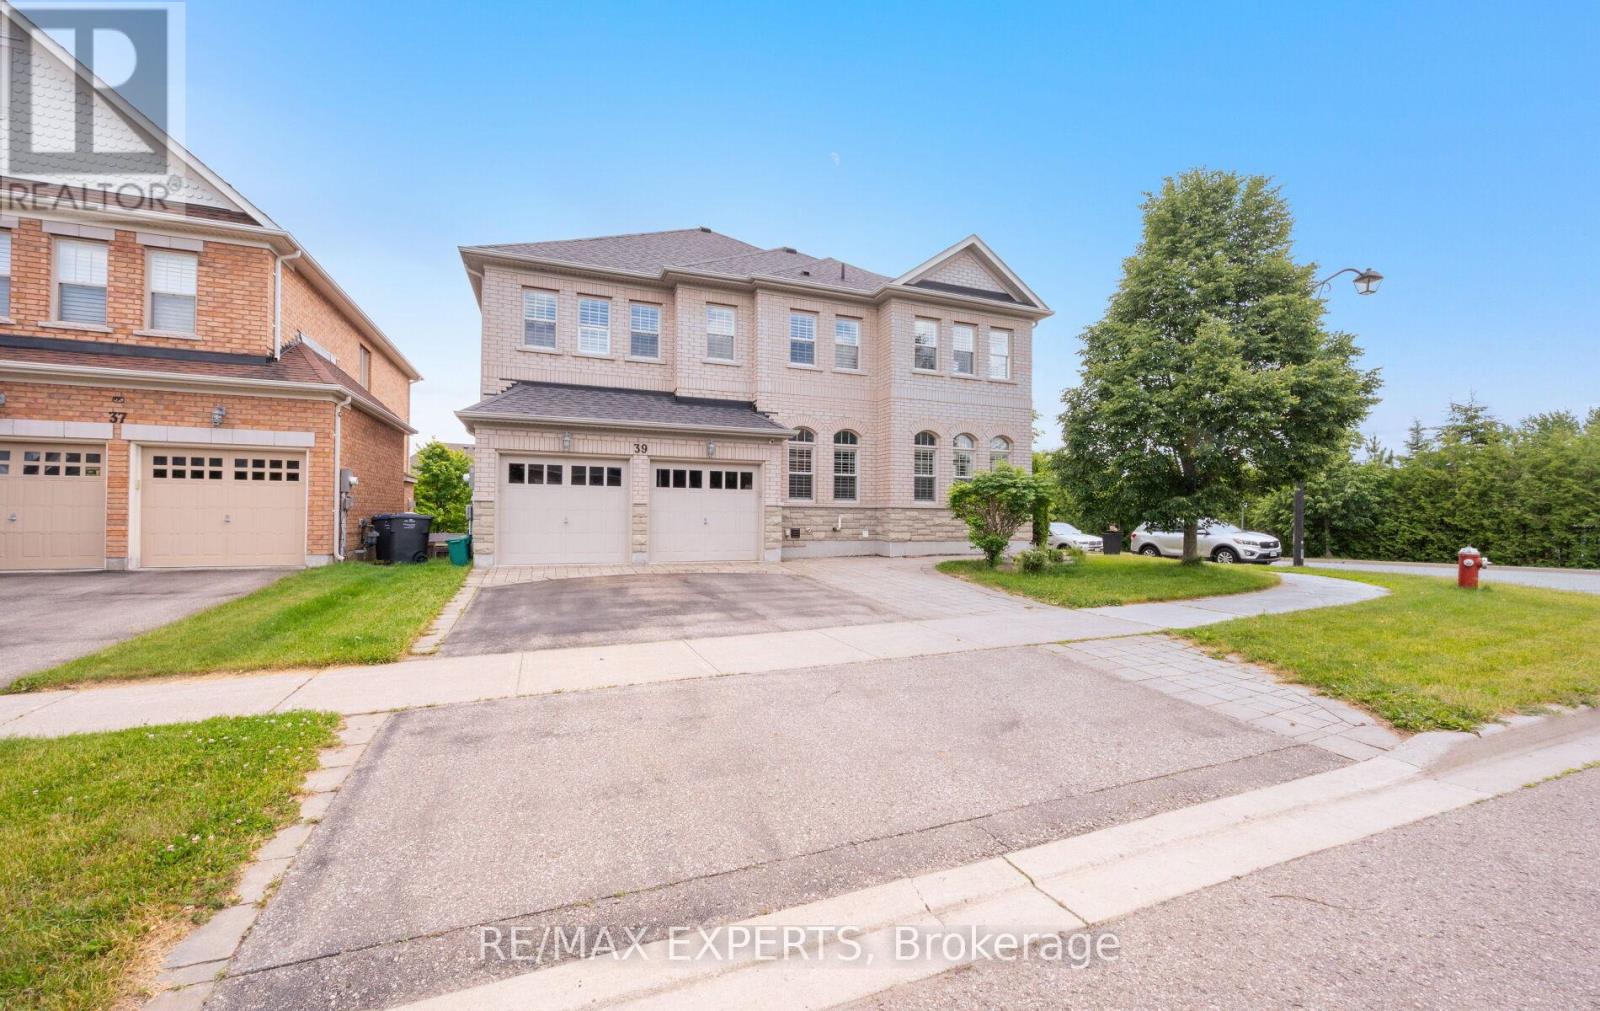
$1,549,900
39 Paisley Green Avenue
Caledon (Caledon East) · MLS # W13455188
5 bed · 5 bath · 3,330 sq ft