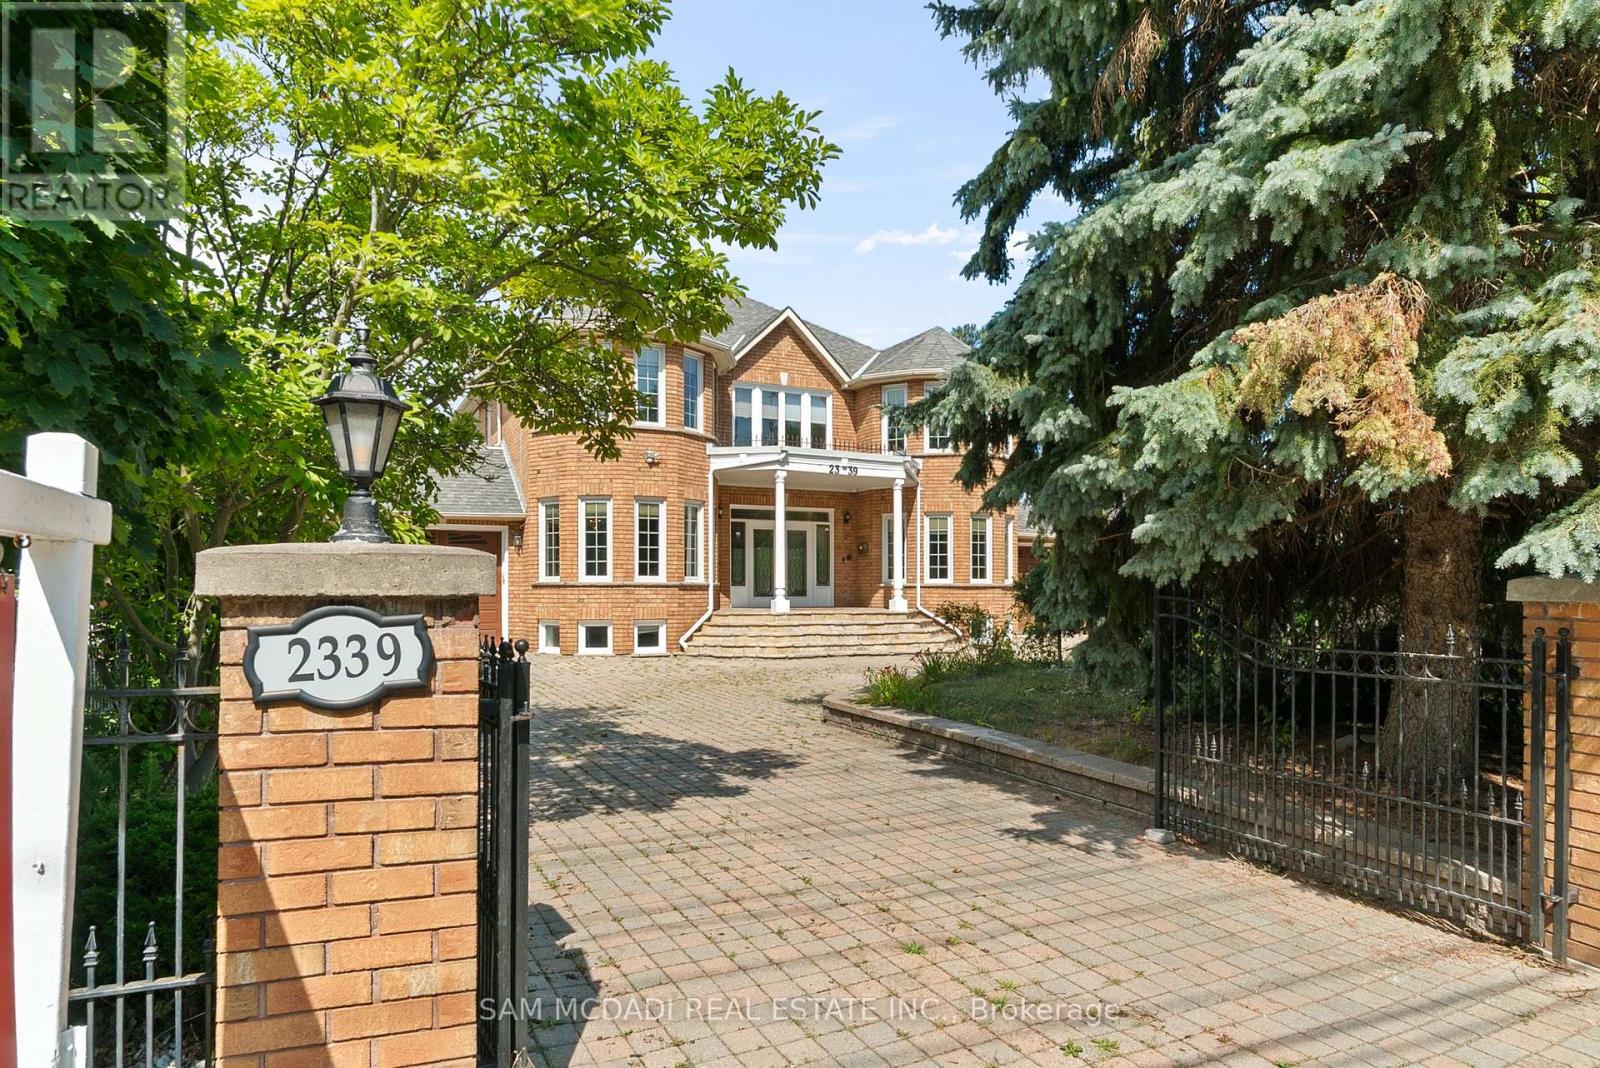
2339 Glengarry Road
Mississauga (Erindale), Ontario L5C1Y1
MLS # W13565660
Property Details
Type
Detached
Beds
6
Baths
6
Status
For Sale
More homes like this
About this property
Welcome to 2339 Glengarry Rd. This beautiful home sits on a premium 180-ft lot with a generous setback, tucked behind metal gates, offering an approx. 7,500 sqft of interior living space. Upon entry, you'll find an open-concept layout featuring updated Pella windows, pot lights, and hardwood flooring throughout. Soaring ceilings elevate the living and dining areas, while a main-floor office provides a quiet space for work or study. The kitchen includes custom hardwood cabinets, appliances, and a cozy breakfast nook. Adjacent, a den overlooks the backyard and offers seamless outdoor access. The spacious family room with a gas fireplace serves as a welcoming space to relax and spend quality time with loved ones. Upstairs, you'll find four generously sized bedrooms, with a 5-piece semi-ensuite, a shared 3-piece bath, and ample closet space. The primary suite offers a private retreat with a 4-piece ensuite boasting a jacuzzi, standing shower, and walk-in closet. A versatile bonus room connected to one of the bedrooms can serve as an office or guest space. On the lower level, the fully finished basement expands the living experience, featuring a wood-burning fireplace in the large rec room, a private sauna, an exercise area, a second kitchen, an additional bedroom, and a 3-piece bathroom, perfect for extended family or entertaining. The outdoor space is equally impressive, with a spacious backyard and a composite deck installed in 2022 (backed by a 25-year warranty), providing the perfect space for outdoor activities or relaxation. Enjoy convenient parking with two garages featuring epoxy flooring, along with a private driveway that can accommodate up to 10 vehicles, providing plenty of space for family and guests. Nestled in a prime neighborhood near top-rated schools, parks, premier shopping, and major highways. Don't miss your chance to call this space home! Enjoy ample circular driveway parking, a newly updated fence (2023), and upgraded attic insulation (2024).
Mortgage Estimate
Estimated monthly payment
Calculating…
Estimate only. Taxes, insurance, condo fees, and lender terms are not included.
Monthly costs to verify
Property taxes: about $1,318/month based on listed annual taxes.
Estimate only. Confirm taxes, condo/maintenance fees, insurance, utilities, and lender terms before making decisions.
Rooms
| Room | Level | Dimensions |
|---|---|---|
| Kitchen | Basement | 14.54 x 16.59 |
| Living room | Main level | 3.54 x 6.31 |
| Eating area | Main level | 4.05 x 5.91 |
| Office | Main level | 6.81 x 4.54 |
| Bedroom 5 | Second level | 3.58 x 3.6 |
| Dining room | Main level | 3.6 x 6.32 |
| Kitchen | Main level | 3.46 x 3.49 |
| Bedroom 2 | Second level | 3.61 x 4.64 |
| Primary Bedroom | Second level | 4.15 x 5.89 |
| Family room | Main level | 6.69 x 4.89 |
| Bedroom 3 | Second level | 3.57 x 5.77 |
| Bedroom 4 | Second level | 3.55 x 4.77 |
Facts & Location
Interior Size
7,500 sq ft
Parking
12 spaces
Lot Size
73.7 x 180 FT
Annual Taxes
$15,818
Listing data
Listing information is provided for personal, non-commercial use and should be independently verified before making real estate decisions.
Last refreshed: Jul 19, 2026 8:00 AM
Explore nearby searches
SEO-friendly searches for this area, property type, and nearby neighbourhoods.
Similar Properties
More nearby listings that may fit the same search.
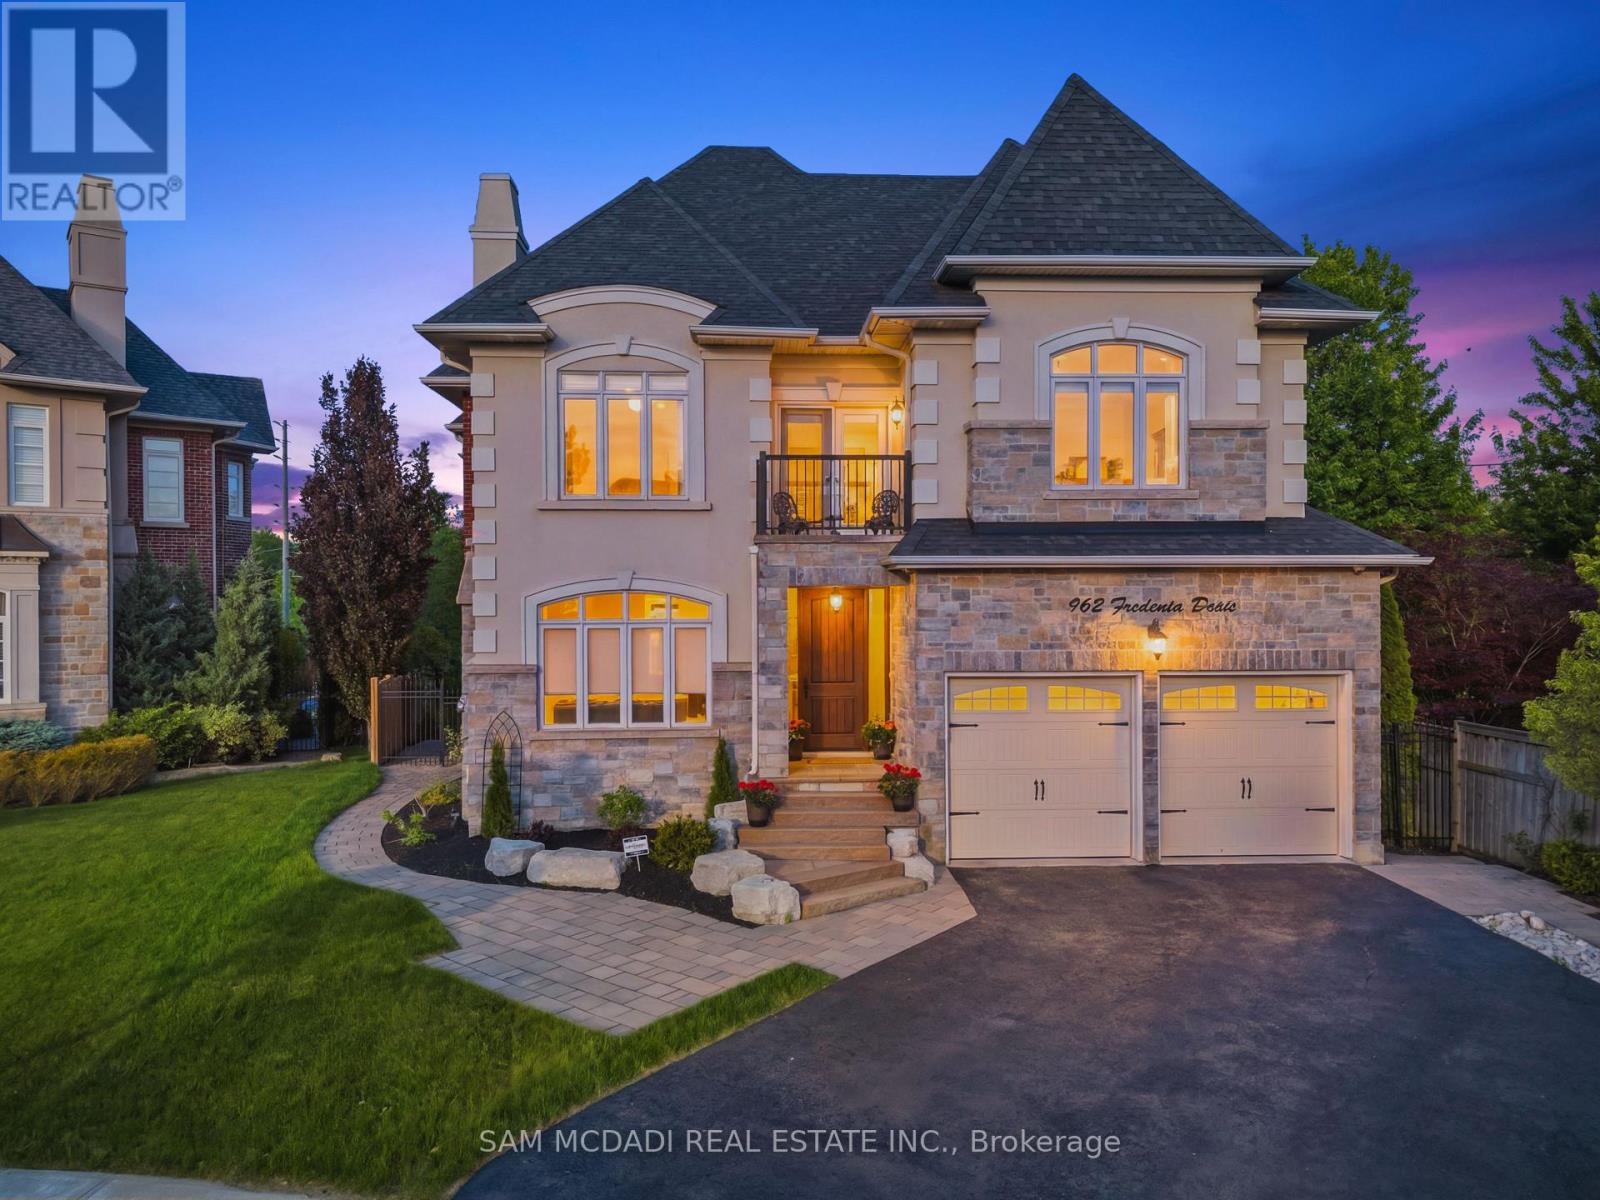
$2,899,000
962 Fredonia Drive
Mississauga (Erindale) · MLS # W13428700
7 bed · 6 bath
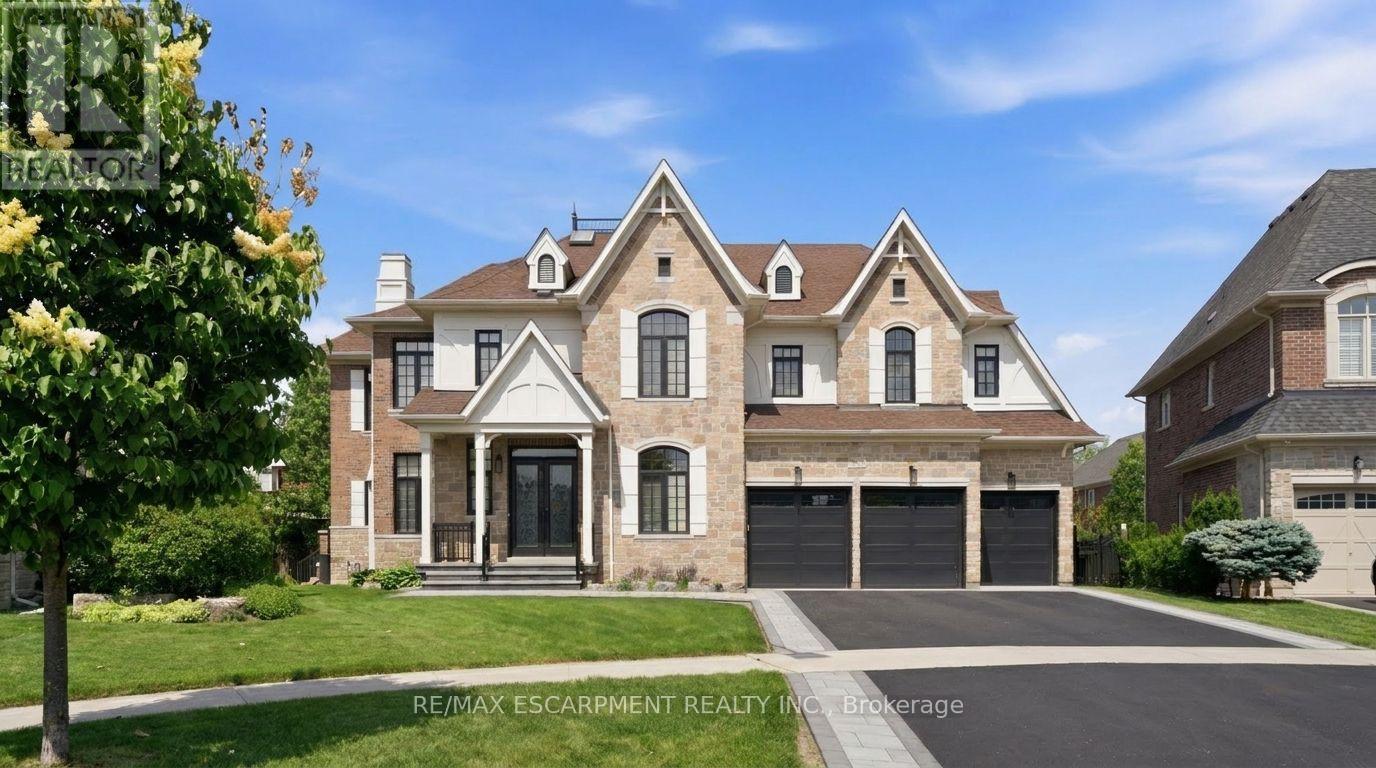
$3,149,000
950 Fredonia Drive
Mississauga (Erindale) · MLS # W13532004
6 bed · 6 bath · 6,000 sq ft
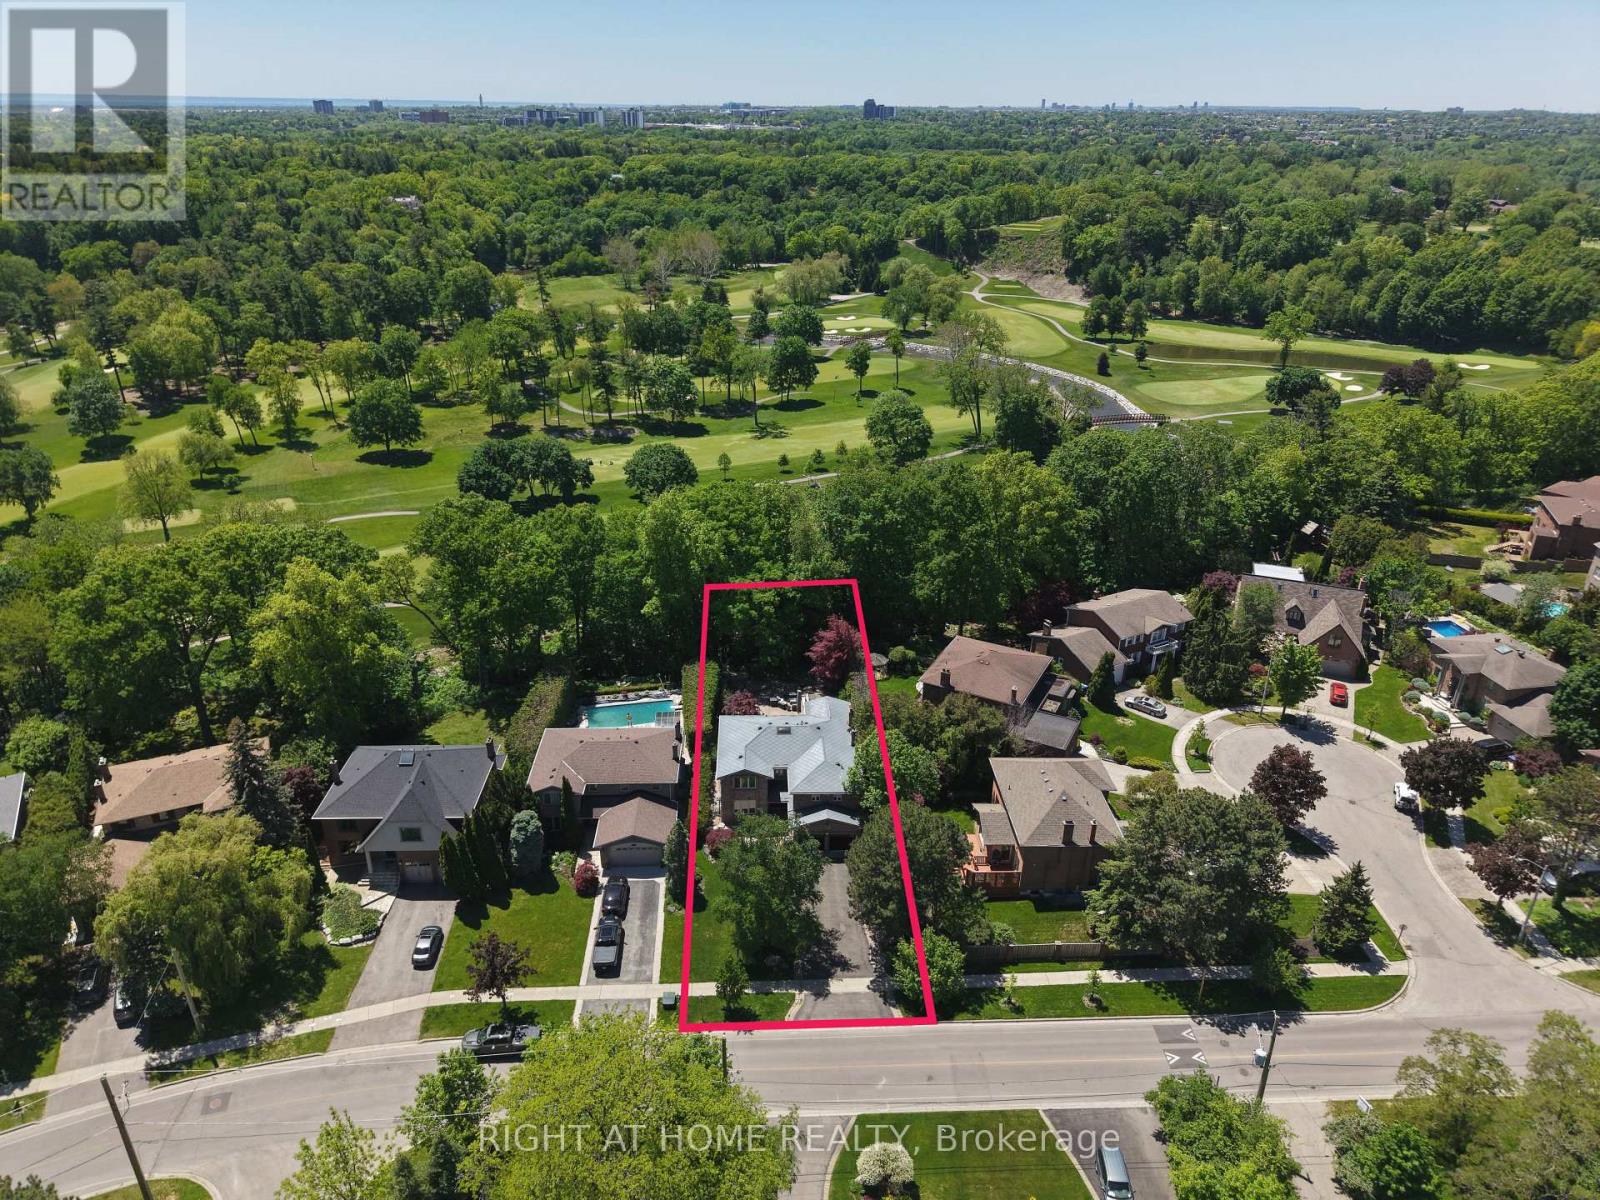
$2,799,990
2428 Old Carriage Road
Mississauga (Erindale) · MLS # W13433792
5 bed · 5 bath · 5,500 sq ft