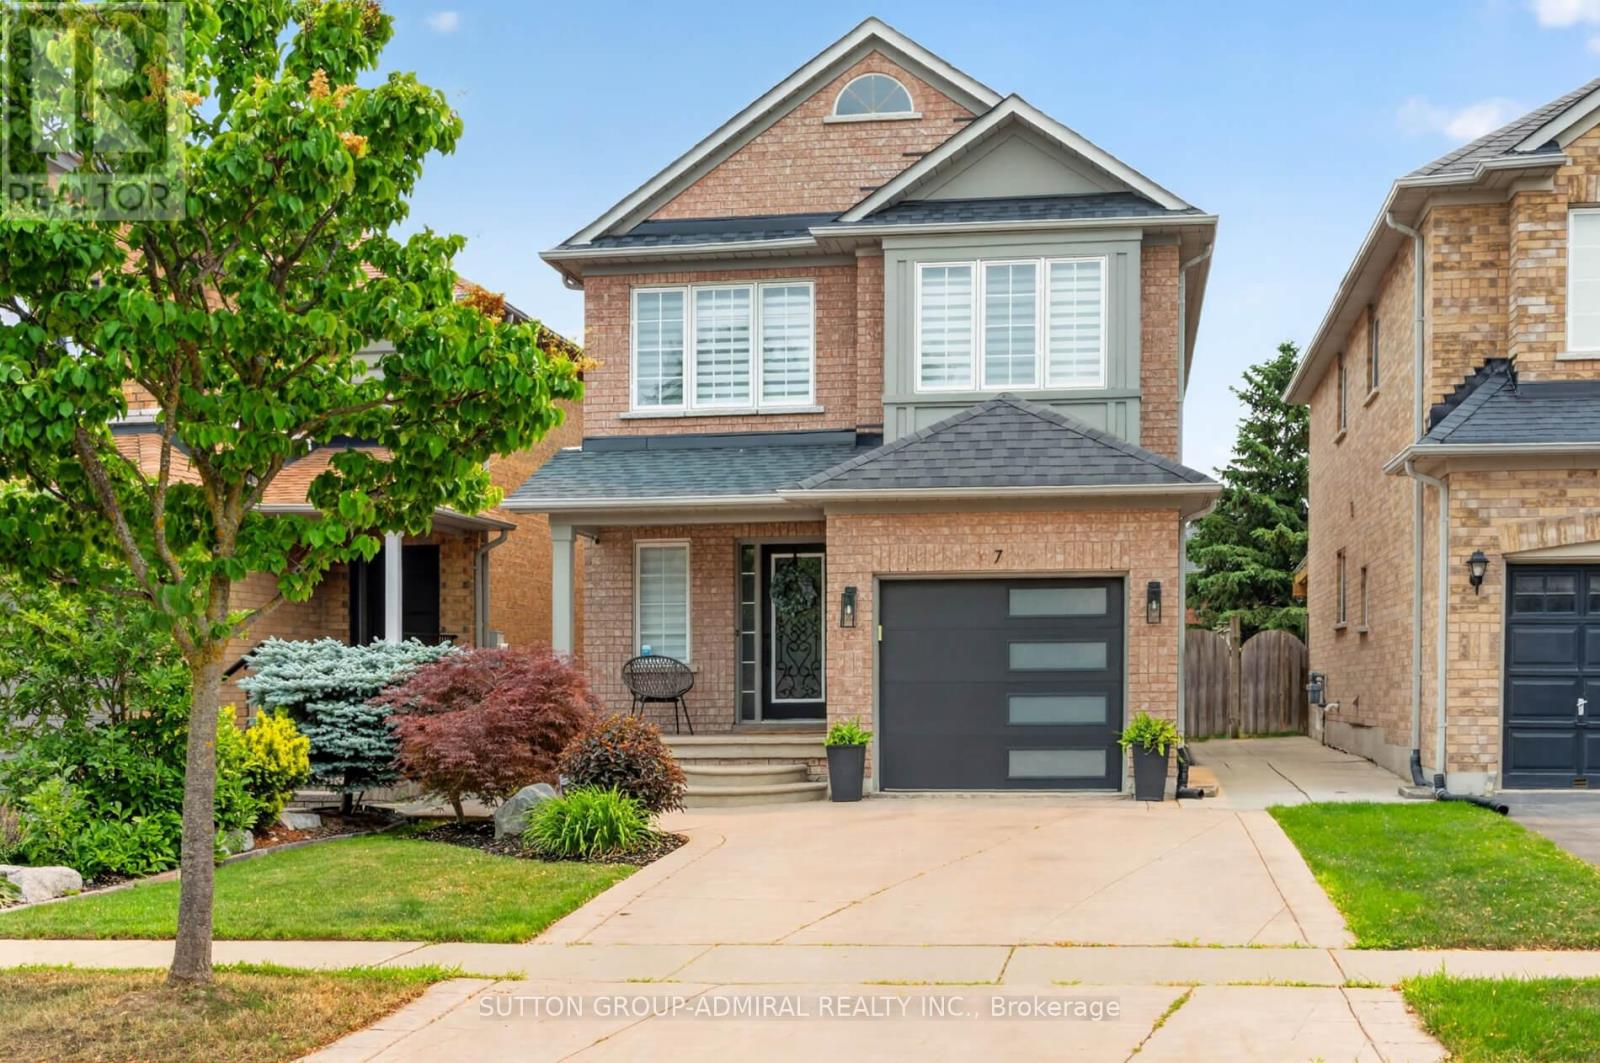
7 Emily Carr Crescent
Caledon (Bolton West), Ontario L7E2L1
MLS # W13583104
Property Details
Type
Detached
Beds
4
Baths
4
Status
For Sale
More homes like this
About this property
Beautiful Detached Home Located In The Desirable Bolton West, Main Floor Feats A Bright And Open Concept Layout, Hardwood Floors, Modern Kitchen With Quartz Counters And A W/O To The Yard, Perfect For Entertaining. Upper Level You Will Find 3 Spacious Bedrooms With A Oversized Primary Br With W/I Closet And Ensuite. Basement Has Been Finished To The Highest Standards And Feats A 2 Piece Washroom, Perfect For Guests And Get Togethers, Concrete Driveway Makes It A Very Easy To Maintain Throughout The Year And The Manicured Landscaped Backyard Is Perfect For BBQ Season. Close to Schools, Amenities And Surely Won't Disappoint!
Mortgage Estimate
Estimated monthly payment
Calculating…
Estimate only. Taxes, insurance, condo fees, and lender terms are not included.
Monthly costs to verify
Property taxes: about $458/month based on listed annual taxes.
Estimate only. Confirm taxes, condo/maintenance fees, insurance, utilities, and lender terms before making decisions.
Rooms
| Room | Level | Dimensions |
|---|---|---|
| Living room | Main level | 3.3 x 6.49 |
| Dining room | Main level | 3.3 x 6.49 |
| Kitchen | Main level | 5.94 x 6.15 |
| Primary Bedroom | Upper Level | 4.04 x 5.62 |
| Bedroom 2 | Upper Level | 2.9 x 4.78 |
| Bedroom 3 | Upper Level | 2.97 x 2.79 |
| Den | Basement | 2.97 x 2.34 |
Facts & Location
Parking
4 spaces
Lot Size
30 x 110 FT
Annual Taxes
$5,500
Listing data
Listing information is provided for personal, non-commercial use and should be independently verified before making real estate decisions.
Last refreshed: Jul 21, 2026 4:00 PM
Explore nearby searches
SEO-friendly searches for this area, property type, and nearby neighbourhoods.
Similar Properties
More nearby listings that may fit the same search.
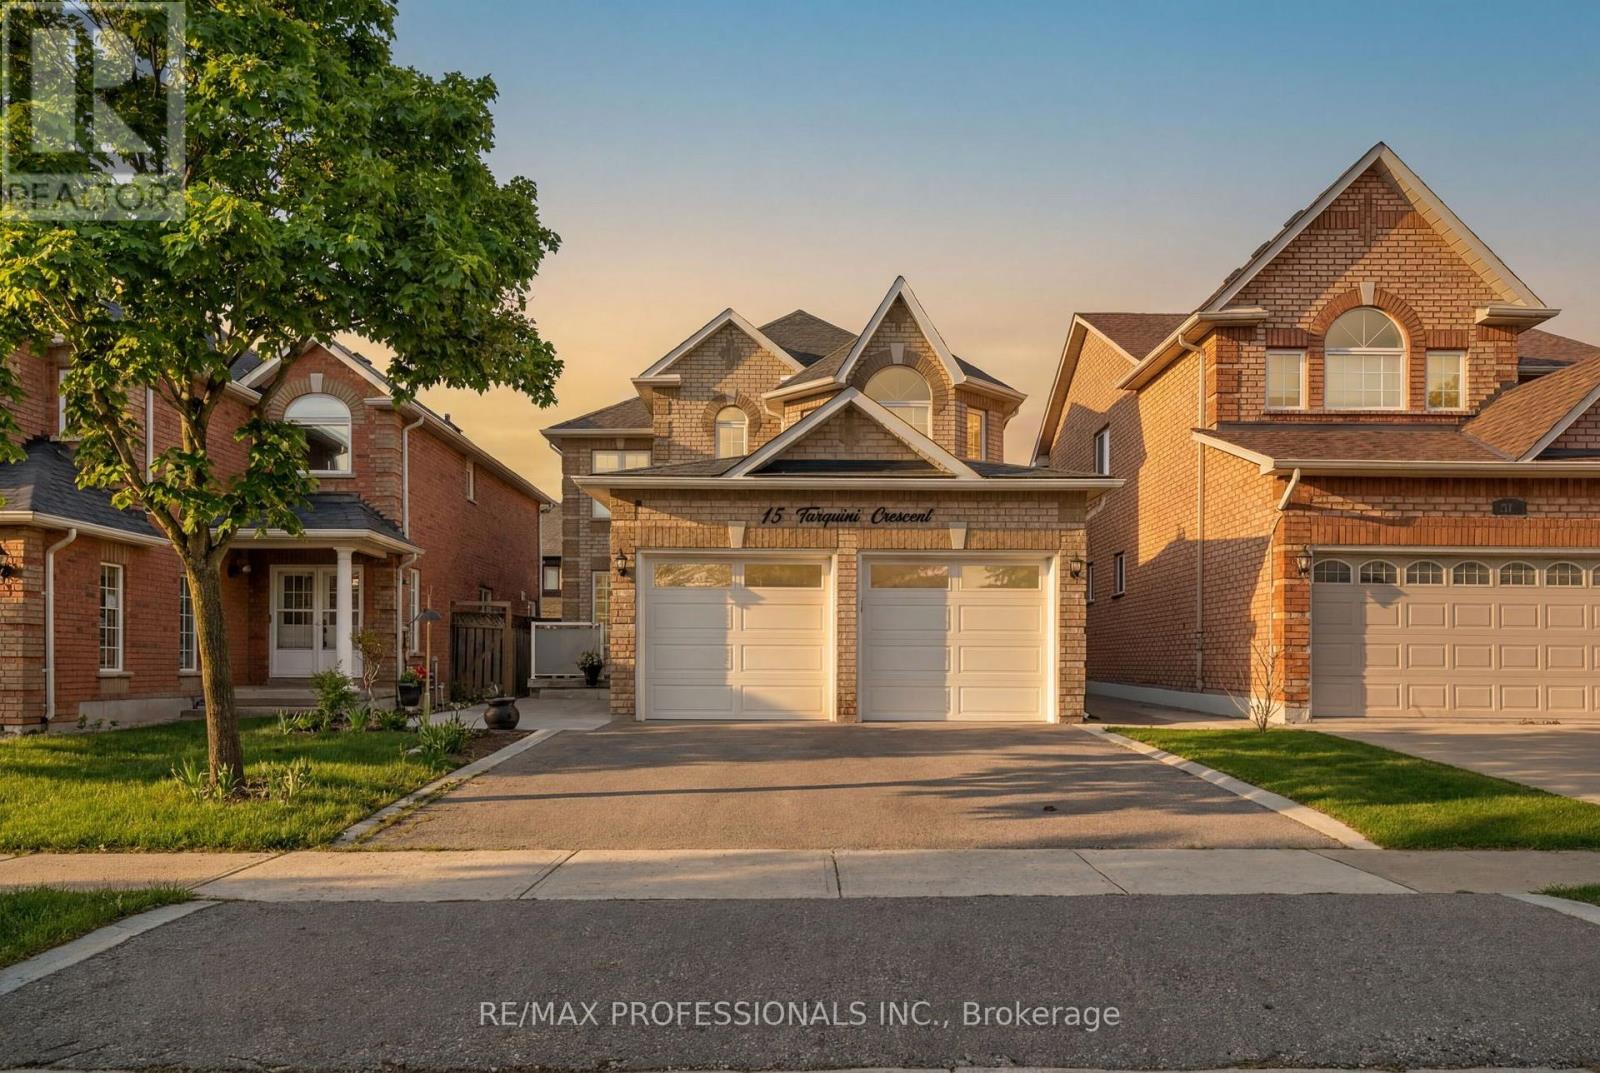
$989,000
15 Tarquini Crescent
Caledon (Bolton West) · MLS # W13215346
4 bed · 4 bath
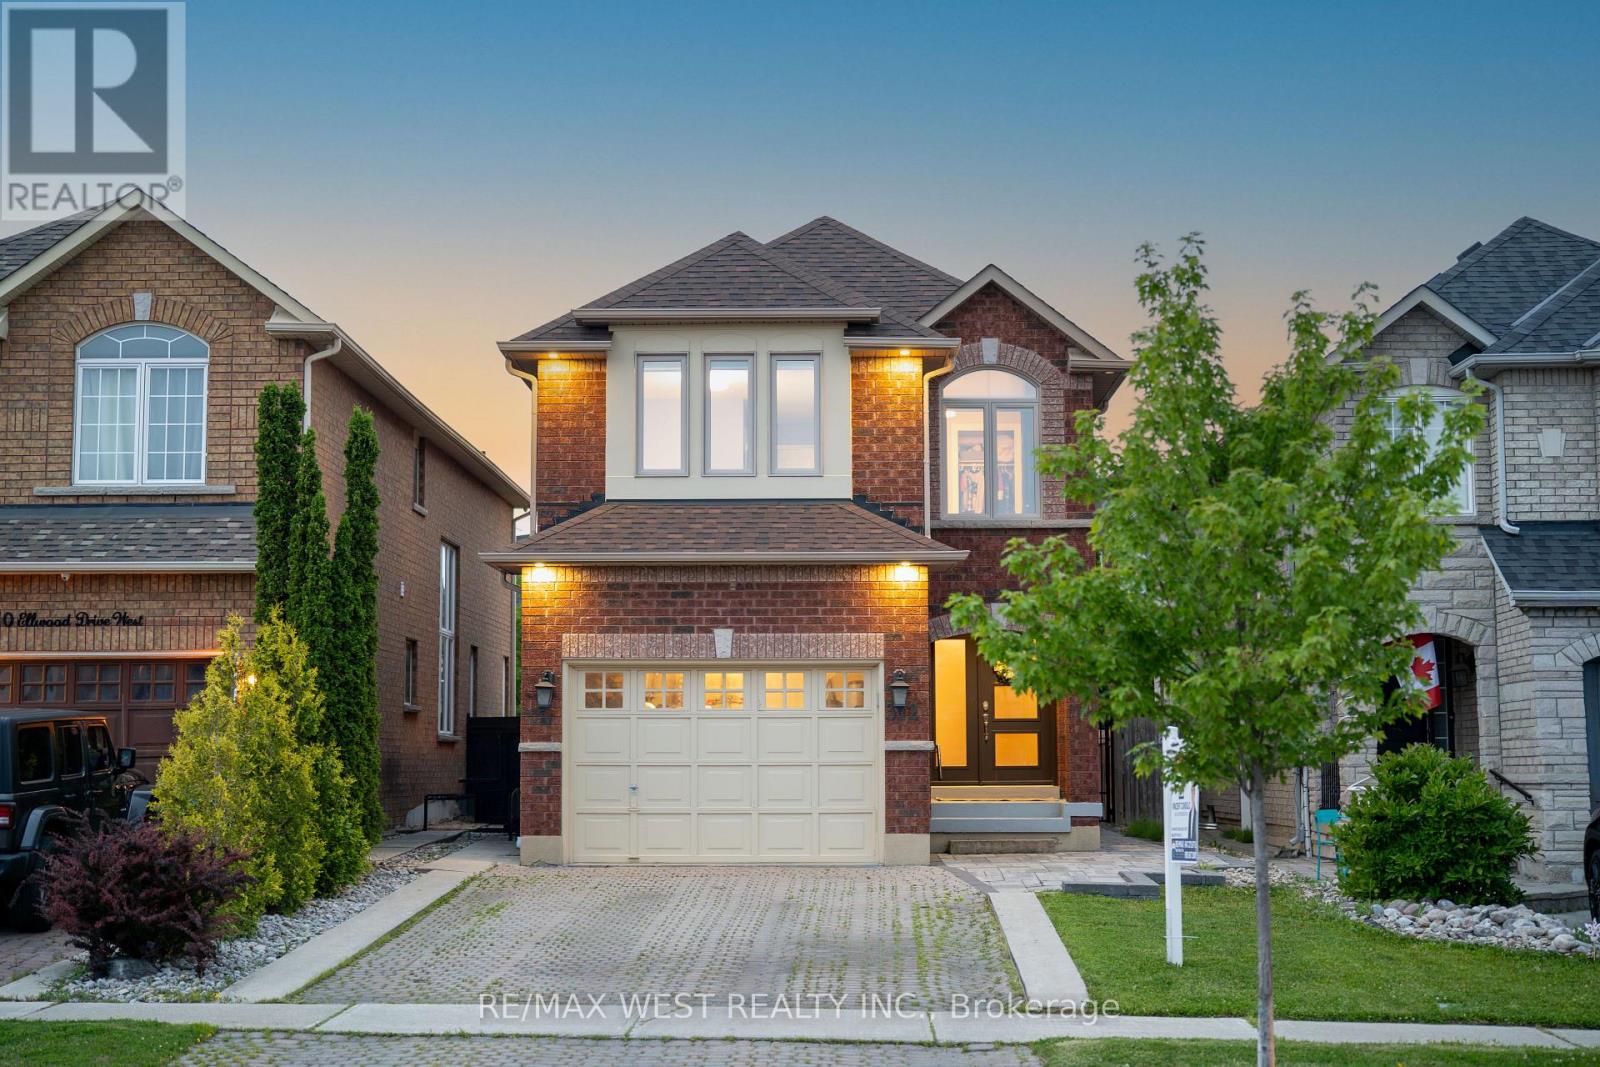
$989,000
312 Ellwood Drive
Caledon (Bolton West) · MLS # W13511202
3 bed · 3 bath
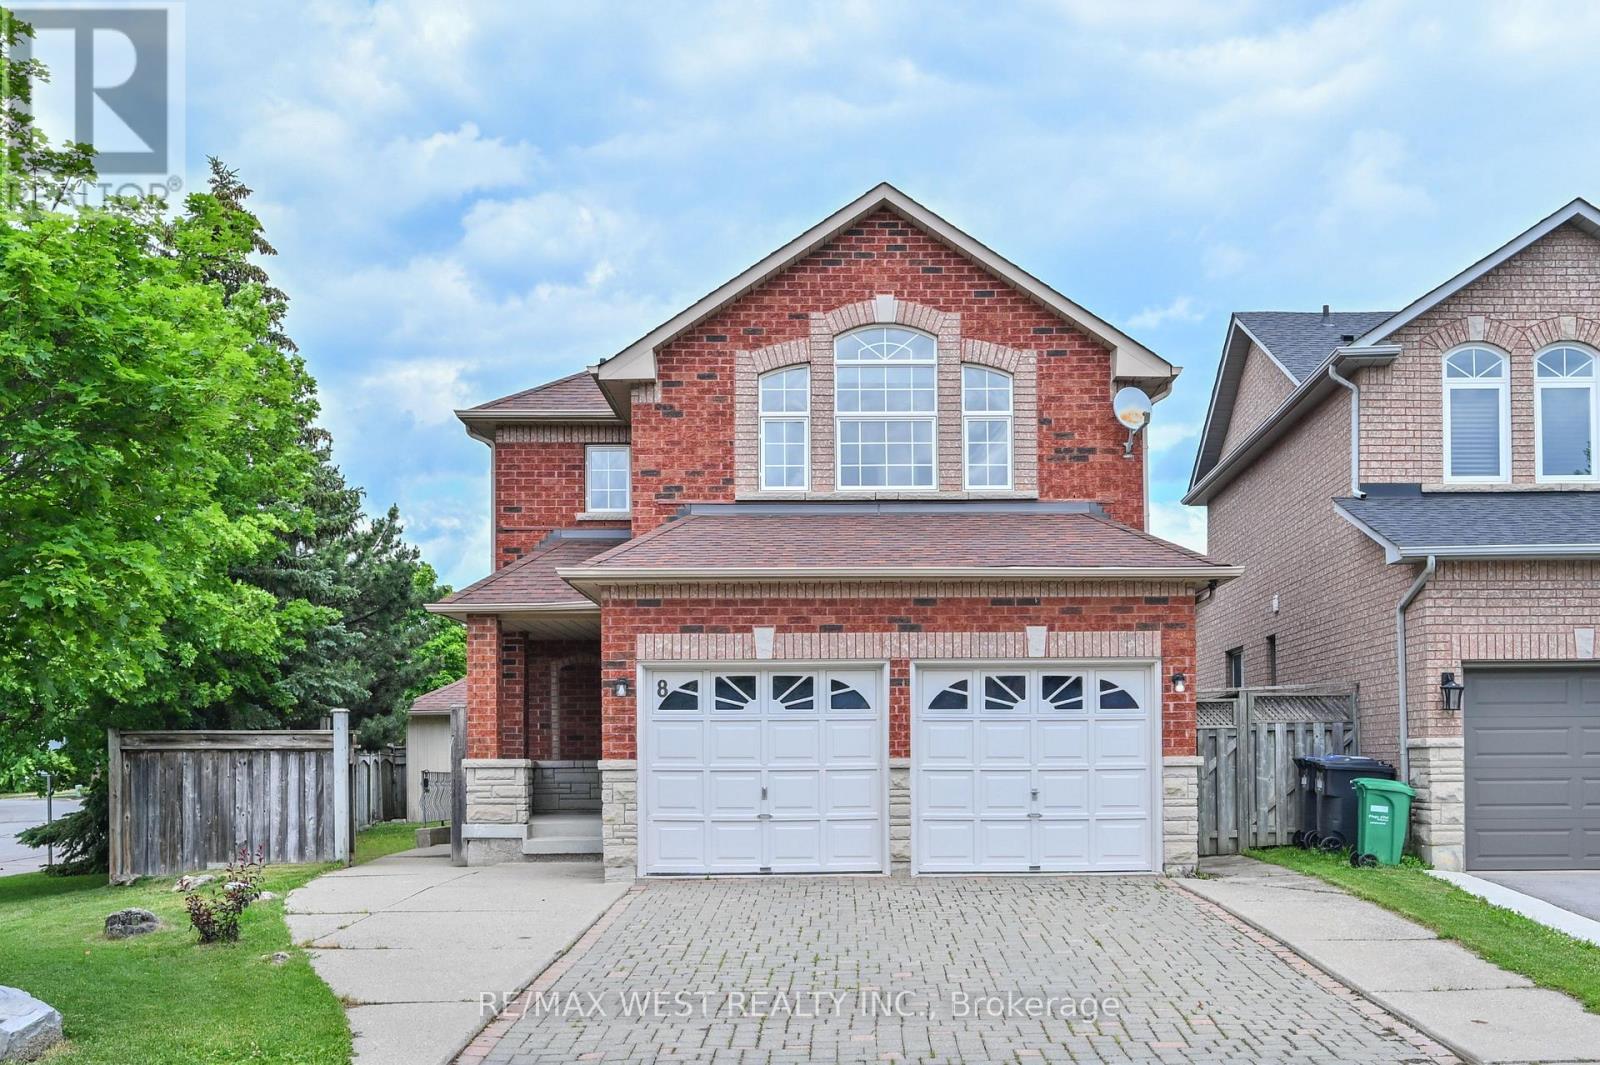
$999,000
8 Terrastone Court
Caledon (Bolton West) · MLS # W13505350
3 bed · 4 bath