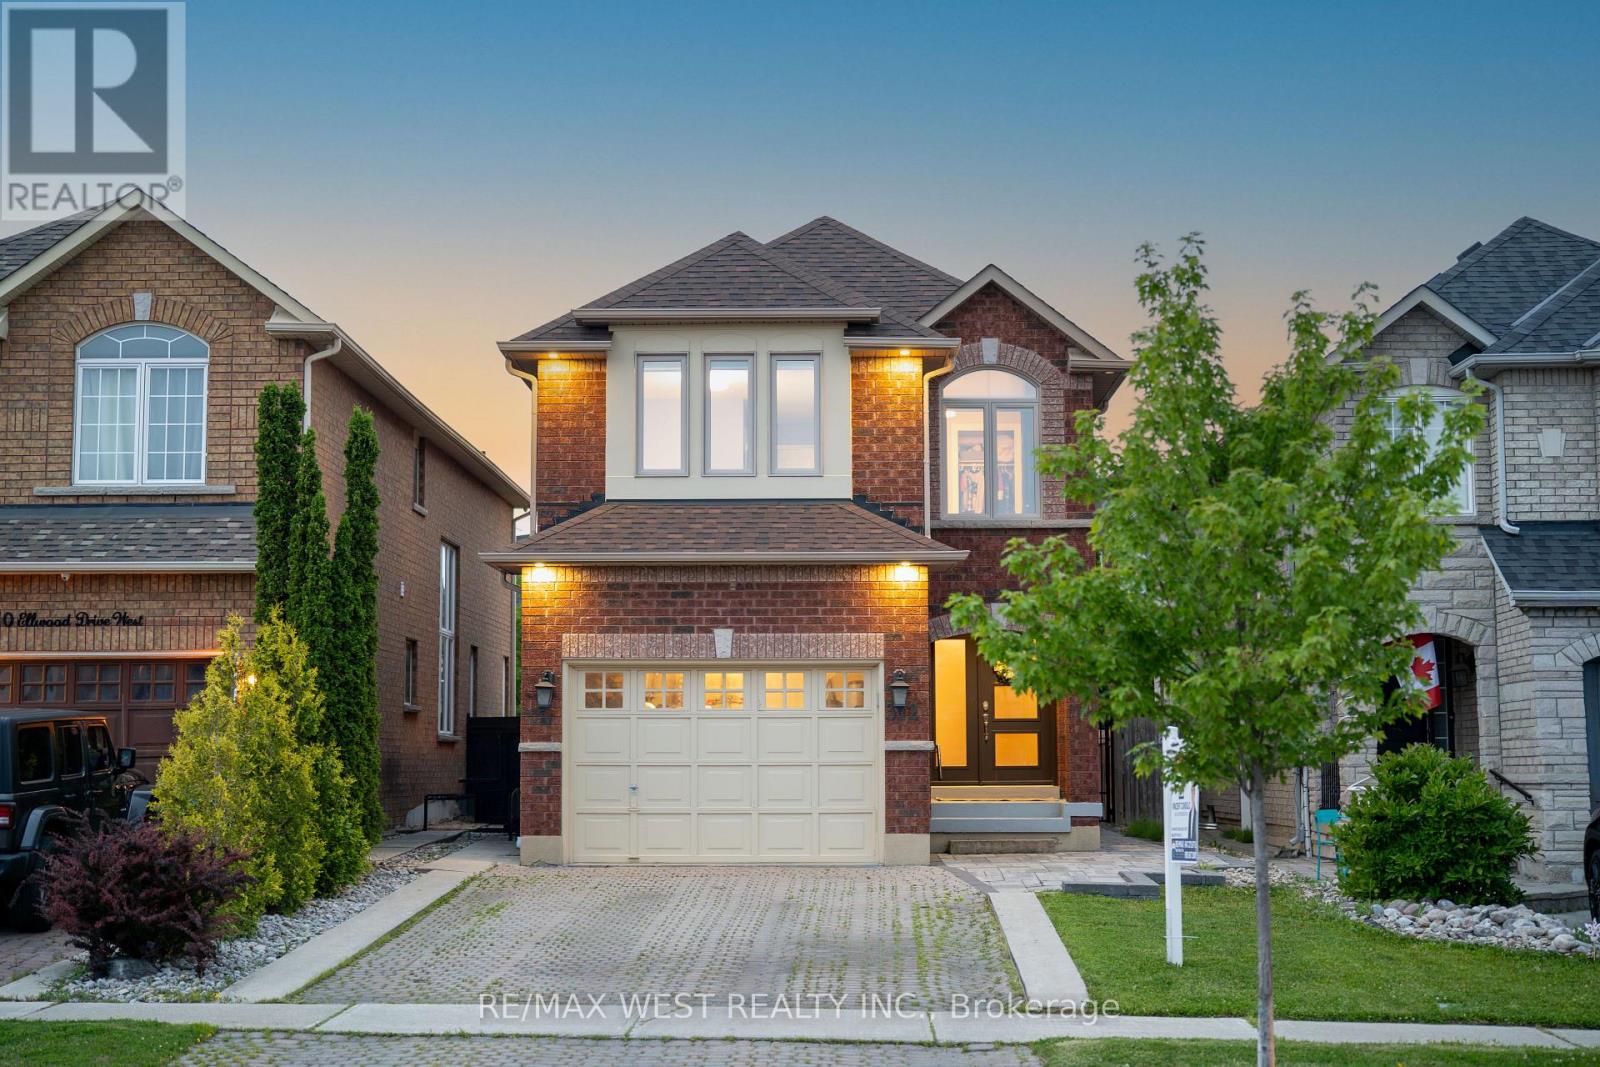
312 Ellwood Drive
Caledon (Bolton West), Ontario L7E2G9
MLS # W13511202
Property Details
Type
Detached
Beds
3
Baths
3
Status
For Sale
More homes like this
About this property
Welcome To 312 Ellwood Dr W - An Exceptional 3 Bedroom, 3 Bathroom Home Located In The Highly Sought-After Community Of Bolton The Open Concept Main Floor Offers A Spacious Living And Dining Area Featuring Smooth Ceilings, LED Pot Lights, And An Abundance Of Natural Light. The Custom Kitchen Is Designed For Both Everyday Living And Entertaining, Complete With Quartz Countertops, A Large Centre Island, Stainless Steel Appliances, Ample Cabinetry, And Generous Counter Space. Upstairs, The Spacious Primary Bedroom Features A Large Walk-In Closet And A 4-Piece Ensuite. Two Additional Bedrooms Provide Plenty Of Space For Family Or Guests, Including One With Its Own Walk-In Closet And Semi-Ensuite Access. Convenient Second Floor Laundry Adds To The Home's Functional Layout. The Finished Basement Offers A Versatile Recreation Area, Perfect For A Family Room, Home Gym, Or Play Area. Step Outside To A Large Backyard Deck, Ideal For Summer BBQs And Outdoor Entertaining. Conveniently Located Just Minutes To Schools, Parks, Shopping, Restaurants, And All Major Amenities, This Is A Wonderful Opportunity To Own A Move-In Ready Home In The Heart Of Bolton.
Mortgage Estimate
Estimated monthly payment
Calculating…
Estimate only. Taxes, insurance, condo fees, and lender terms are not included.
Monthly costs to verify
Property taxes: about $457/month based on listed annual taxes.
Estimate only. Confirm taxes, condo/maintenance fees, insurance, utilities, and lender terms before making decisions.
Rooms
| Room | Level | Dimensions |
|---|---|---|
| Kitchen | Main level | 3.53 x 5.43 |
| Dining room | Main level | 4.41 x 3.57 |
| Living room | Main level | 3.65 x 4.2 |
| Primary Bedroom | Second level | 5.02 x 5.15 |
| Bedroom 2 | Second level | 4.16 x 4.45 |
| Bedroom 3 | Second level | 3.04 x 3.7 |
| Laundry room | Second level | 2.43 x 1.82 |
| Foyer | Basement | 3.7 x 2.6 |
| Recreational, Games room | Basement | 5.42 x 5.29 |
Facts & Location
Parking
3 spaces
Lot Size
30 x 111.6 FT
Annual Taxes
$5,481
Listing data
Listing information is provided for personal, non-commercial use and should be independently verified before making real estate decisions.
Last refreshed: Jul 19, 2026 3:36 AM
Explore nearby searches
SEO-friendly searches for this area, property type, and nearby neighbourhoods.
Similar Properties
More nearby listings that may fit the same search.
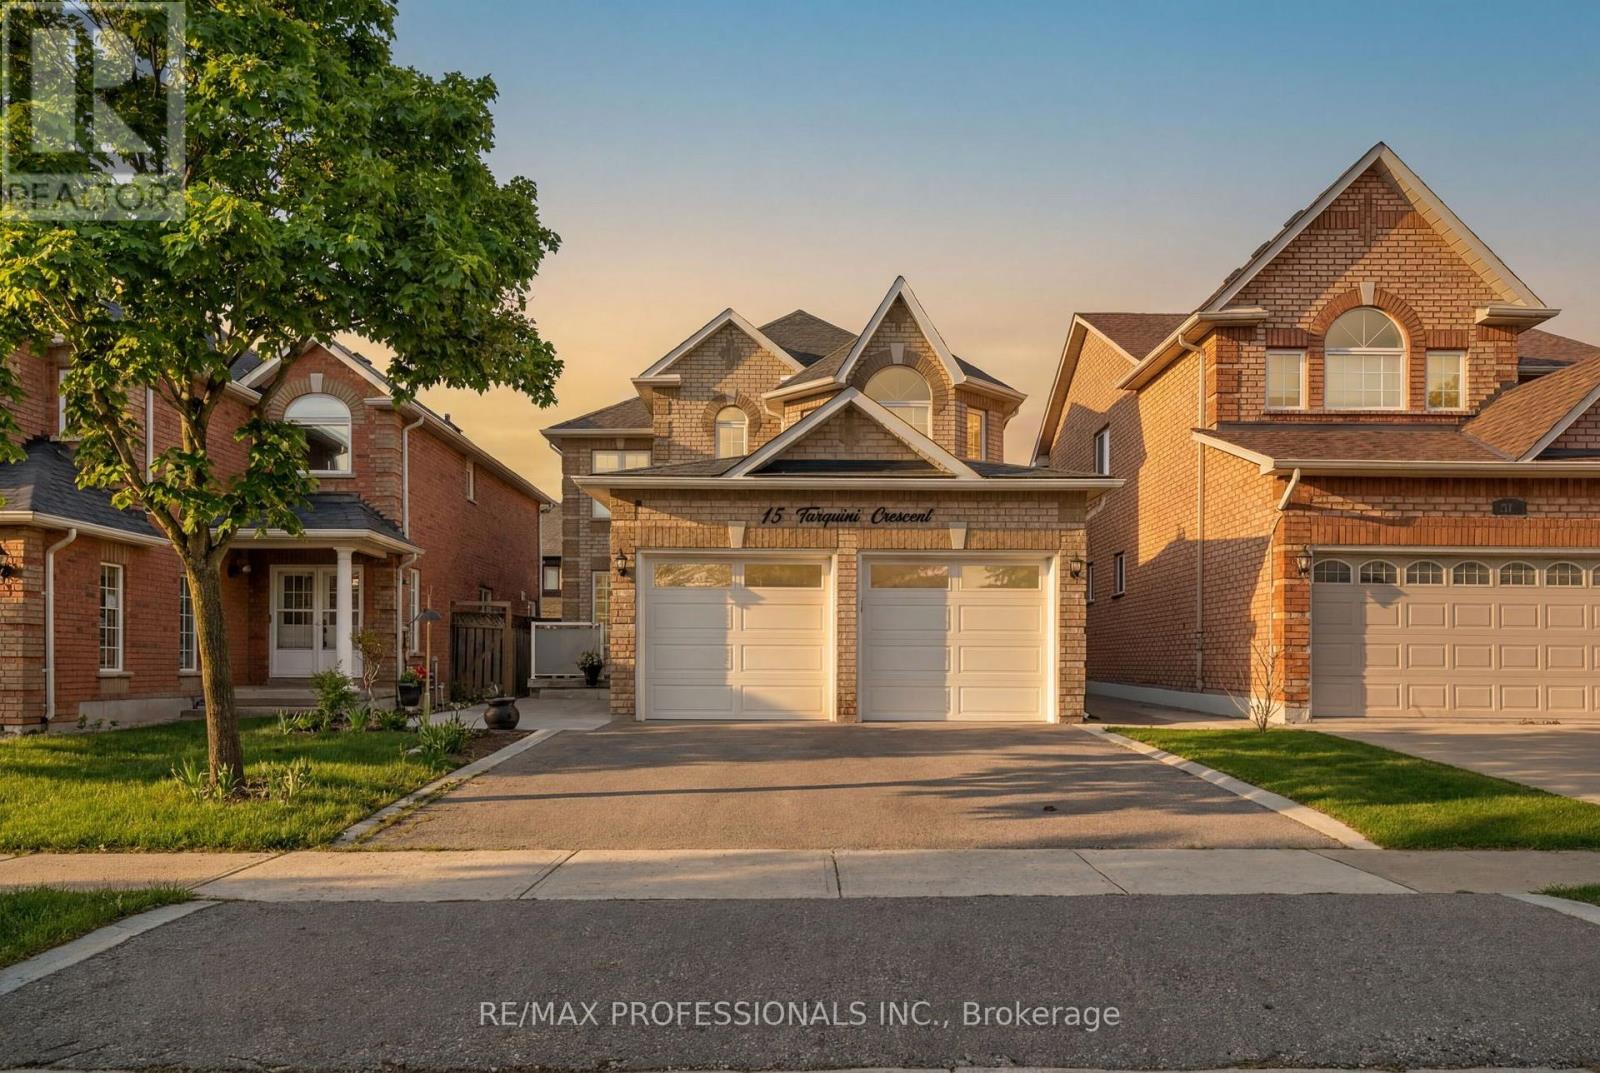
$989,000
15 Tarquini Crescent
Caledon (Bolton West) · MLS # W13215346
4 bed · 4 bath
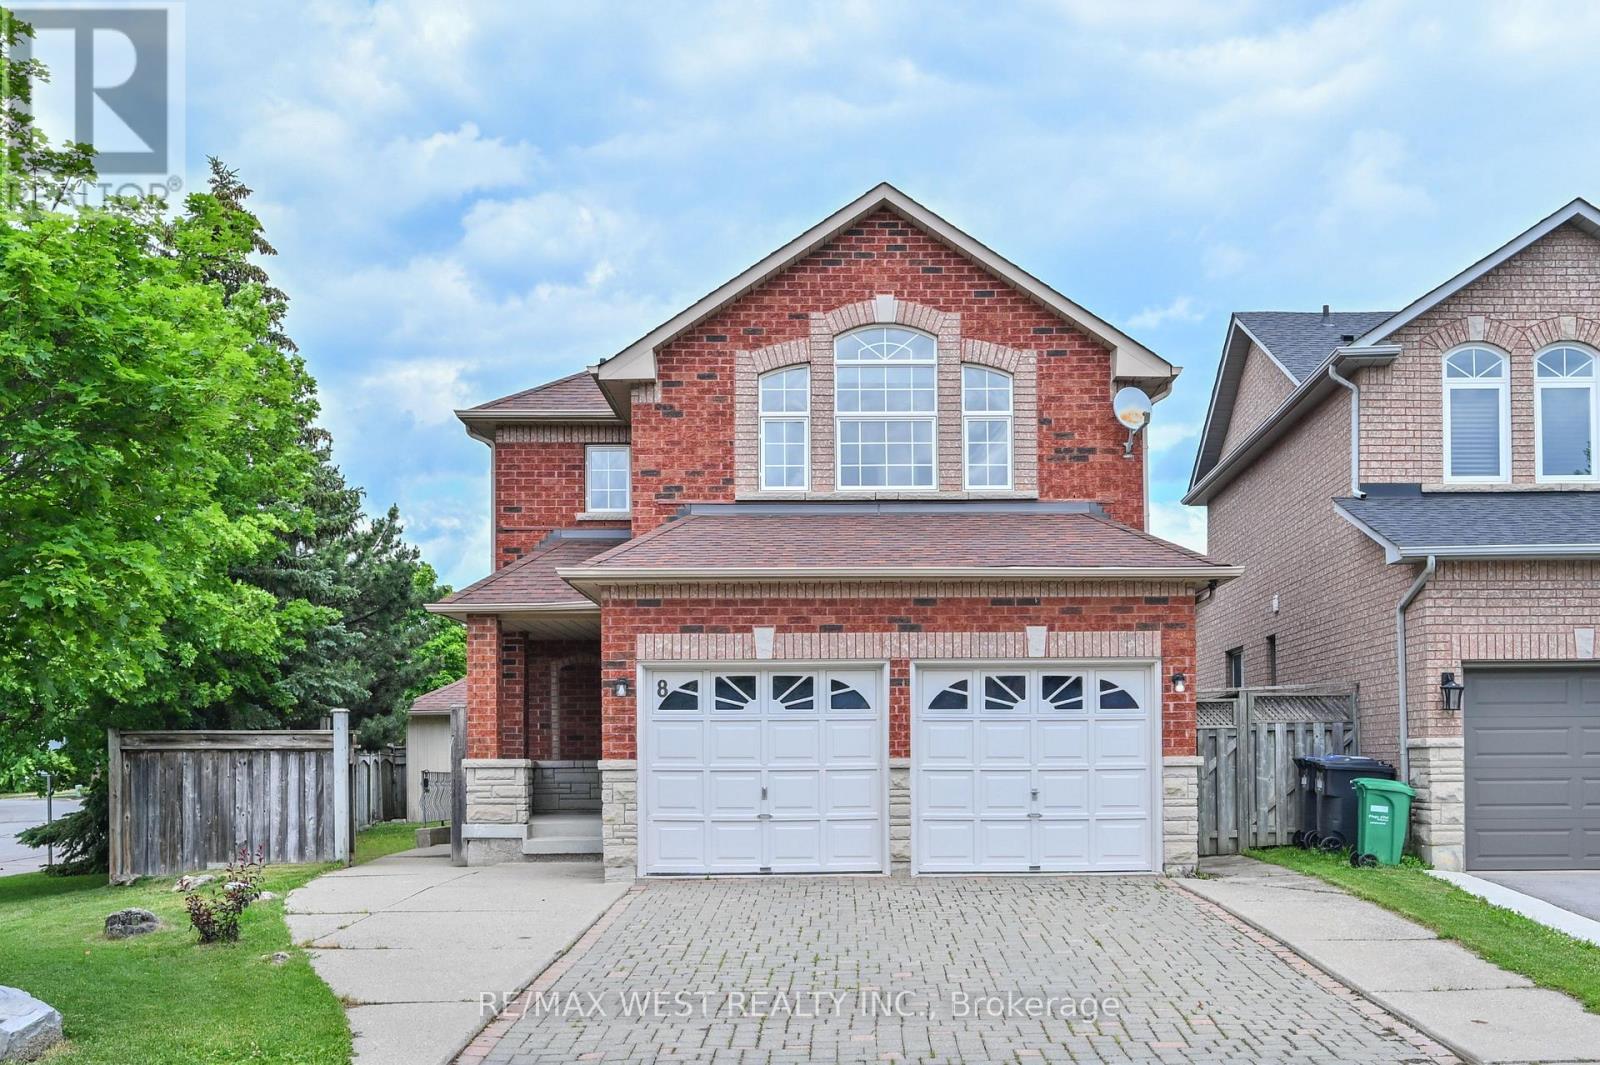
$999,000
8 Terrastone Court
Caledon (Bolton West) · MLS # W13505350
3 bed · 4 bath
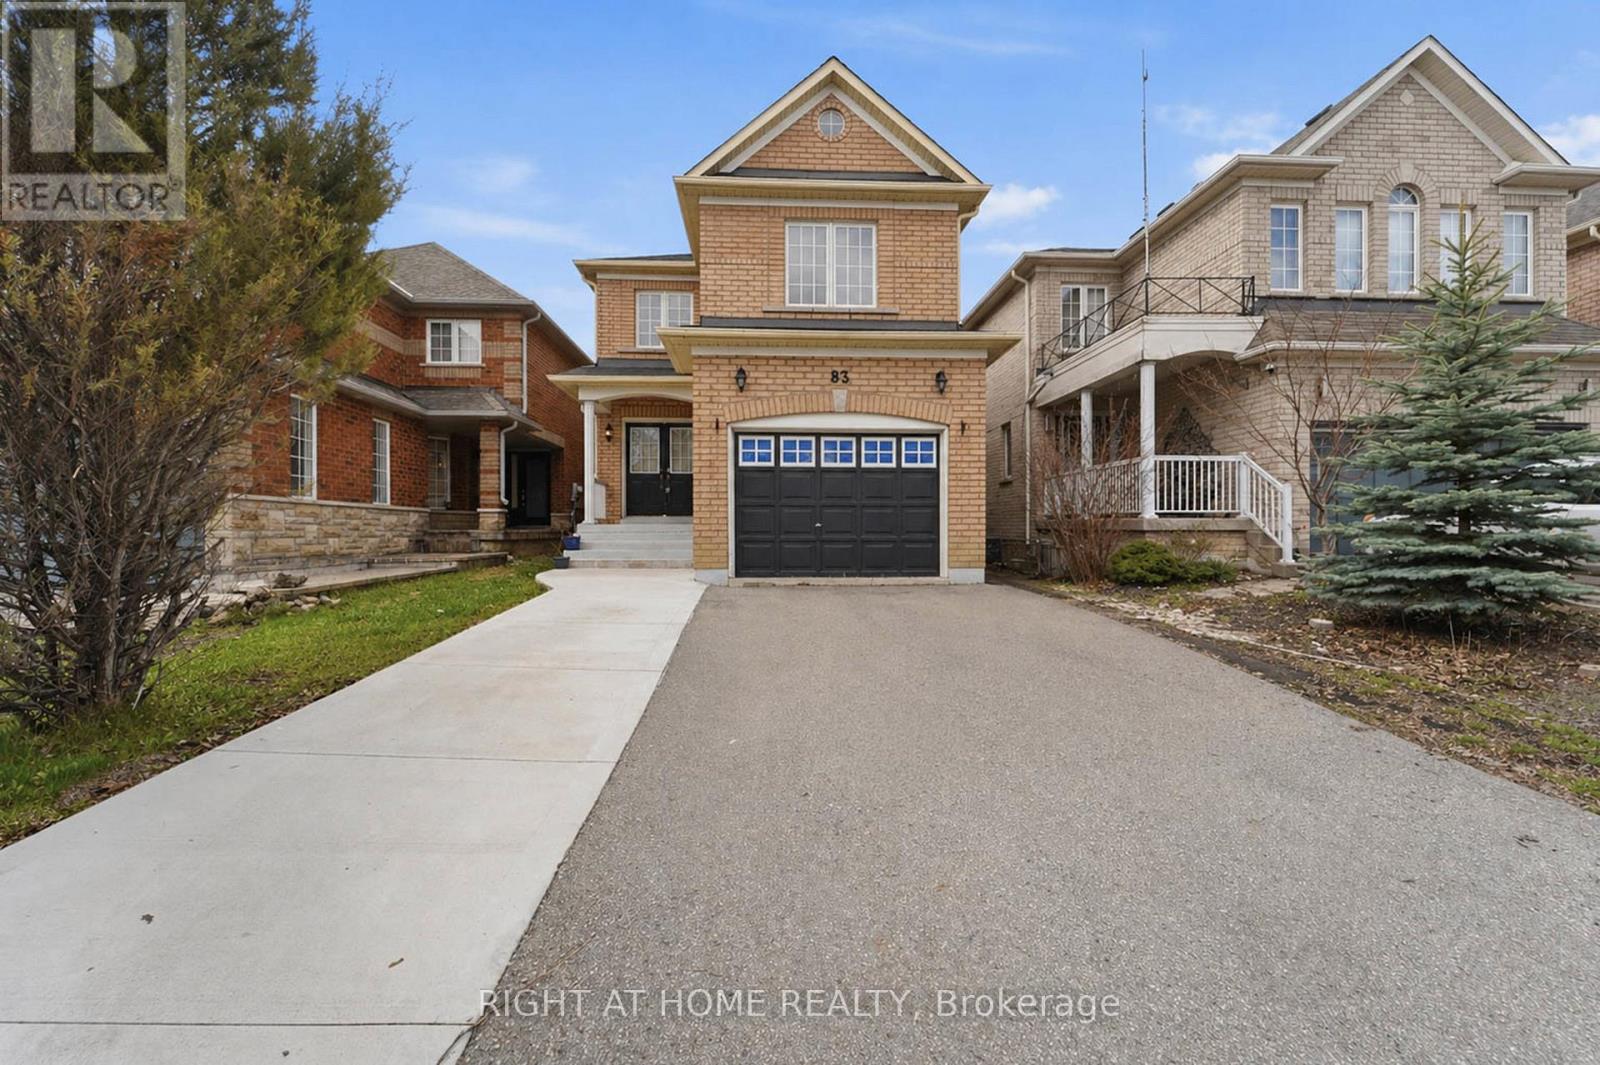
$999,000
83 Headwater Road
Caledon (Bolton West) · MLS # W13076422
4 bed · 3 bath