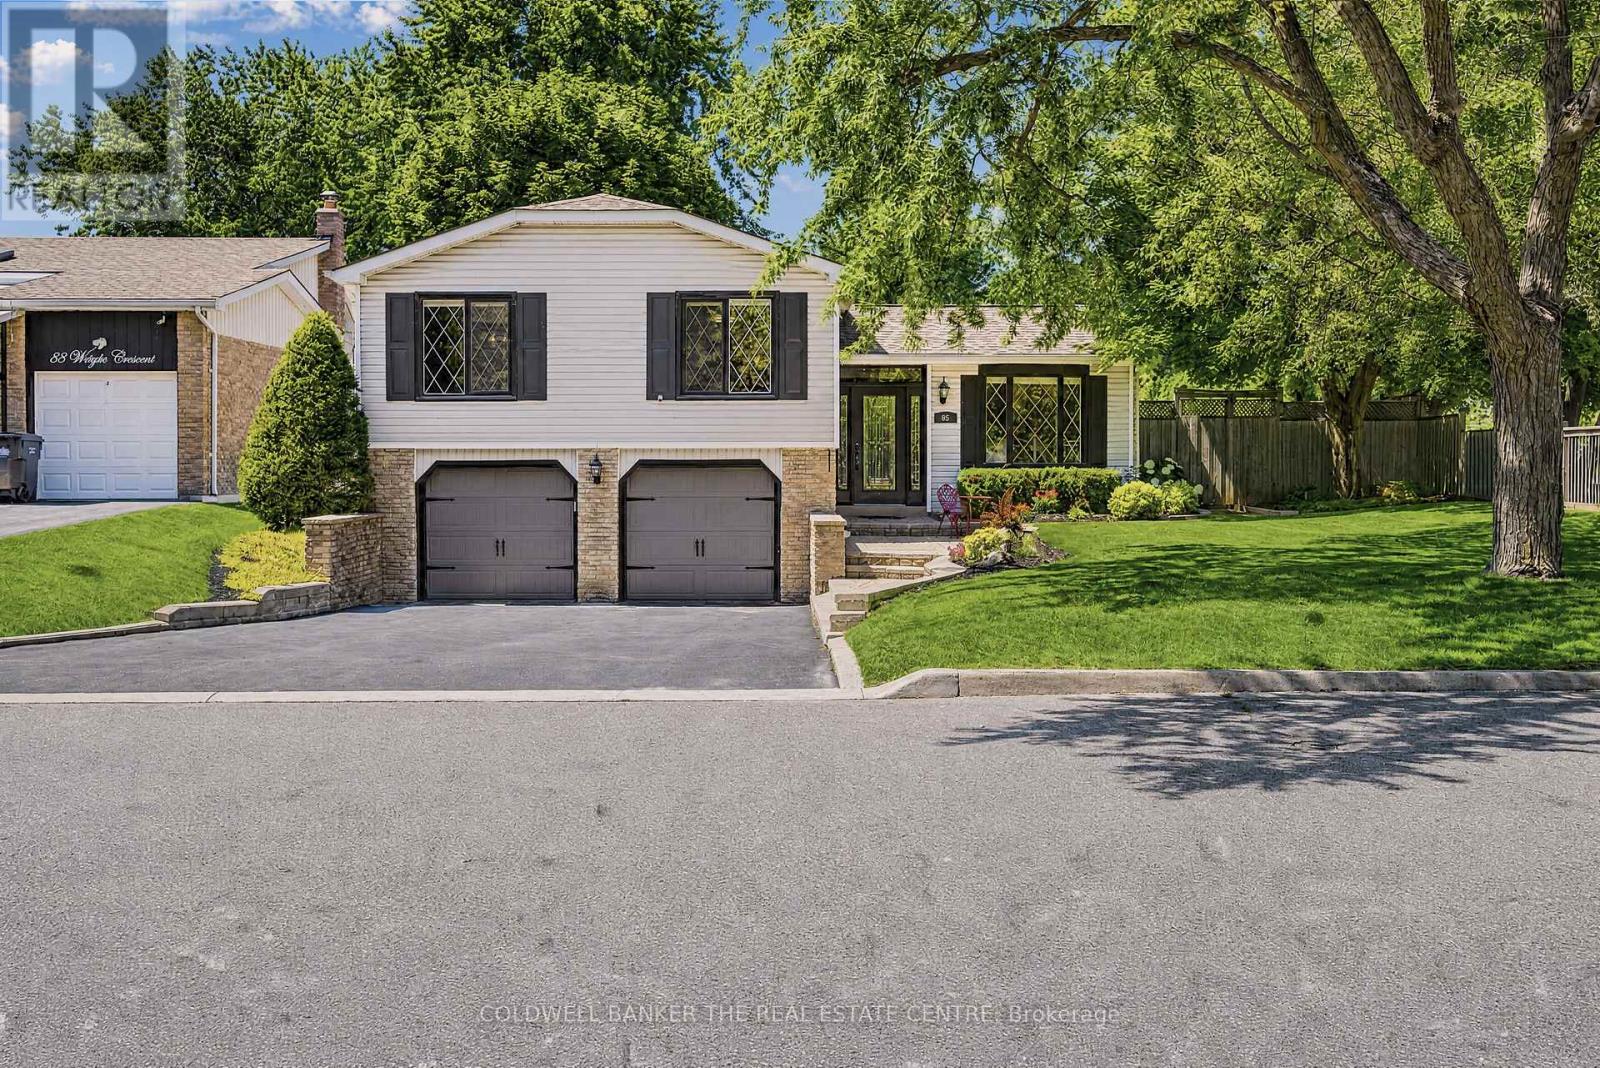
85 Wright Crescent
Caledon (Bolton North), Ontario L7E3X6
MLS # W13585418
Property Details
Type
Detached
Beds
3
Baths
2
Status
For Sale
More homes like this
About this property
PREMIUM CORNER LOT! Welcome to 85 Wright Crescent in Bolton's highly sought-after North Hill! Lovingly maintained by the same owners for over 30 years, this move-in-ready home offers 3 bedrooms, 2 bathrooms, and an exceptional list of upgrades. Features include a stunning custom kitchen with heated floors, beautifully renovated custom bathrooms with heated floors, vaulted ceilings in the family room, custom closet organizers in every bedroom, and timeless neutral décor throughout. Situated on an oversized, fully fenced premium corner lot that widens at the rear of the yard, this property offers exceptional outdoor space for relaxing, entertaining, and family enjoyment. Spend summer evenings on the patio and cozy winter nights by the wood-burning fireplace. Ideally located within walking distance of well-regarded elementary and secondary schools, parks, recreation centre and everyday amenities, this home combines comfort, convenience, and an unbeatable family-friendly location. Outstanding curb appeal and meticulous pride of ownership make this a home you won't want to miss!
Mortgage Estimate
Estimated monthly payment
Calculating…
Estimate only. Taxes, insurance, condo fees, and lender terms are not included.
Monthly costs to verify
Property taxes: about $454/month based on listed annual taxes.
Estimate only. Confirm taxes, condo/maintenance fees, insurance, utilities, and lender terms before making decisions.
Rooms
| Room | Level | Dimensions |
|---|---|---|
| Kitchen | Upper Level | 4.297 x 3.413 |
| Office | Lower level | 2.773 x 2.773 |
| Dining room | Upper Level | 3.535 x 3.081 |
| Living room | Upper Level | 7.589 x 3.383 |
| Primary Bedroom | Upper Level | 3.992 x 3.383 |
| Bedroom 2 | Upper Level | 3.383 x 2.865 |
| Bedroom 3 | Upper Level | 3.078 x 2.621 |
| Family room | Main level | 6.157 x 3.261 |
| Foyer | Main level | 3.139 x 1.676 |
| Laundry room | Lower level | 2.773 x 3.386 |
| Recreational, Games room | Lower level | 6.492 x 2.776 |
Facts & Location
Parking
6 spaces
Lot Size
43.7 x 140 FT ; Widens to 74.2 feet at the back
Annual Taxes
$5,451
Listing data
Listing information is provided for personal, non-commercial use and should be independently verified before making real estate decisions.
Last refreshed: Jul 23, 2026 12:15 AM
Explore nearby searches
SEO-friendly searches for this area, property type, and nearby neighbourhoods.
Similar Properties
More nearby listings that may fit the same search.
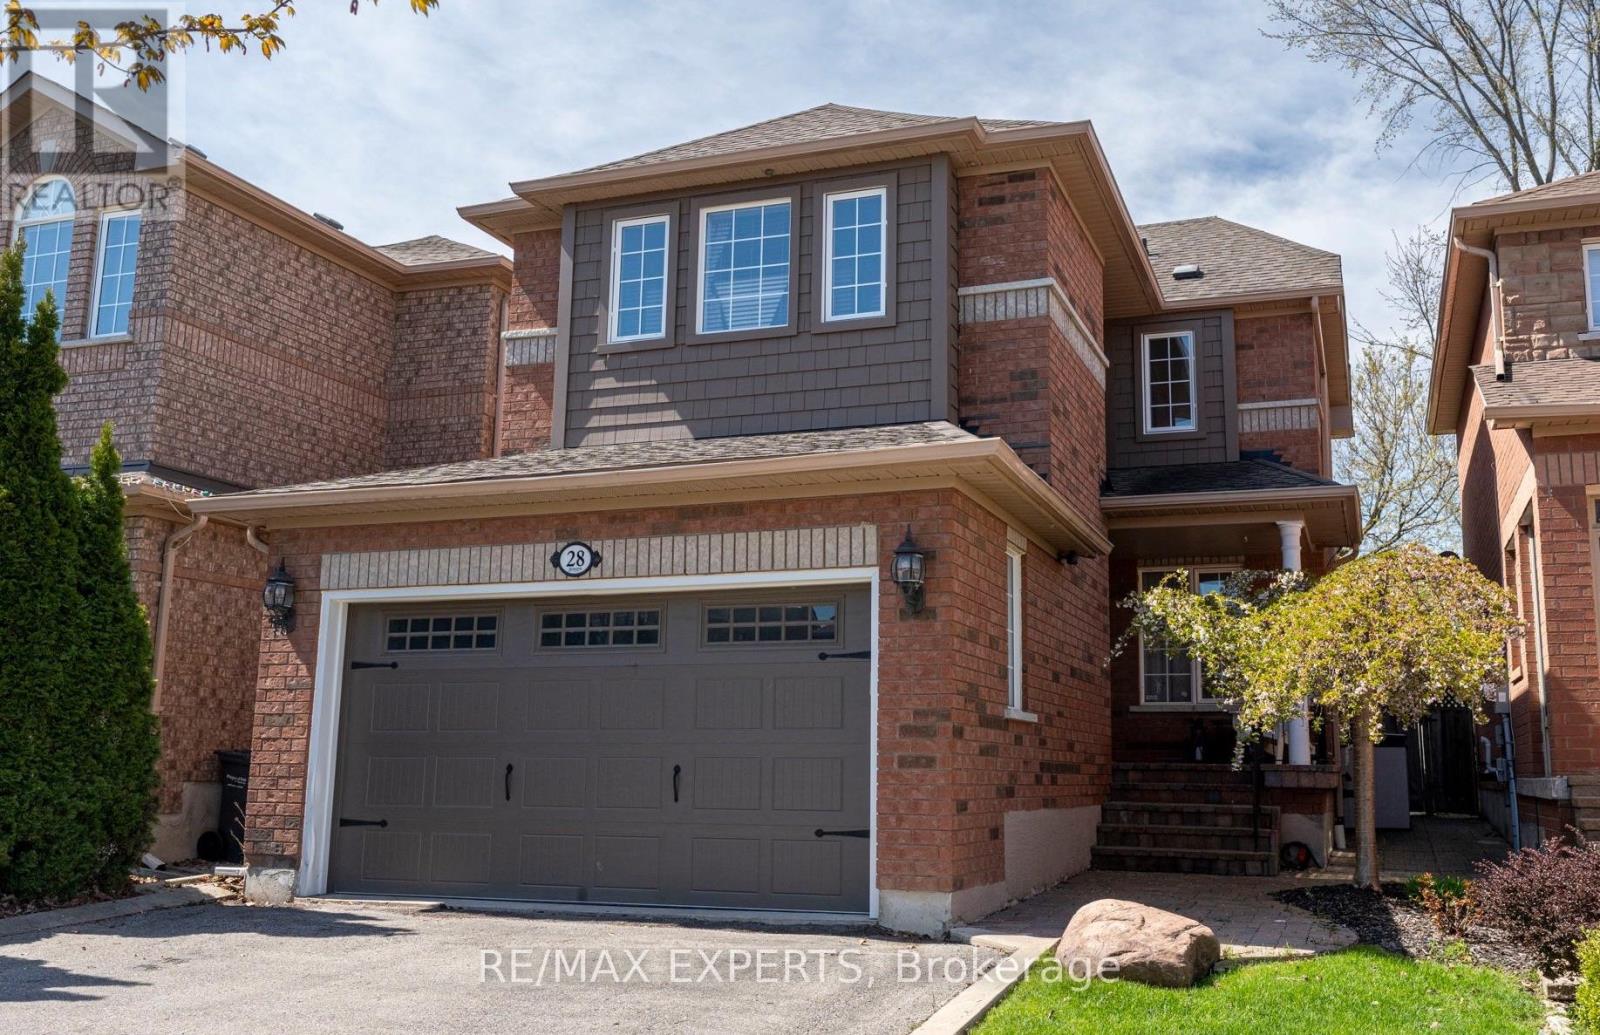
$1,049,000
28 Crestridge Drive
Caledon (Bolton North) · MLS # W13509340
3 bed · 3 bath

$1,099,980
163 Birchlawn Road
Caledon (Bolton North) · MLS # W13077478
3 bed · 3 bath · 2,600 sq ft
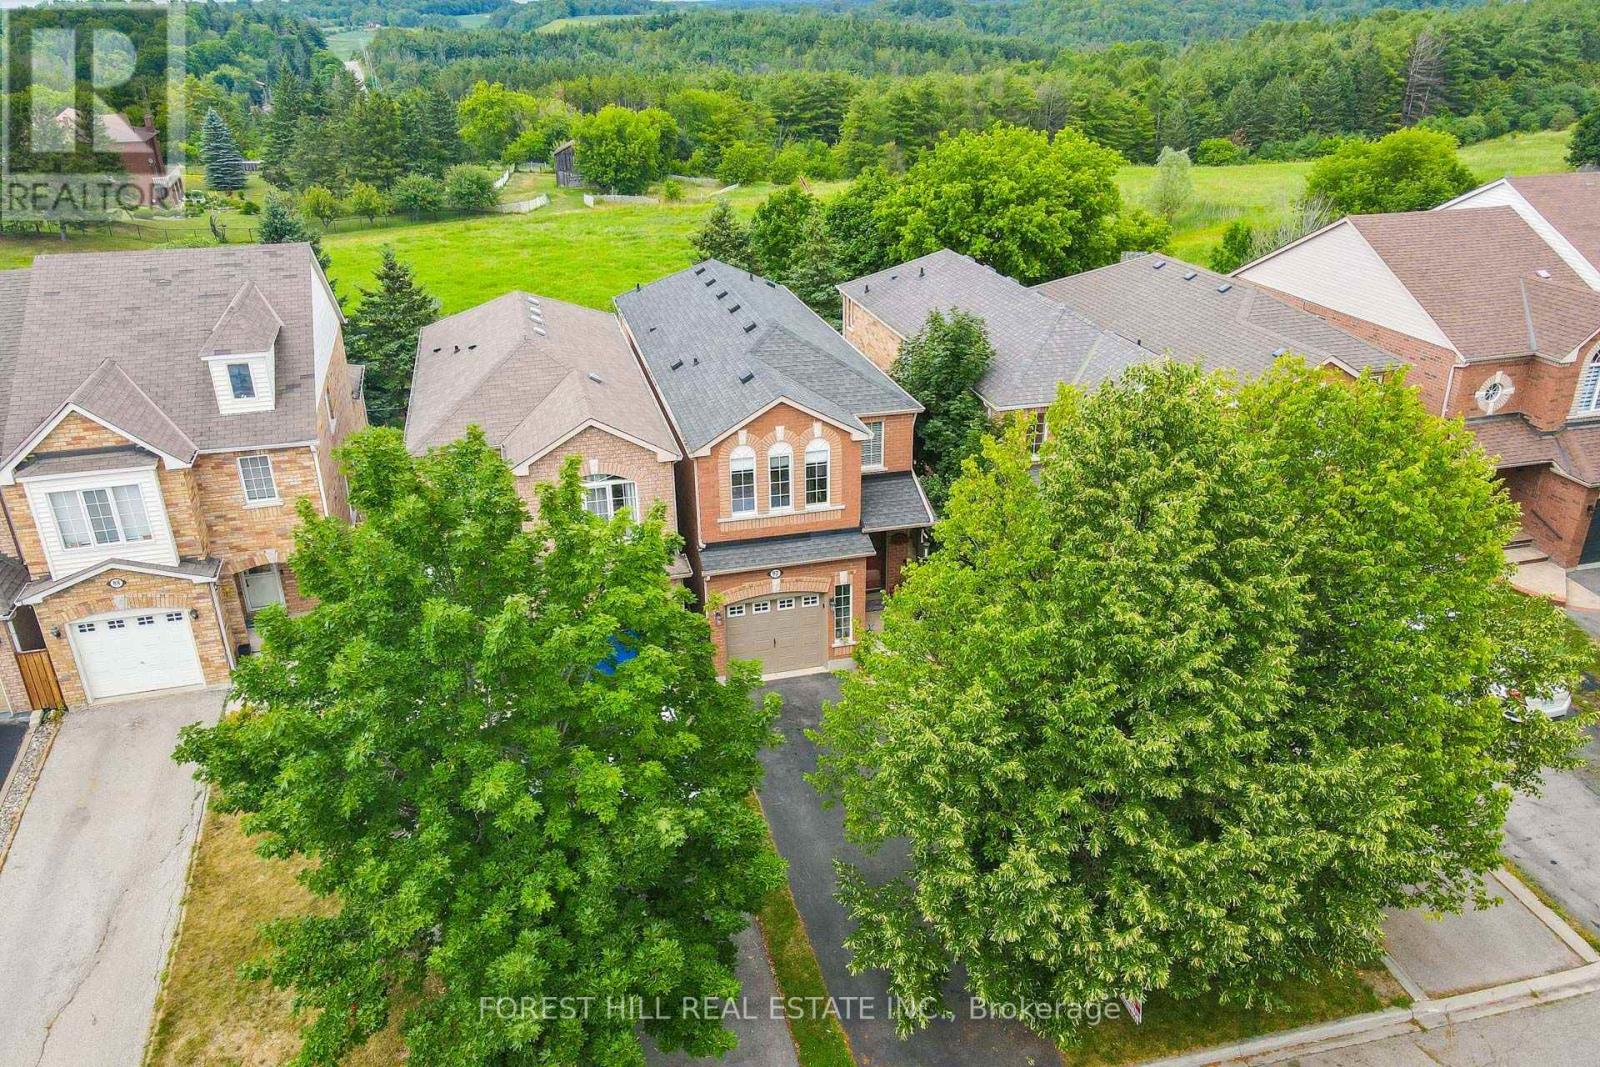
$949,000
92 Senator Way
Caledon (Bolton North) · MLS # W13548826
3 bed · 3 bath · 1,690 sq ft