
163 Birchlawn Road
Caledon (Bolton North), Ontario L7E3W3
MLS # W13077478
Property Details
Type
Detached
Beds
4
Baths
3
Status
For Sale
More homes like this
About this property
Over 2600 sq ft total with approx 2100 sq feet upper plus huge area for storage. Much larger than it looks from the quiet cul de sac rd in front with no homes behind. This Bolton north 4 level back-split offers a rare layout perfect for a quiet home office or in-law potential or a fourth very large bedroom possible, featuring three spacious bedrooms, plus 3 baths . Set on a private tree lined lot with no rear neighbours. The bonus is the addition behind the garage & beside the main floor family room area, with a separate entrance and added floor to ceiling, mirror storage closet and sky-lights, adding additional space to provide options for a possible main floor apartment, a home office for working from home, a gym, a hobby room, or an extended family space. Set on a premium 50 x 140+ ft lot. Excellent outdoor space, fenced yard, walk-out deck. The large private driveway and attached garage accommodate multiple vehicles, and the home's layout supports both growing families and those seeking multi-purpose living. Location provides easy walking distance to schools, several parks. Families & Commuters will appreciate the easy daily routines, while ' Investors ' will note the stable neighbourhood, large lot size, and long-term upside potential. Many updates in the last two years. Very quiet neighbourhood.
Mortgage Estimate
Estimated monthly payment
Calculating…
Estimate only. Taxes, insurance, condo fees, and lender terms are not included.
Monthly costs to verify
Property taxes: about $407/month based on listed annual taxes.
Estimate only. Confirm taxes, condo/maintenance fees, insurance, utilities, and lender terms before making decisions.
Rooms
| Room | Level | Dimensions |
|---|---|---|
| Living room | Main level | 4.52 x 3.9 |
| Dining room | Main level | 3.55 x 2.91 |
| Kitchen | Main level | 5.78 x 3.3 |
| Primary Bedroom | Second level | 4.29 x 3.73 |
| Bedroom 2 | Second level | 3.73 x 3.03 |
| Bedroom 3 | Second level | 3.13 x 2.74 |
| Family room | Lower level | 7.66 x 6.83 |
| Sitting room | Lower level | 3.6 x 7.3 |
| Recreational, Games room | Basement | 4.83 x 7.14 |
| Laundry room | Basement | 2.68 x 3.7 |
Facts & Location
Interior Size
2,600 sq ft
Parking
5 spaces
Lot Size
50.3 x 140.8 FT
Annual Taxes
$4,882
Listing data
Listing information is provided for personal, non-commercial use and should be independently verified before making real estate decisions.
Last refreshed: Sep 29, 2026 3:34 AM
Explore nearby searches
SEO-friendly searches for this area, property type, and nearby neighbourhoods.
Similar Properties
More nearby listings that may fit the same search.
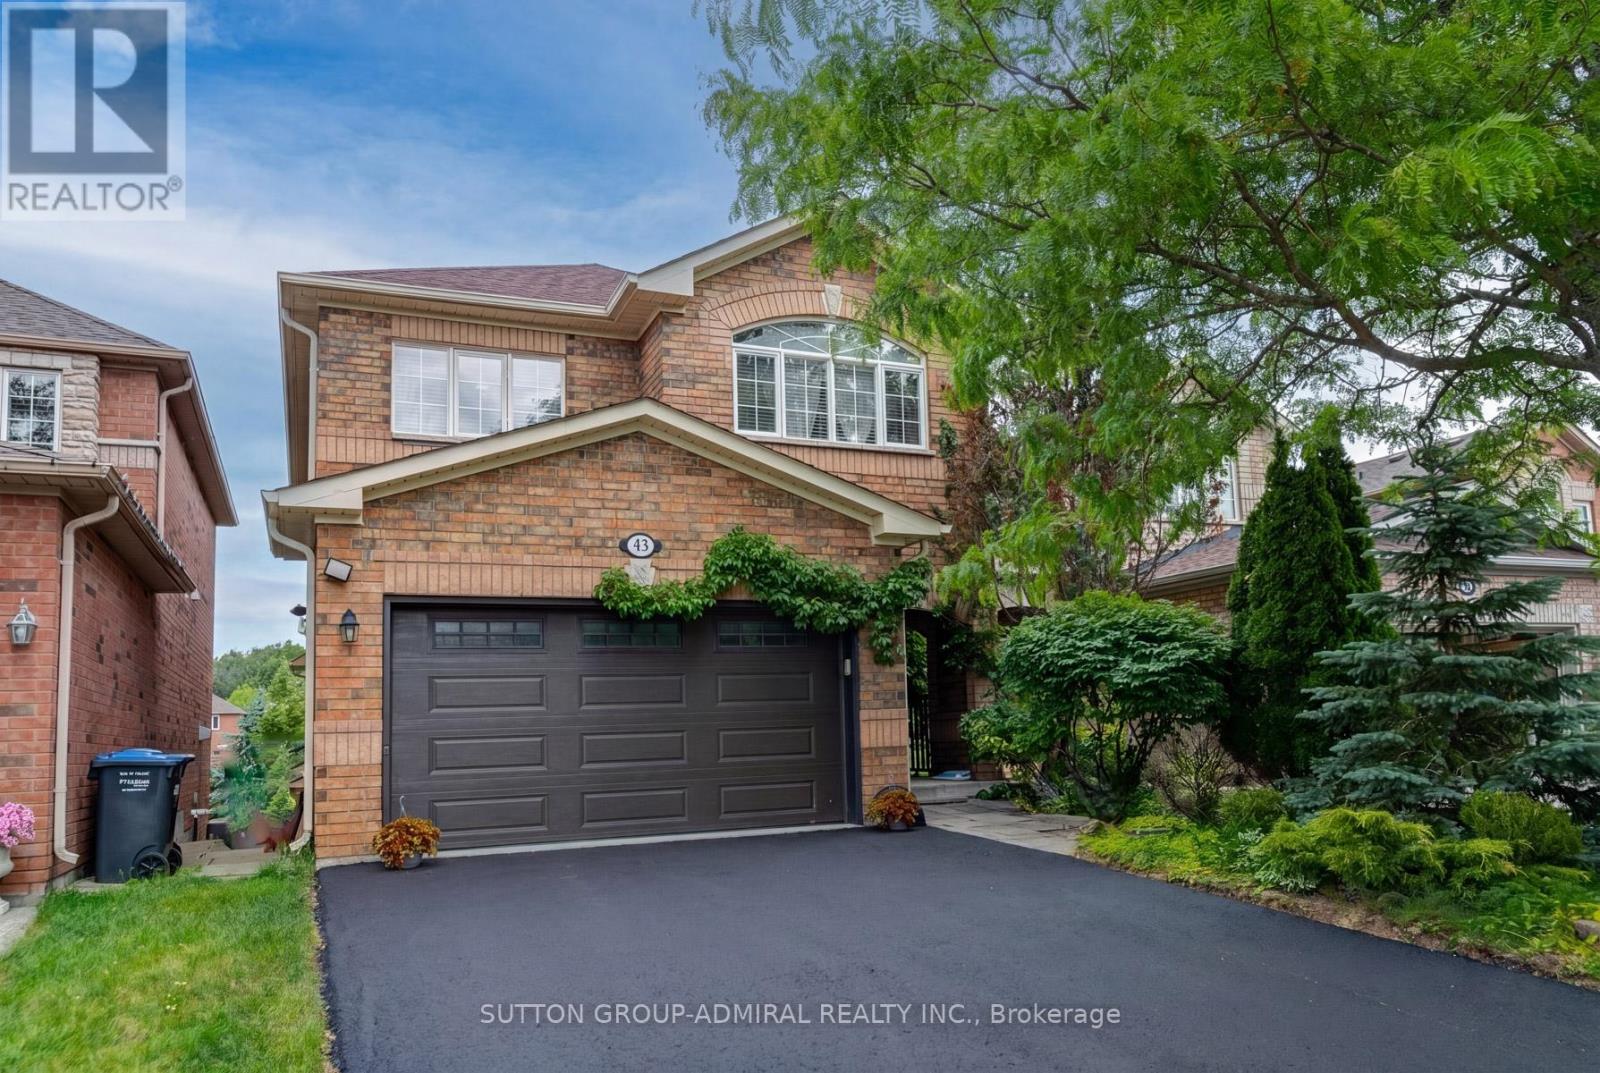
$1,089,000
43 Crestridge Drive
Caledon (Bolton North) · MLS # W13771608
4 bed · 4 bath · 2,304 sq ft
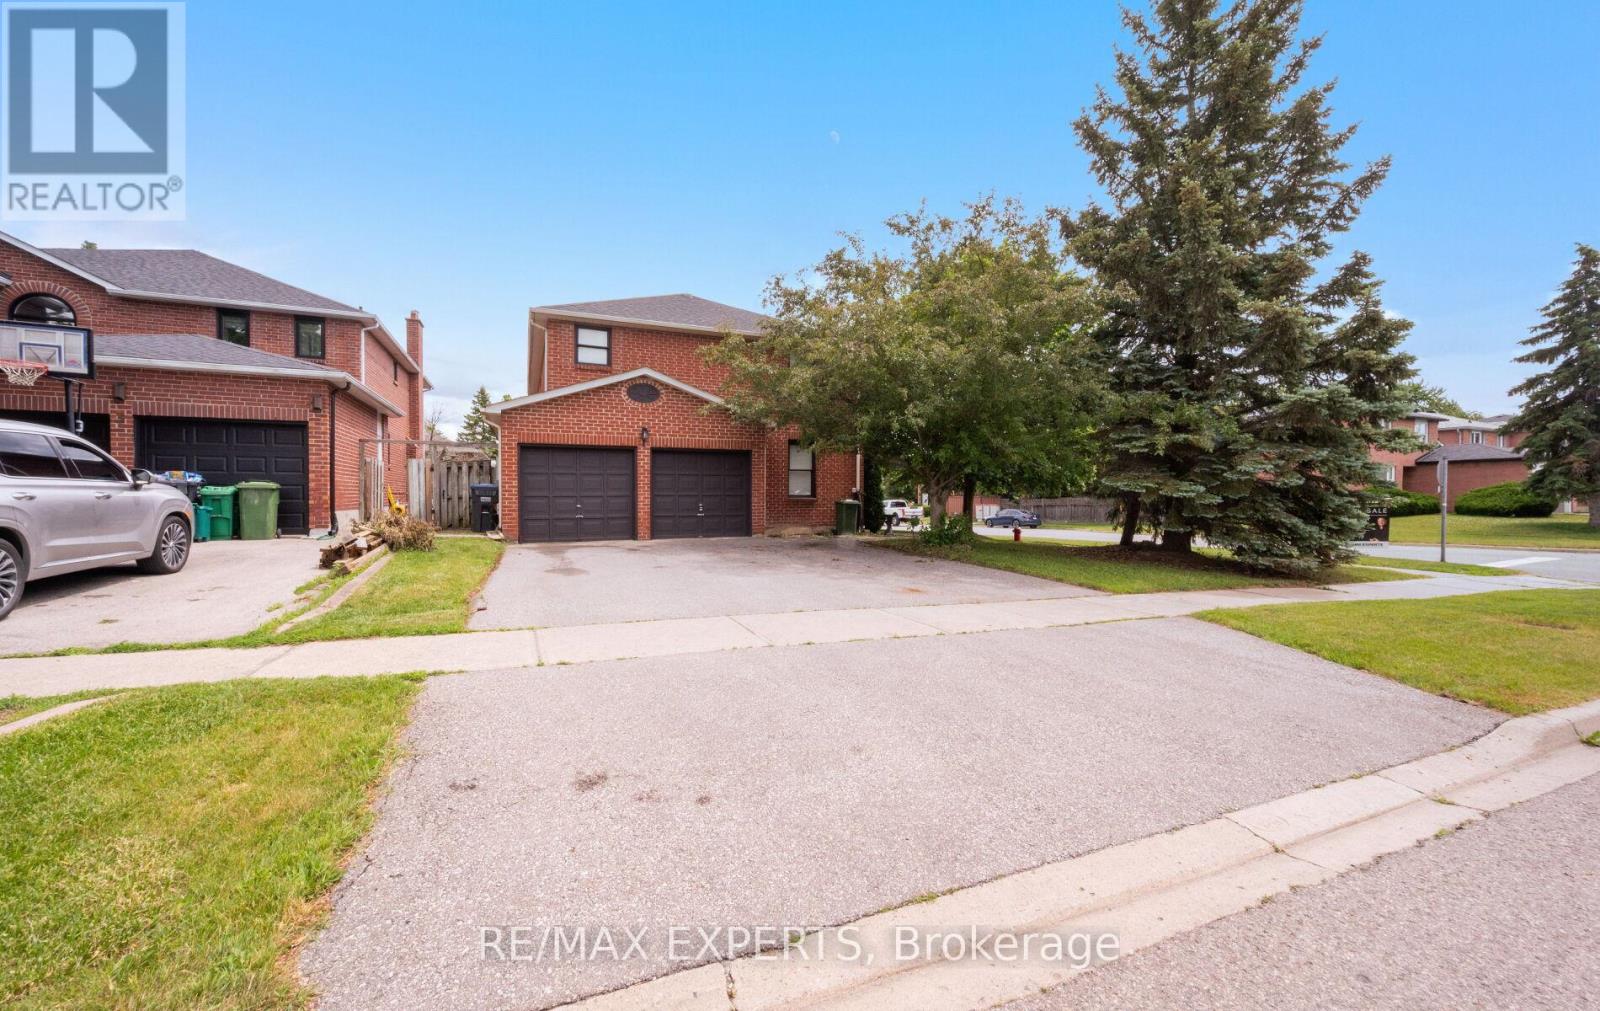
$1,010,000
1 Goodfellow Crescent
Caledon (Bolton North) · MLS # W13656606
5 bed · 4 bath · 2,769 sq ft
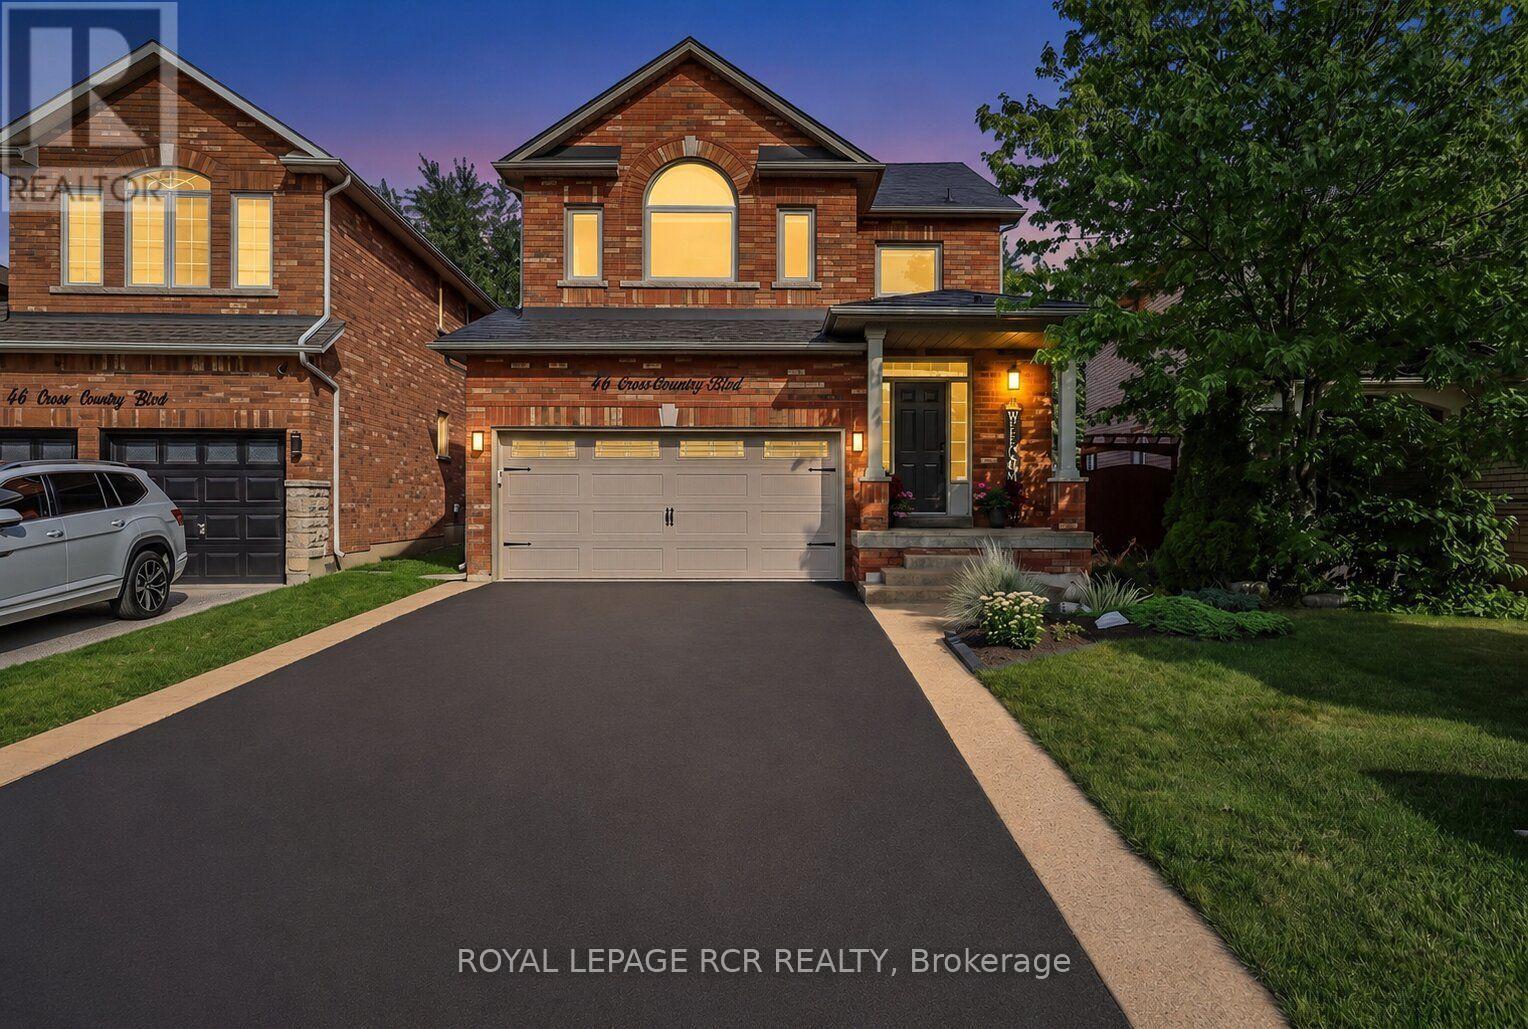
$1,099,000
46 Cross Country Boulevard
Caledon (Bolton North) · MLS # W13719880
3 bed · 3 bath