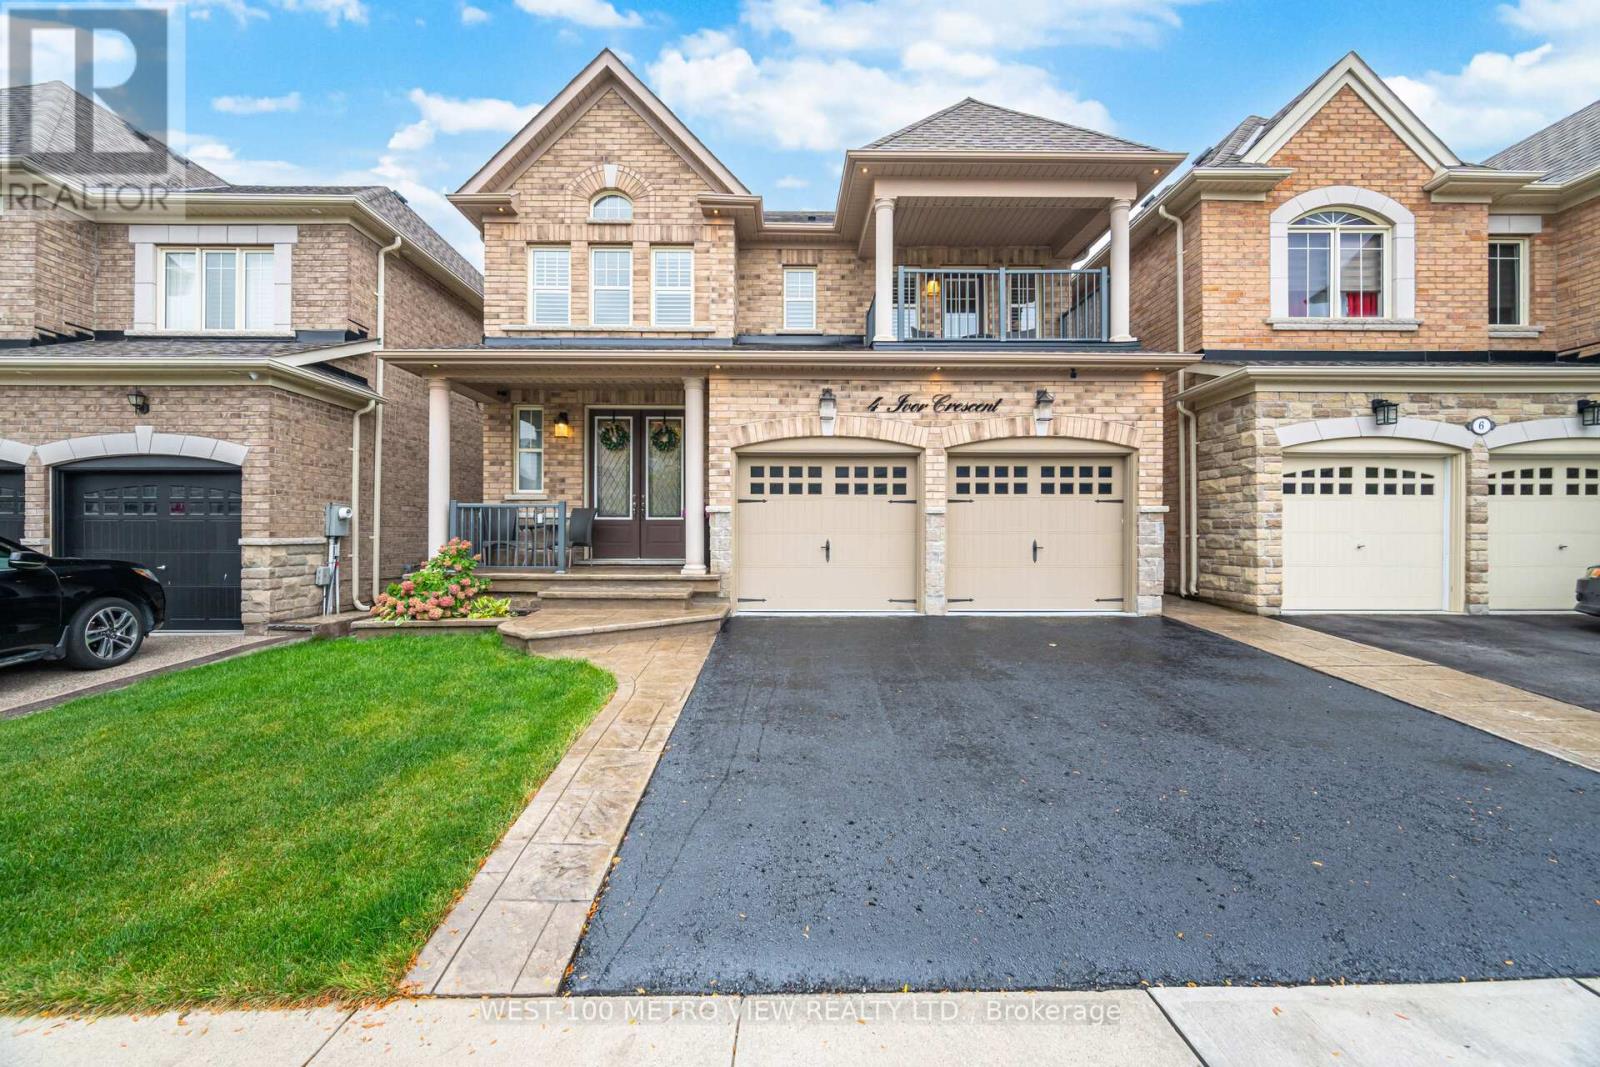
4 Ivor Crescent
Brampton (Northwest Brampton), Ontario L7A4L5
MLS # W13552332
Property Details
Type
Detached
Beds
4
Baths
4
Status
For Sale
More homes like this
About this property
This is the one you have been waiting for! Experience elevated living in this beautifully appointed 4-bedroom, 4-bathroom detached Show-home offering luxury at every turn. Featuring 9 flat ceilings, elegant wainscoting, crown molding, and hardwood floors throughout, no detail has been overlooked. The open-concept main floor boasts a chefs kitchen with stainless steel appliances, large island, and seamless flow into the living and dining areas perfect for entertaining. Upstairs, the spacious primary bedroom retreat includes a spa-like en-suite bath and custom walk-in closet. Additional bedrooms all feature direct access to full bathrooms offering comfort and privacy for families or guests. The Lower level offers tremendous opportunity with an existing side entrance, interior garage access, direct stairs to the basement, above-grade windows and washroom rough-in perfect for a future private suite. Additional upgrades include a finished garage with cabinetry, pot lights, and epoxy flooring, custom closet systems throughout, exterior pot lights and all custom window coverings. Great Location Close to all amenities- A Must See Just Move In and Enjoy!
Mortgage Estimate
Estimated monthly payment
Calculating…
Estimate only. Taxes, insurance, condo fees, and lender terms are not included.
Monthly costs to verify
Property taxes: about $595/month based on listed annual taxes.
Estimate only. Confirm taxes, condo/maintenance fees, insurance, utilities, and lender terms before making decisions.
Rooms
| Room | Level | Dimensions |
|---|---|---|
| Living room | Main level | 3.68 x 5.61 |
| Dining room | Main level | 3.45 x 4.67 |
| Kitchen | Main level | 2.79 x 4.01 |
| Eating area | Main level | 2.67 x 4.01 |
| Primary Bedroom | Second level | 5.31 x 4.01 |
| Bedroom 2 | Second level | 3.73 x 3.61 |
| Bedroom 3 | Second level | 3.45 x 3.4 |
| Bedroom 4 | Second level | 3.45 x 3.6 |
Facts & Location
Parking
5 spaces
Lot Size
38.1 x 90.4 FT
Annual Taxes
$7,144
Listing data
Listing information is provided for personal, non-commercial use and should be independently verified before making real estate decisions.
Last refreshed: Jul 22, 2026 3:20 AM
Explore nearby searches
SEO-friendly searches for this area, property type, and nearby neighbourhoods.
Similar Properties
More nearby listings that may fit the same search.
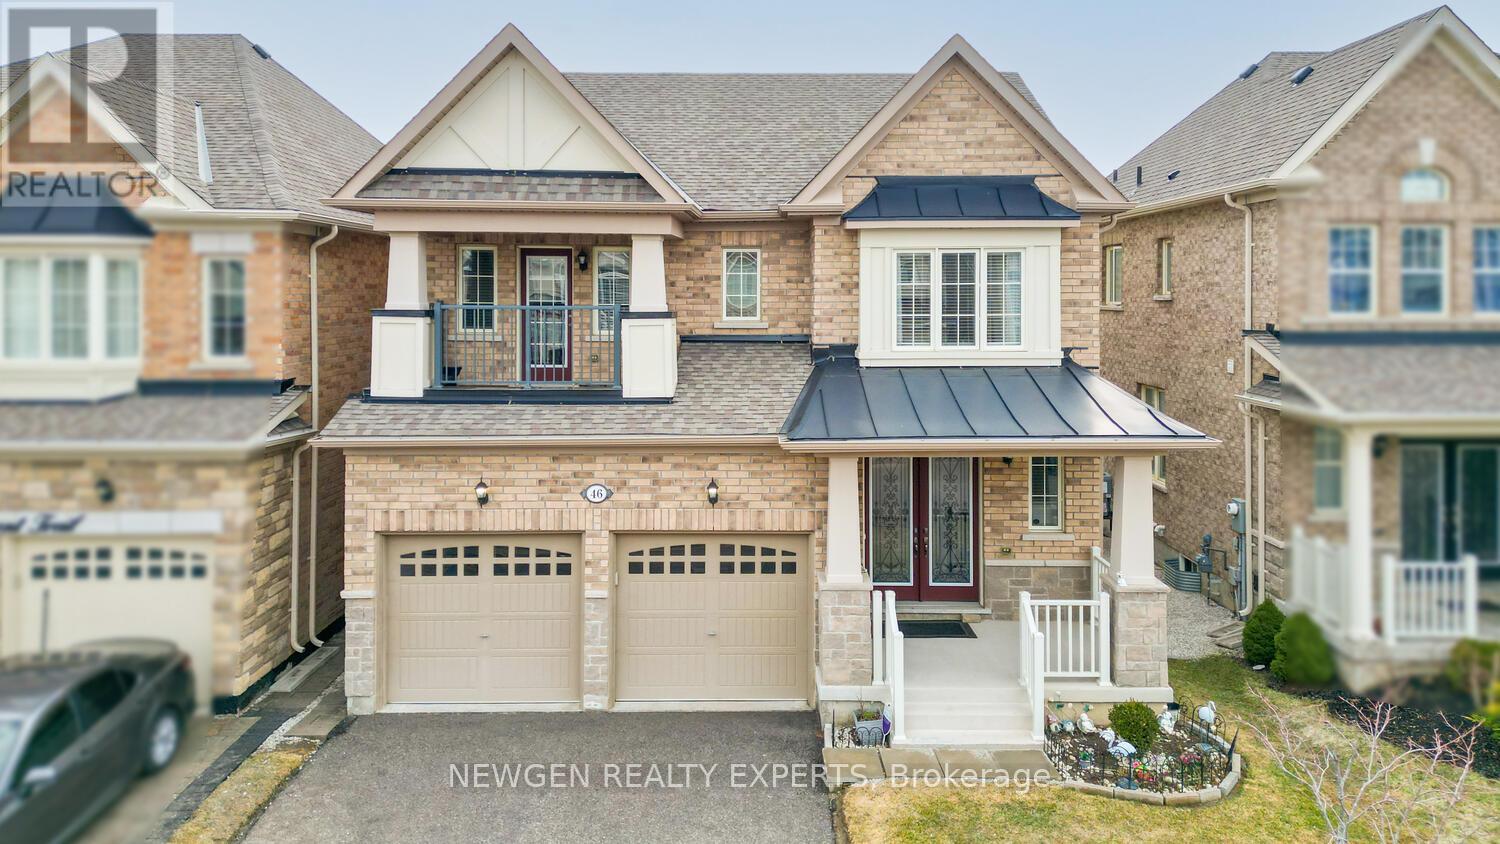
$1,139,000
46 MONUMENT Trail
Brampton (Northwest Brampton) · MLS # W13470644
4 bed · 4 bath
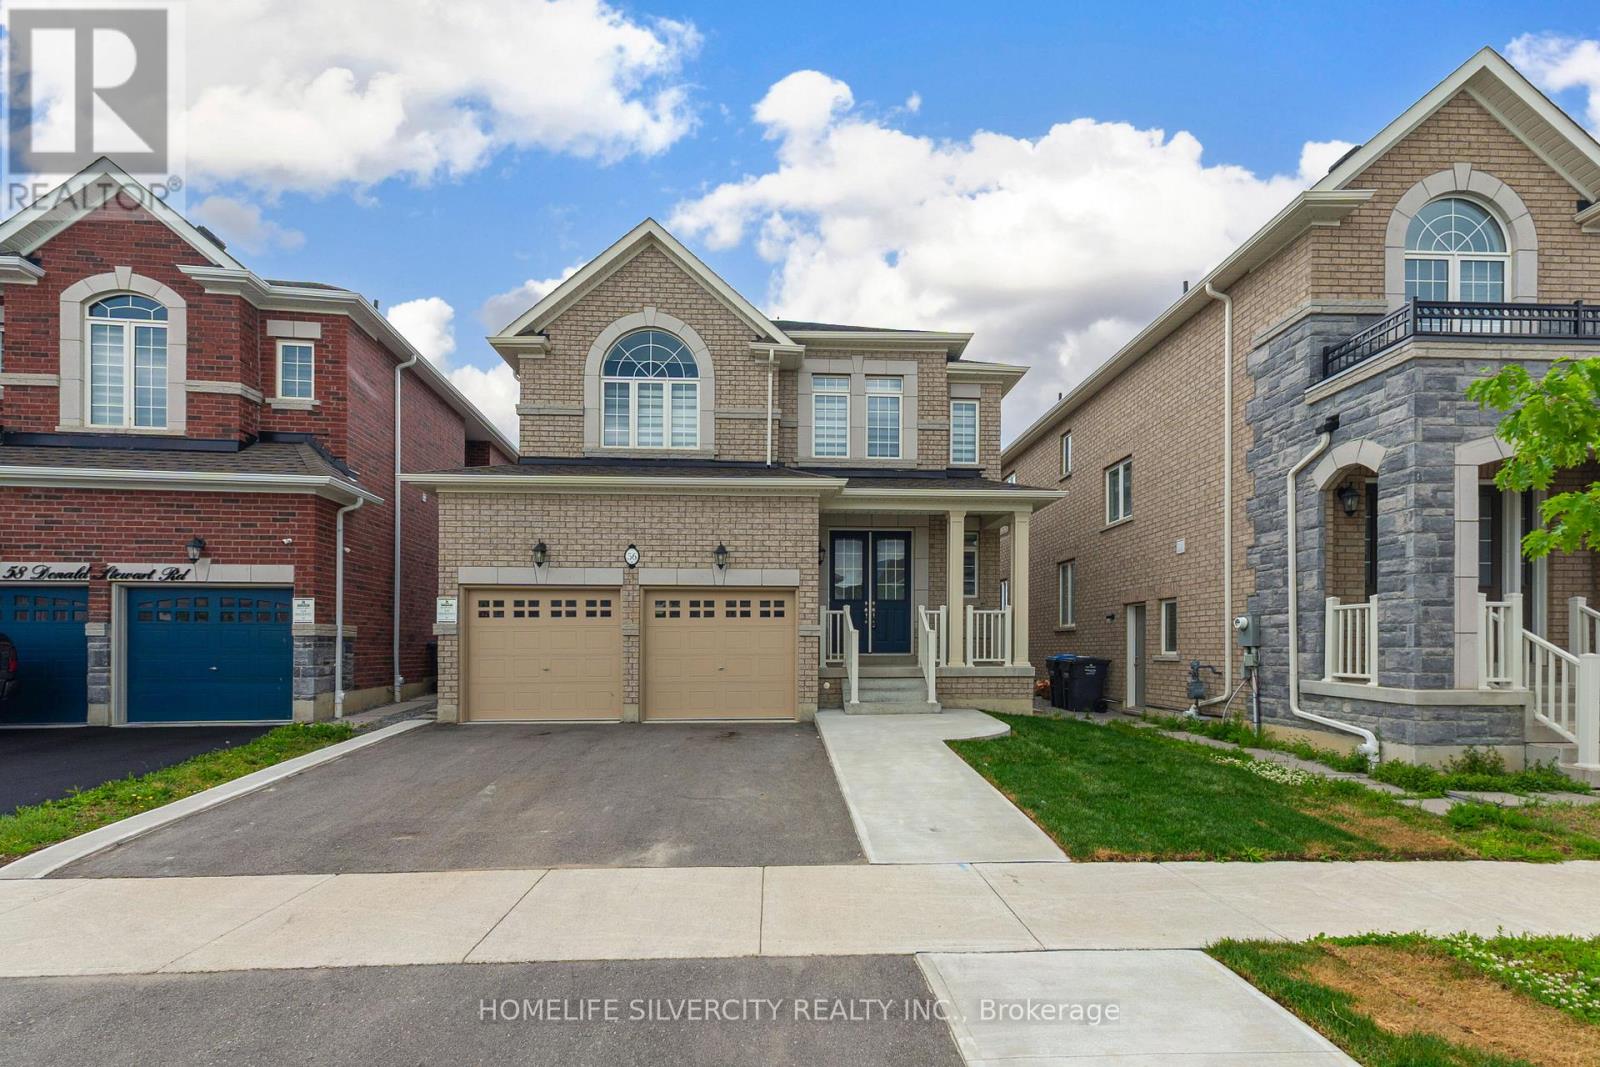
$1,119,000
56 Donald Stewart Road
Brampton (Northwest Brampton) · MLS # W13438256
4 bed · 3 bath
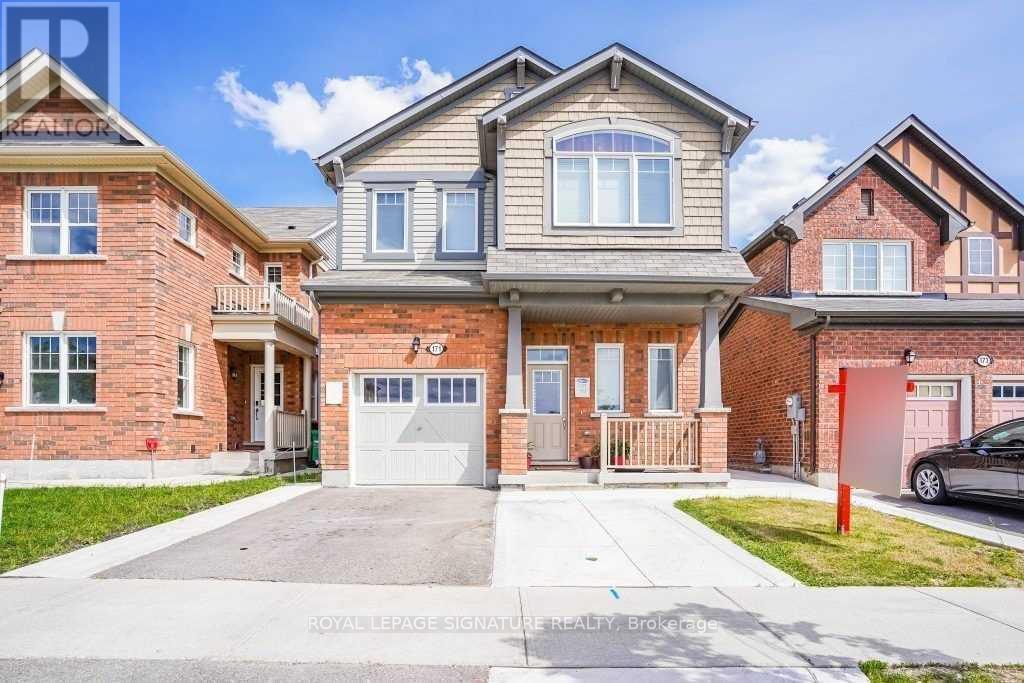
$1,110,000
171 Buick Boulevard
Brampton (Northwest Brampton) · MLS # W12595318
5 bed · 4 bath · 2,000 sq ft