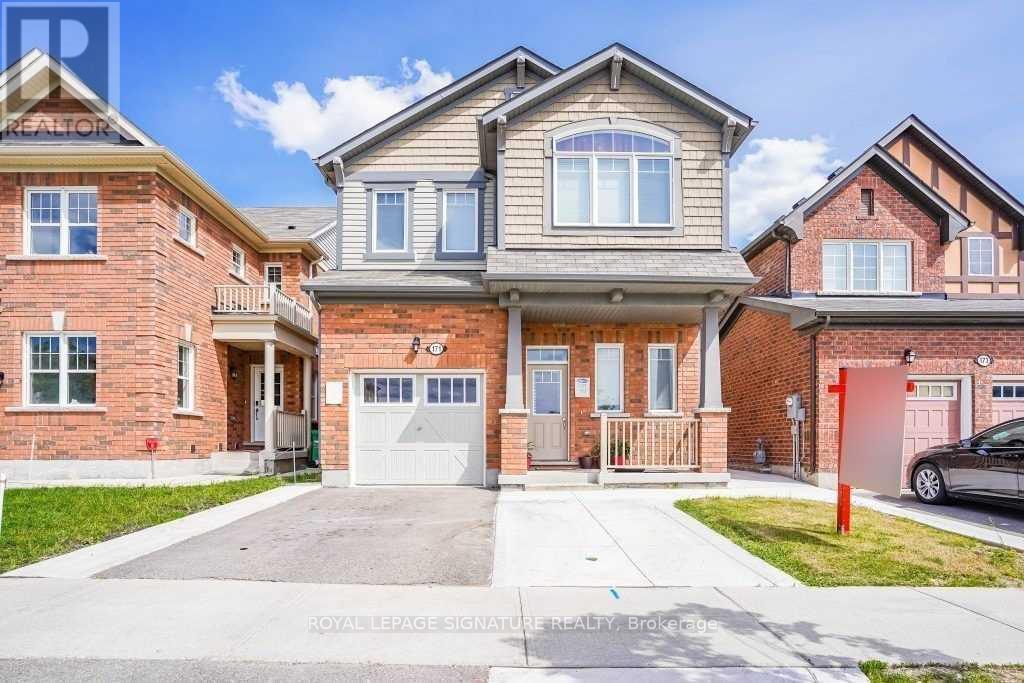
171 Buick Boulevard
Brampton (Northwest Brampton), Ontario L7A0Z1
MLS # W12595318
Property Details
Type
Detached
Beds
5
Baths
4
Status
For Sale
More homes like this
About this property
This beautiful 4-bedroom home is situated in the highly sought-after Mount Pleasant community. Perched in a prime north-facing location, it offers breathtaking views of Eccles Valley and Trail. Just steps from a picturesque pond, this well-maintained residence provides a perfect blend of nature and modern living. Spanning approximately 2,000 sq. ft., the home boasts an elegant elevation and a thoughtfully designed layout. The main floor features soaring 9-foot ceilings, a beautifully finished living space with a striking stone wall, and a cozy fireplace, creating a warm and inviting ambiance. Conveniently located close to top-rated schools, parks, public transit, shopping, restaurants, community centers, and major highways. Additional highlights include an extended driveway, a concrete side yard walkway, and stylish zebra blinds. A legal separate entrance leads to a fully permitted one-bedroom suite with a washroom, living and dining areas, kitchen, and separate laundry-designed for ultimate functionality. This is a must-see home that perfectly blends modern elegance with everyday convenience!
Mortgage Estimate
Estimated monthly payment
Calculating…
Estimate only. Taxes, insurance, condo fees, and lender terms are not included.
Monthly costs to verify
Property taxes: about $553/month based on listed annual taxes.
Estimate only. Confirm taxes, condo/maintenance fees, insurance, utilities, and lender terms before making decisions.
Rooms
| Room | Level | Dimensions |
|---|---|---|
| Great room | Main level | 3.6 x 4.88 |
| Bedroom | Basement | 3.25 x 3.68 |
| Laundry room | Second level | 0 x 0 |
| Dining room | Main level | 3.7 x 3.35 |
| Kitchen | Main level | 3.23 x 3.96 |
| Eating area | Main level | 3.54 x 3.23 |
| Bedroom | Second level | 3.69 x 4.69 |
| Bedroom 2 | Second level | 3.17 x 3.05 |
| Bedroom 3 | Second level | 3.66 x 3.17 |
| Bedroom 4 | Second level | 3.32 x 3.17 |
| Living room | Basement | 3.38 x 2.9 |
| Kitchen | Basement | 3.15 x 4.03 |
Facts & Location
Interior Size
2,000 sq ft
Parking
3 spaces
Lot Size
30.8 x 88.6 FT
Annual Taxes
$6,640
Listing data
Listing information is provided for personal, non-commercial use and should be independently verified before making real estate decisions.
Last refreshed: Sep 4, 2026 3:17 AM
Explore nearby searches
SEO-friendly searches for this area, property type, and nearby neighbourhoods.
Similar Properties
More nearby listings that may fit the same search.
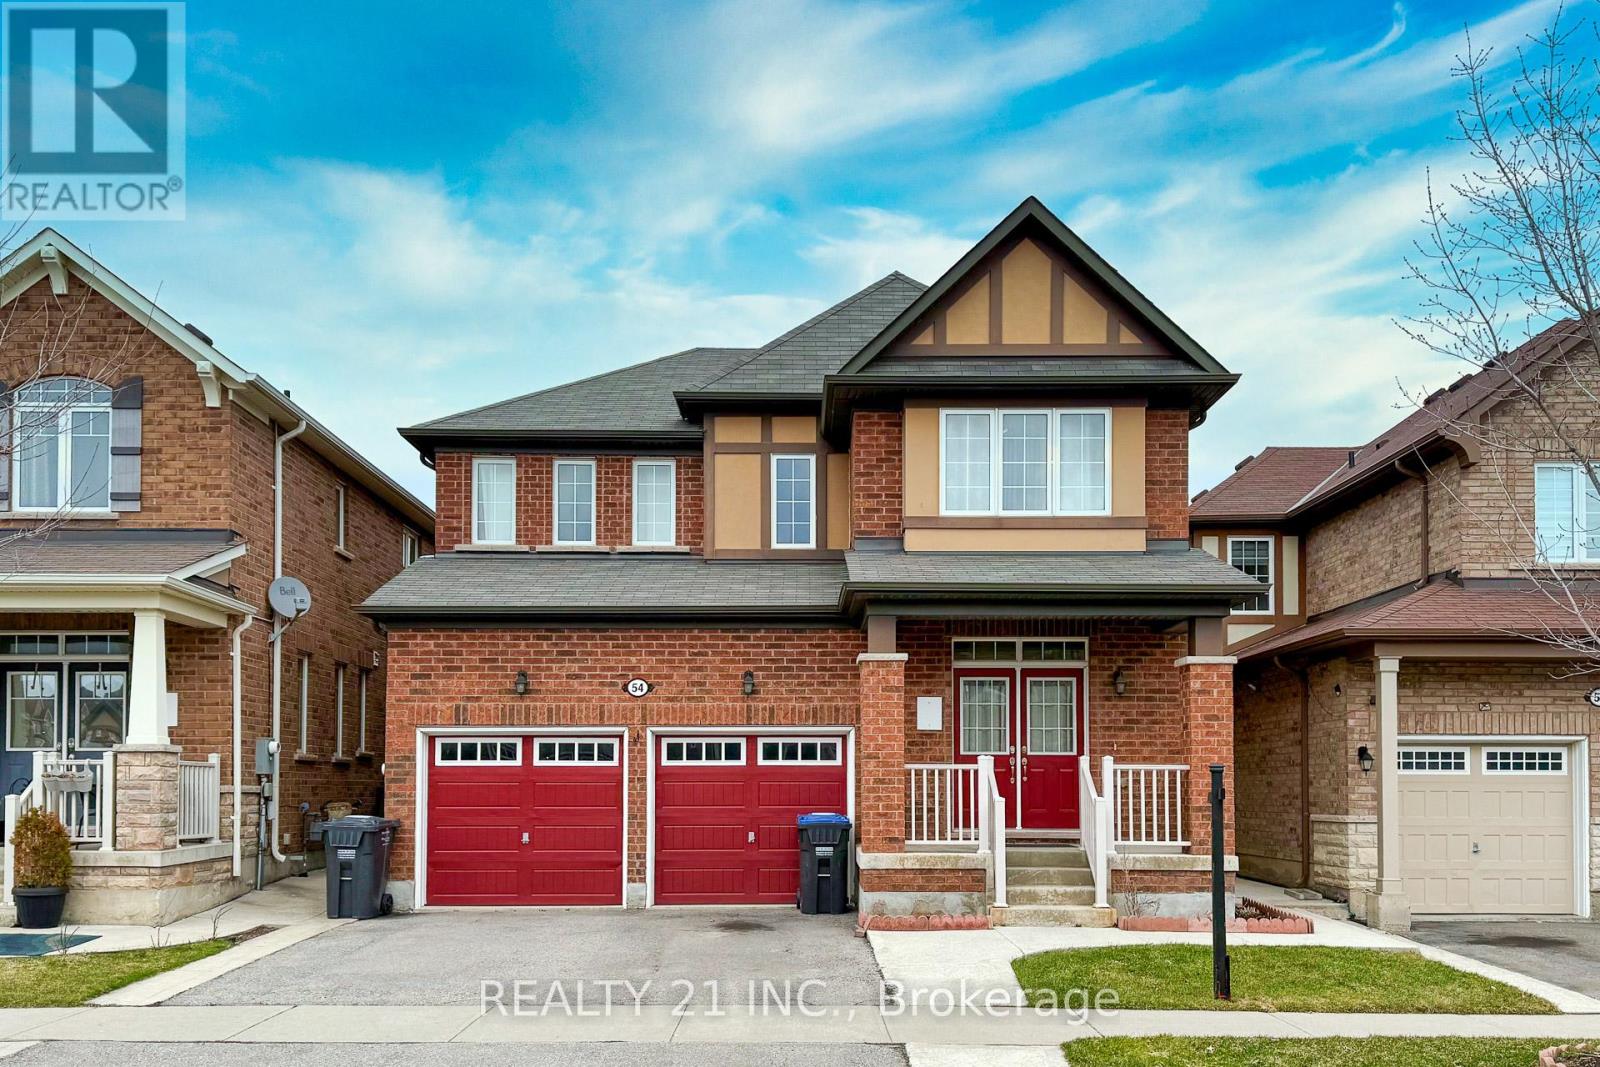
$1,110,000
54 Tysonville Circle
Brampton (Northwest Brampton) · MLS # W13540642
6 bed · 4 bath
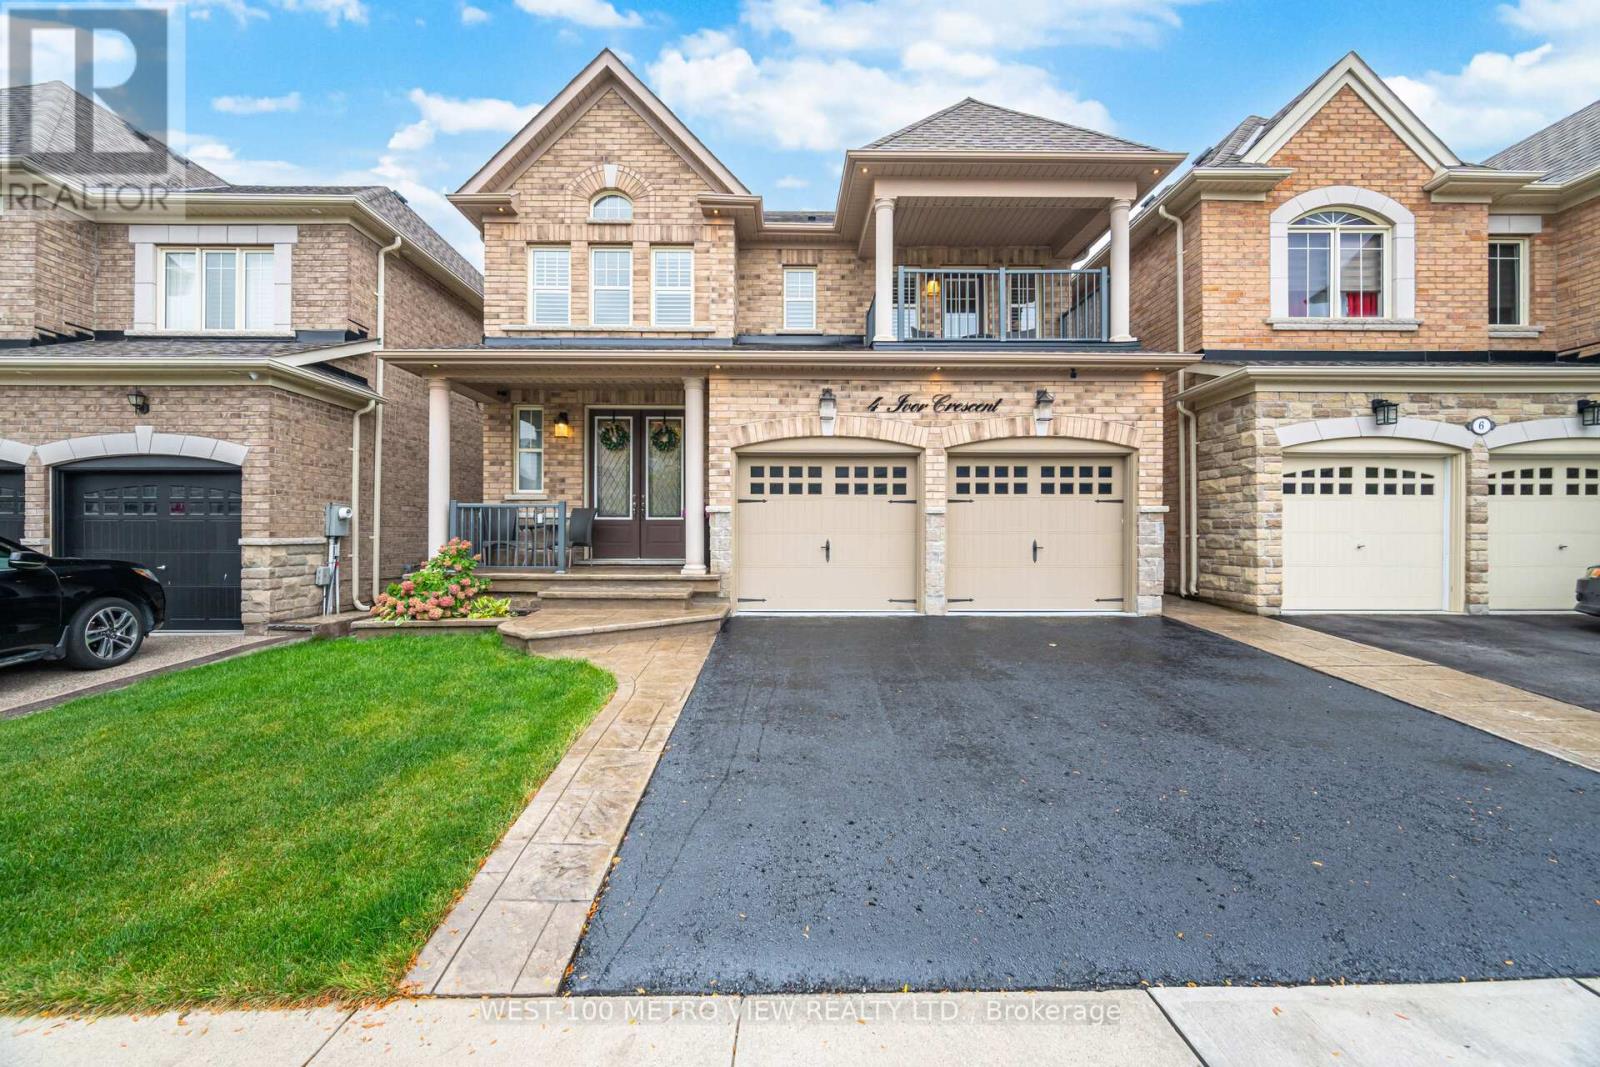
$1,099,900
4 Ivor Crescent
Brampton (Northwest Brampton) · MLS # W13643378
4 bed · 4 bath
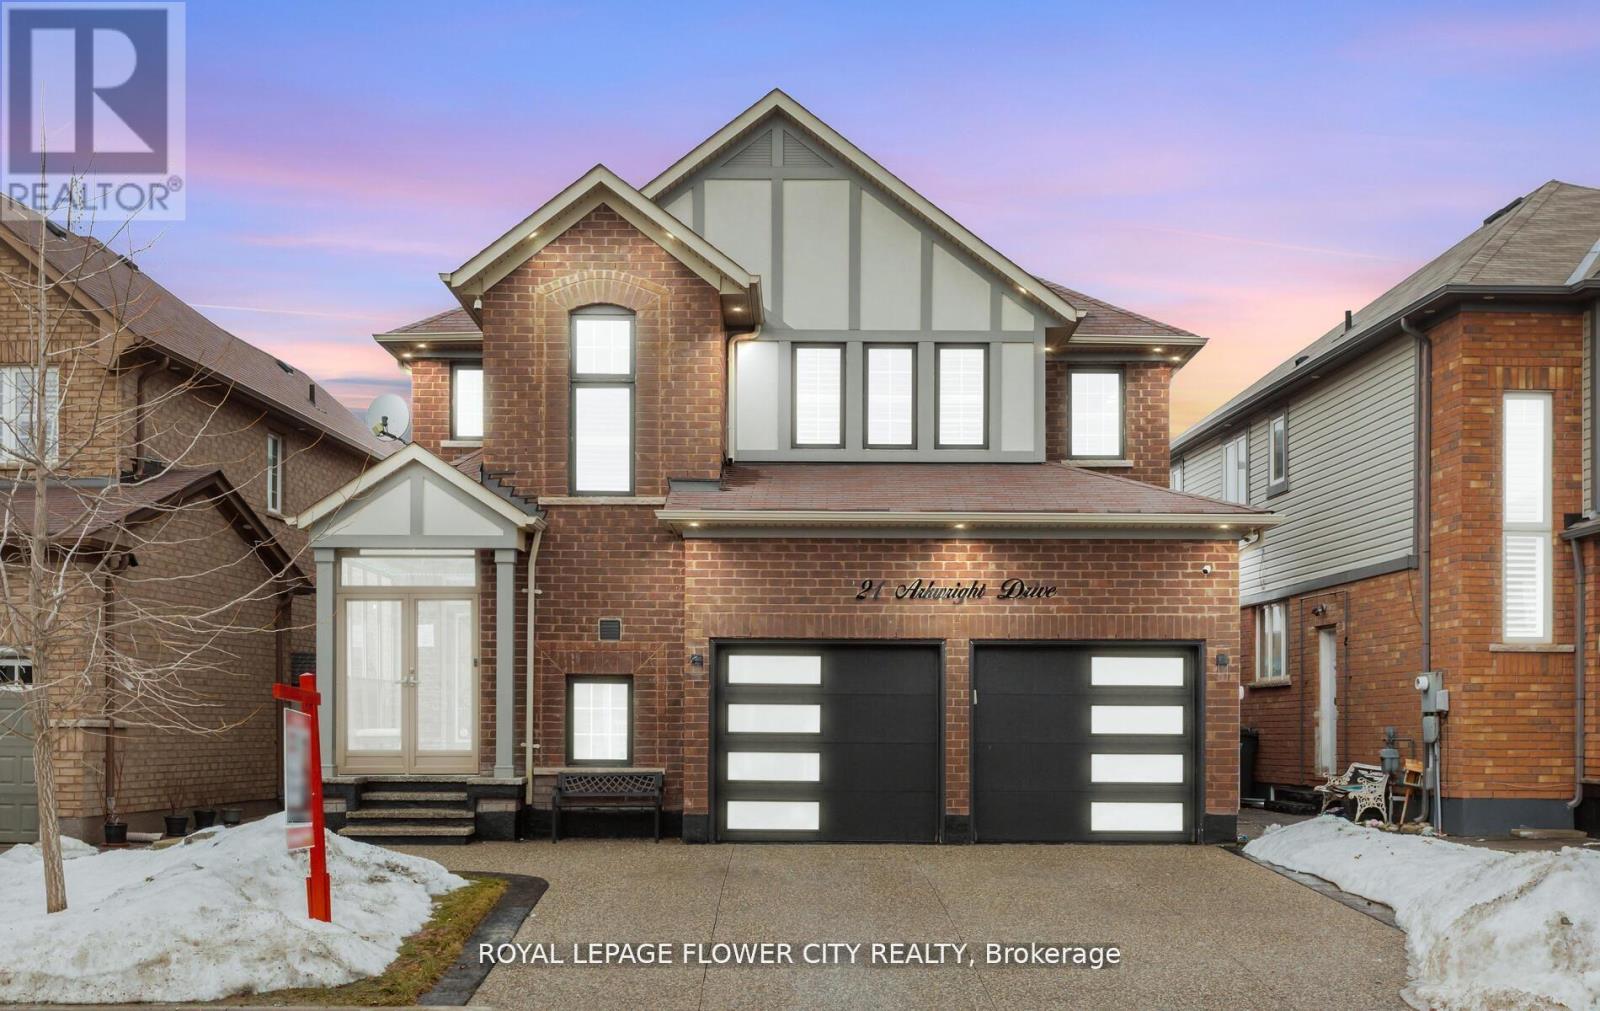
$1,085,000
21 Arkwright Drive
Brampton (Northwest Brampton) · MLS # W13462414
4 bed · 3 bath