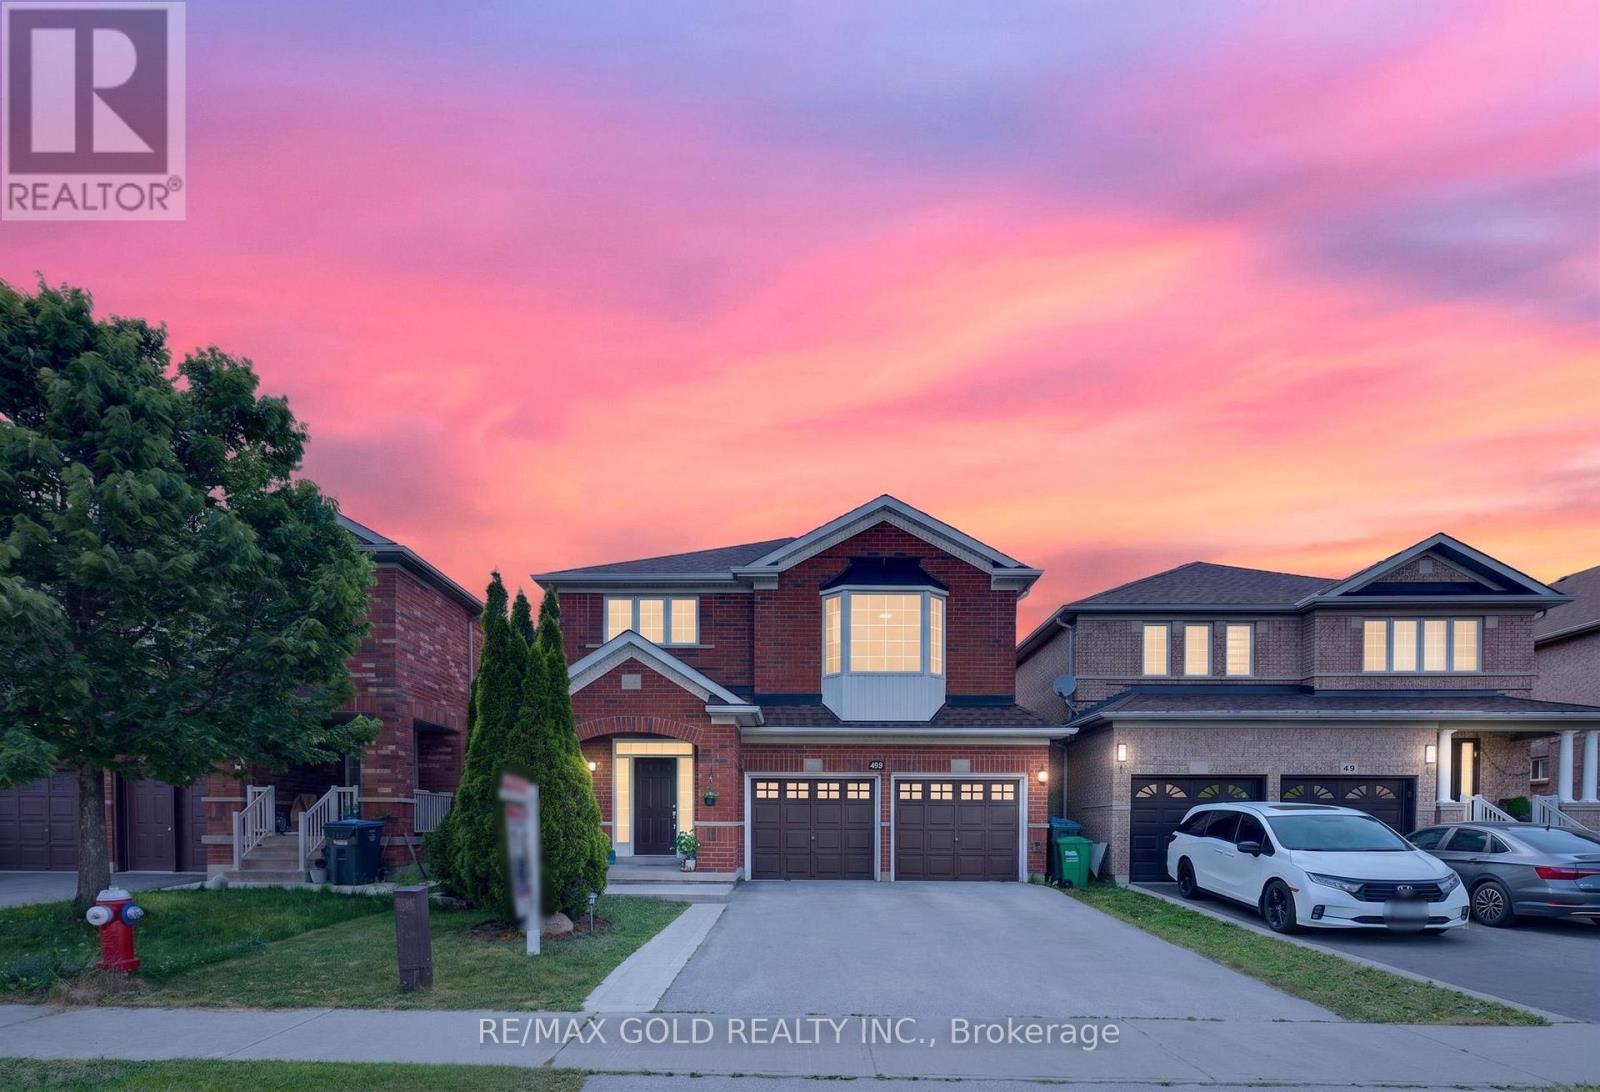
40 Dunure Crescent
Brampton (Fletcher's Meadow), Ontario L7A2Y6
MLS # W13521074
Property Details
Type
Detached
Beds
5
Baths
4
Status
For Sale
More homes like this
About this property
Beautifully Detached home impeccably maintained 4-bedroom, 4-bathroom detached home in the highly sought-after Fletcher's Meadow community of Brampton. Nestled on a quiet, family-friendly street, this bright and spacious home features a modern upgraded kitchen with stainless steel appliances, ample cabinetry ,a cozy breakfast area that walk out to the private backyard perfect for outdoor dining and entertaining. The family room offers a warm ambiance with a gas fireplace, while elegant . Bathrooms have been tastefully upgraded, and the spacious primary bedroom includes a walk-in closet . Filled with natural light and offering a functional, open layout, this home is ideal for comfortable family living. Enjoy the convenience of walking distance to schools, public transit, and Fletchers Meadow Plaza which offers groceries, restaurants, fast food, and a gym, and just minutes from Mount Pleasant GO Station, this move-in-ready home offers the perfect blend of comfort, style, and convenience for any growing family
Mortgage Estimate
Estimated monthly payment
Calculating…
Estimate only. Taxes, insurance, condo fees, and lender terms are not included.
Monthly costs to verify
Property taxes: about $539/month based on listed annual taxes.
Estimate only. Confirm taxes, condo/maintenance fees, insurance, utilities, and lender terms before making decisions.
Rooms
| Room | Level | Dimensions |
|---|---|---|
| Living room | Main level | 4.42 x 3.66 |
| Dining room | Main level | 4.42 x 3.05 |
| Kitchen | Main level | 3.45 x 3.53 |
| Eating area | Main level | 3.56 x 3.05 |
| Primary Bedroom | Upper Level | 5.03 x 3.66 |
| Bedroom 2 | Upper Level | 3.35 x 3.2 |
| Bedroom 3 | Upper Level | 3.86 x 3.05 |
| Bedroom 4 | Upper Level | 3.35 x 3.05 |
| Loft | Upper Level | 3.86 x 2.87 |
| Bedroom | Basement | 4.65 x 3.45 |
Facts & Location
Parking
6 spaces
Lot Size
36.1 x 85.3 FT
Annual Taxes
$6,467
Listing data
Listing information is provided for personal, non-commercial use and should be independently verified before making real estate decisions.
Last refreshed: Jul 21, 2026 3:21 AM
Explore nearby searches
SEO-friendly searches for this area, property type, and nearby neighbourhoods.
Similar Properties
More nearby listings that may fit the same search.
$999,900
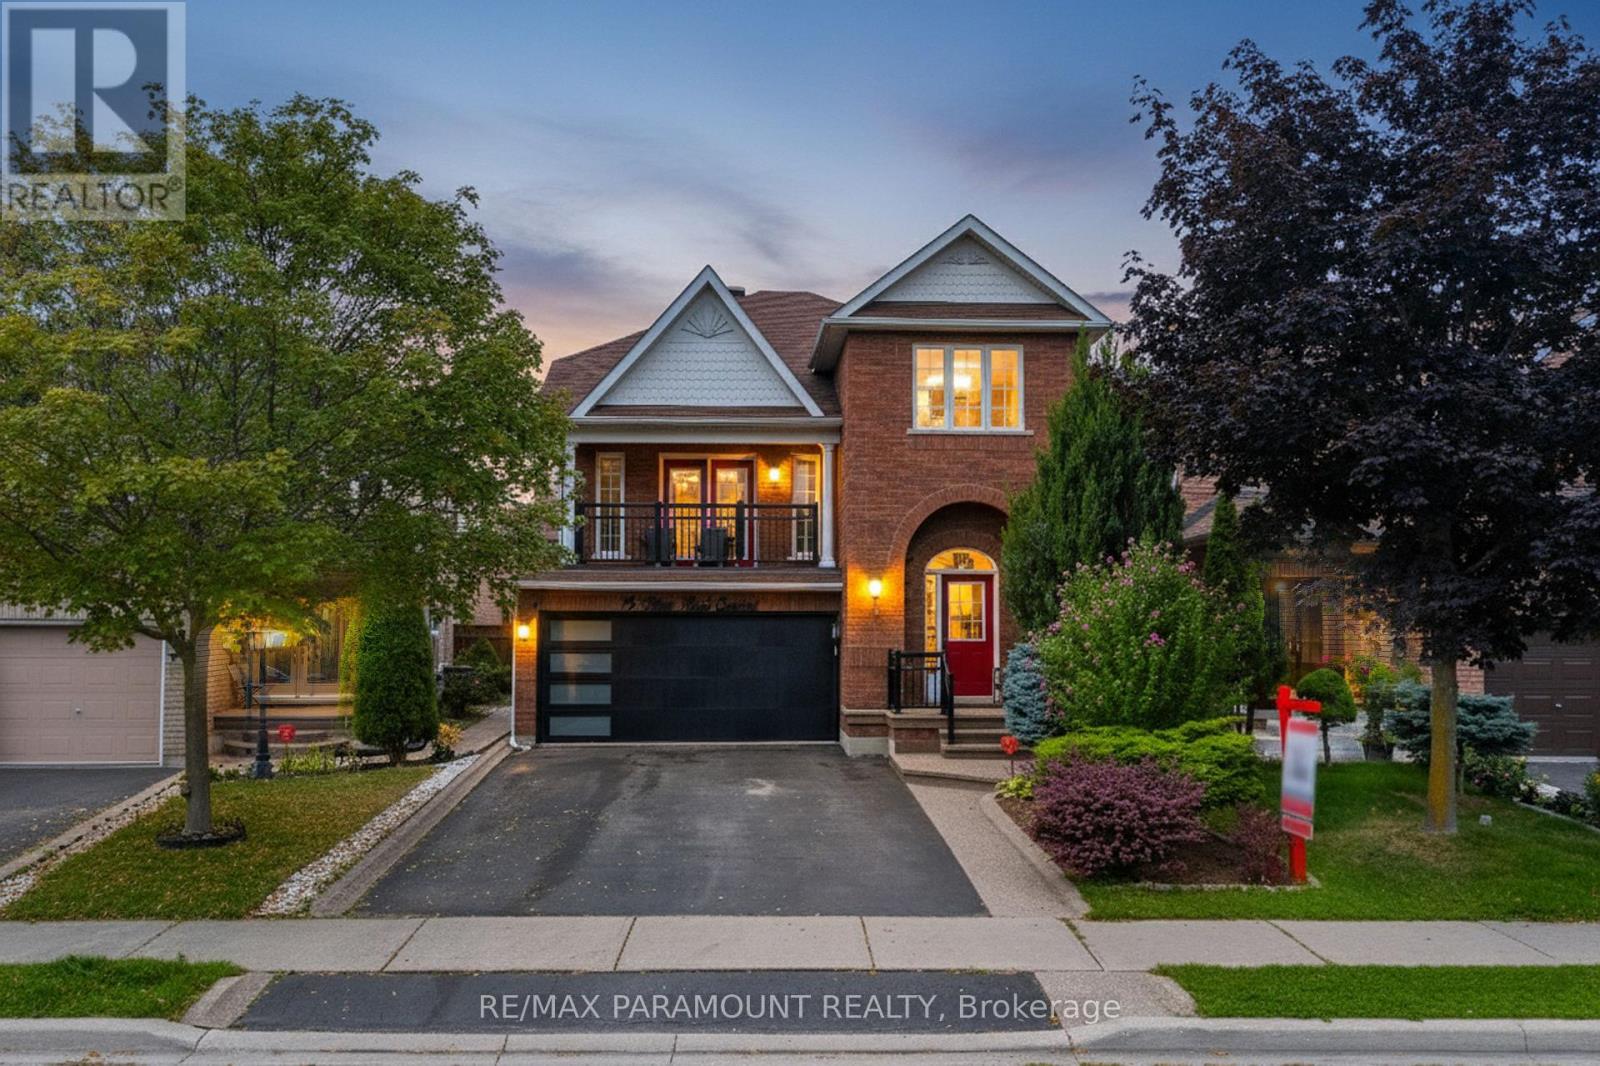
19 River Rock Crescent
Brampton (Fletcher's Meadow) · MLS # W13491516
5 bed · 4 bath
$999,900
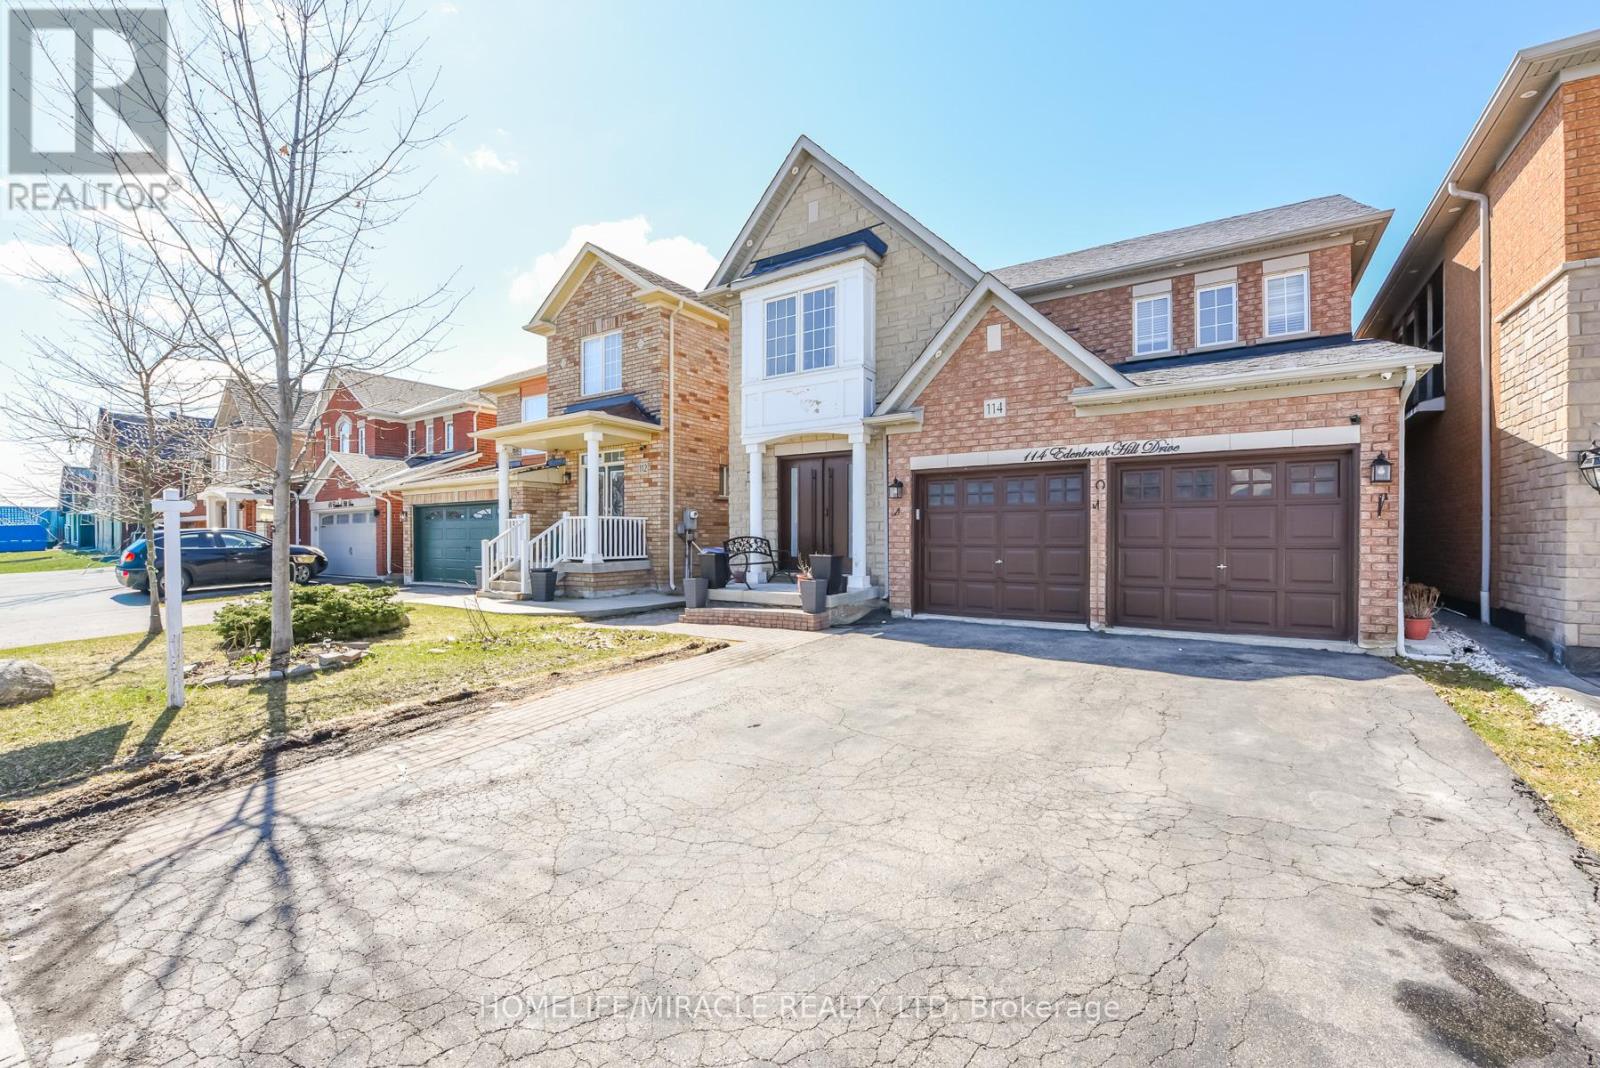
114 Edenbrook Hill Drive
Brampton (Fletcher's Meadow) · MLS # W12987264
5 bed · 4 bath
$999,900
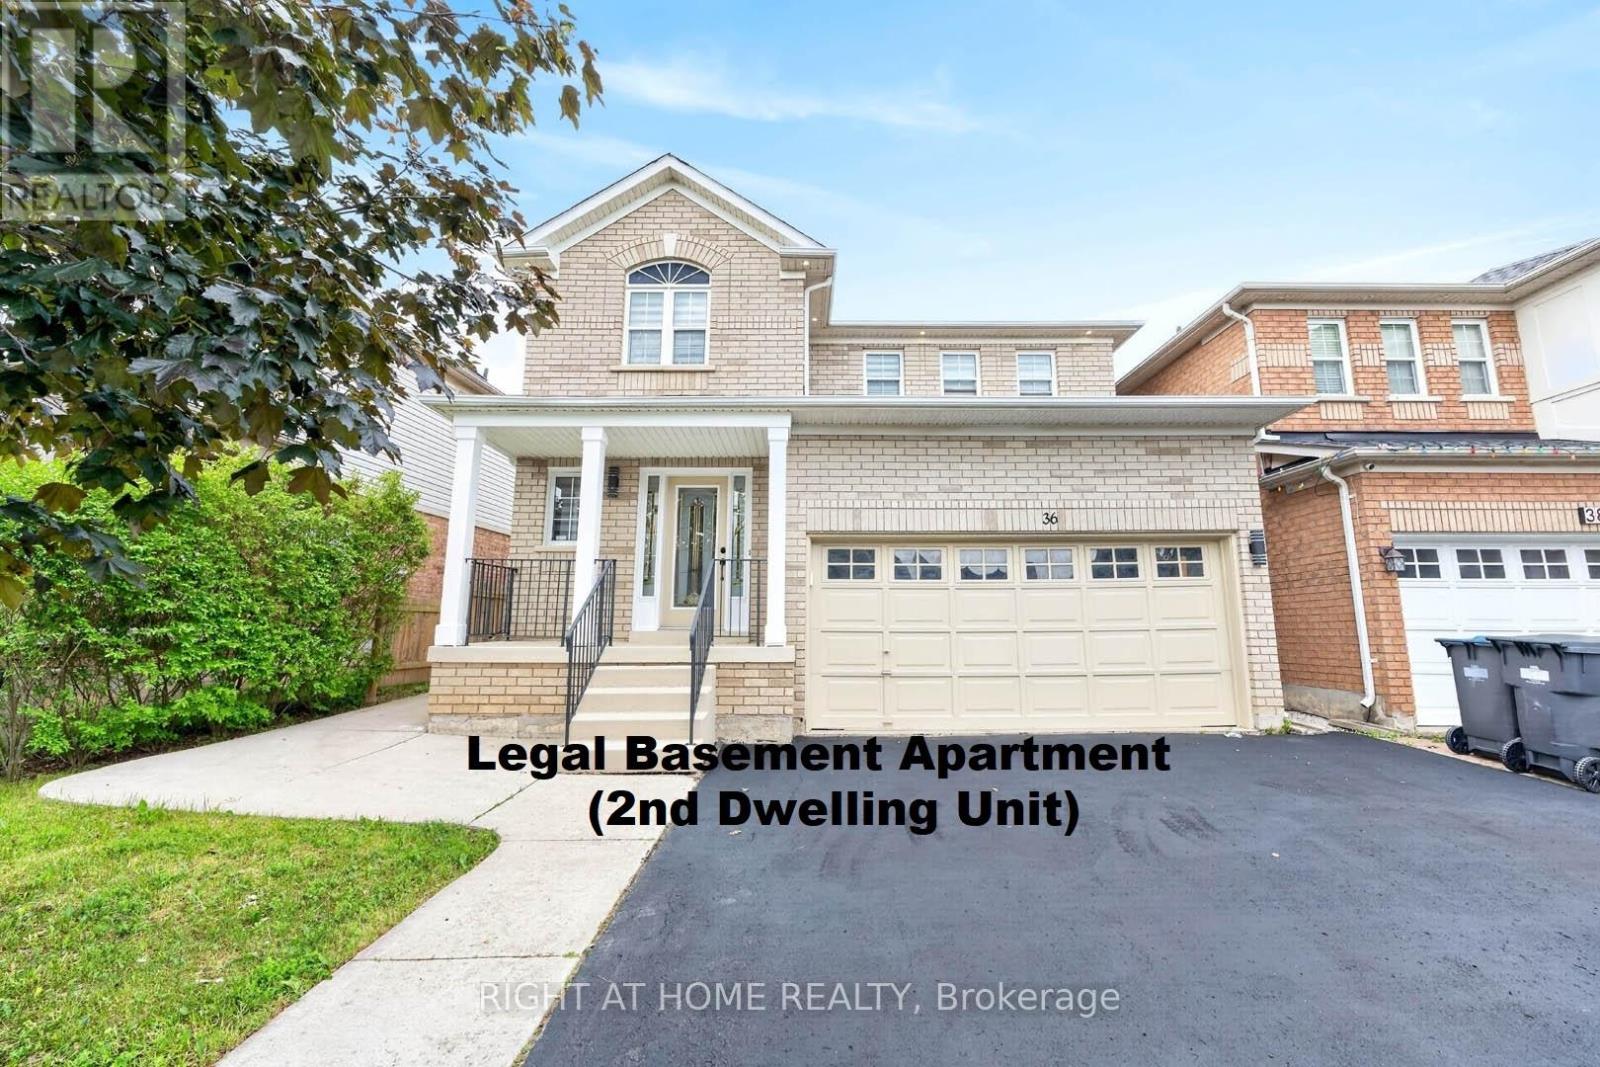
36 Earlsbridge Boulevard
Brampton (Fletcher's Meadow) · MLS # W13436148
4 bed · 4 bath