Market listings change quickly. This property was previously listed in this area, but it may now be sold, leased, expired, suspended, or otherwise unavailable.
Want something similar? Contact Julia and we’ll help you find current active options nearby.
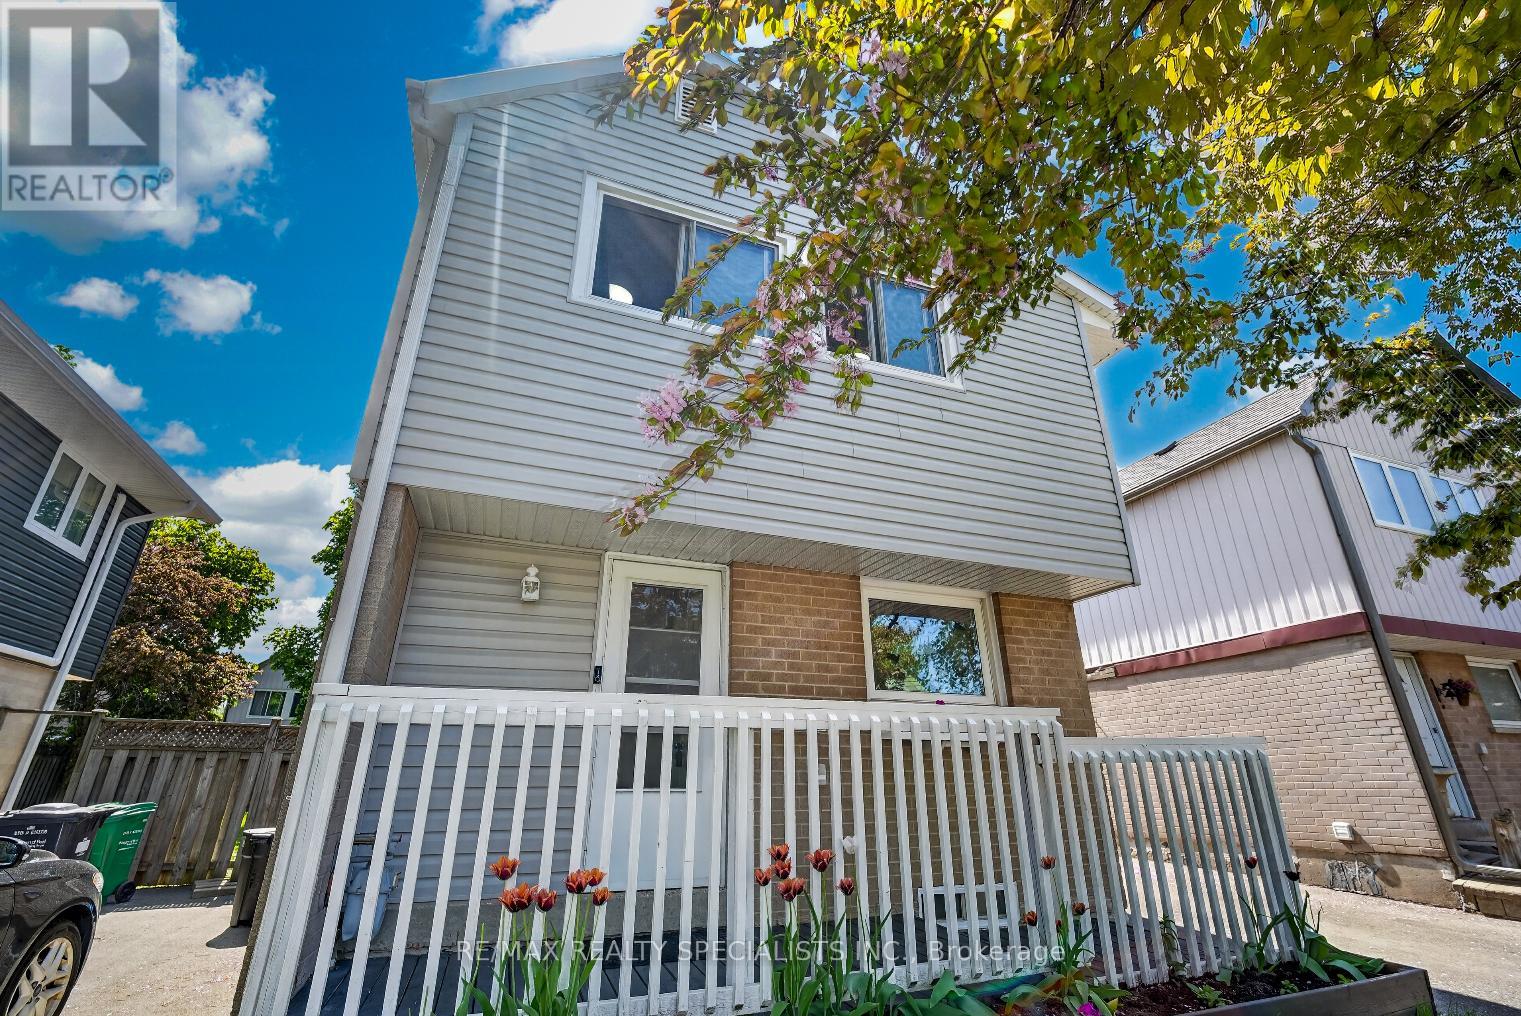
13 Hernon Court
Brampton (Central Park), Ontario L6S2B9
MLS # W13151714
Property Details
Type
Detached
Beds
4
Baths
2
Status
For Sale
More homes like this
About this property
Incredible Opportunity To Own A Move-In Ready Detached Home. This beautifully maintained 3-bedroom, 2-full bathroom home offers exceptional value, comfort, and functionality - perfect for first-time buyers, growing families, or savvy investors! Step inside to find a warm and inviting main floor featuring elegant Hardwood flooring, a cozy gas fireplace, Huge Window in the living room and a walk-out to a massive deck, ideal for entertaining family and friends all summer long. Enjoy your own private outdoor retreat with a beautifully landscaped garden and a fully fenced backyard offering plenty of privacy and space for kids and pets to play safely. **A rare bonus is the Huge legal 1-storey workshop - perfect for hobbyists, storage, a home business, or additional workspace possibilities. Upstairs features a spacious primary bedroom complete with mirrored closets, while the finished basement adds even more living space and includes a convenient 3-piece bathroom. Located in a highly desirable family-friendly neighbourhood, just minutes to Ching Park, shopping malls, schools, churches, medical offices, and the hospital. Commuters will love the easy access to Highways 410 & 407.
Mortgage Estimate
Estimated monthly payment
Calculating…
Estimate only. Taxes, insurance, condo fees, and lender terms are not included.
Monthly costs to verify
Property taxes: about $322/month based on listed annual taxes.
Estimate only. Confirm taxes, condo/maintenance fees, insurance, utilities, and lender terms before making decisions.
Rooms
| Room | Level | Dimensions |
|---|---|---|
| Living room | Main level | 4.9 x 3.3 |
| Dining room | Main level | 2.7 x 2.2 |
| Kitchen | Main level | 2.7 x 2.7 |
| Primary Bedroom | Second level | 5.2 x 4.2 |
| Bedroom 2 | Second level | 3.6 x 2.6 |
| Bedroom 3 | Second level | 3.6 x 2.4 |
| Recreational, Games room | Basement | 5.17 x 3.34 |
| Bathroom | Basement | 2.5 x 3.8 |
| Laundry room | Basement | 2.5 x 2.9 |
| Bathroom | Second level | 2.5 x 2.9 |
Facts & Location
Parking
5 spaces
Lot Size
33.7 x 79.5 FT
Annual Taxes
$3,866
Listing data
Listing information is provided for personal, non-commercial use and should be independently verified before making real estate decisions.
Last refreshed: Jul 15, 2026 3:19 AM
Explore nearby searches
SEO-friendly searches for this area, property type, and nearby neighbourhoods.
Similar Properties
More nearby listings that may fit the same search.
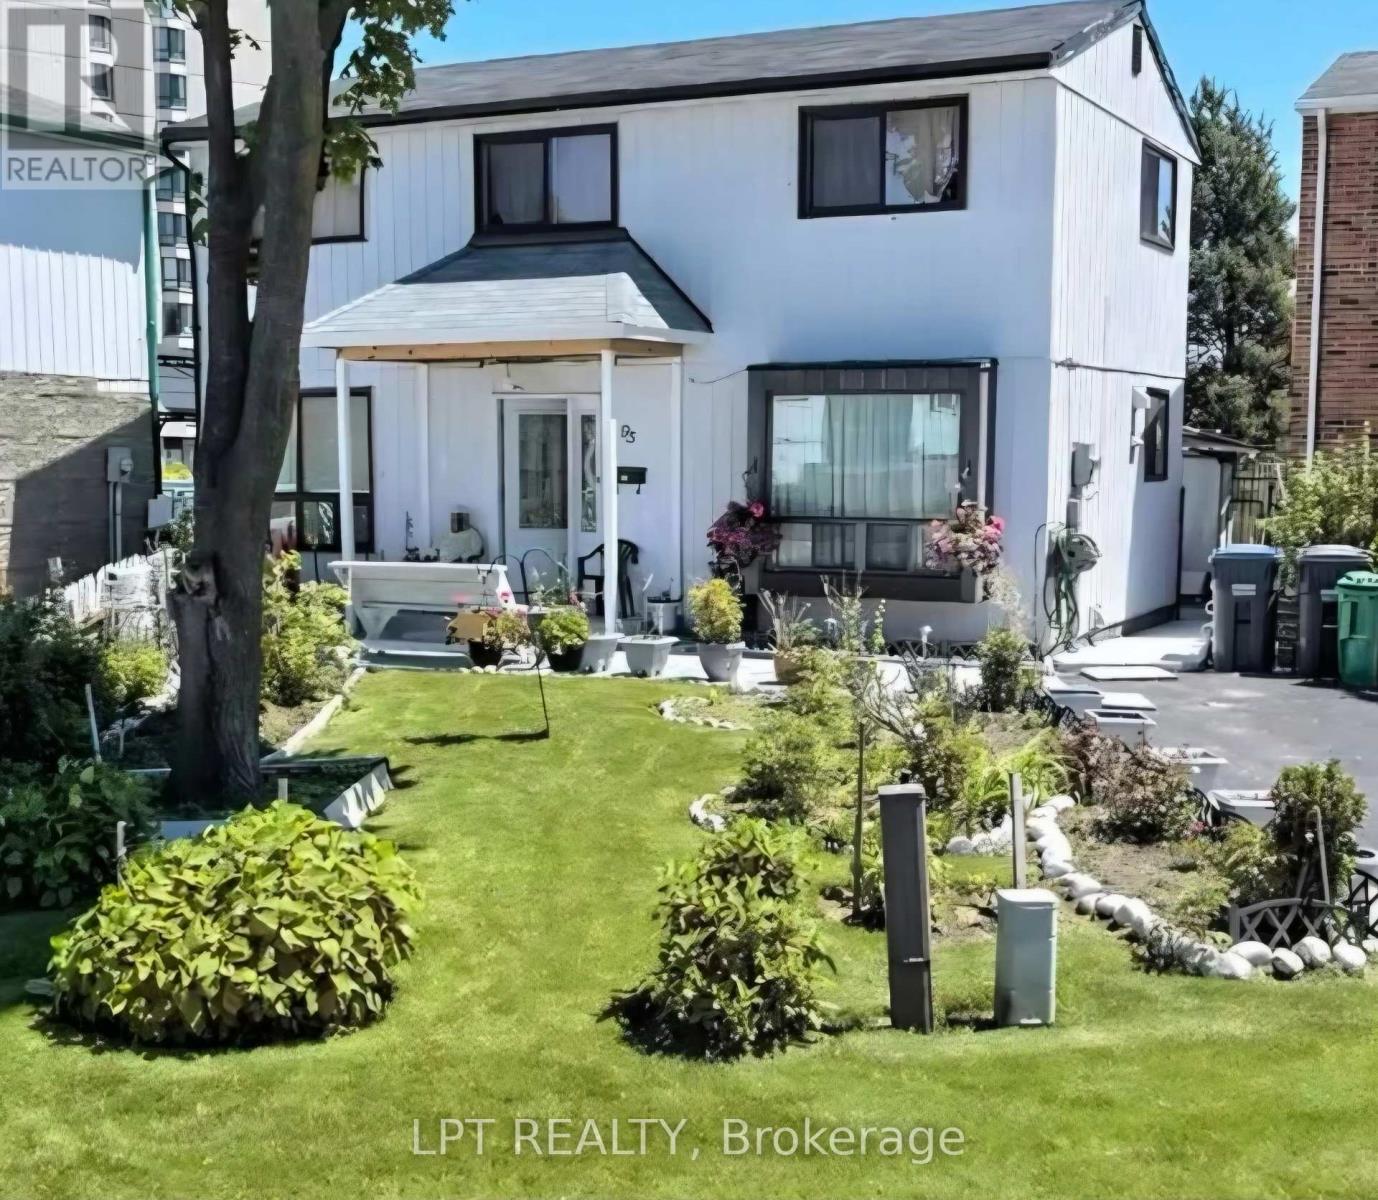
$649,000
95 Huntingwood Crescent
Brampton (Central Park) · MLS # W13440784
4 bed · 2 bath
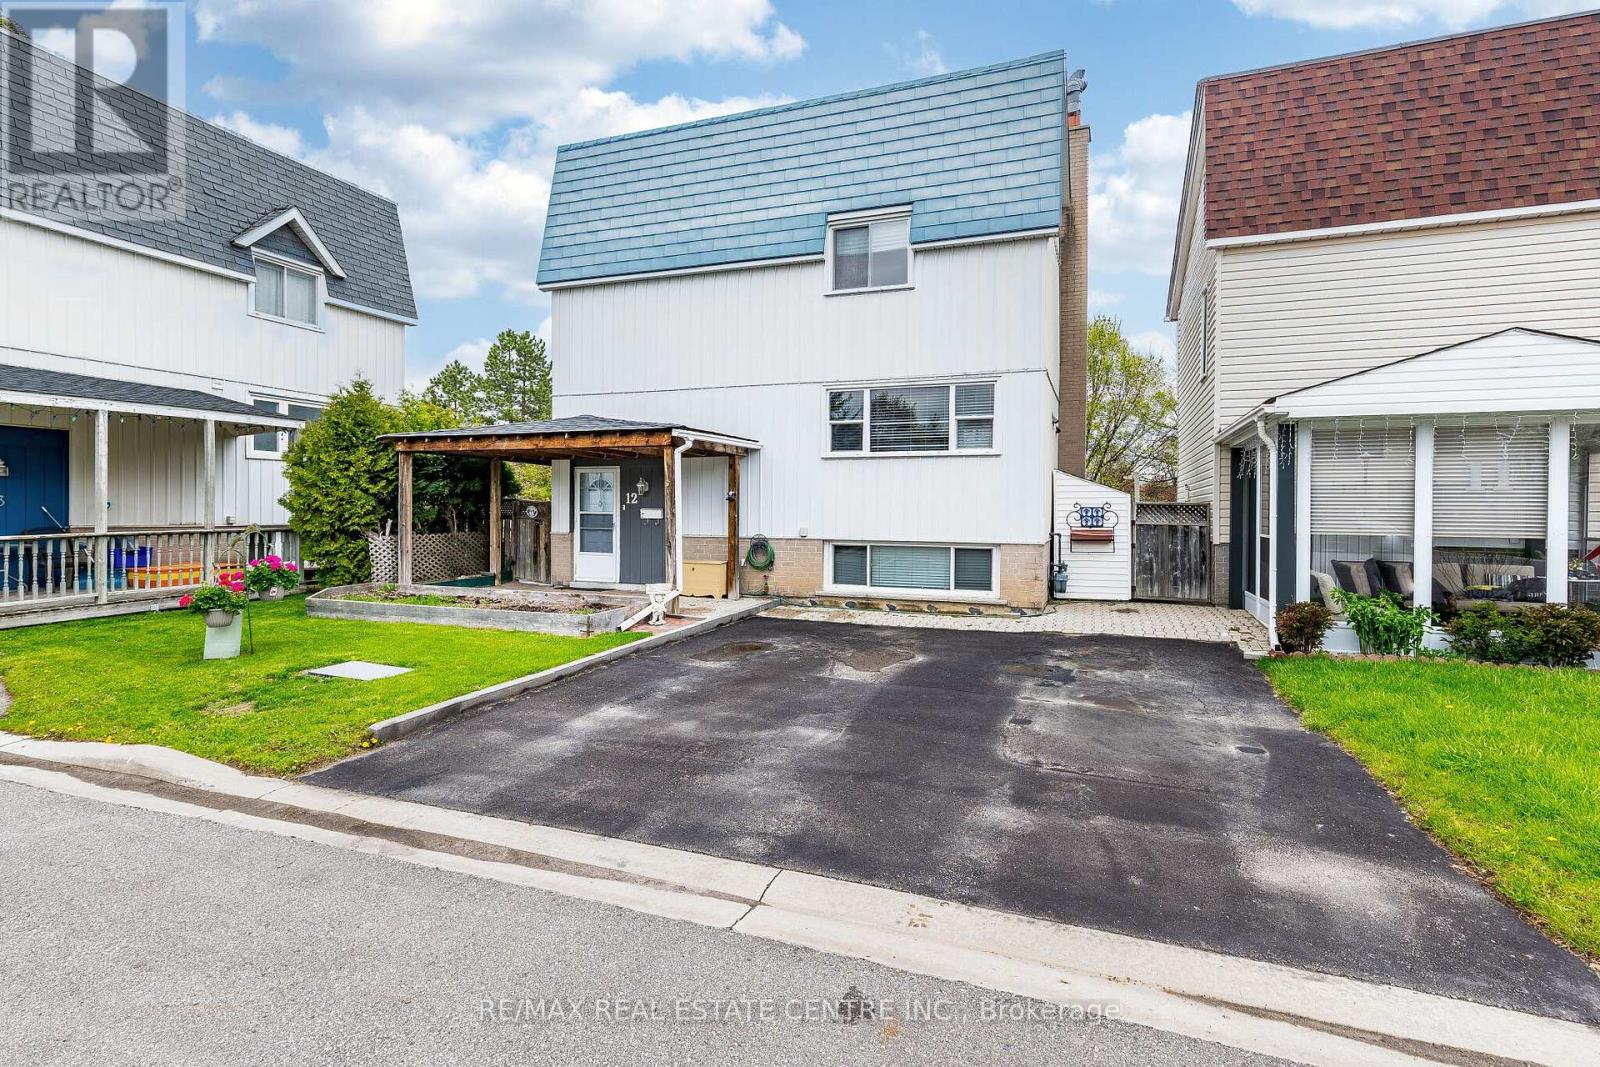
$649,000
12 Homer Square
Brampton (Central Park) · MLS # W13126372
3 bed · 2 bath
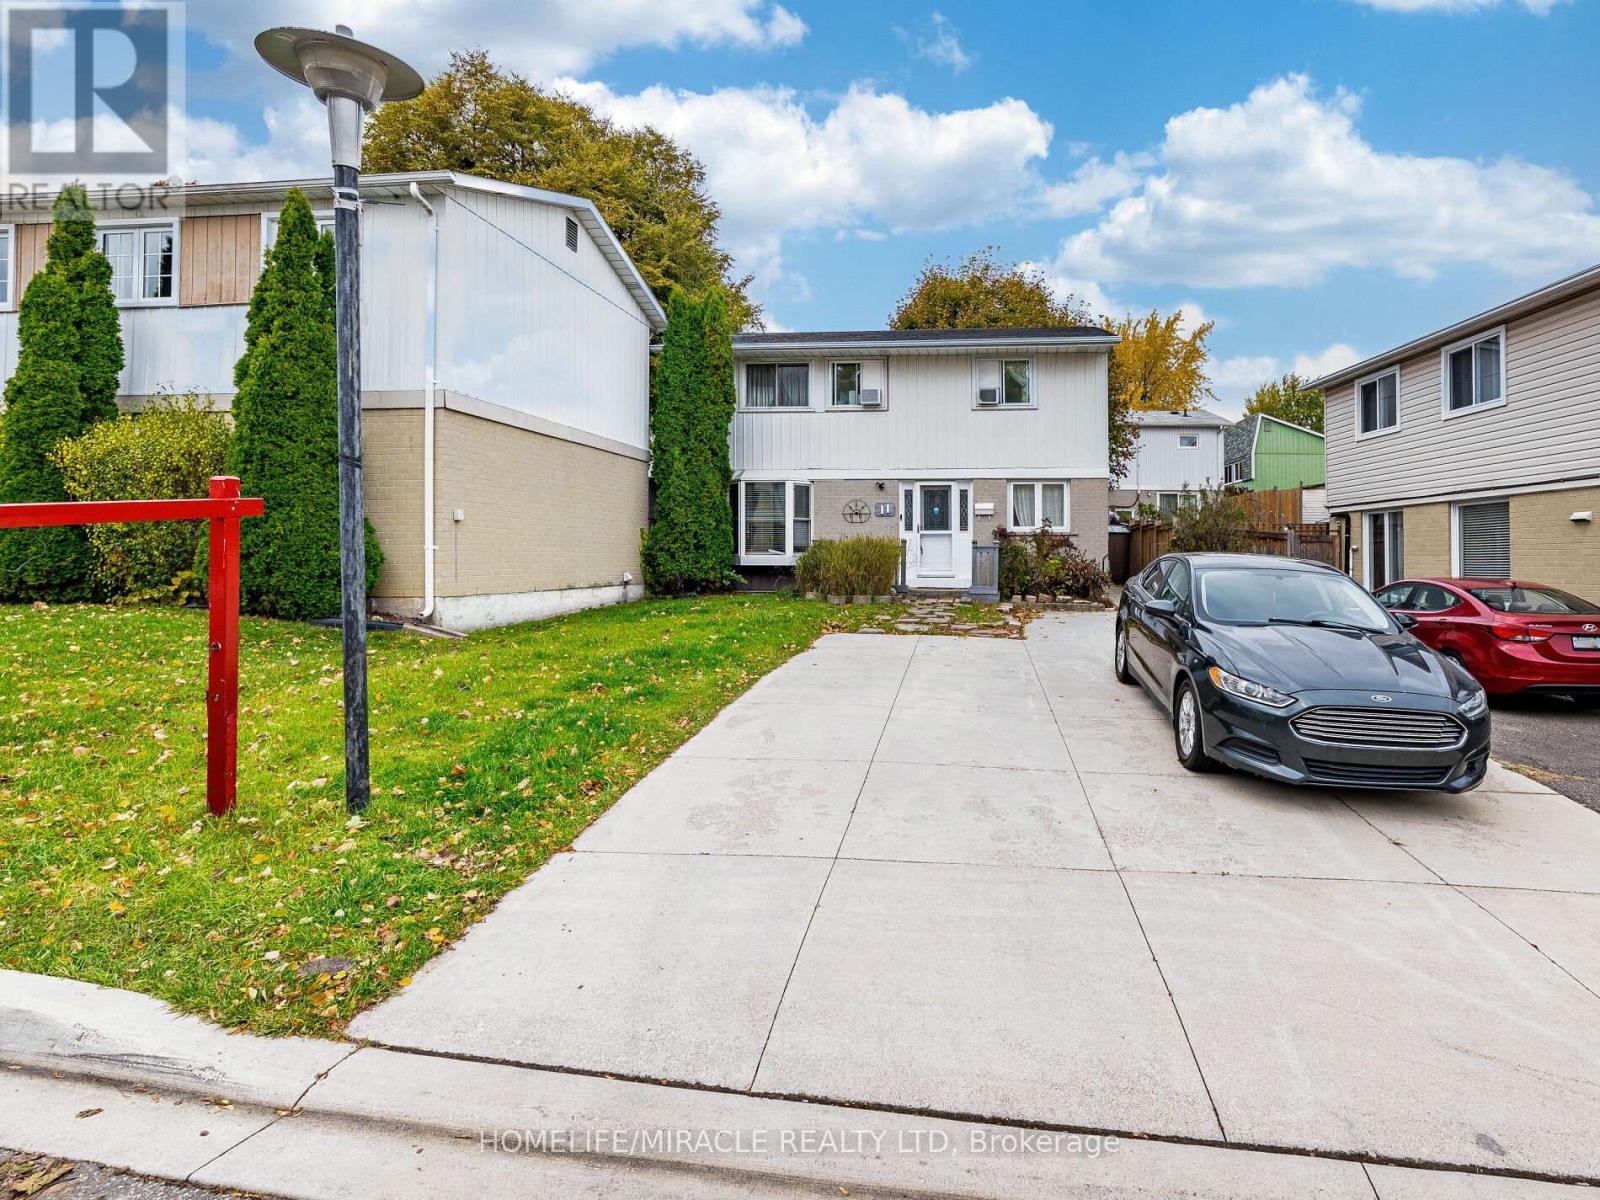
$679,000
11 Hector Court
Brampton (Central Park) · MLS # W12517428
4 bed · 2 bath