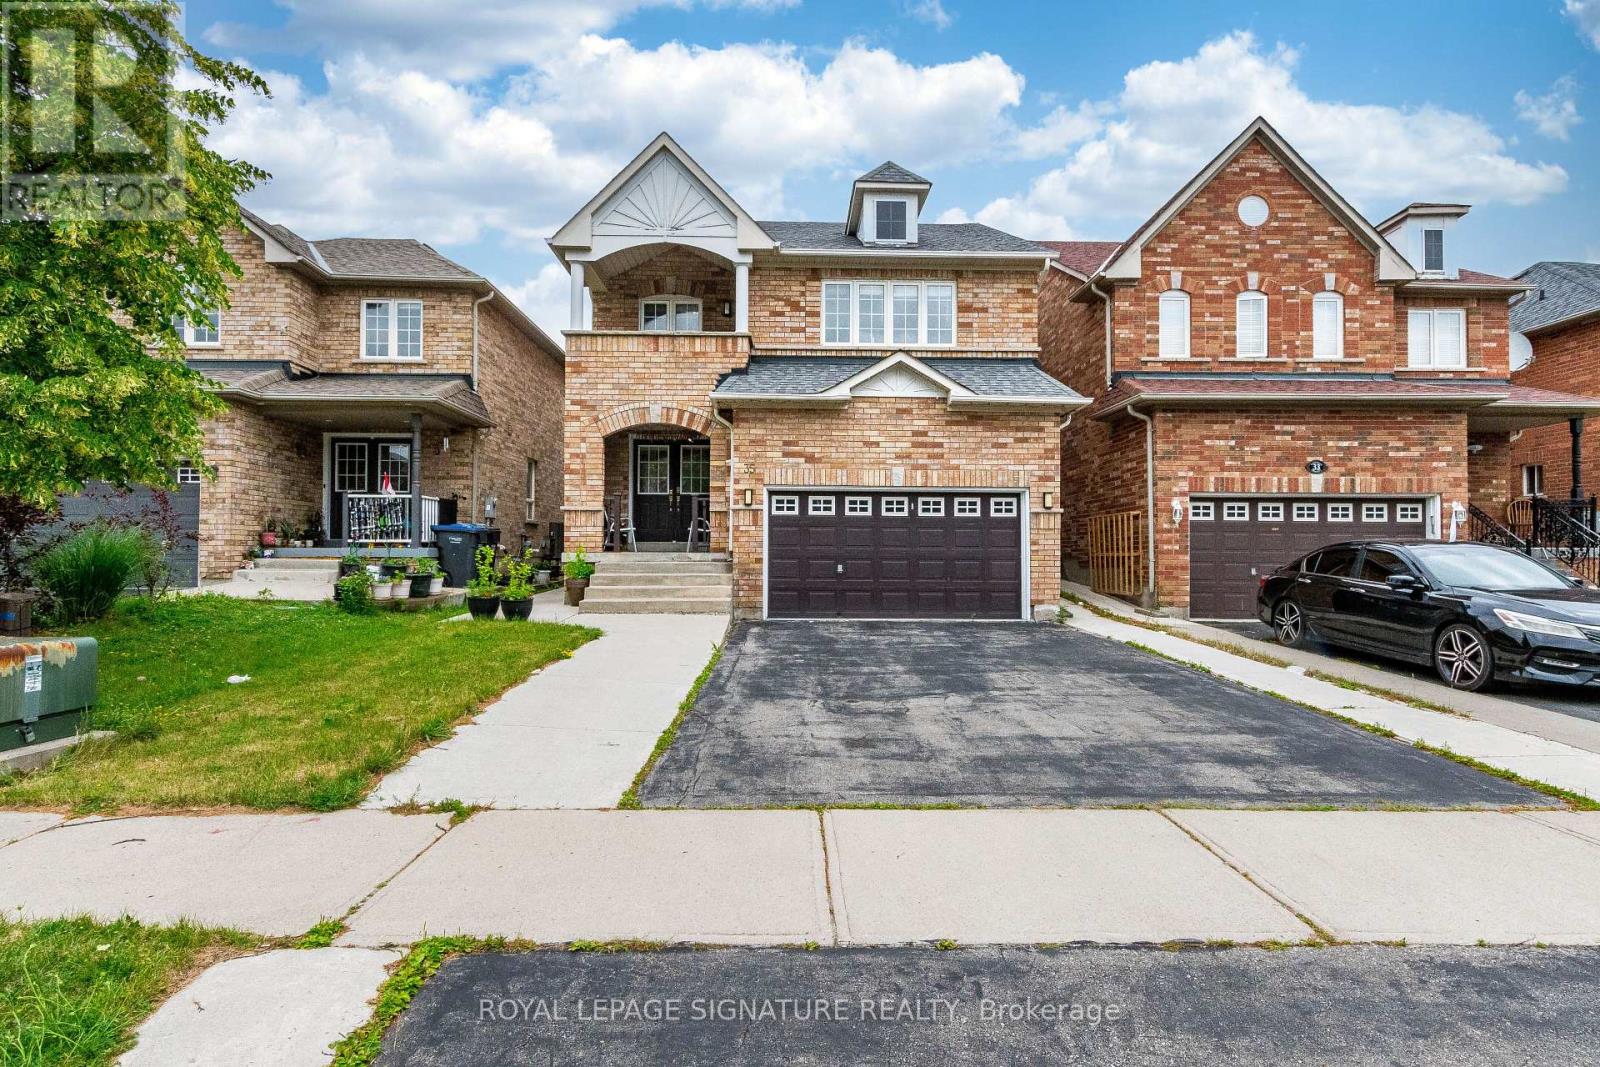
35 Whitehouse Crescent
Brampton (Bram East), Ontario L6P1M2
MLS # W13543732
Property Details
Type
Detached
Beds
4
Baths
3
Status
For Rent
More homes like this
About this property
Welcome to this beautiful detached home in a prime Brampton East location. This stunning property offers a functional layout with 4 spacious bedrooms, 3 full washrooms, and separate living, dining, and family areas, providing plenty of space for comfortable family living. The open-concept kitchen is combined with a separate breakfast area and features modern appliances, sleek countertops, and ample cabinet space. A convenient full washroom on the main floor adds extra functionality. The home also features no carpet throughout, making it easy to maintain. Retreat to the primary bedroom, complete with a luxurious ensuite bathroom, walk-in closet, and walk-out to a private balcony. Three additional bedrooms offer flexibility for a growing family, guests, or a home office setup. Enjoy a beautifully concrete-paved backyard with no grass to mow, perfect for low-maintenance outdoor living. Located in a high-demand, family-oriented neighborhood, this home is close to local transit, bus stops, shopping plazas, and top-rated schools. Tenants to pay 70% of the utilities, Basement is not included in the lease.
Rent Affordability
Affordability guide
Enter income
A common guideline is keeping rent near 30% of gross monthly income. This is an estimate only.
Rooms
| Room | Level | Dimensions |
|---|---|---|
| Living room | Main level | 3.73 x 3.61 |
| Dining room | Main level | 3.33 x 2.51 |
| Family room | Main level | 5.13 x 3.63 |
| Kitchen | Main level | 3.53 x 2.97 |
| Eating area | Main level | 3.79 x 2.67 |
| Primary Bedroom | Second level | 4.09 x 4.09 |
| Bedroom 2 | Second level | 3.35 x 3.18 |
| Bedroom 3 | Second level | 3.35 x 3.28 |
| Bedroom 4 | Second level | 3.48 x 3.28 |
Facts & Location
Parking
4 spaces
Listing data
Listing information is provided for personal, non-commercial use and should be independently verified before making real estate decisions.
Last refreshed: Jul 21, 2026 3:21 AM
Explore nearby searches
SEO-friendly searches for this area, property type, and nearby neighbourhoods.
Similar Properties
More nearby listings that may fit the same search.
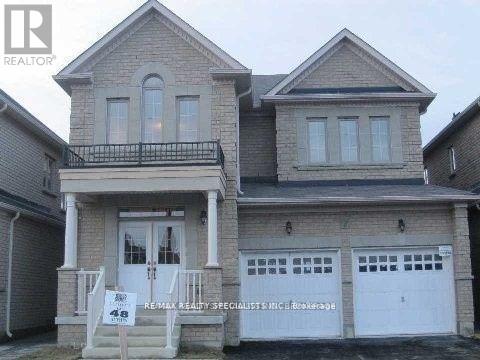
$3,500/mo
156 Castle Oaks Crossing Drive
Brampton (Bram East) · MLS # W13506546
4 bed · 3 bath · 2,600 sq ft
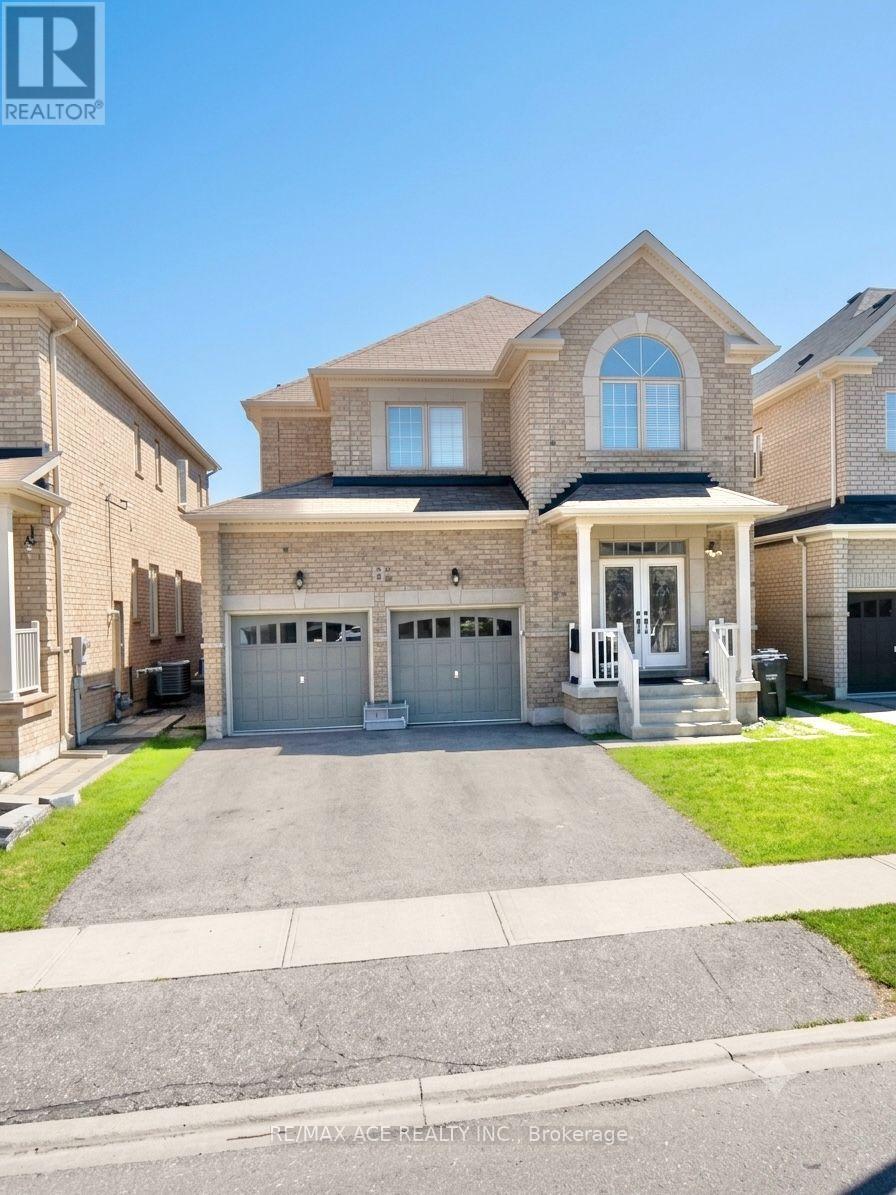
$3,500/mo
7 Meltwater Crescent
Brampton (Bram East) · MLS # W13535172
5 bed · 3 bath
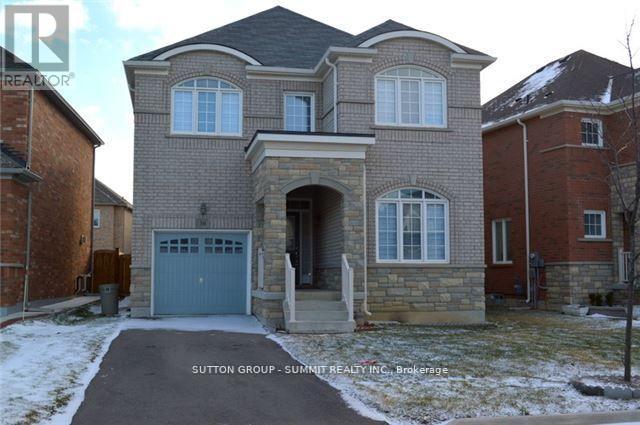
$3,650/mo
36 Denali Crescent
Brampton (Bram East) · MLS # W13216768
4 bed · 3 bath