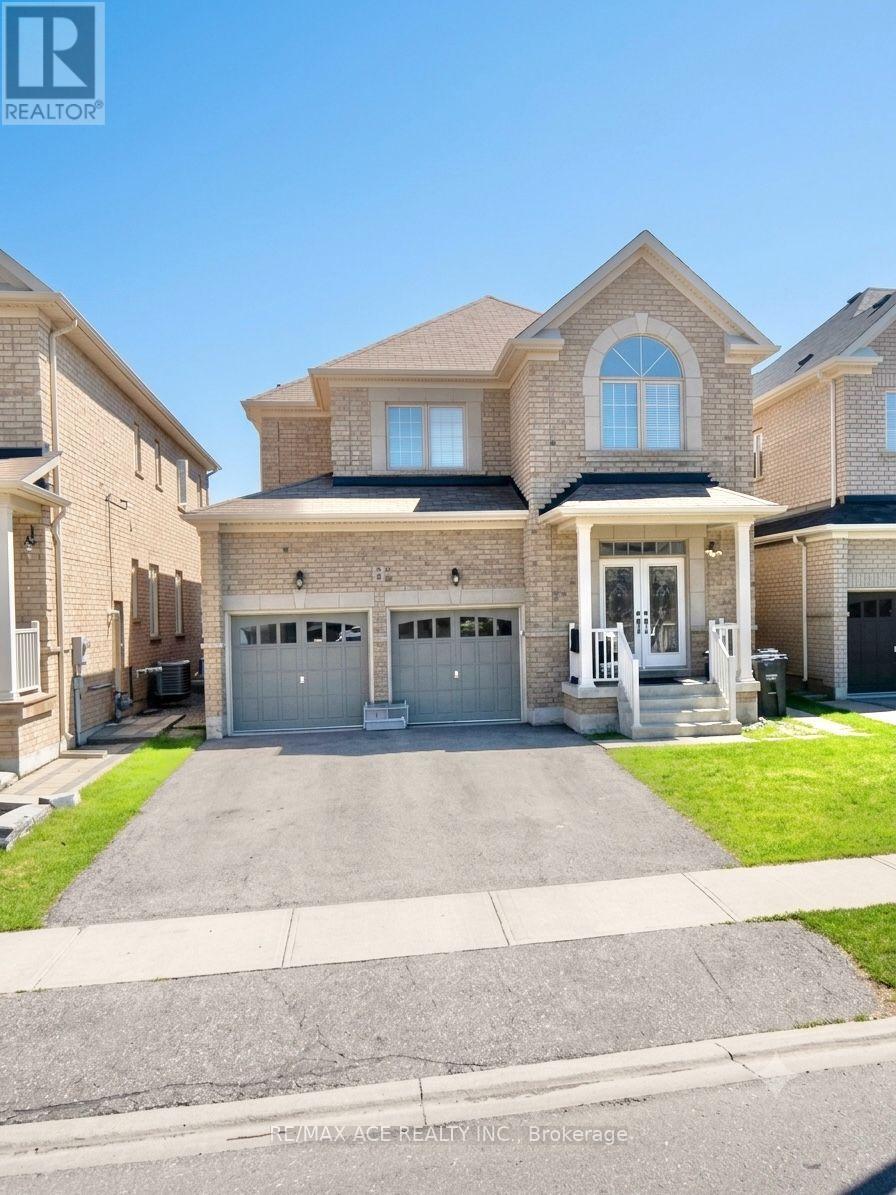
7 Meltwater Crescent
Brampton (Bram East), Ontario L6P3W1
MLS # W13535172
Property Details
Type
Detached
Beds
5
Baths
3
Status
For Rent
More homes like this
About this property
Typically consists of 4 spacious bedrooms and 3 bathrooms across a traditional 2-storey footprint, Standard layouts in the Bram East community feature an open-concept kitchen, breakfast area, and family room, along with formal living/dining spaces and hardwood or tile flooring, Master bedroom with a dedicated ensuite bath and walk-in closet, with the remaining three bedrooms sharing a main bathroom, Situated right near Castlemore Road and Highway 50. It sits in a high-demand, family-oriented neighborhood with close proximity to local transit bus stops, shopping plazas, and top-rated schools. Basement Not included in Lease.
Rent Affordability
Affordability guide
Enter income
A common guideline is keeping rent near 30% of gross monthly income. This is an estimate only.
Rooms
| Room | Level | Dimensions |
|---|---|---|
| Kitchen | Main level | 0 x 0 |
| Dining room | Main level | 0 x 0 |
| Living room | Main level | 0 x 0 |
| Primary Bedroom | Second level | 0 x 0 |
| Bedroom 2 | Second level | 0 x 0 |
| Bedroom 3 | Second level | 0 x 0 |
| Bedroom 4 | Second level | 0 x 0 |
| Den | Second level | 0 x 0 |
Facts & Location
Parking
4 spaces
Lot Size
38.1 x 109.9 FT
Listing data
Listing information is provided for personal, non-commercial use and should be independently verified before making real estate decisions.
Last refreshed: Jul 21, 2026 3:21 AM
Explore nearby searches
SEO-friendly searches for this area, property type, and nearby neighbourhoods.
Similar Properties
More nearby listings that may fit the same search.
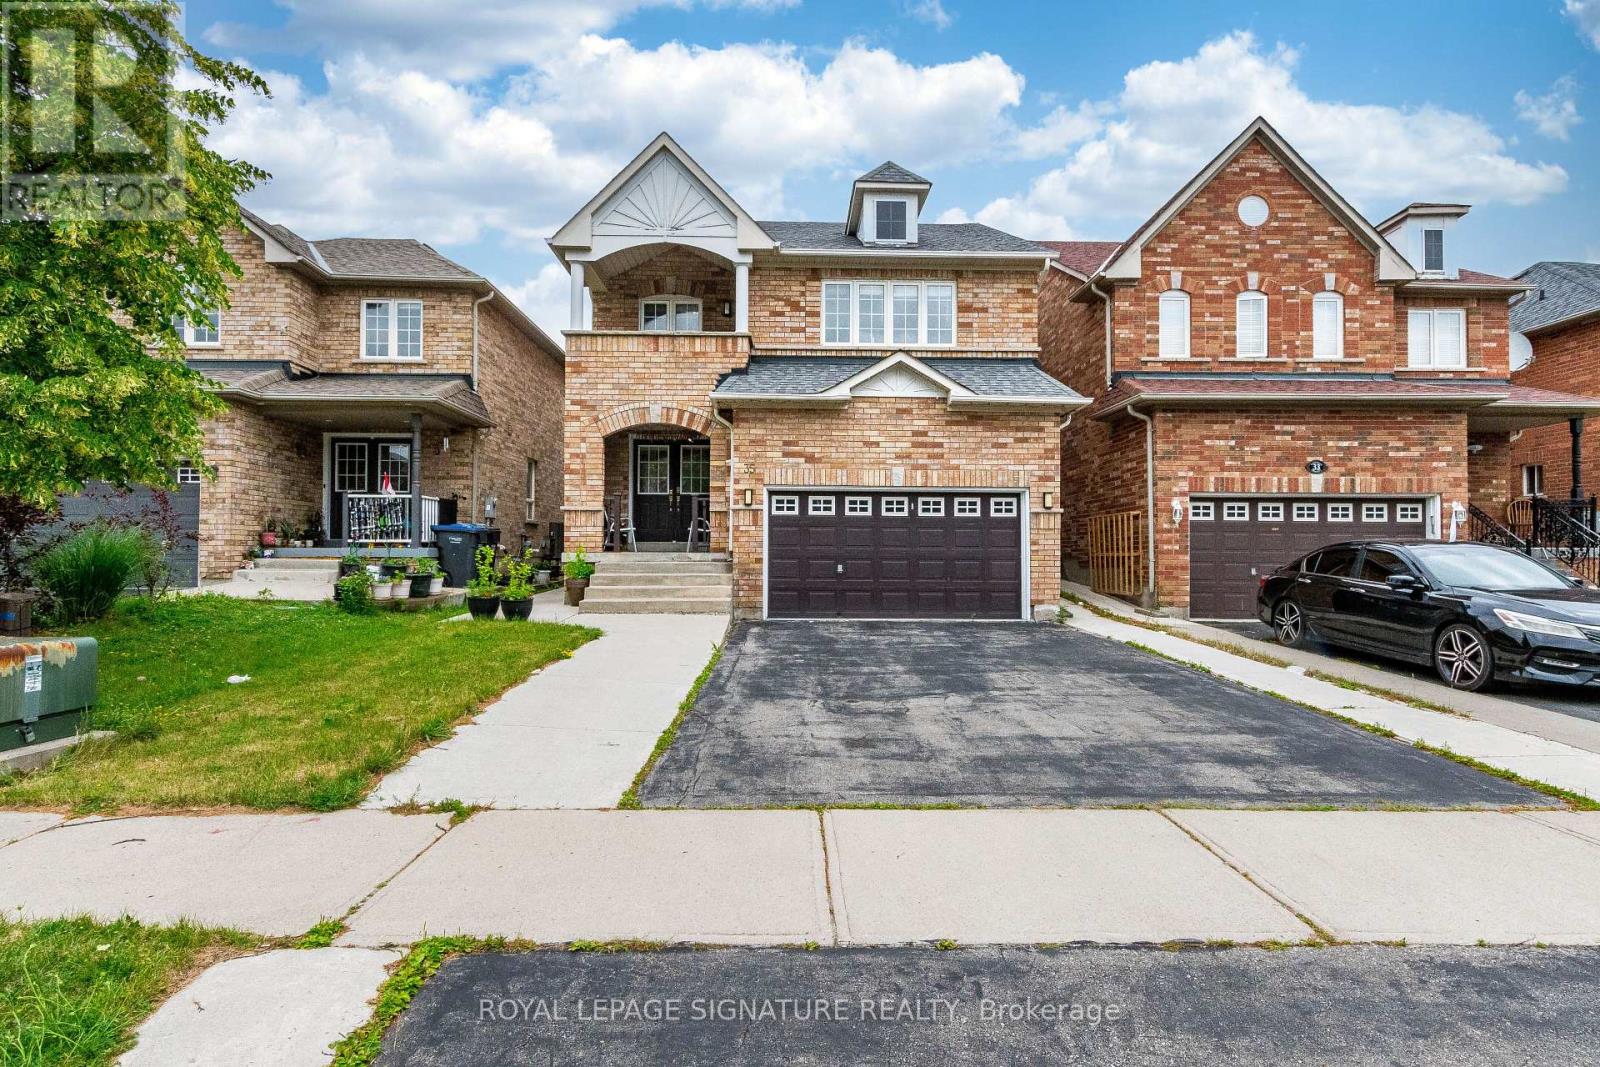
$3,500/mo
35 Whitehouse Crescent
Brampton (Bram East) · MLS # W13543732
4 bed · 3 bath
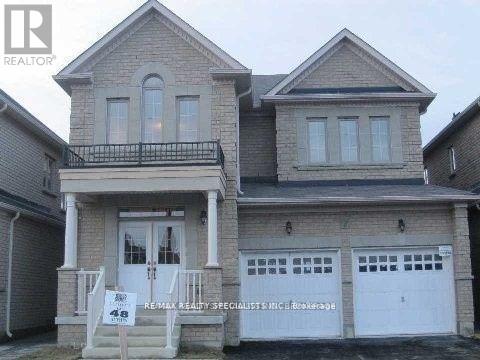
$3,500/mo
156 Castle Oaks Crossing Drive
Brampton (Bram East) · MLS # W13506546
4 bed · 3 bath · 2,600 sq ft
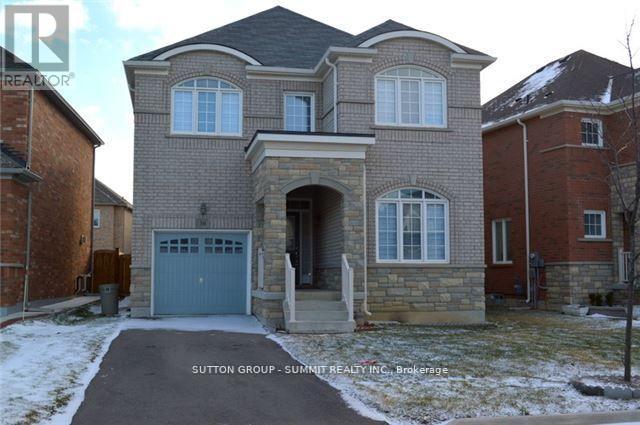
$3,650/mo
36 Denali Crescent
Brampton (Bram East) · MLS # W13216768
4 bed · 3 bath