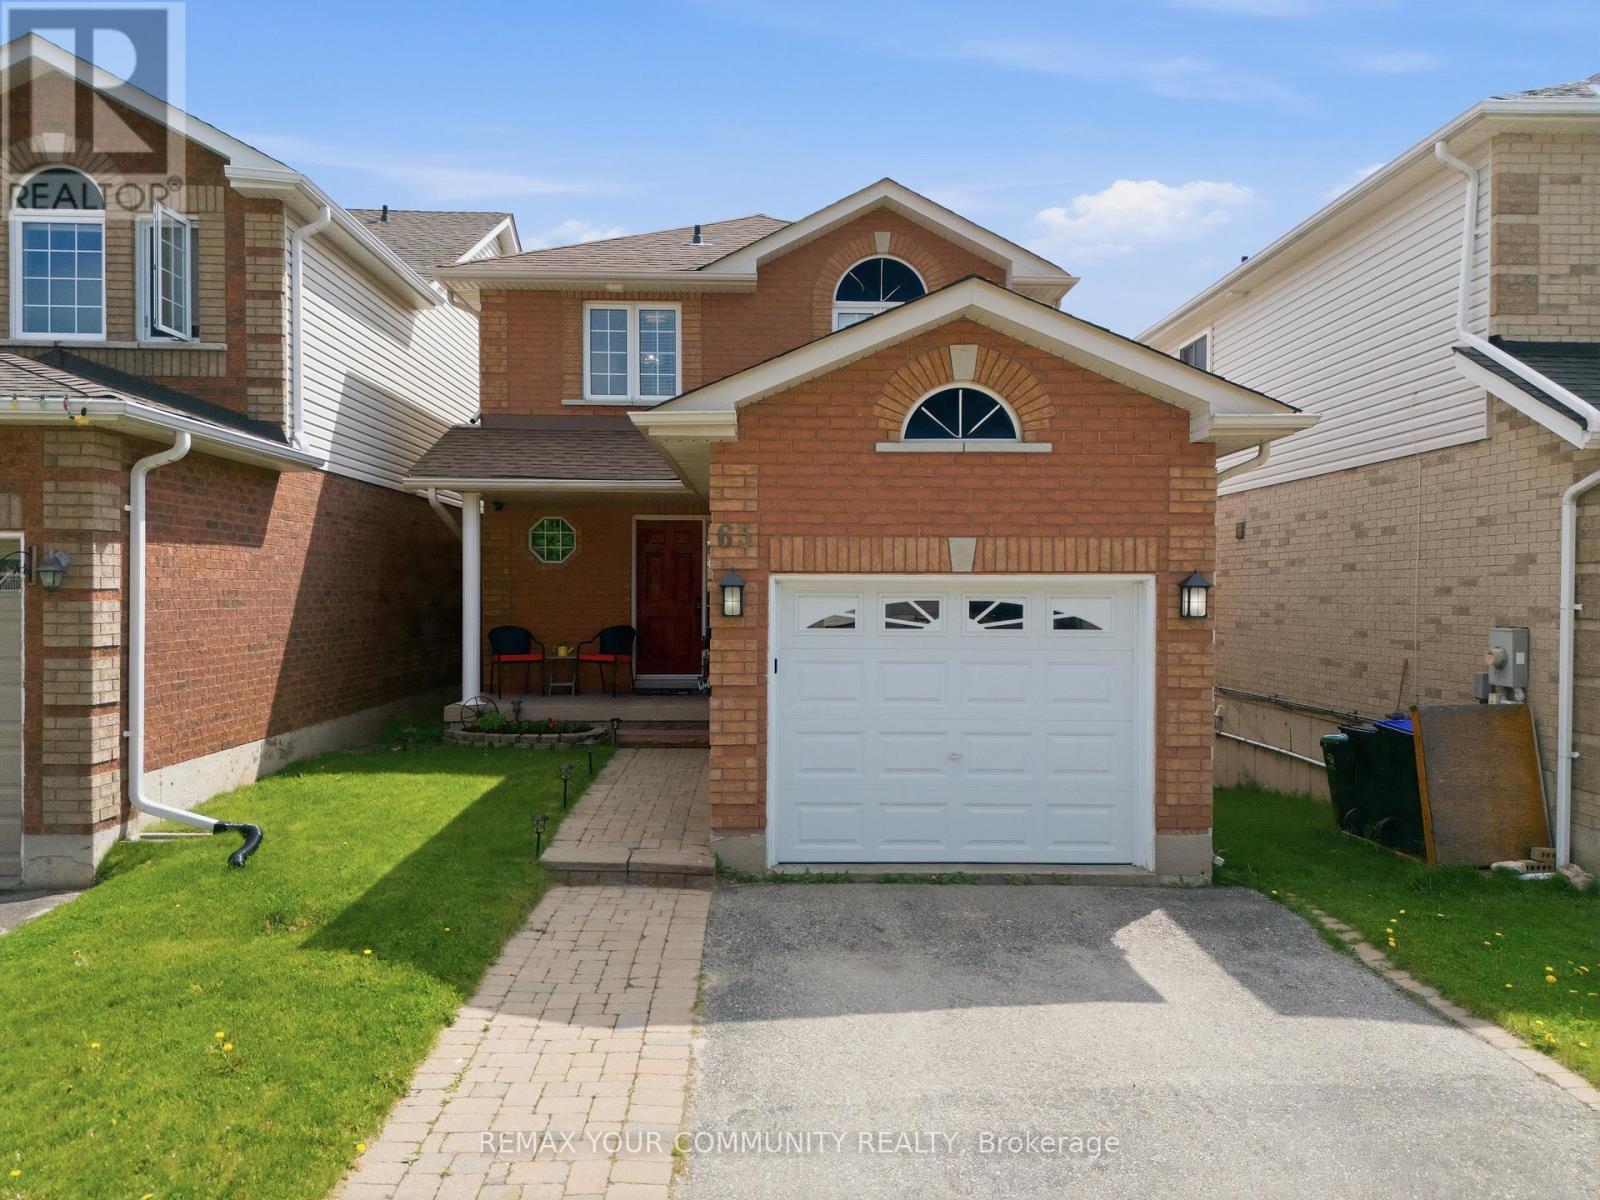
65 Adams Street
Bradford West Gwillimbury (Bradford), Ontario L3Z3E2
MLS # N13160288
Property Details
Type
Detached
Beds
3
Baths
2
Status
For Sale
More homes like this
About this property
Welcome to 65 Adams Street! Bright & beautifully updated 3-bedroom home with walkout basement located in a family-friendly neighbourhood in the heart of Bradford West Gwillimbury. This move-in ready home features an open-concept layout with hardwood flooring throughout the main & upper levels, upgraded lighting, large windows & abundant natural light. The bright white kitchen features quartz countertops, stainless steel appliances & excellent functional workspace while flowing seamlessly into the spacious living & dining areas. Step outside from the dining area to your east-facing deck & fully fenced backyard, ideal for entertaining, relaxing or enjoying morning sun. Upstairs features three generously sized bedrooms with hardwood flooring, large windows & excellent closet space, including a spacious primary bedroom. The unfinished walkout basement provides excellent future potential for additional living space, a recreation area or possible in-law suite. Conveniently located close to parks, schools, restaurants, shopping, transit & providing quick access to Highway 400 for commuters. Show with confidence. ** This is a linked property.**
Mortgage Estimate
Estimated monthly payment
Calculating…
Estimate only. Taxes, insurance, condo fees, and lender terms are not included.
Monthly costs to verify
Property taxes: about $345/month based on listed annual taxes.
Estimate only. Confirm taxes, condo/maintenance fees, insurance, utilities, and lender terms before making decisions.
Rooms
| Room | Level | Dimensions |
|---|---|---|
| Kitchen | Main level | 2.79 x 5.16 |
| Dining room | Main level | 2.88 x 3.63 |
| Living room | Main level | 3.42 x 4.88 |
| Primary Bedroom | Second level | 3.12 x 4.31 |
| Bedroom 2 | Second level | 3.12 x 3.63 |
| Bedroom 3 | Second level | 3.1 x 2.94 |
Facts & Location
Parking
3 spaces
Lot Size
29.5 x 111.6 FT
Annual Taxes
$4,135
Listing data
Listing information is provided for personal, non-commercial use and should be independently verified before making real estate decisions.
Last refreshed: Jul 19, 2026 3:28 AM
Explore nearby searches
SEO-friendly searches for this area, property type, and nearby neighbourhoods.
Similar Properties
More nearby listings that may fit the same search.
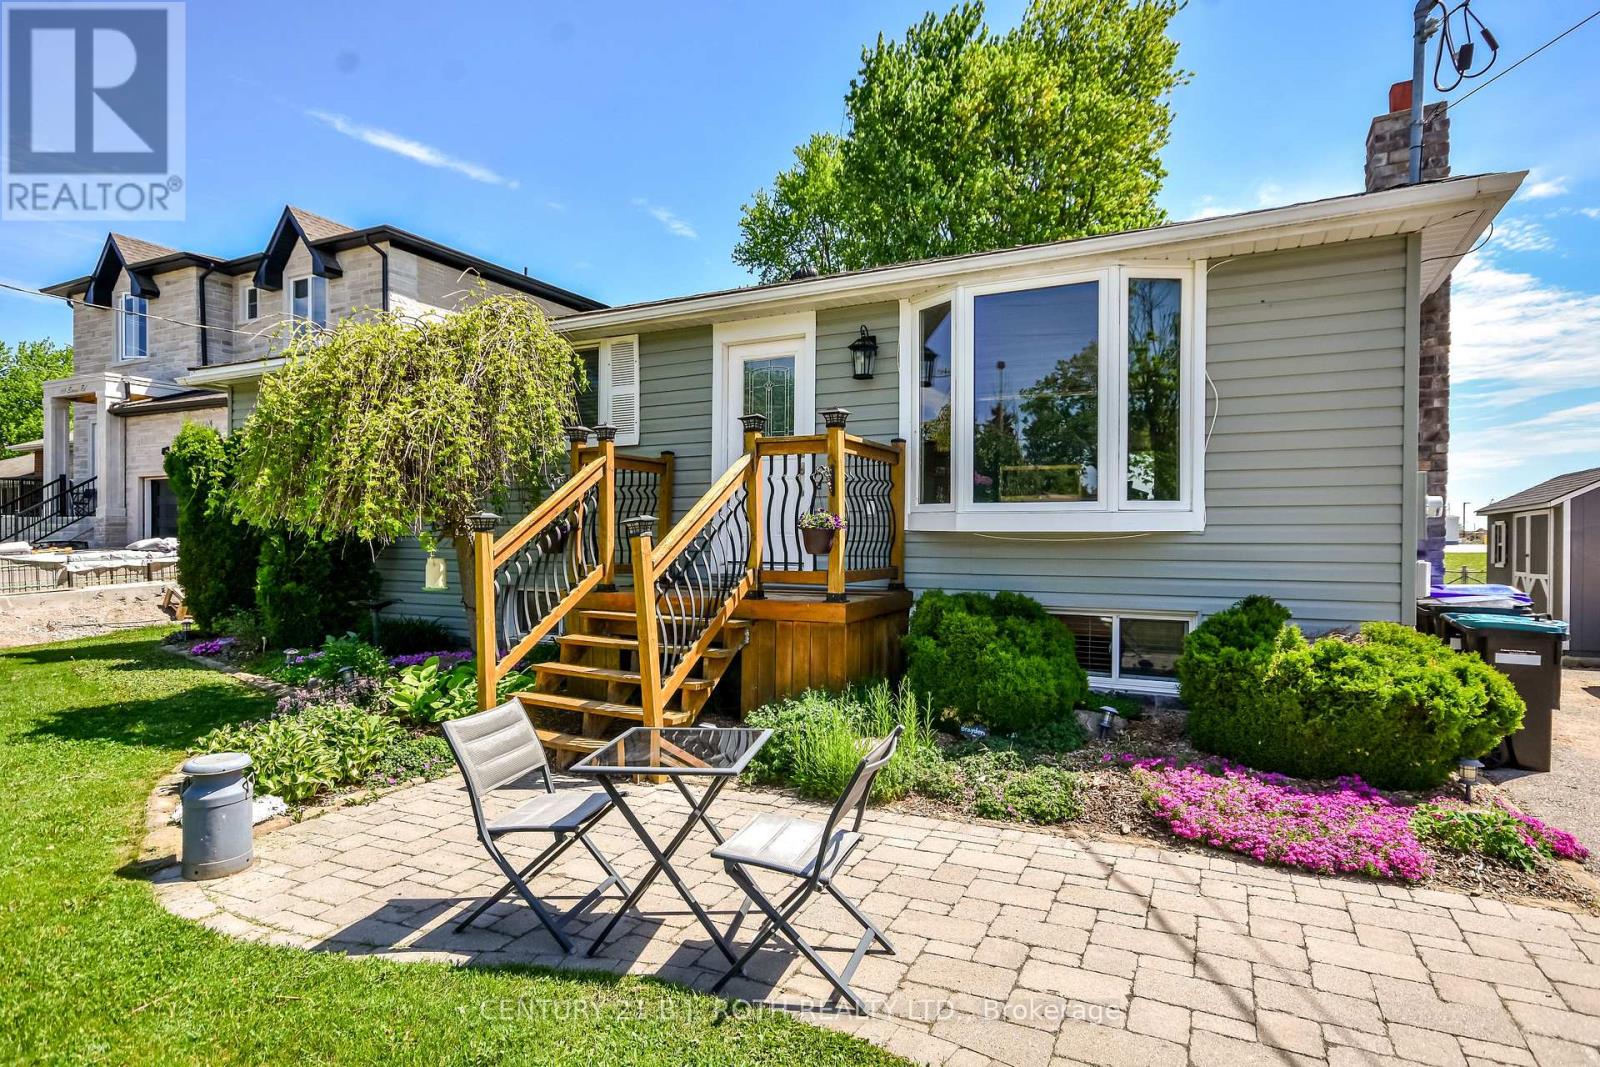
$799,000
671 Simcoe Road
Bradford West Gwillimbury (Bradford) · MLS # N13451140
4 bed · 2 bath
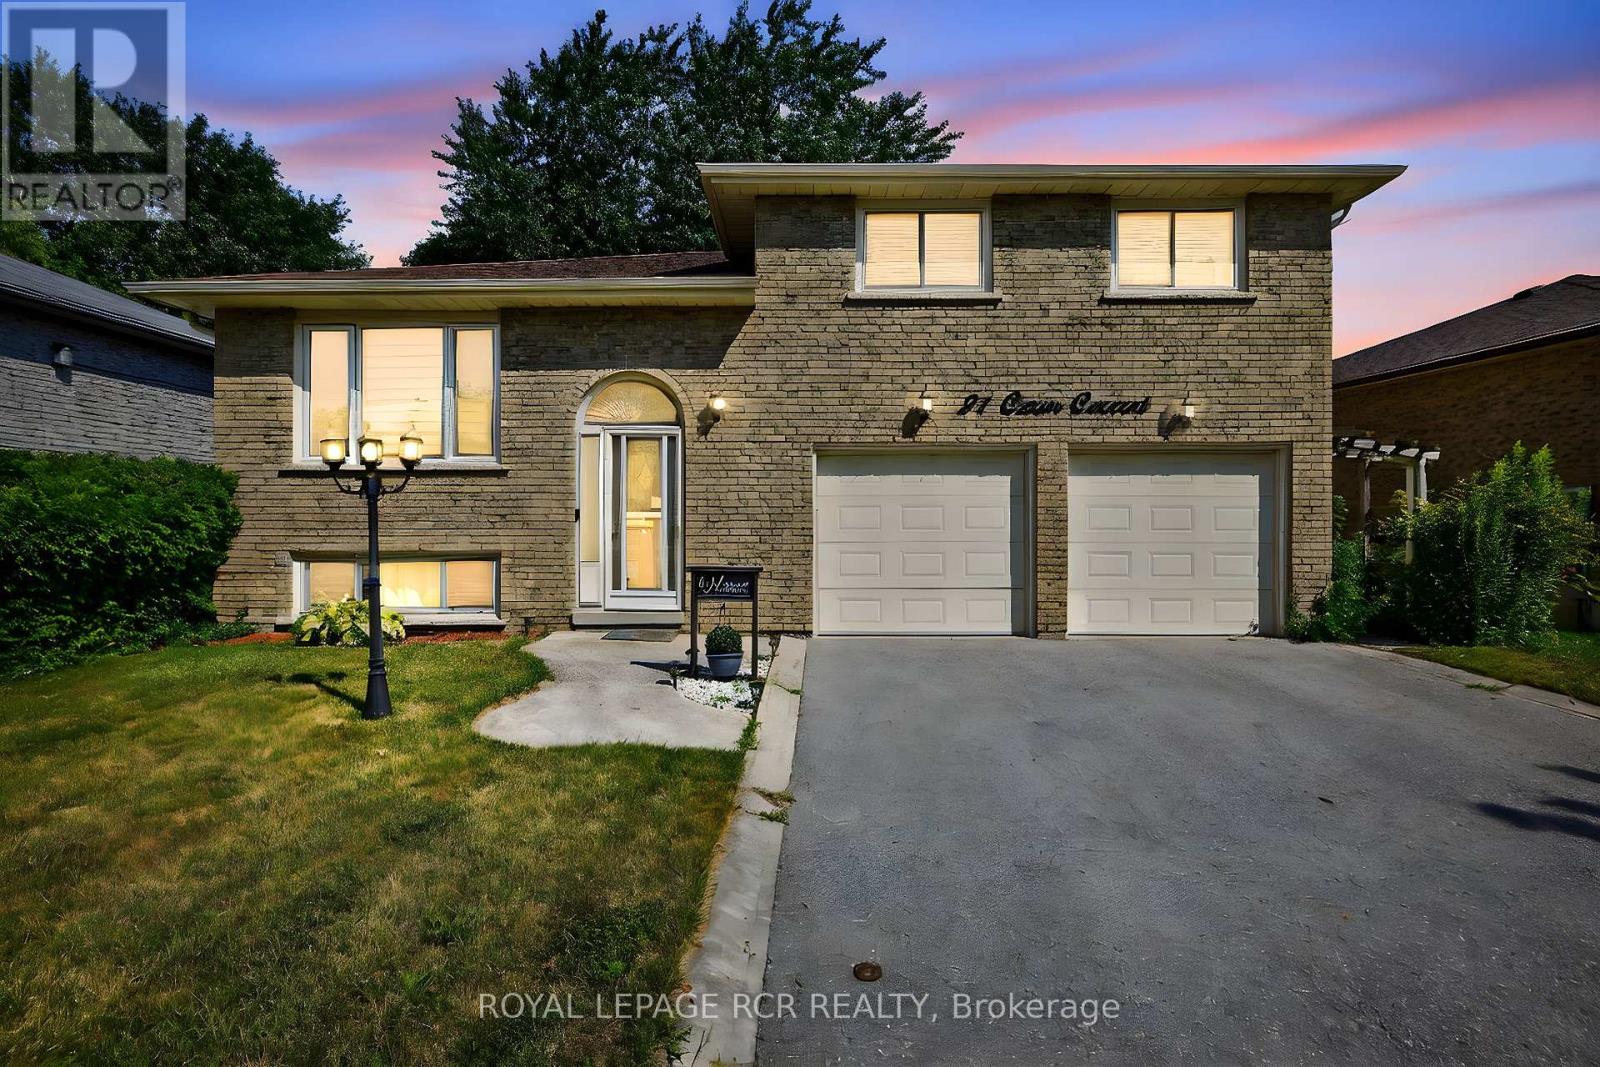
$799,900
21 Crown Crescent
Bradford West Gwillimbury (Bradford) · MLS # N13113440
3 bed · 2 bath
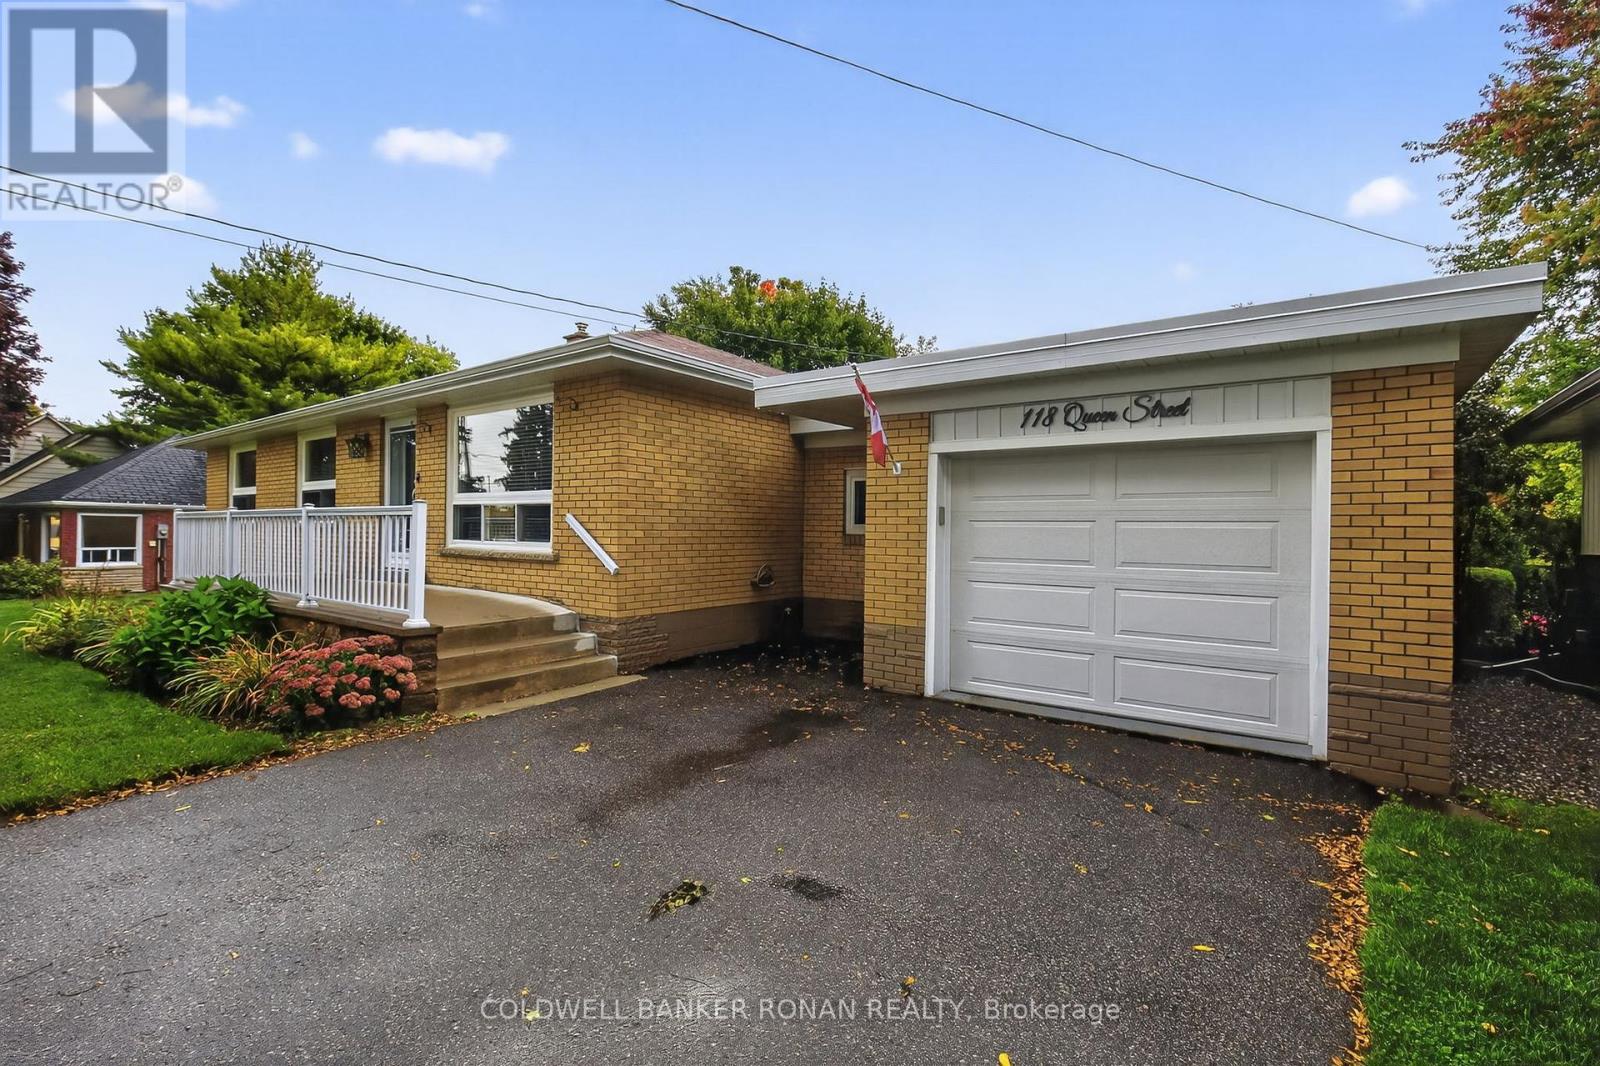
$799,900
118 Queen Street
Bradford West Gwillimbury (Bradford) · MLS # N13115318
4 bed · 2 bath