Videos & Virtual Tours
Open available video, 3D tour, or virtual-tour media for this listing.
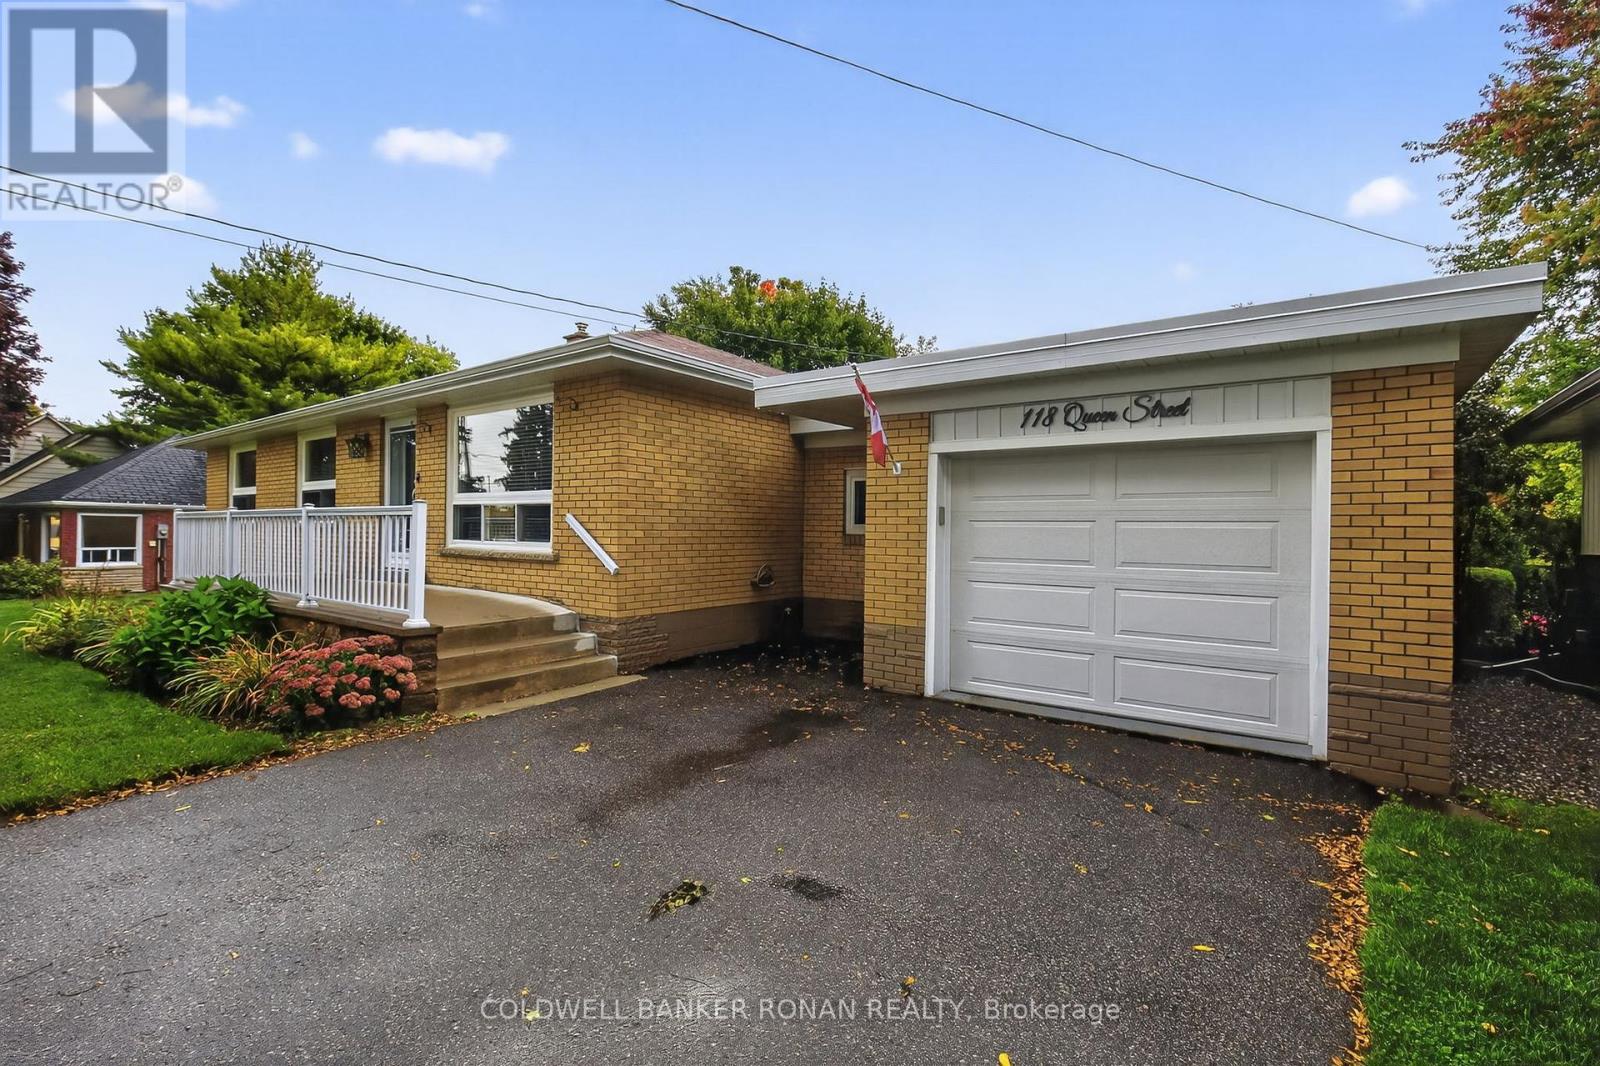
118 Queen Street
Bradford West Gwillimbury (Bradford), Ontario L3Z1L3
MLS # N13115318
Property Details
Type
Detached
Beds
4
Baths
2
Status
For Sale
More homes like this
About this property
Charming, move-in ready bungalow tucked away on a quiet, family-friendly street in the heart of Bradford! Freshly painted and meticulously maintained, this home is perfect for first-time buyers, young families, or those looking to comfortably downsize without compromise. The bright, open-concept main level is designed for everyday living and entertaining, featuring a stylish kitchen with custom cabinetry, granite countertops, and a built-in pantry. The spacious living and dining areas flow seamlessly together, offering the perfect setting for family gatherings and special occasions, with a walkout to a beautifully landscaped backyard complete with perennial gardens and a patio-ideal for morning coffee or summer evenings outdoors. Convenience is key with direct access to the oversized garage and a newly added mudroom, creating a functional space for busy households. The finished basement provides even more room to grow, offering a cozy family room with a wet bar, an additional bedroom, a two-piece bath, and a large storage and workshop area-perfect for hobbies or extra space for the family. Located just minutes from schools, parks, shopping, restaurants, public transit, and Bradford's vibrant downtown, this welcoming home offers the perfect blend of comfort, convenience, and community living.
Mortgage Estimate
Estimated monthly payment
Calculating…
Estimate only. Taxes, insurance, condo fees, and lender terms are not included.
Monthly costs to verify
Property taxes: about $394/month based on listed annual taxes.
Estimate only. Confirm taxes, condo/maintenance fees, insurance, utilities, and lender terms before making decisions.
Rooms
| Room | Level | Dimensions |
|---|---|---|
| Kitchen | Main level | 3.94 x 3.75 |
| Dining room | Main level | 3.75 x 2.99 |
| Living room | Main level | 5.18 x 3.31 |
| Primary Bedroom | Main level | 5.73 x 3.21 |
| Bedroom | Main level | 3.61 x 2.32 |
| Bedroom | Main level | 4.35 x 2.62 |
| Laundry room | Main level | 3.75 x 2.84 |
| Family room | Lower level | 6.22 x 4.37 |
| Other | Lower level | 4.9 x 4.75 |
Facts & Location
Parking
3 spaces
Lot Size
69.3 x 84.5 FT
Annual Taxes
$4,723
Listing data
Listing information is provided for personal, non-commercial use and should be independently verified before making real estate decisions.
Last refreshed: Jul 19, 2026 3:28 AM
Explore nearby searches
SEO-friendly searches for this area, property type, and nearby neighbourhoods.
Similar Properties
More nearby listings that may fit the same search.
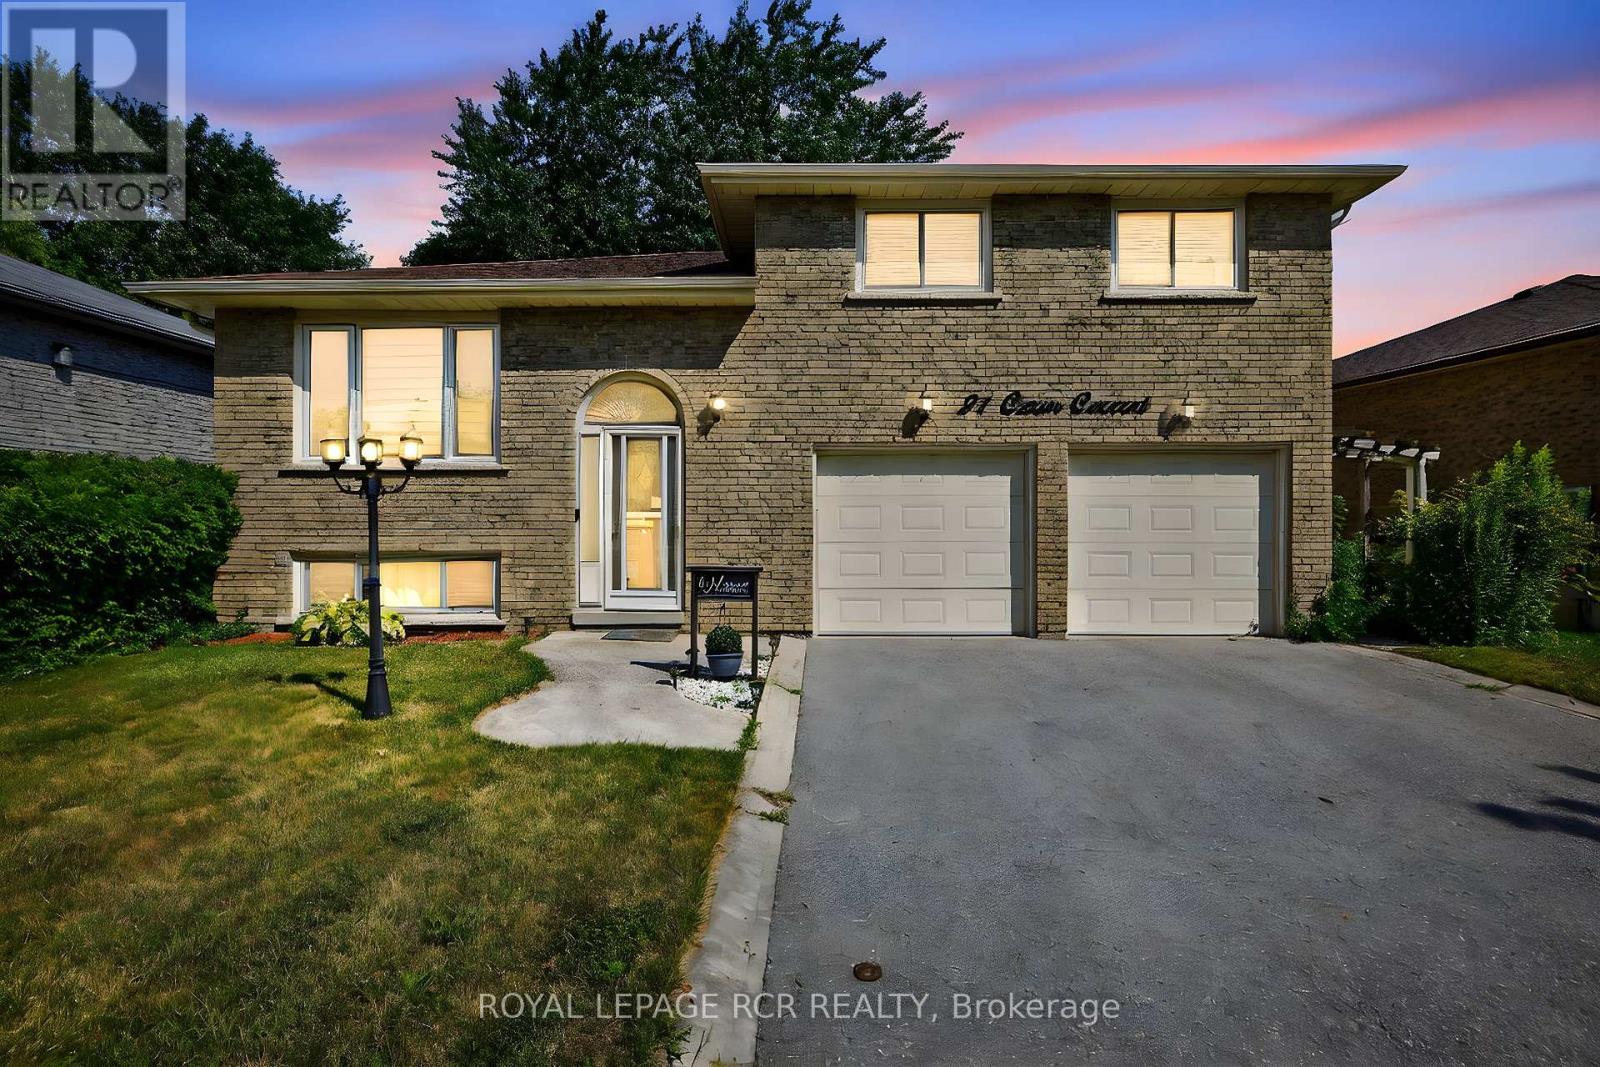
$799,900
21 Crown Crescent
Bradford West Gwillimbury (Bradford) · MLS # N13113440
3 bed · 2 bath
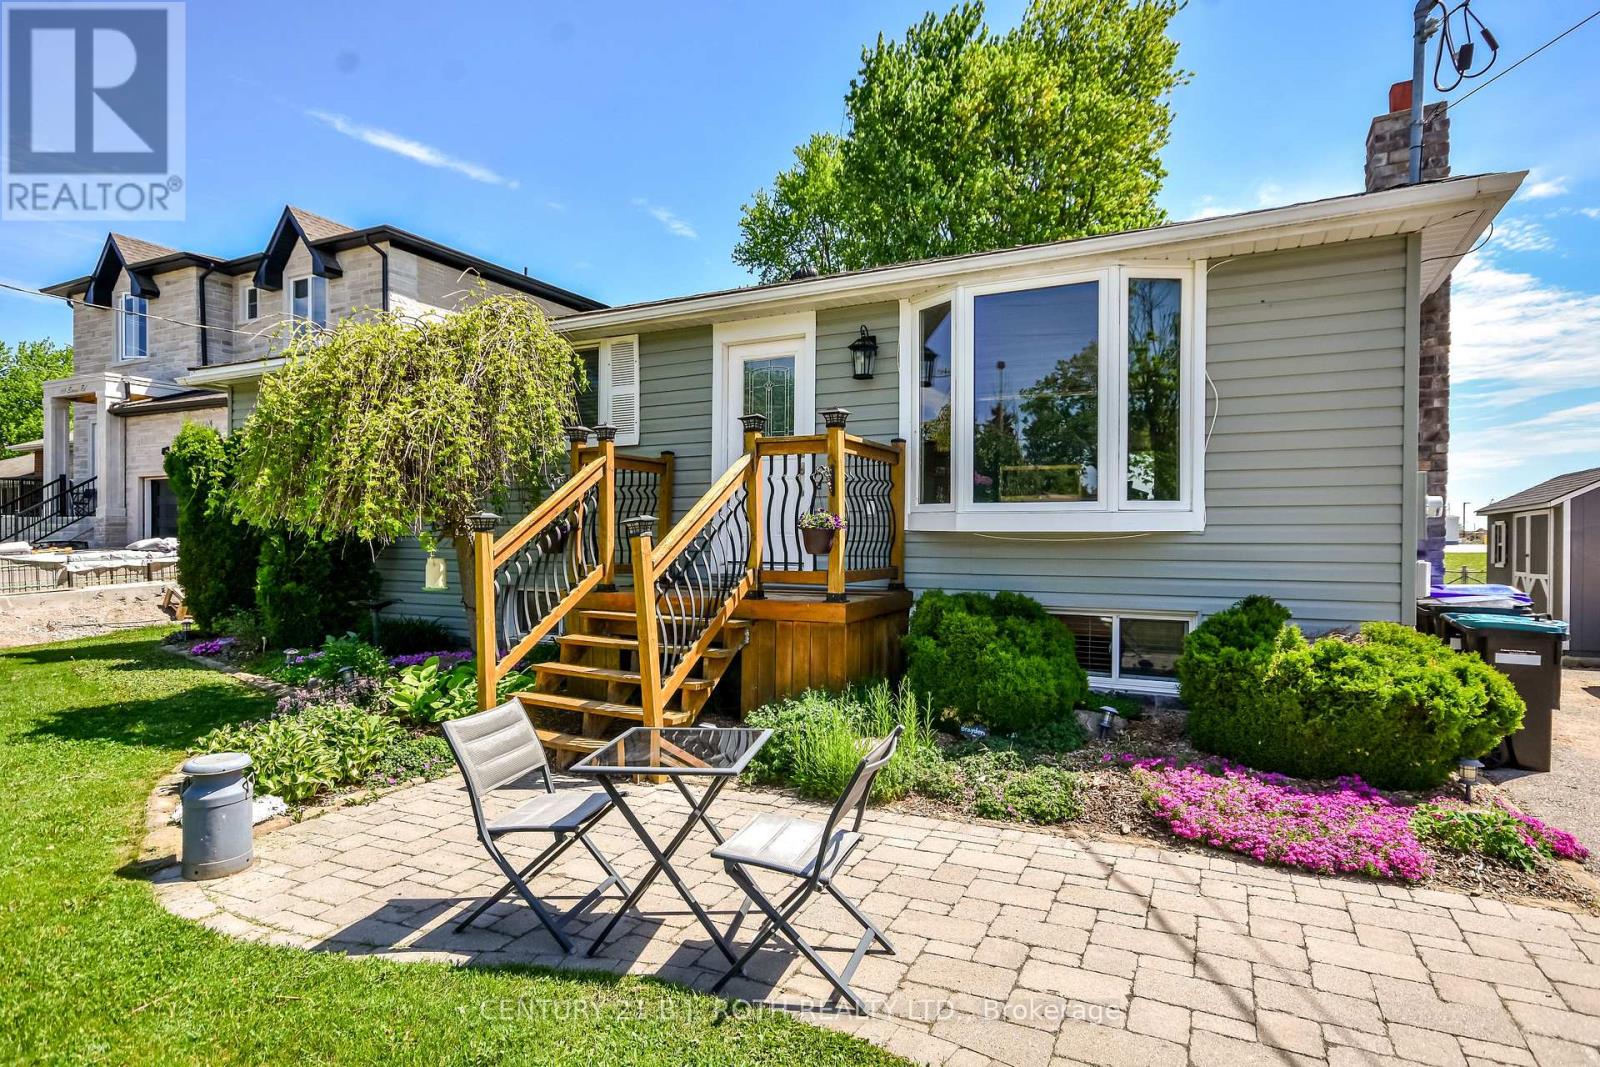
$799,000
671 Simcoe Road
Bradford West Gwillimbury (Bradford) · MLS # N13451140
4 bed · 2 bath
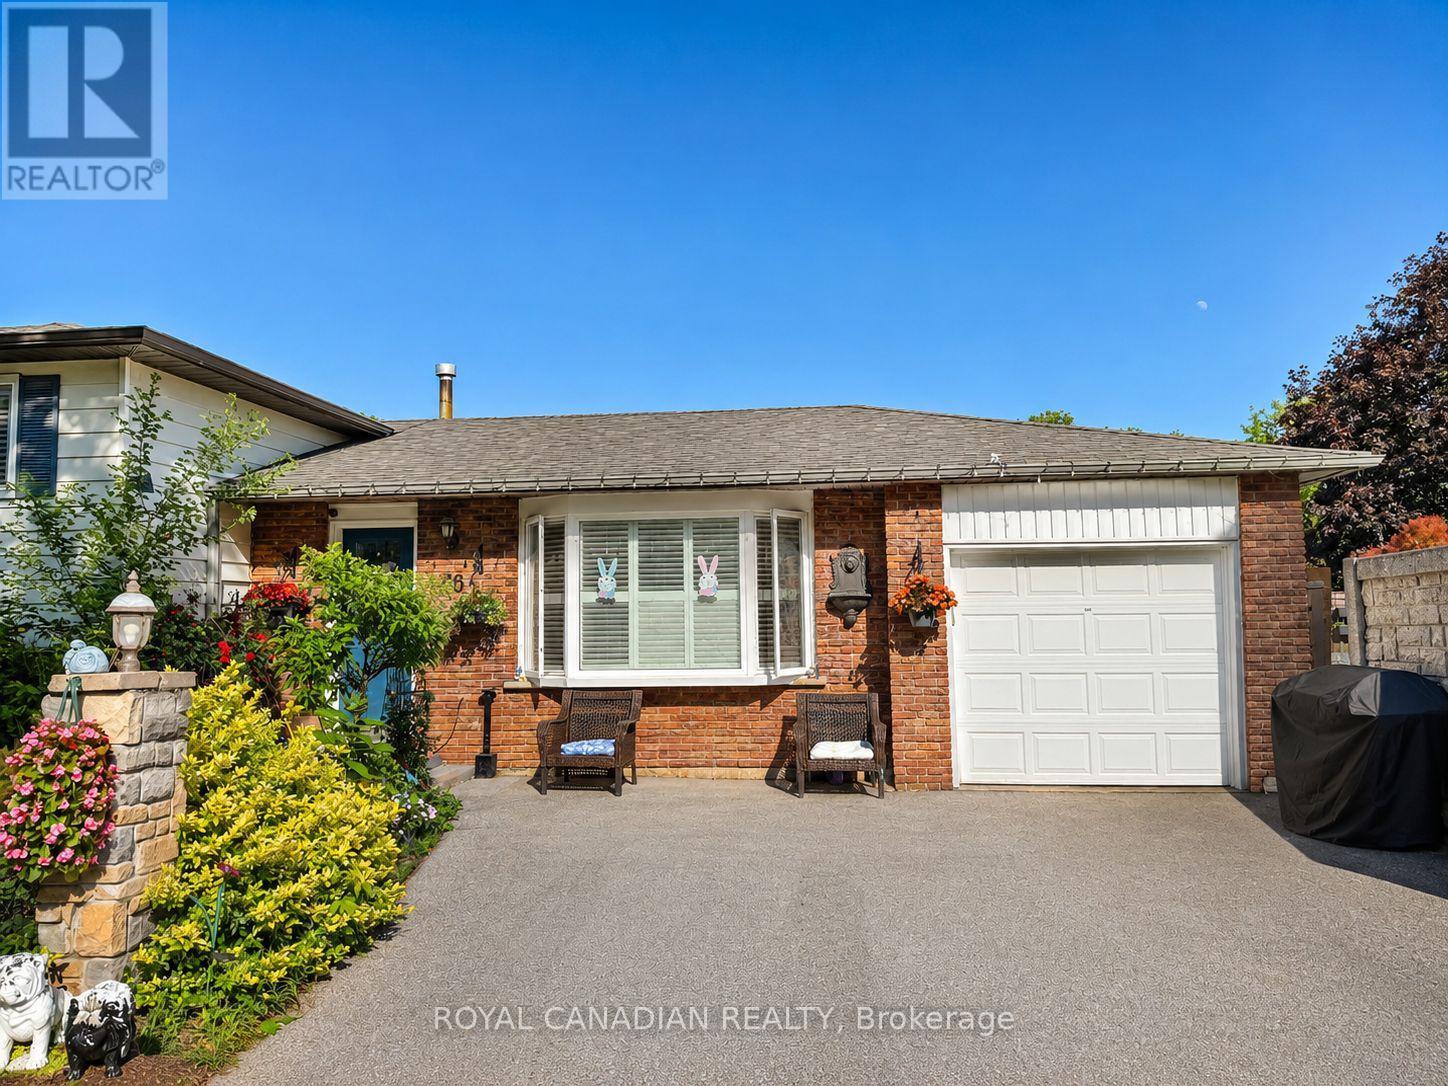
$799,000
36 Maplegrove Avenue
Bradford West Gwillimbury (Bradford) · MLS # N13502842
5 bed · 3 bath