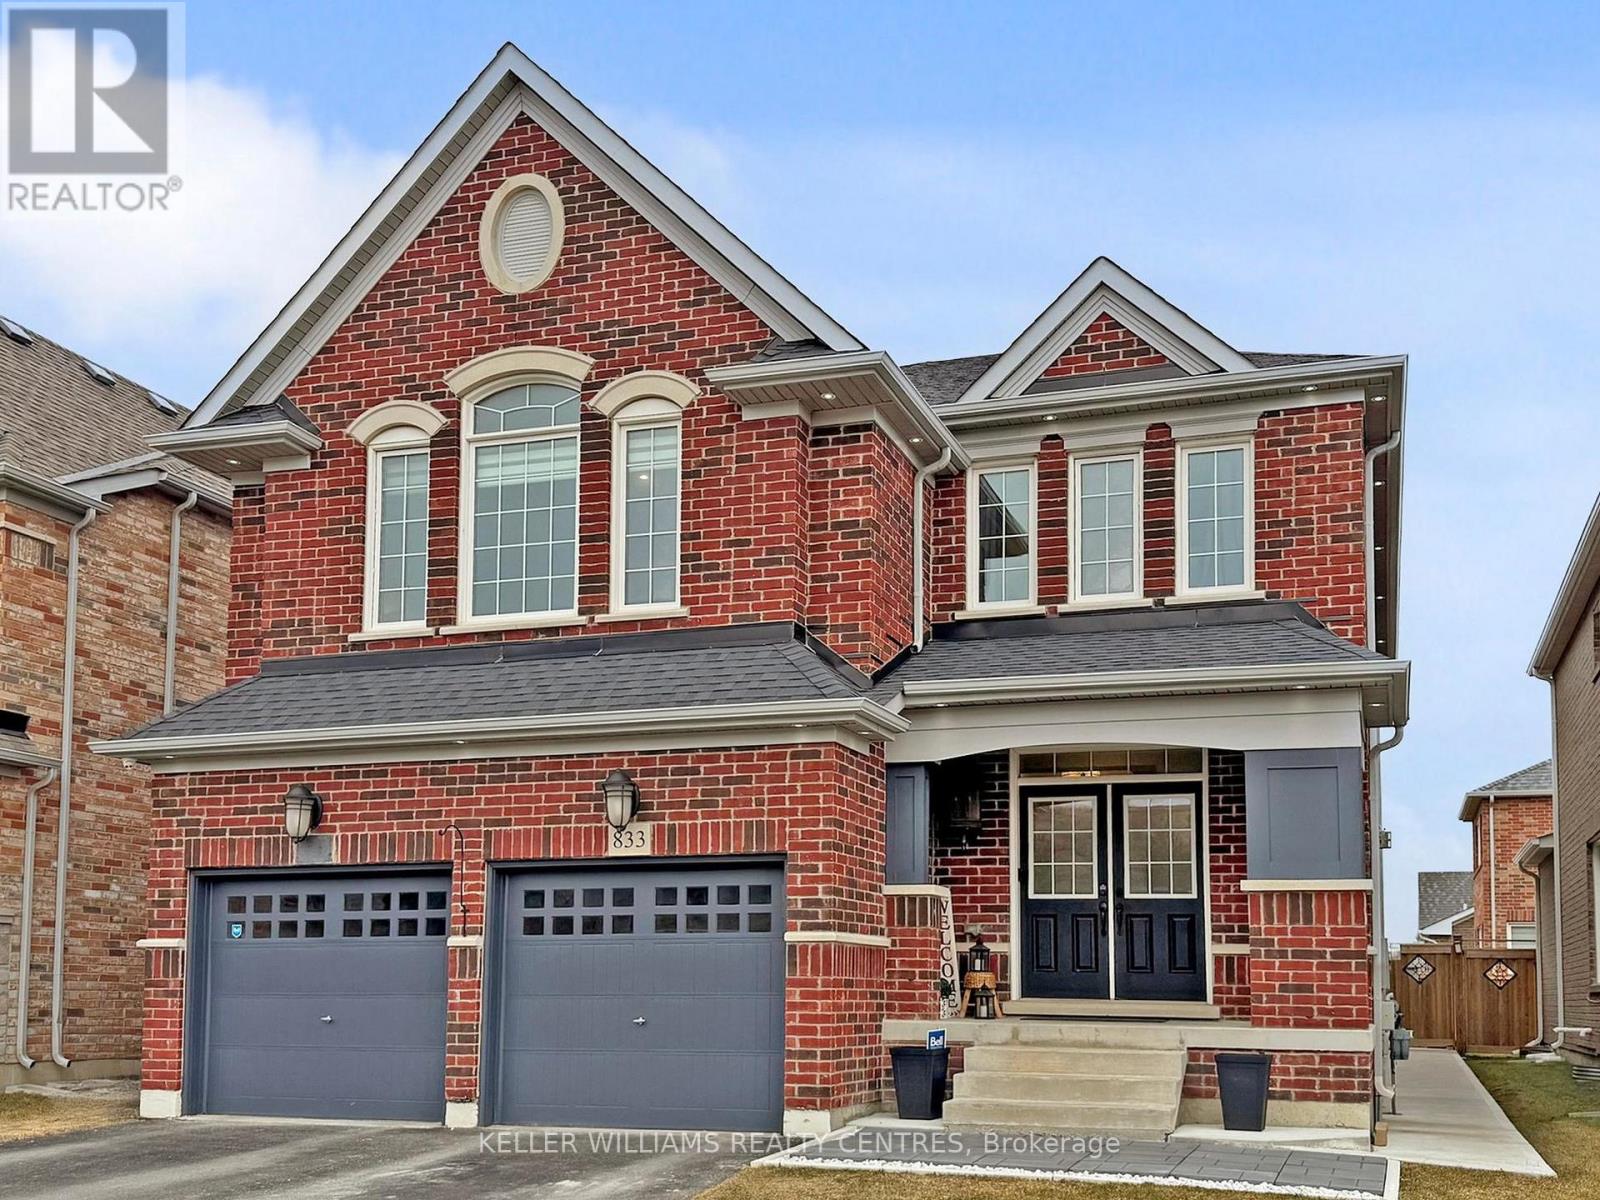
833 Langford Boulevard
Bradford West Gwillimbury (Bradford), Ontario L3L0X6
MLS # N13499428
Property Details
Type
Detached
Beds
4
Baths
5
Status
For Sale
More homes like this
About this property
Welcome home to this stunning detached 2-storey home offering almost 3,200 sq ft of beautifully designed living space in one of Bradford's most sought-after neighbourhoods. Thoughtfully upgraded and meticulously maintained, this 4-bedroom, 4-bathroom residence blends elegance, functionality, and everyday comfort. Step inside to discover 9-ft ceilings, hardwood flooring throughout the main level, and a bright, open-concept layout perfect for modern family living. The chef-inspired kitchen features granite countertops, stainless steel appliances, including 2 ovens, and seamless flow into the breakfast and family areas-ideal for entertaining. A striking two-way fireplace adds warmth and sophistication to both the family room and main floor office. Convenient garage access to your home via main floor laundry room featuring an extra shower! Upstairs, enjoy a rare second-floor family room with soaring cathedral ceilings, along with a luxurious primary retreat complete with 2 walk-in closets, a spa-like 5-piece ensuite with freestanding soaker tub, separate shower and a makeup station. Second bedroom offers a full ensuite while the 3rd and 4th bedrooms share a semi-ensuite bath. Recent upgrades includes concrete walkway and concrete patio with gazebo in back yard. Perfect for growing families or multi-generational living! Minutes to Highway 400 and to Bradford GO Station for seamless commuter travel. This safe, family oriented neighbourhood is surrounded by highly rated elementary and secondary schools, Parks & Recreation, playgrounds, scenic walking trails and close to community hubs like the Bradford Leisure Centre (pool, fitness, sports programs). Just minutes to local shops, restaurants, major retail and everyday essentials along Holland Street West. With its spacious design upscale finishes, and unbeatable location close to everything Bradford has to offer, this is a home that truly checks all the boxes. Be sure to check out the Virtual Tour!
Mortgage Estimate
Estimated monthly payment
Calculating…
Estimate only. Taxes, insurance, condo fees, and lender terms are not included.
Monthly costs to verify
Property taxes: about $640/month based on listed annual taxes.
Estimate only. Confirm taxes, condo/maintenance fees, insurance, utilities, and lender terms before making decisions.
Rooms
| Room | Level | Dimensions |
|---|---|---|
| Kitchen | Main level | 4.3 x 3.15 |
| Bedroom 4 | Second level | 4.06 x 3.05 |
| Family room | Second level | 4.05 x 3.06 |
| Eating area | Main level | 5.06 x 2.99 |
| Family room | Main level | 4.74 x 3.06 |
| Dining room | Main level | 4.19 x 3.21 |
| Living room | Main level | 3.63 x 3.22 |
| Office | Main level | 3.09 x 3.05 |
| Laundry room | Main level | 3.06 x 2.33 |
| Primary Bedroom | Second level | 7.57 x 4 |
| Bedroom 2 | Second level | 5.83 x 3.57 |
| Bedroom 3 | Second level | 4.06 x 3.06 |
Facts & Location
Interior Size
3,200 sq ft
Parking
4 spaces
Lot Size
40 x 114.9 FT
Annual Taxes
$7,682
Listing data
Listing information is provided for personal, non-commercial use and should be independently verified before making real estate decisions.
Last refreshed: Jul 18, 2026 3:25 AM
Explore nearby searches
SEO-friendly searches for this area, property type, and nearby neighbourhoods.
Similar Properties
More nearby listings that may fit the same search.
$1,189,000
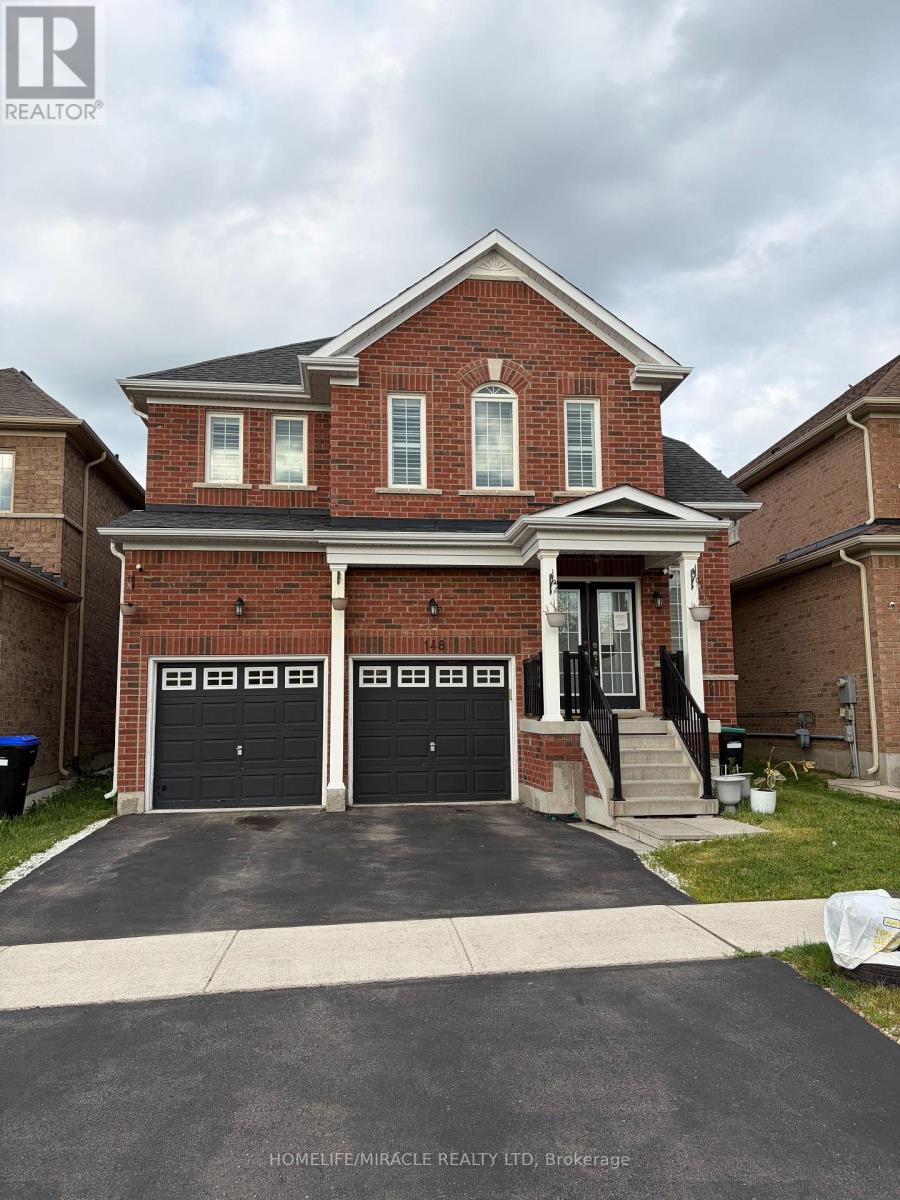
148 Milby Crescent
Bradford West Gwillimbury (Bradford) · MLS # N13439724
4 bed · 4 bath
$1,189,000
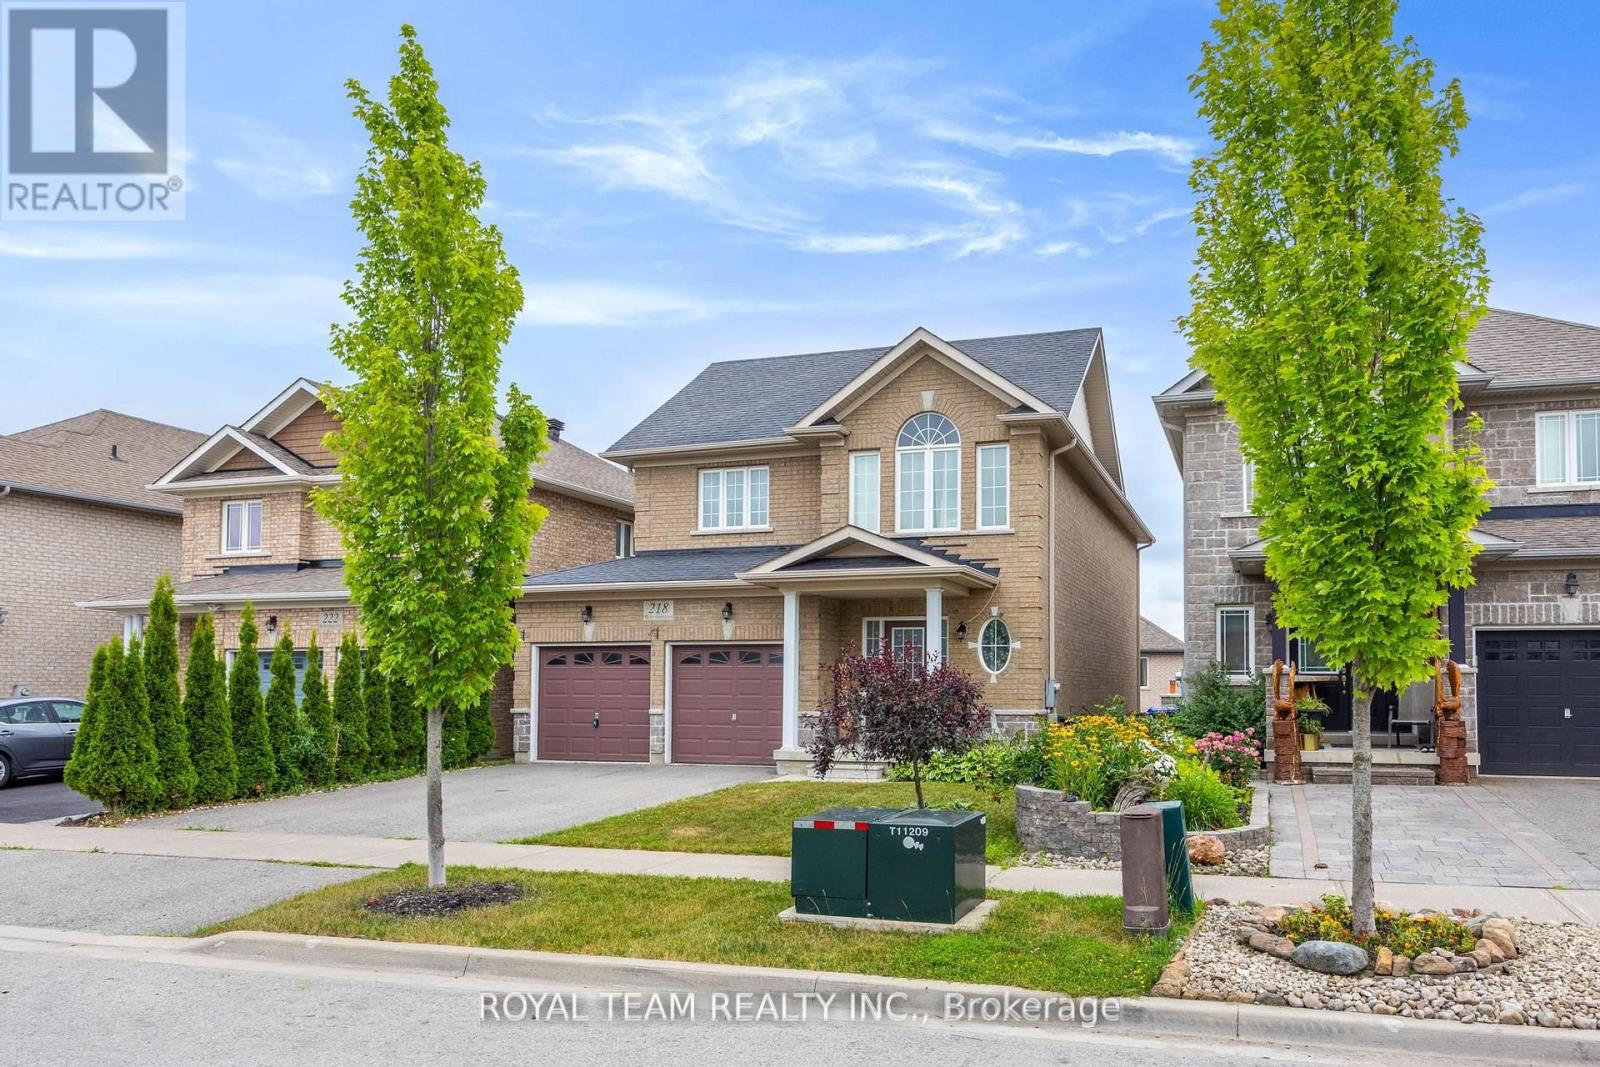
218 Richardson Crescent
Bradford West Gwillimbury (Bradford) · MLS # N13493766
5 bed · 5 bath
$1,189,000
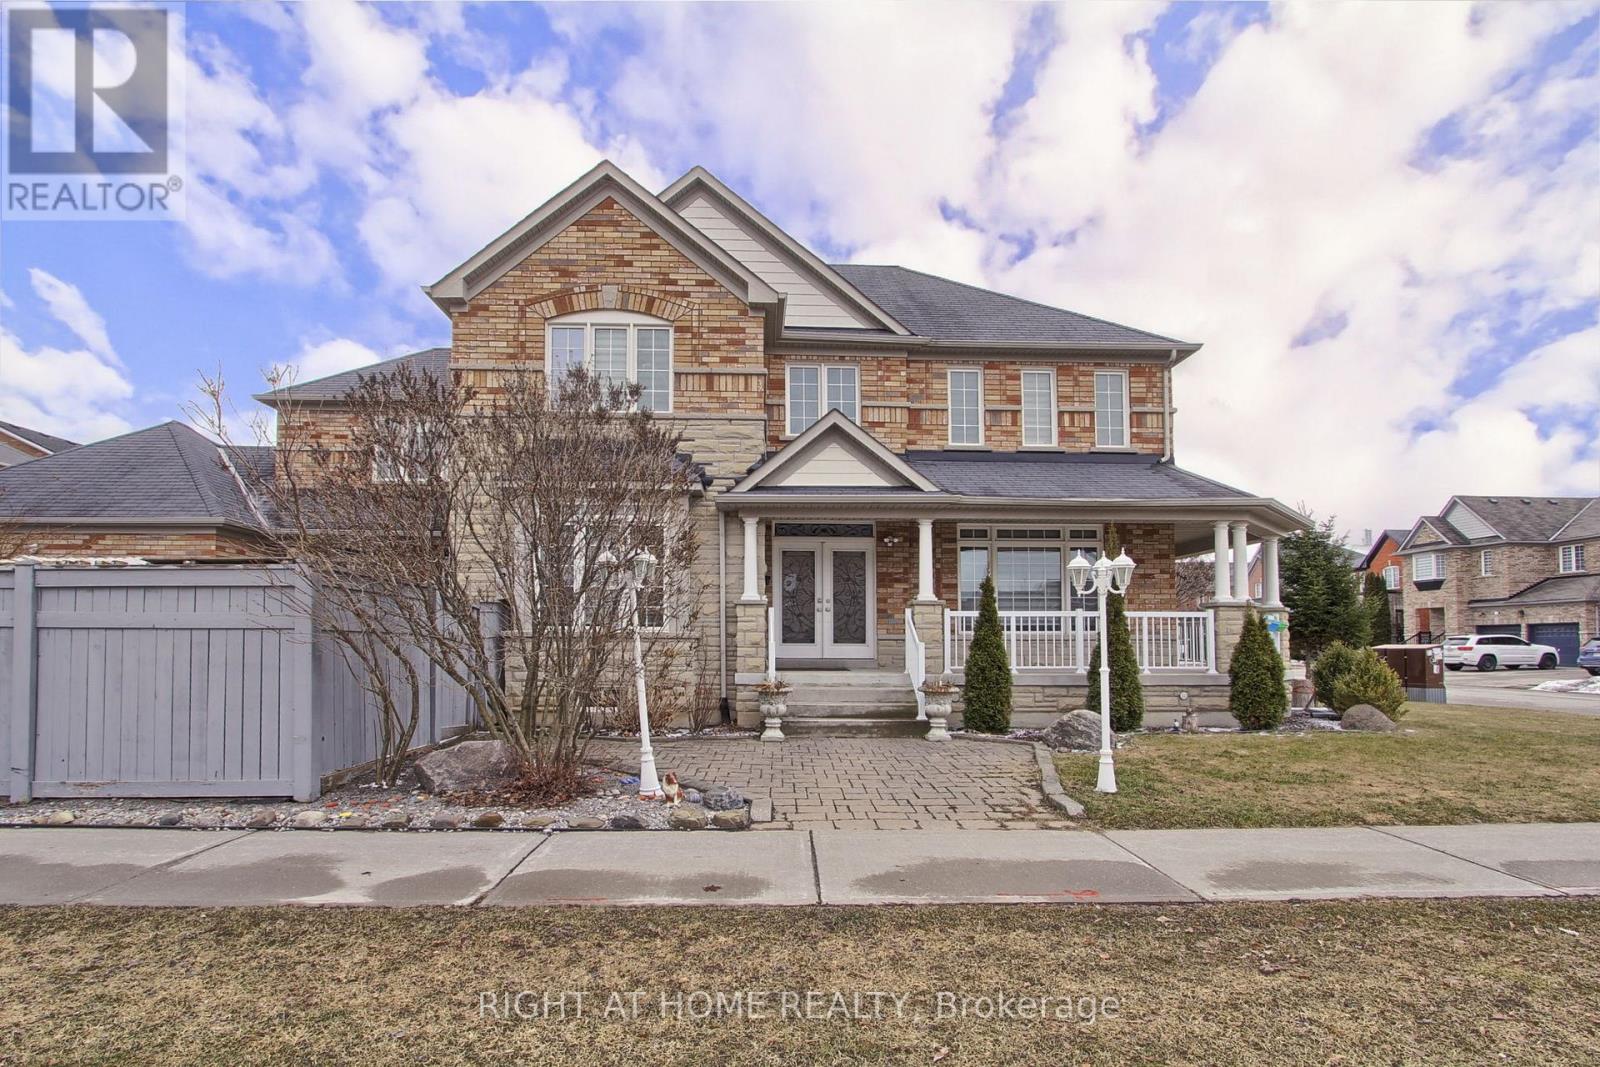
109 Vipond Way
Bradford West Gwillimbury (Bradford) · MLS # N12916484
5 bed · 4 bath