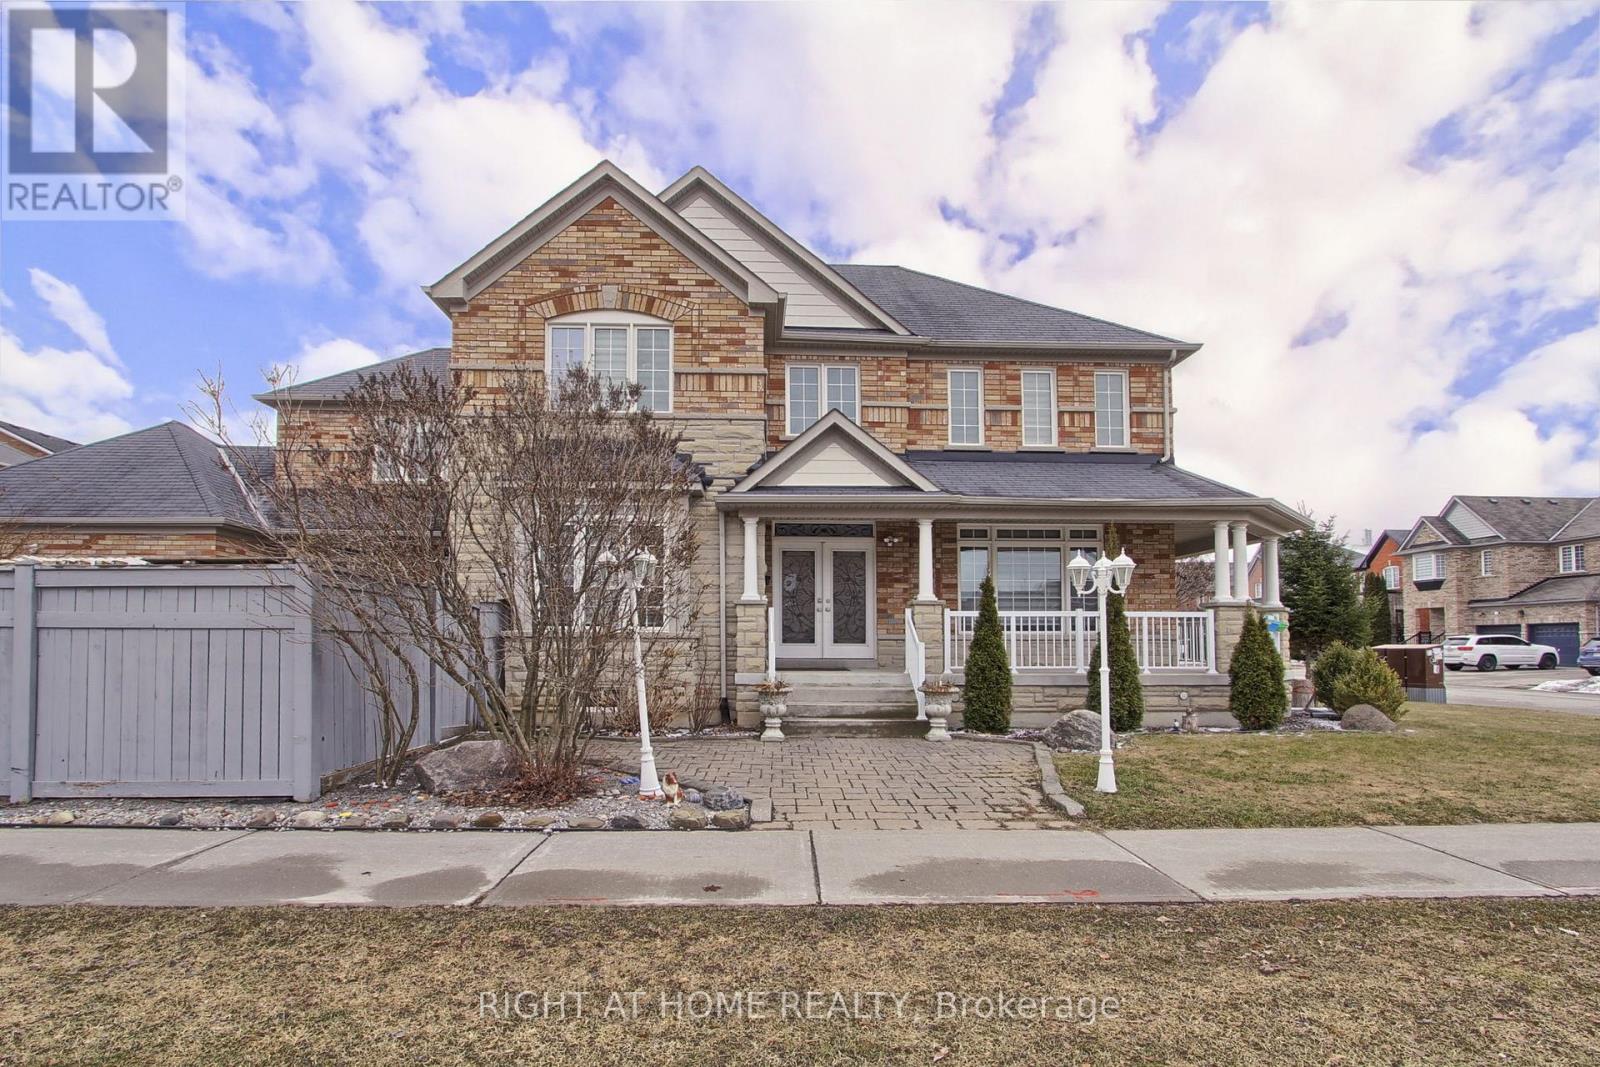
109 Vipond Way
Bradford West Gwillimbury (Bradford), Ontario L3Z0G5
MLS # N12916484
Property Details
Type
Detached
Beds
5
Baths
4
Status
For Sale
More homes like this
About this property
Welcome to Your Dream Home! Step into this stunning corner lot, detached 4-bedroom, 4-bathroom home, nestled in a highly sought-after family-oriented neighborhood. This open-concept property offers a perfect blend of comfort, style, and functionality-ideal for growing families or savvy buyers looking for a move-in-ready gem. Spacious Layout featuring a separate family with a Large combined living room and dinning room , perfect for entertaining or quiet family time, Hardwood flooring throughout, $$$$$ spent for upgrades, Large kitchen with breakfast area and granite countertops, range hood . Enjoy peace of mind with countless upgrades and big-ticket improvements: Finished basement ideal for recreation, home office, or extra living space, owned Hot water tank, Located within walking distance to public school and Catholic , this home checks all the boxes for location, lifestyle, and long-term value. Must-see property - Just move in and enjoy with zero additional expenses!
Mortgage Estimate
Estimated monthly payment
Calculating…
Estimate only. Taxes, insurance, condo fees, and lender terms are not included.
Monthly costs to verify
Property taxes: about $571/month based on listed annual taxes.
Estimate only. Confirm taxes, condo/maintenance fees, insurance, utilities, and lender terms before making decisions.
Rooms
| Room | Level | Dimensions |
|---|---|---|
| Living room | Ground level | 4.57 x 3.96 |
| Great room | Basement | 10.7 x 4.9 |
| Bedroom | Basement | 4.6 x 3.7 |
| Dining room | Ground level | 4.57 x 3.66 |
| Family room | Ground level | 5.18 x 3.96 |
| Kitchen | Ground level | 3.66 x 3.05 |
| Eating area | Ground level | 3.66 x 3.35 |
| Laundry room | Ground level | 2.03 x 2.01 |
| Primary Bedroom | Second level | 5.18 x 3.96 |
| Bedroom 2 | Second level | 5.19 x 3.96 |
| Bedroom 3 | Second level | 4.27 x 3.96 |
| Bedroom 4 | Second level | 4.57 x 3.05 |
Facts & Location
Parking
4 spaces
Lot Size
100.1 x 50.5 FT
Annual Taxes
$6,849
Listing data
Listing information is provided for personal, non-commercial use and should be independently verified before making real estate decisions.
Last refreshed: Jul 17, 2026 2:13 PM
Explore nearby searches
SEO-friendly searches for this area, property type, and nearby neighbourhoods.
Similar Properties
More nearby listings that may fit the same search.
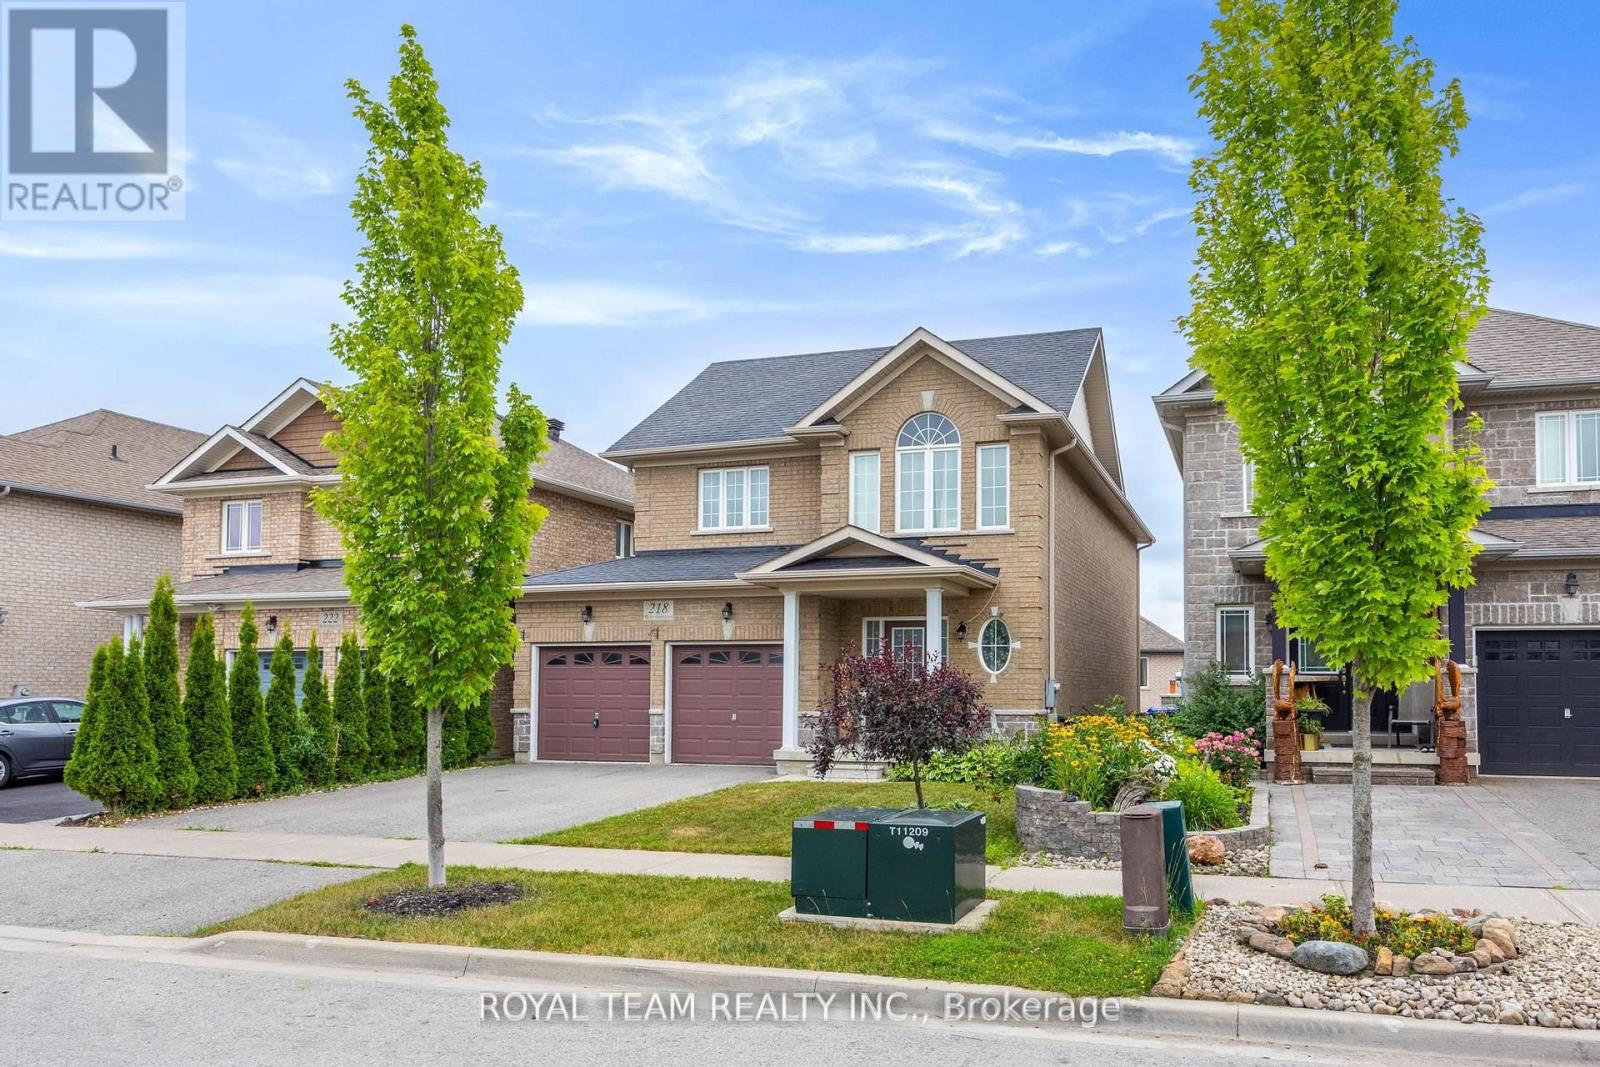
$1,189,000
218 Richardson Crescent
Bradford West Gwillimbury (Bradford) · MLS # N13493766
5 bed · 5 bath
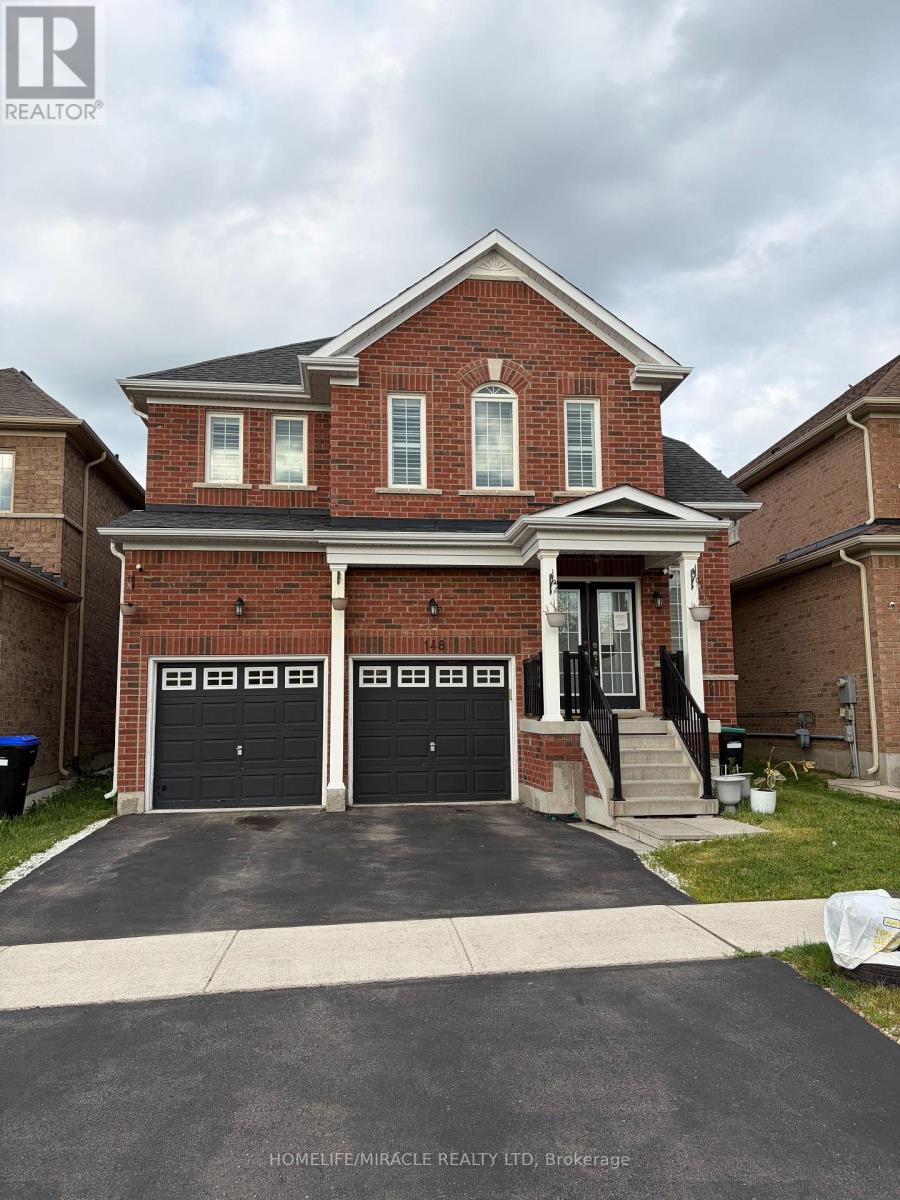
$1,189,000
148 Milby Crescent
Bradford West Gwillimbury (Bradford) · MLS # N13439724
4 bed · 4 bath
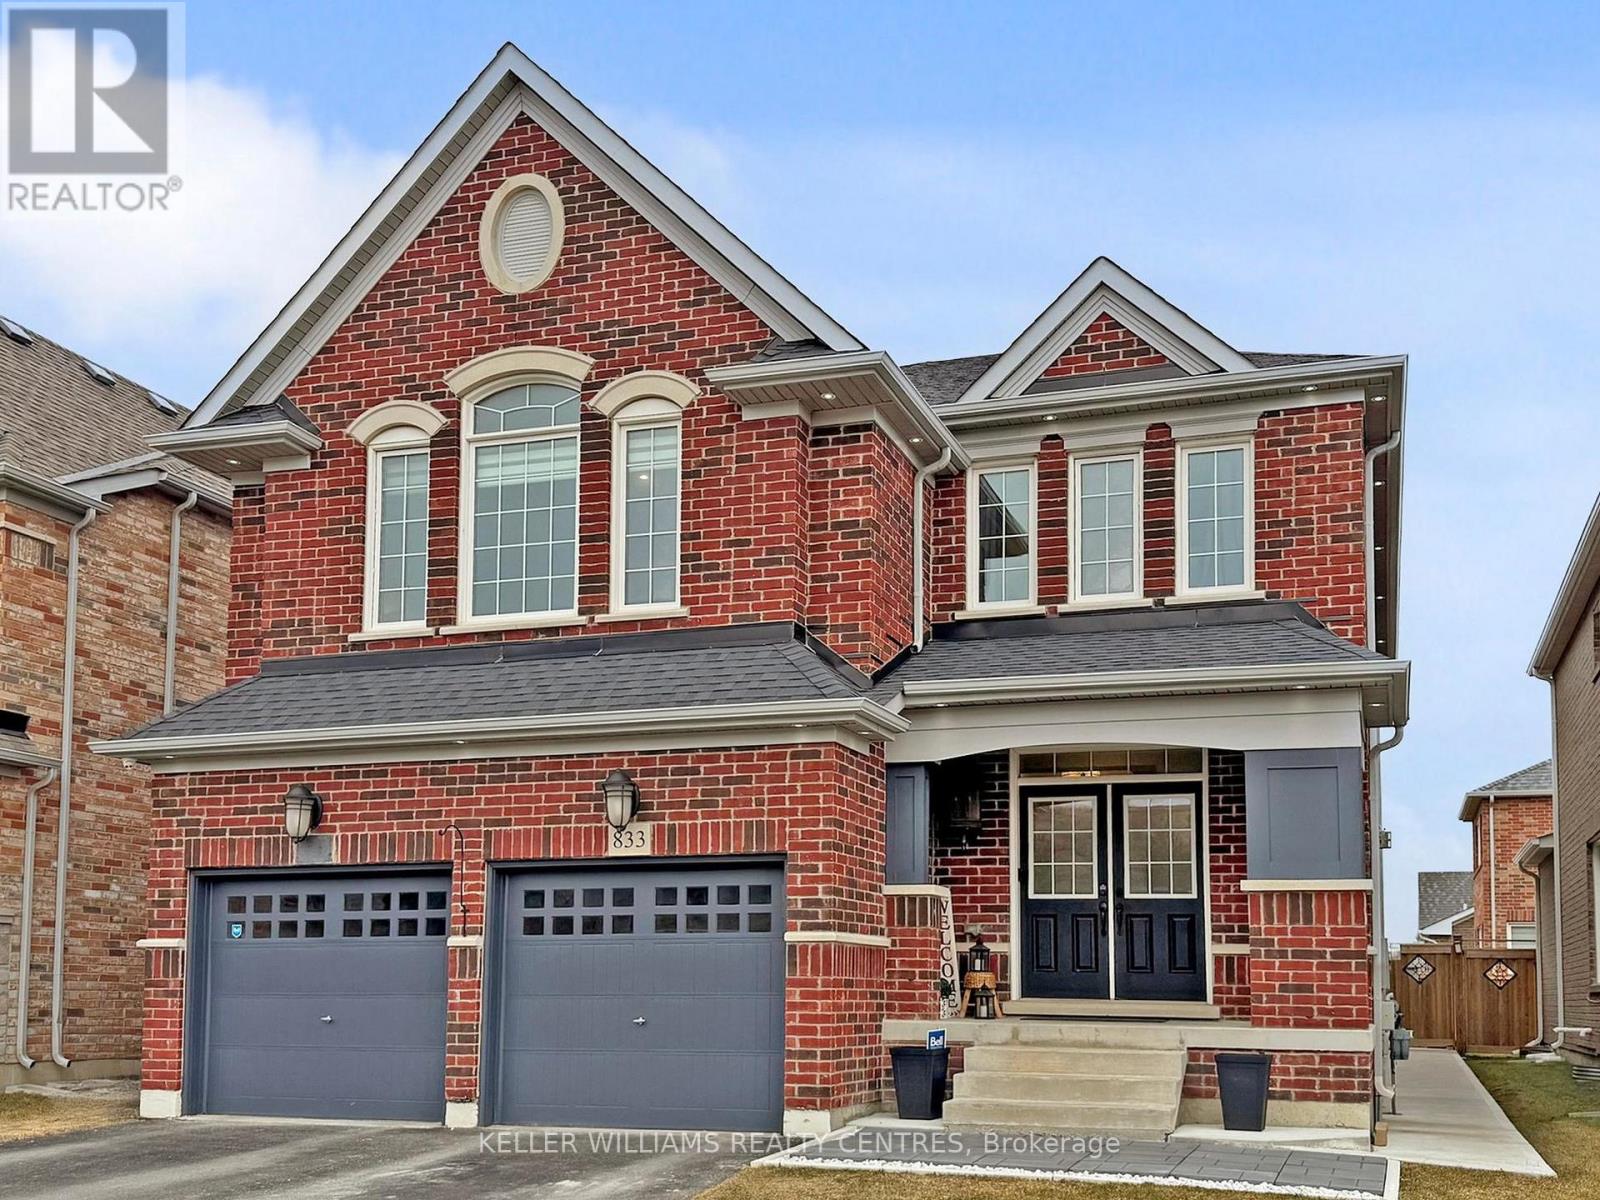
$1,189,900
833 Langford Boulevard
Bradford West Gwillimbury (Bradford) · MLS # N13499428
4 bed · 5 bath · 3,200 sq ft