Videos & Virtual Tours
Open available video, 3D tour, or virtual-tour media for this listing.
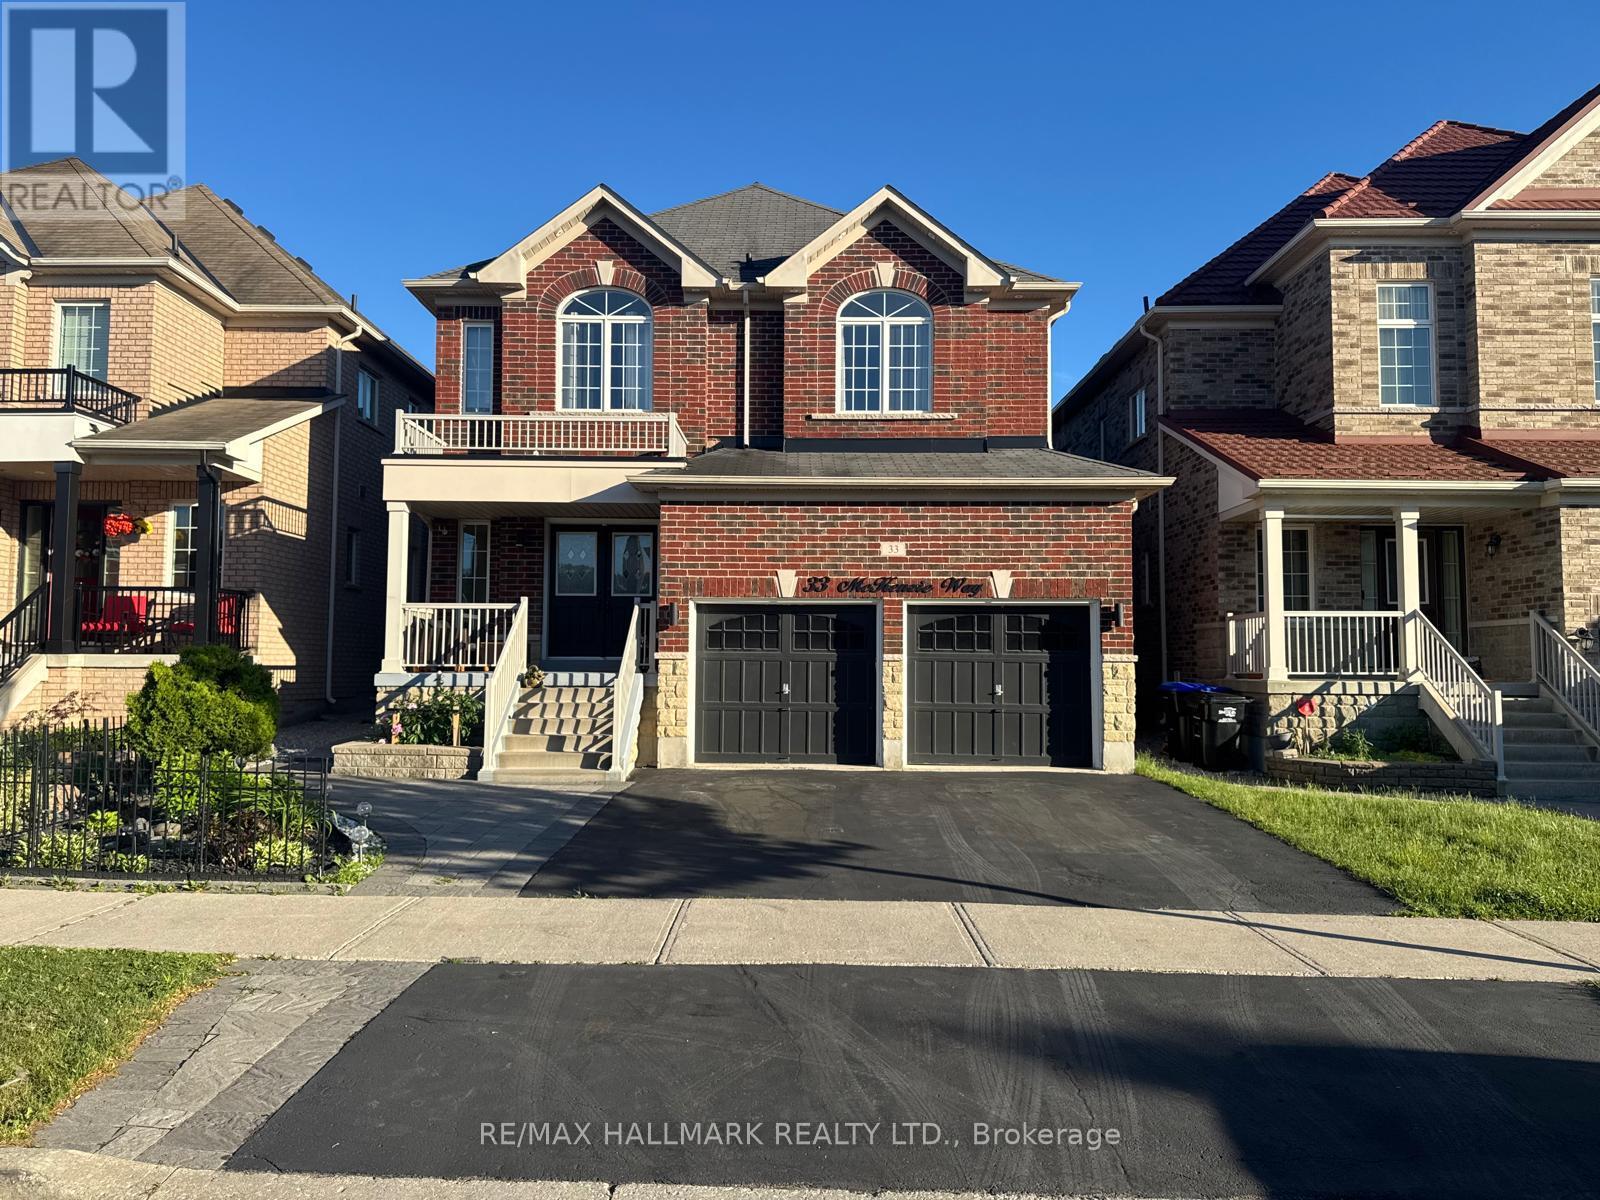
33 Mckenzie Way
Bradford West Gwillimbury (Bradford), Ontario L3Z0K1
MLS # N13471102
Property Details
Type
Detached
Beds
5
Baths
4
Status
For Sale
More homes like this
About this property
Absolutely Stunning 5 bedroom family home in one of Bradford's most sought after communities approx 2800 Sqft above grade featuring 9 ft Ceilings and Dark Stain 3 1/4 Hardwood Thruout. Spiral Oak Staircase. Upgraded xlarge Kitchen With Backsplash, Granite Counter, Brkfast Bar, New High End S/S Fridge, Gas Stove with Warmer, All Washrooms with Mosaic High end Tiles. Master Ensuite W/Jacuzzi and Large Mirror and Double Sink, Huge unfinished Basement with Bath Rough-in. Beautifully done Interlock in Backyard Gazebo to Relax when even Raining. Roof Edge Pot lights . A minute or 2 Walk to the Park . Hwy 400 and Go Station and Shopping minutes away.
Mortgage Estimate
Estimated monthly payment
Calculating…
Estimate only. Taxes, insurance, condo fees, and lender terms are not included.
Monthly costs to verify
Property taxes: about $546/month based on listed annual taxes.
Estimate only. Confirm taxes, condo/maintenance fees, insurance, utilities, and lender terms before making decisions.
Rooms
| Room | Level | Dimensions |
|---|---|---|
| Living room | Main level | 22.01 x 10.17 |
| Dining room | Main level | 22.01 x 10.17 |
| Kitchen | Main level | 13.12 x 10.93 |
| Eating area | Main level | 12.96 x 10.93 |
| Family room | Main level | 18.01 x 12.11 |
| Primary Bedroom | Second level | 18.04 x 12.99 |
| Bedroom 2 | Second level | 14.76 x 10.17 |
| Bedroom 3 | Second level | 16.01 x 11.55 |
| Bedroom 4 | Second level | 16.01 x 11.55 |
| Bedroom 5 | Second level | 10.5 x 10.17 |
Facts & Location
Interior Size
2,800 sq ft
Parking
2 spaces
Lot Size
38.1 x 10⁵ FT
Annual Taxes
$6,553
Listing data
Listing information is provided for personal, non-commercial use and should be independently verified before making real estate decisions.
Last refreshed: Jul 18, 2026 3:25 AM
Explore nearby searches
SEO-friendly searches for this area, property type, and nearby neighbourhoods.
Similar Properties
More nearby listings that may fit the same search.
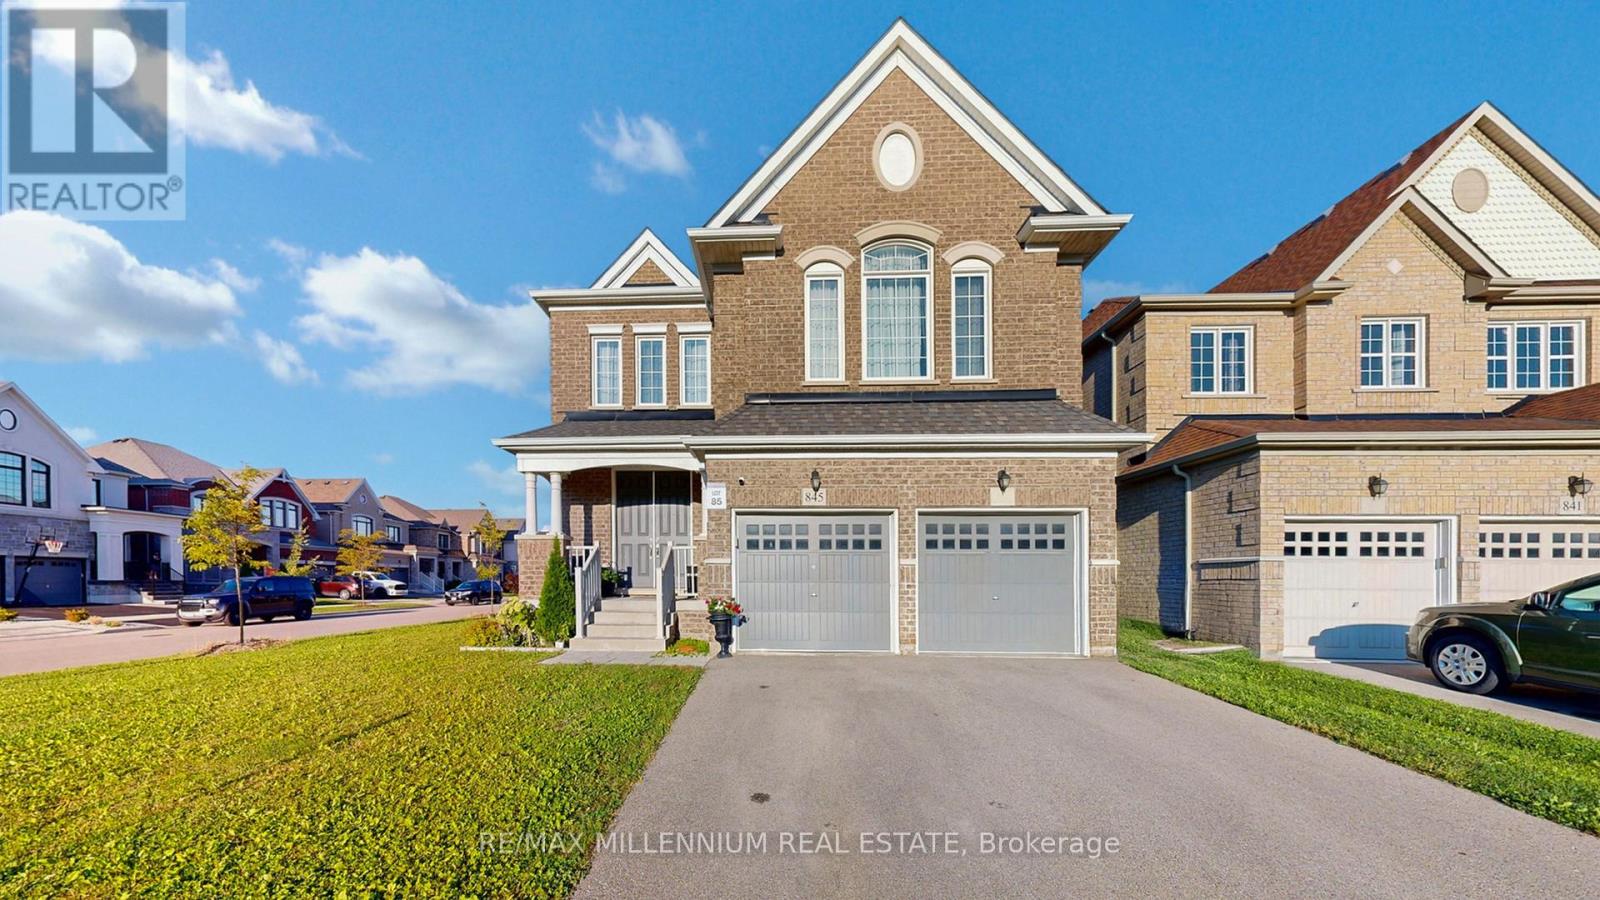
$1,259,900
845 Langford Boulevard
Bradford West Gwillimbury (Bradford) · MLS # N13467694
5 bed · 4 bath · 3,210 sq ft
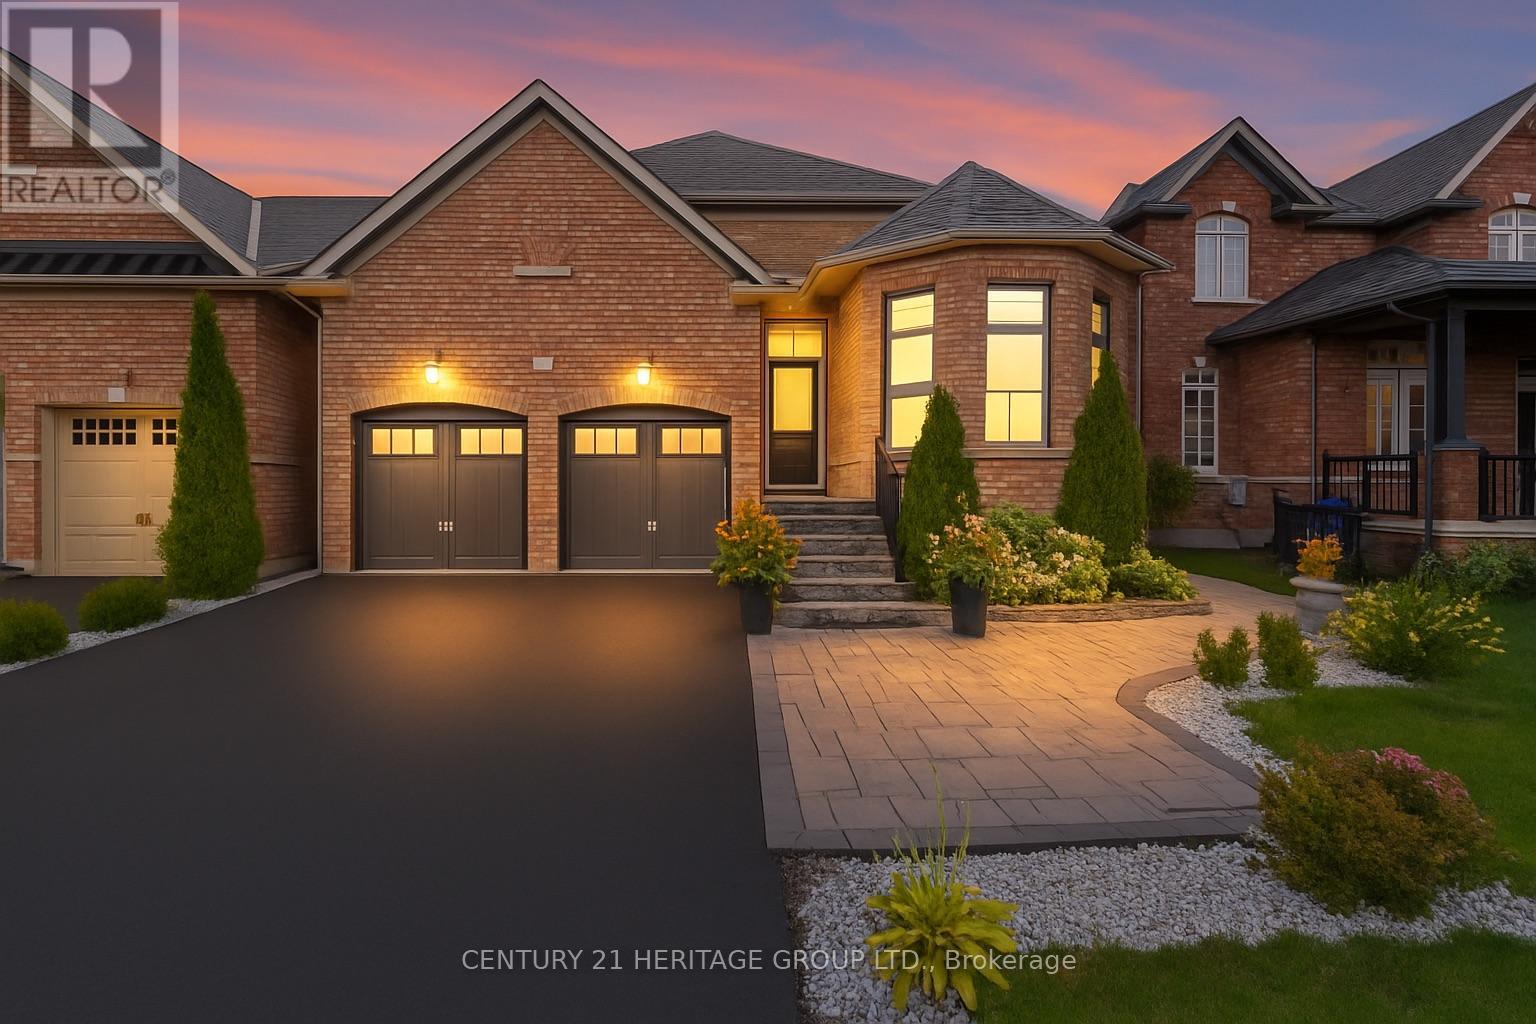
$1,250,000
90 Gibson Circle
Bradford West Gwillimbury (Bradford) · MLS # N13447722
6 bed · 4 bath · 2,844 sq ft
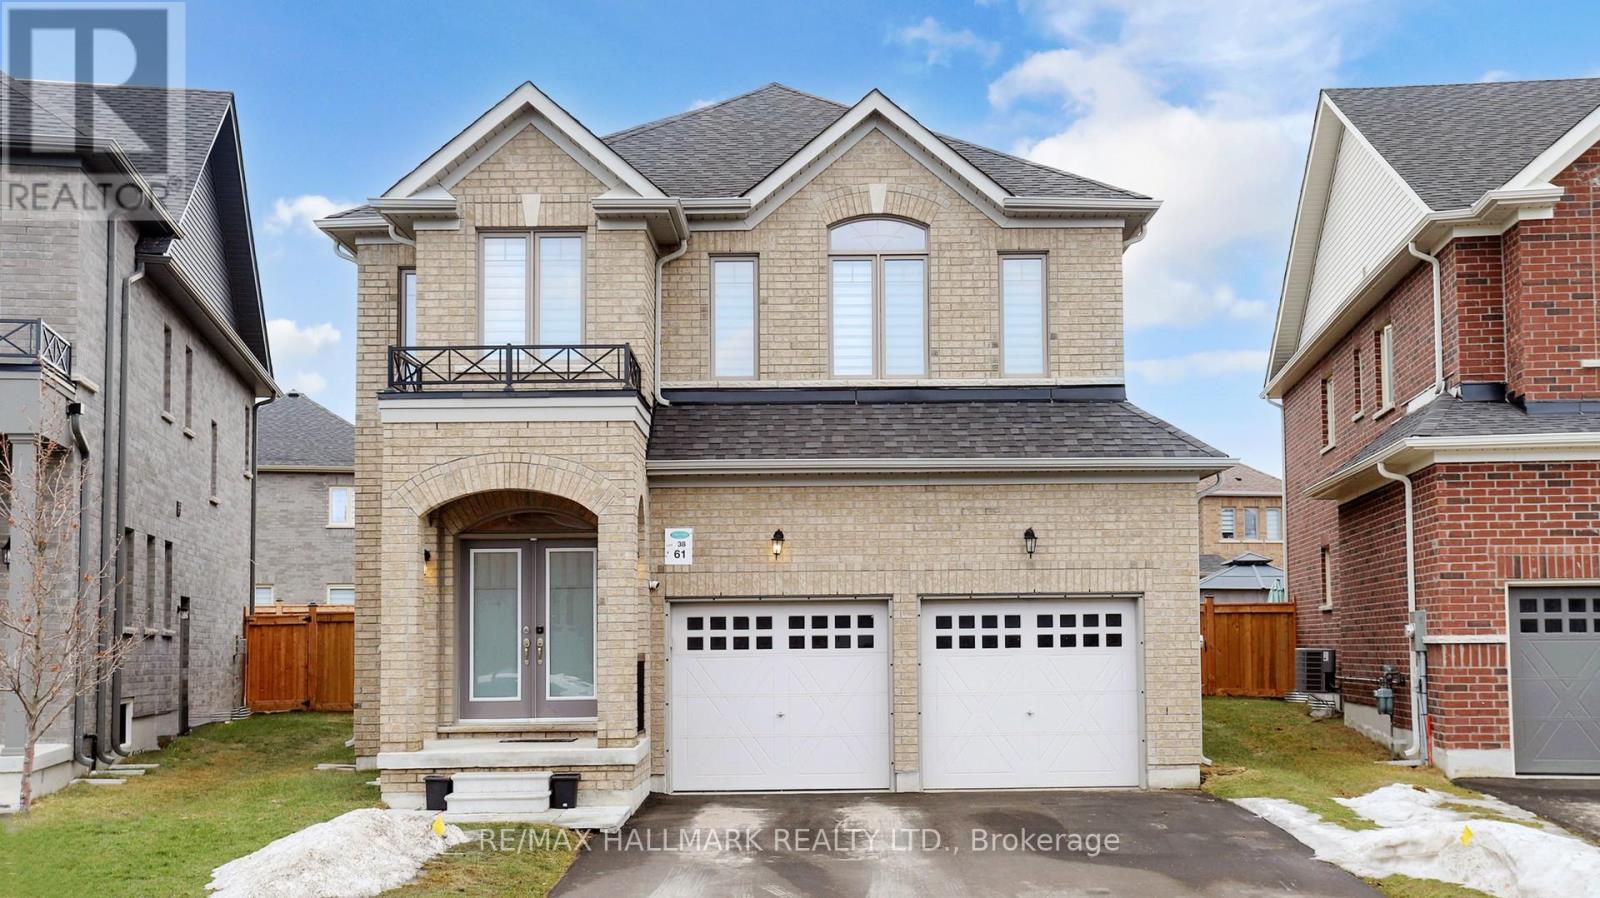
$1,250,000
61 Mac Campbell Way
Bradford West Gwillimbury (Bradford) · MLS # N13056946
6 bed · 4 bath · 3,000 sq ft