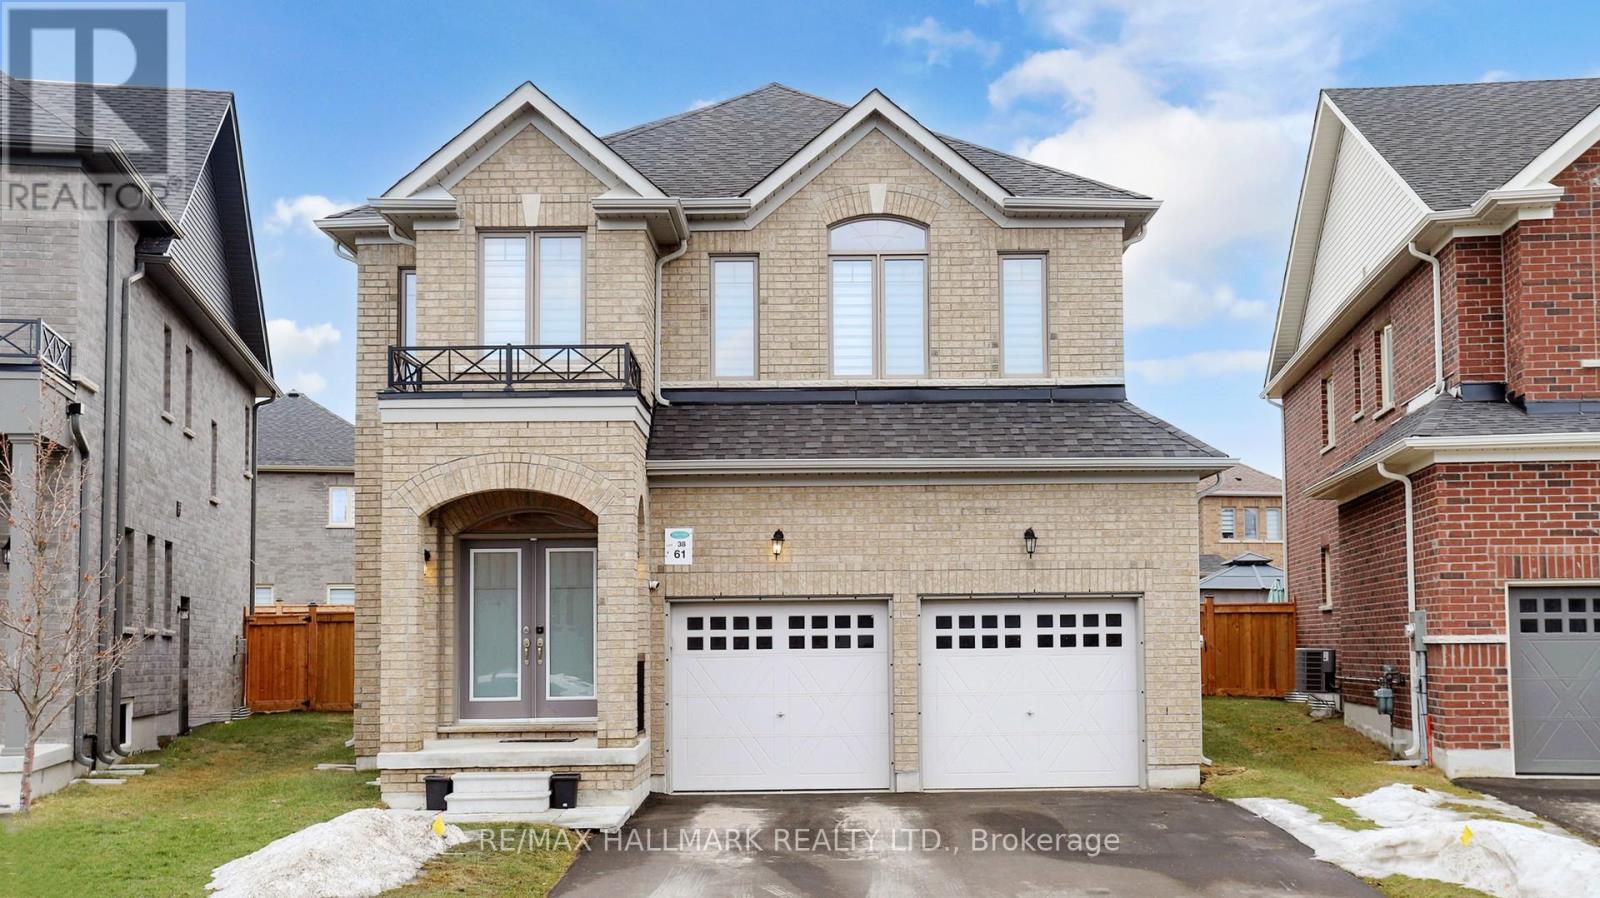
61 Mac Campbell Way
Bradford West Gwillimbury (Bradford), Ontario L3Z4M6
MLS # N13056946
Property Details
Type
Detached
Beds
6
Baths
4
Status
For Sale
More homes like this
About this property
Welcome to 61 Mac Campbell Way, a newly built (2023) two-storey detached home offering over 3,000 sq. ft. of beautifully designed living space. Featuring 5+1 bedrooms and 4 bathrooms, this home provides exceptional space and flexibility for families of all sizes. The main floor includes a versatile office that can easily function as a sixth bedroom, ideal for guests or a private workspace. The open-concept main level showcases smooth ceilings and rich hardwood flooring throughout, creating a modern and elegant feel. The chef-inspired kitchen is equipped with premium finishes, including a built-in oven and bar fridge, and flows seamlessly into the spacious family room perfect for entertaining and everyday living. Upstairs, the primary suite offers a private retreat, complete with a walk-in closet and a spa-like five-piece ensuite. Four additional bedrooms feature convenient semi-ensuite access, offering added comfort and functionality. A second-floor laundry room adds everyday convenience for busy households. The home also includes a two-car garage with no sidewalk, providing extra parking and great curb appeal. The unfinished basement offers endless potential to customize and create your dream space.
Mortgage Estimate
Estimated monthly payment
Calculating…
Estimate only. Taxes, insurance, condo fees, and lender terms are not included.
Monthly costs to verify
Property taxes: about $611/month based on listed annual taxes.
Estimate only. Confirm taxes, condo/maintenance fees, insurance, utilities, and lender terms before making decisions.
Rooms
| Room | Level | Dimensions |
|---|---|---|
| Dining room | Main level | 5.31 x 3.62 |
| Family room | Main level | 4.87 x 4.57 |
| Kitchen | Main level | 7.81 x 3.45 |
| Office | Main level | 3.03 x 3.59 |
| Primary Bedroom | Second level | 4.57 x 4.91 |
| Bedroom 2 | Second level | 3.67 x 3.8 |
| Bedroom 3 | Second level | 4.9 x 3.79 |
| Bedroom 4 | Second level | 3.69 x 4.66 |
| Bedroom 5 | Second level | 3.77 x 3.58 |
| Laundry room | Second level | 2.42 x 3.77 |
Facts & Location
Interior Size
3,000 sq ft
Parking
6 spaces
Lot Size
38 x 116.1 FT
Annual Taxes
$7,330
Listing data
Listing information is provided for personal, non-commercial use and should be independently verified before making real estate decisions.
Last refreshed: Jul 19, 2026 3:28 AM
Explore nearby searches
SEO-friendly searches for this area, property type, and nearby neighbourhoods.
Similar Properties
More nearby listings that may fit the same search.
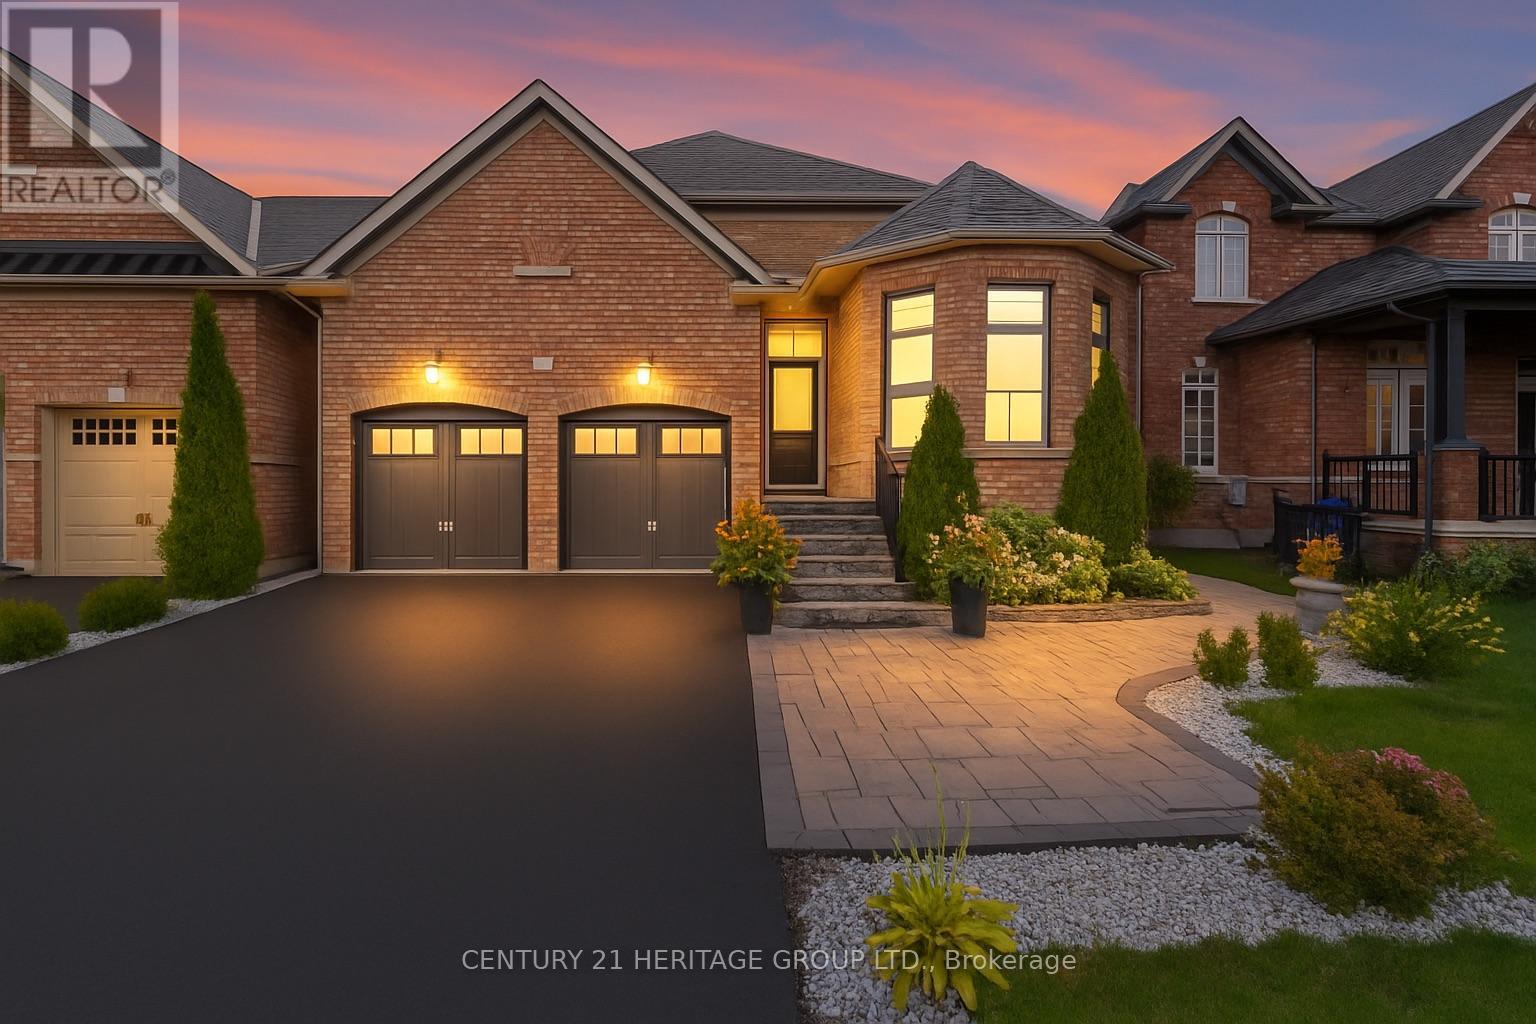
$1,250,000
90 Gibson Circle
Bradford West Gwillimbury (Bradford) · MLS # N13447722
6 bed · 4 bath · 2,844 sq ft
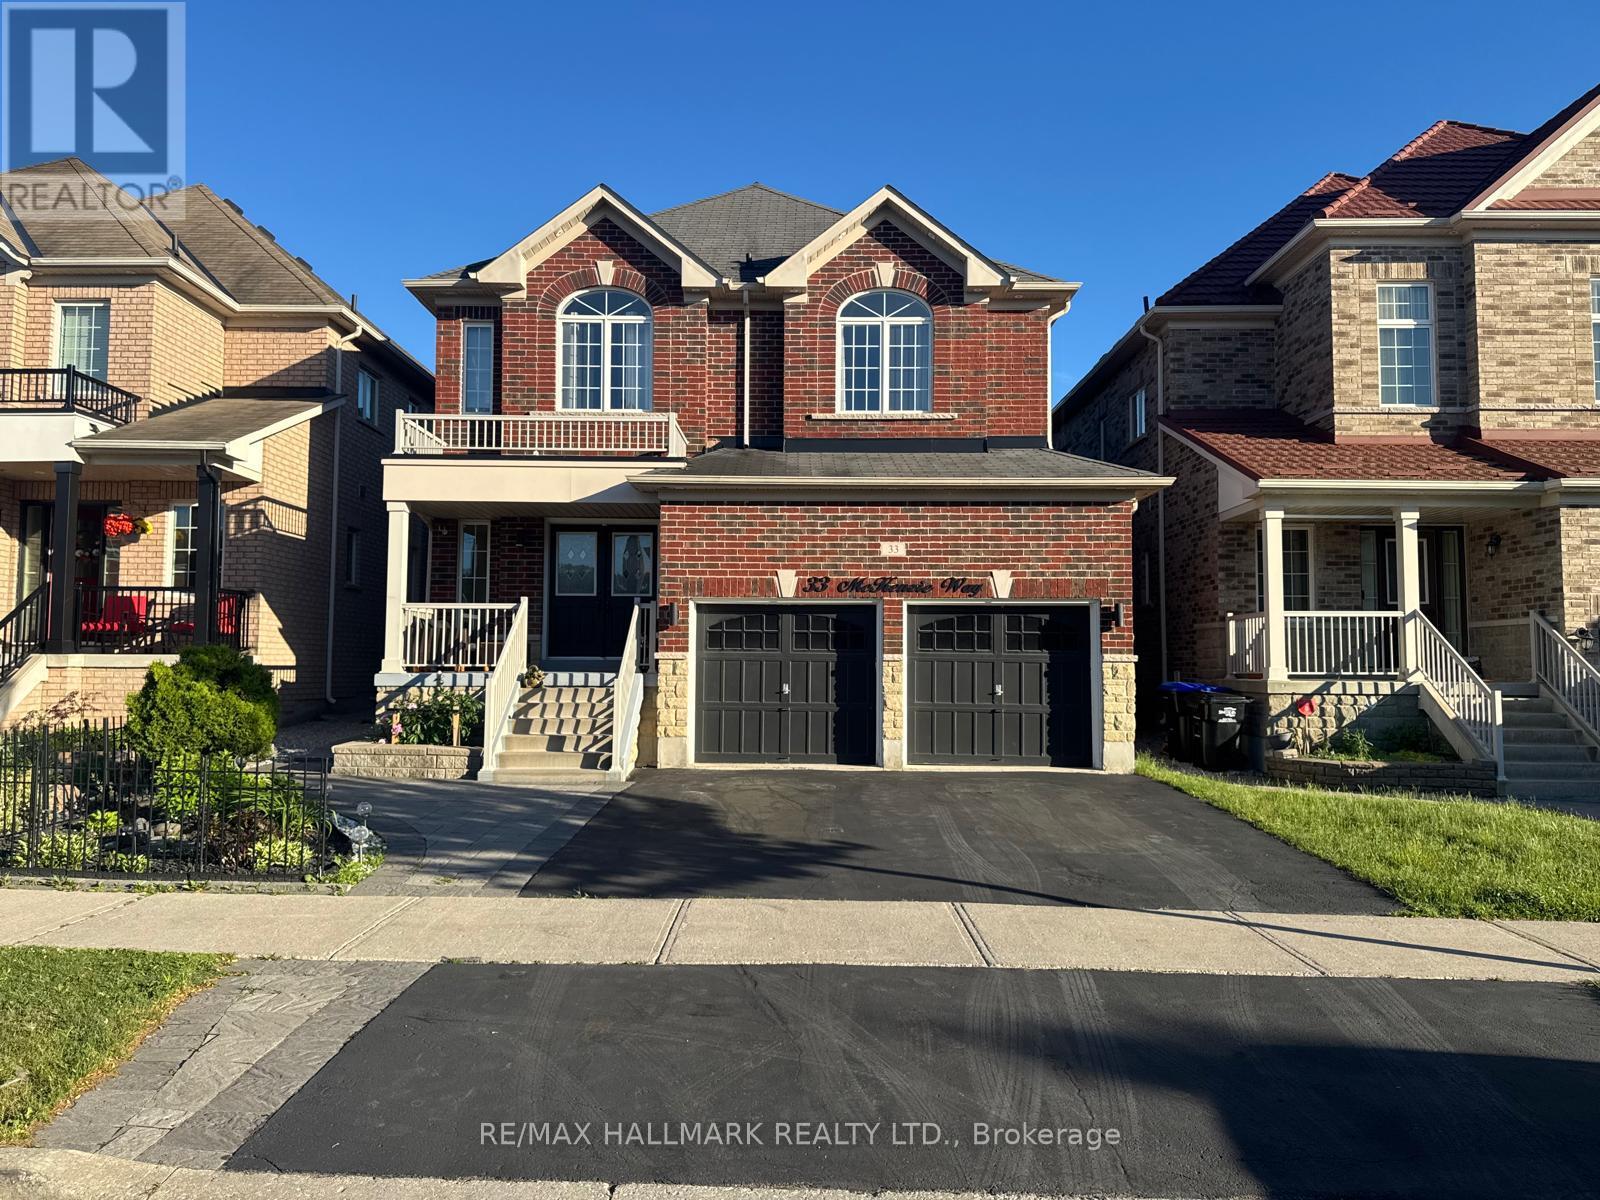
$1,259,000
33 Mckenzie Way
Bradford West Gwillimbury (Bradford) · MLS # N13471102
5 bed · 4 bath · 2,800 sq ft
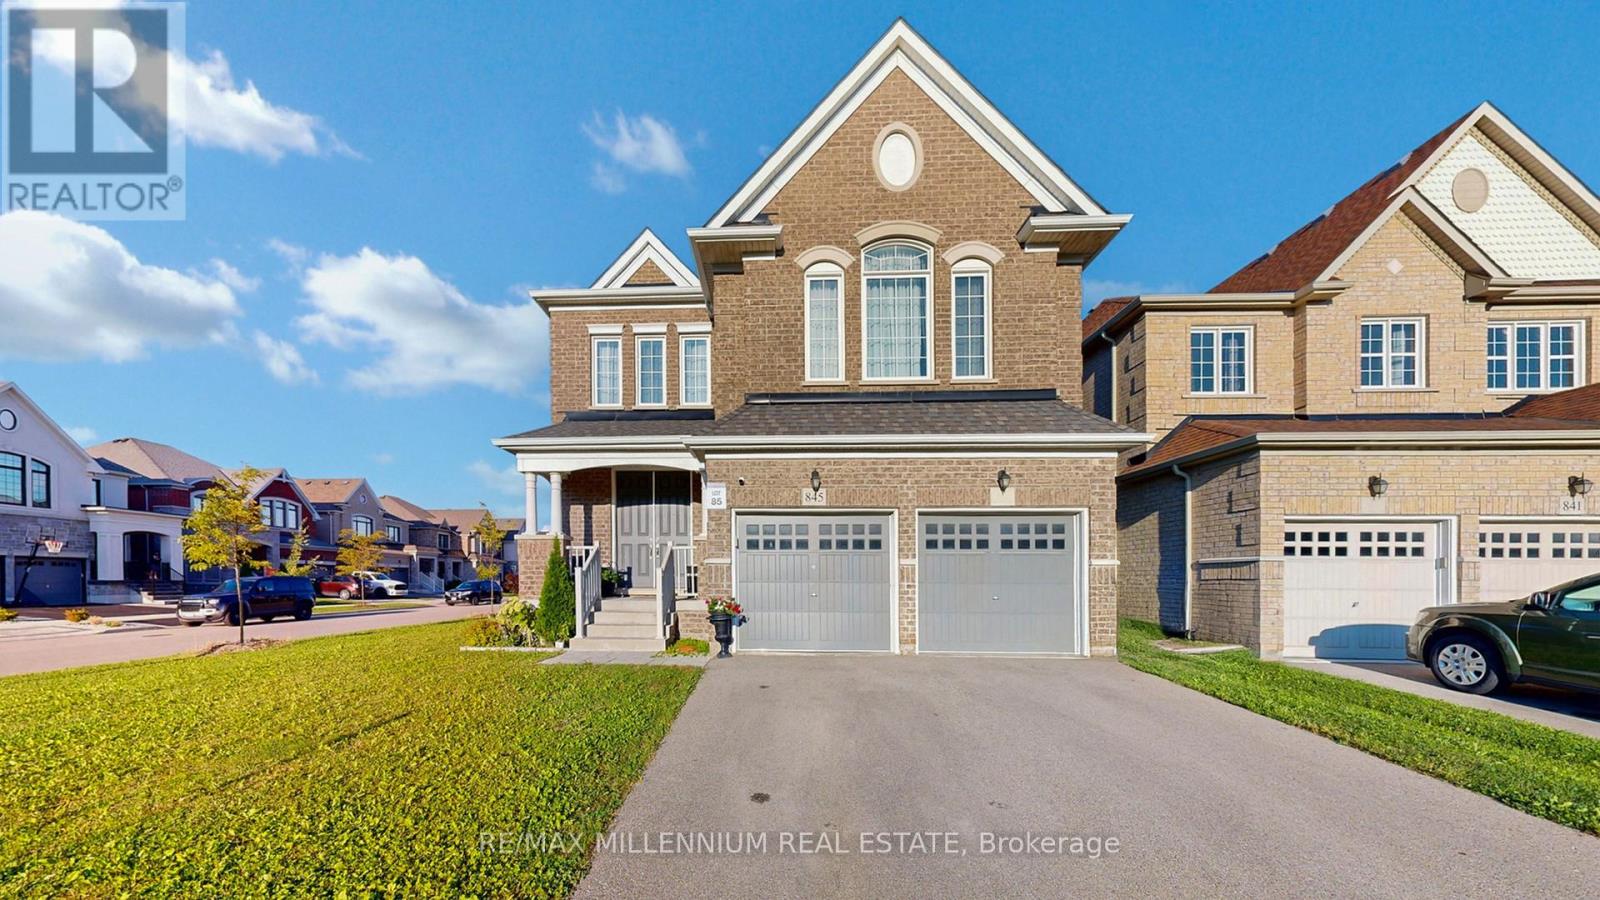
$1,259,900
845 Langford Boulevard
Bradford West Gwillimbury (Bradford) · MLS # N13467694
5 bed · 4 bath · 3,210 sq ft