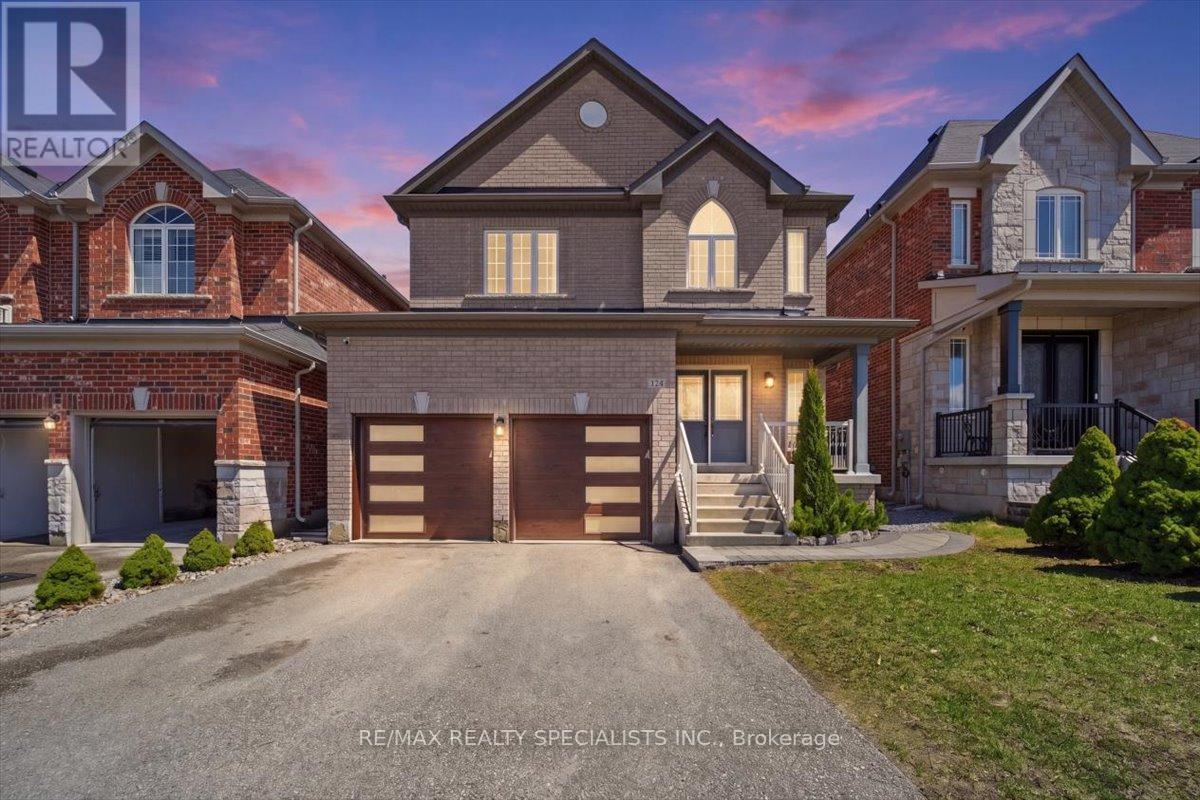
136 Noble Drive
Bradford West Gwillimbury (Bradford), Ontario L3Z0J5
MLS # N13018484
Property Details
Type
Detached
Beds
5
Baths
4
Status
For Sale
More homes like this
About this property
Welcome to 136 Noble Drive, Approx 2,800 sq. ft. detached home offering 5 bedrooms and 4 bathrooms in the heart of Bradford. This residence combines modern design with practical upgrades, creating a home that is move-in ready and designed for both comfort and entertaining. The main level features a bright, open-concept layout enhanced by hardwood & porcelain flooring, fresh paint throughout (2025). The kitchen has been fully renovated with custom cabinetry, quartz countertops, a large 4x8 ft island with breakfast bar, under-cabinet lighting, and newer appliances including a fridge (2022) and dishwasher (2025). It is a functional and stylish space ideal for everyday living and hosting. All bathrooms have been professionally updated with quartz countertops and touchless faucets. The primary ensuite offers a spa-like experience with a frameless glass shower featuring massage functions and a rain shower, along with a freestanding soaker tub. The powder room was fully renovated in 2022 with floor-to-ceiling porcelain tile, a new vanity, and toilet. The second floor features hardwood flooring (2021), LED lighting throughout the home (2021) adds a clean modern feel. Key mechanical and electrical upgrades include a 200Amp panel (2021), Tesla charger (2022), and hot tub electrical rough-in (2025). A/C coil was replaced in 2025, with furnace and windows original from 2017.The exterior is fully enhanced with interlock stone landscaping in the front and back (2021), upgraded R16 insulated garage doors, and a fully fenced yard with vinyl and wire mesh fencing. The backyard is designed for relaxation and entertainment, featuring a 6-person electric sauna (2021), hot tub (as-is, 2025), and interlocked patio space.The basement remains unfinished, offering future potential. Located close to schools, parks, GO Station, and major commuter routes, this home delivers exceptional value in a sought-after family-friendly community.
Mortgage Estimate
Estimated monthly payment
Calculating…
Estimate only. Taxes, insurance, condo fees, and lender terms are not included.
Monthly costs to verify
Property taxes: about $549/month based on listed annual taxes.
Estimate only. Confirm taxes, condo/maintenance fees, insurance, utilities, and lender terms before making decisions.
Rooms
| Room | Level | Dimensions |
|---|---|---|
| Foyer | Main level | 0 x 0 |
| Bedroom 4 | Second level | 0 x 0 |
| Bedroom 5 | Second level | 0 x 0 |
| Living room | Main level | 0 x 0 |
| Dining room | Main level | 0 x 0 |
| Laundry room | Main level | 0 x 0 |
| Kitchen | Main level | 0 x 0 |
| Eating area | Main level | 0 x 0 |
| Family room | Main level | 0 x 0 |
| Primary Bedroom | Second level | 0 x 0 |
| Bedroom 2 | Second level | 0 x 0 |
| Bedroom 3 | Second level | 0 x 0 |
Facts & Location
Interior Size
2,800 sq ft
Parking
4 spaces
Lot Size
38.1 x 10³ FT
Annual Taxes
$6,593
Listing data
Listing information is provided for personal, non-commercial use and should be independently verified before making real estate decisions.
Last refreshed: Jul 21, 2026 3:28 AM
Explore nearby searches
SEO-friendly searches for this area, property type, and nearby neighbourhoods.
Similar Properties
More nearby listings that may fit the same search.
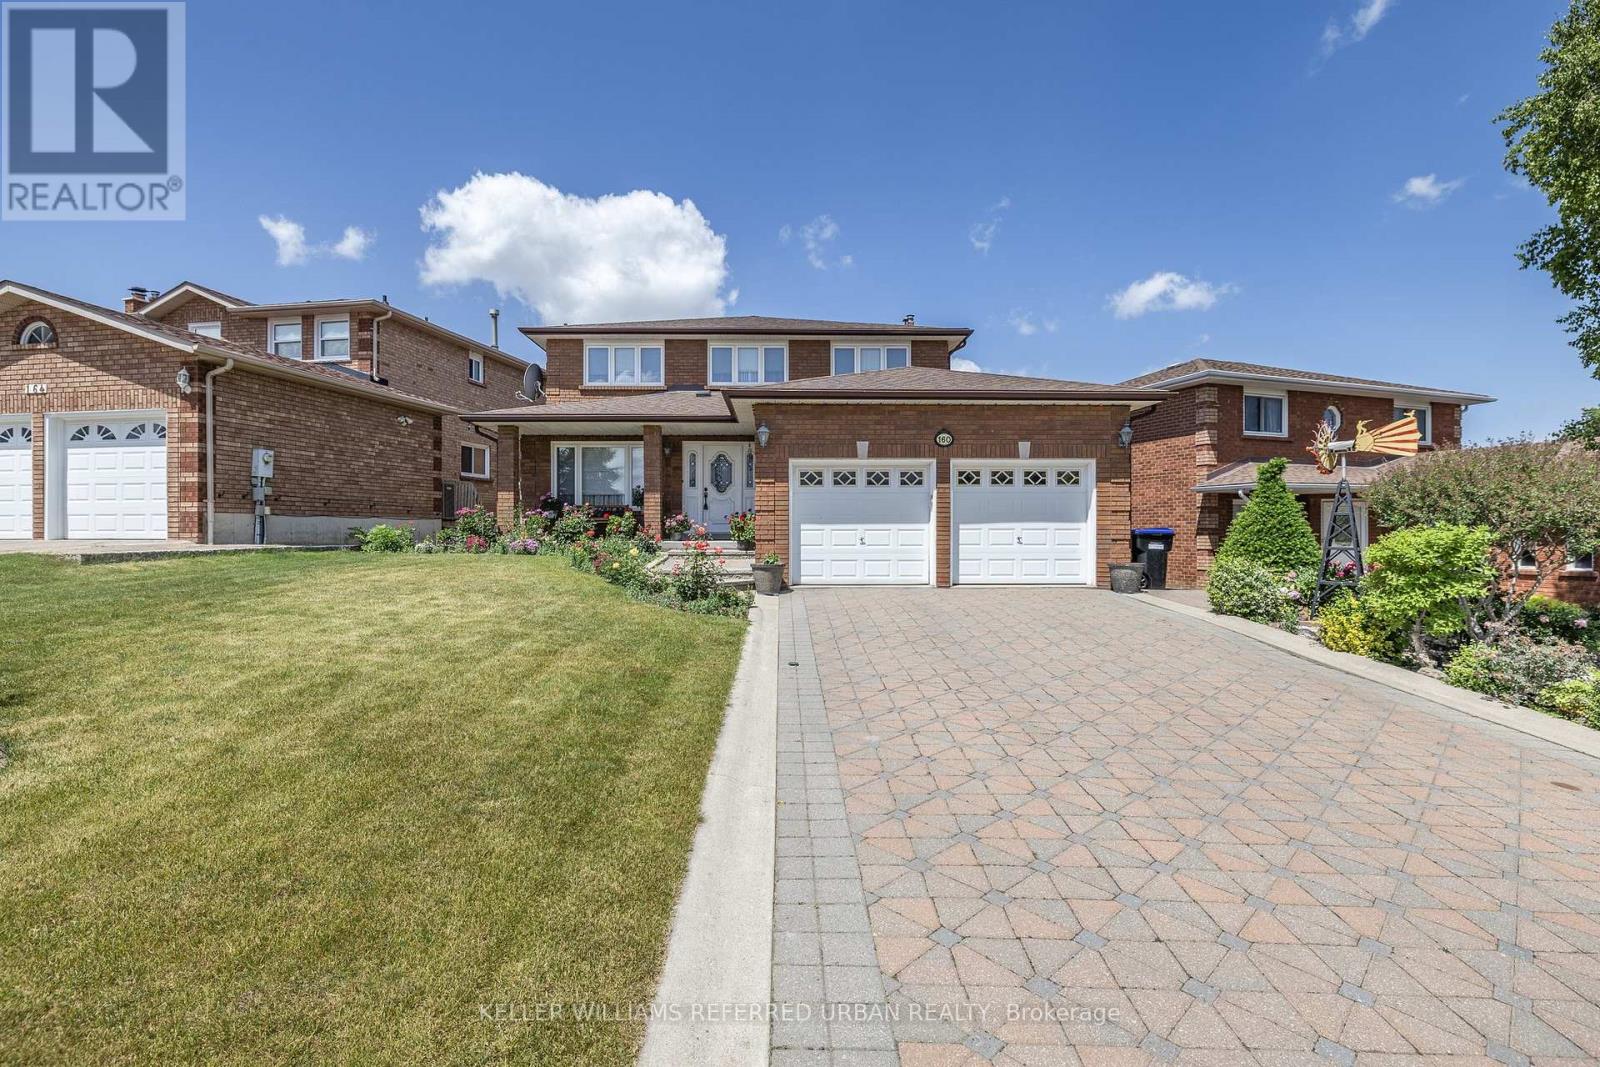
$1,088,000
160 Miller Park Avenue
Bradford West Gwillimbury (Bradford) · MLS # N13094850
5 bed · 4 bath
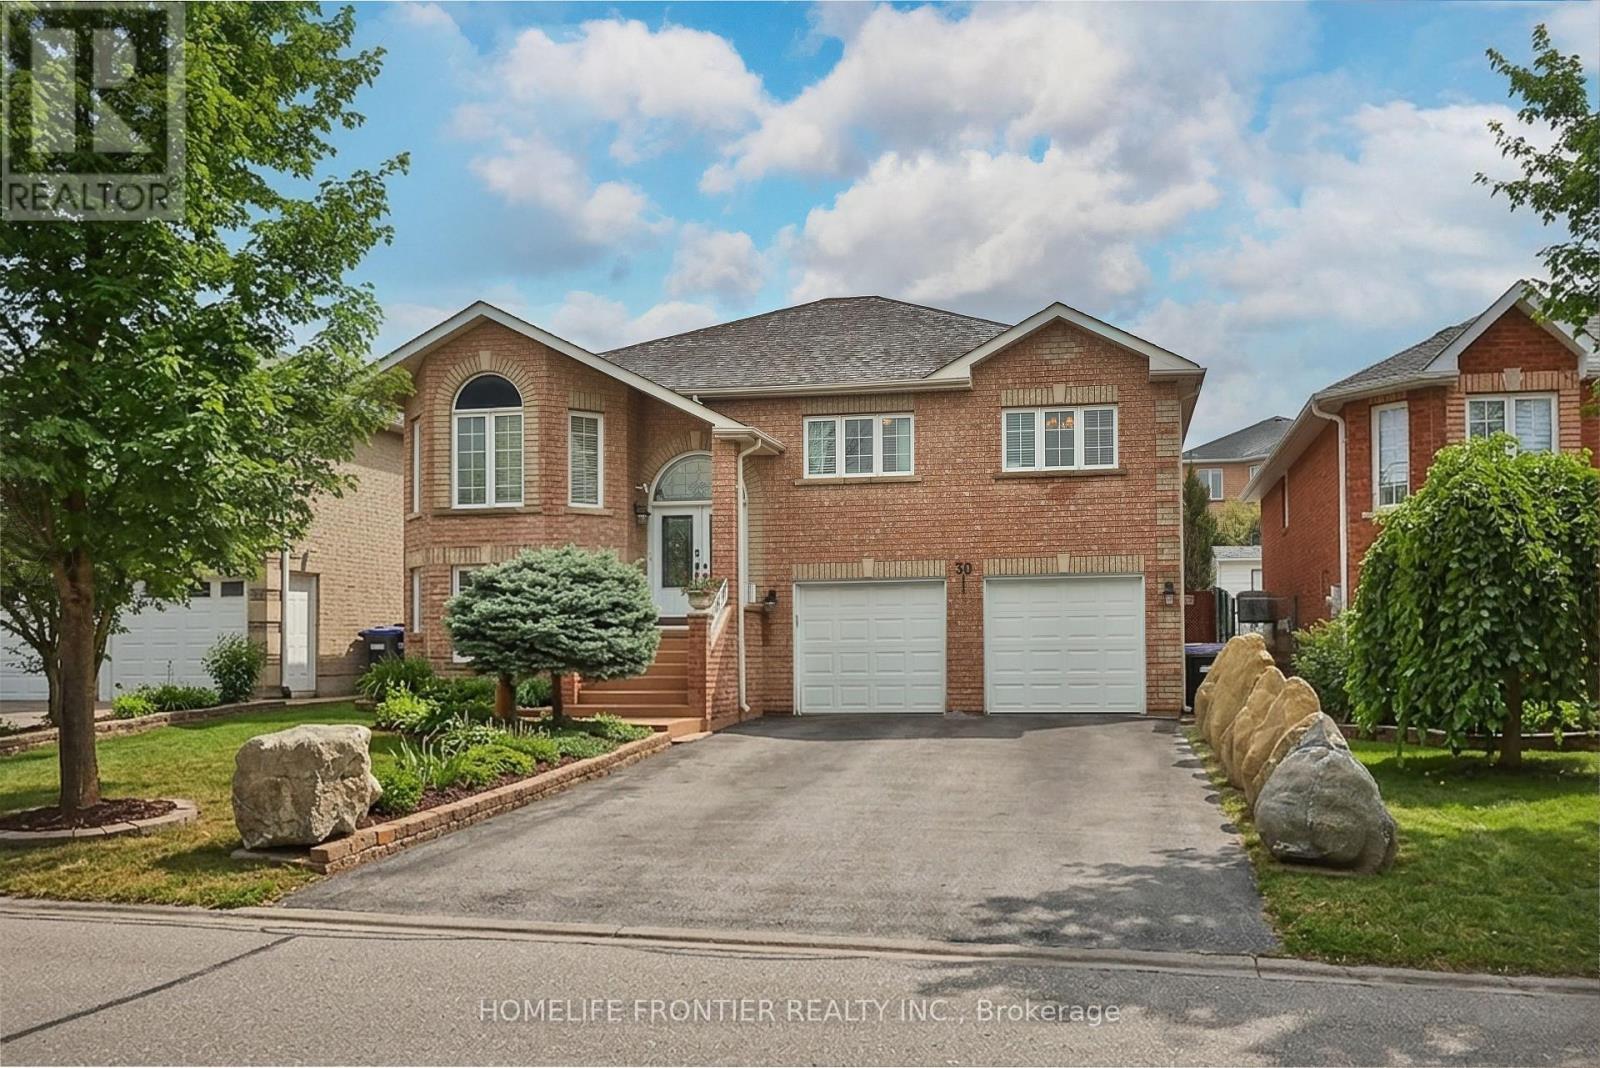
$1,099,000
30 Saint Avenue
Bradford West Gwillimbury (Bradford) · MLS # N13241334
5 bed · 3 bath
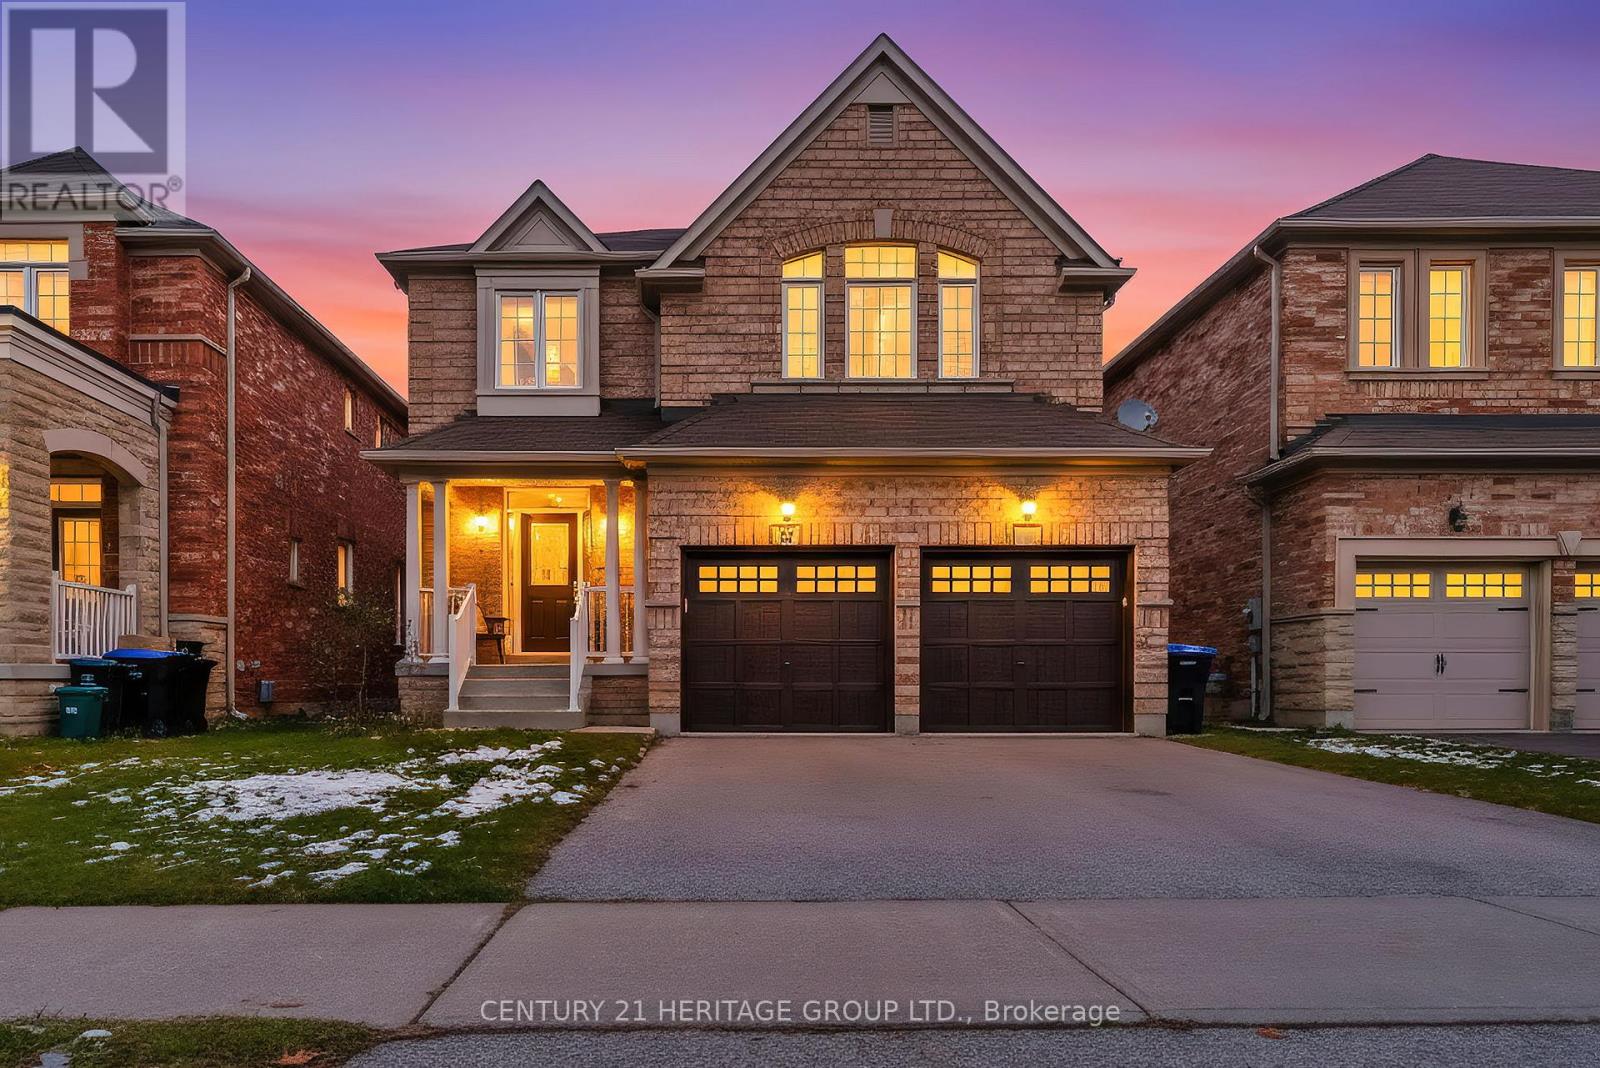
$1,119,000
32 Amberwing Landing
Bradford West Gwillimbury (Bradford) · MLS # N13064262
5 bed · 3 bath · 2,549 sq ft