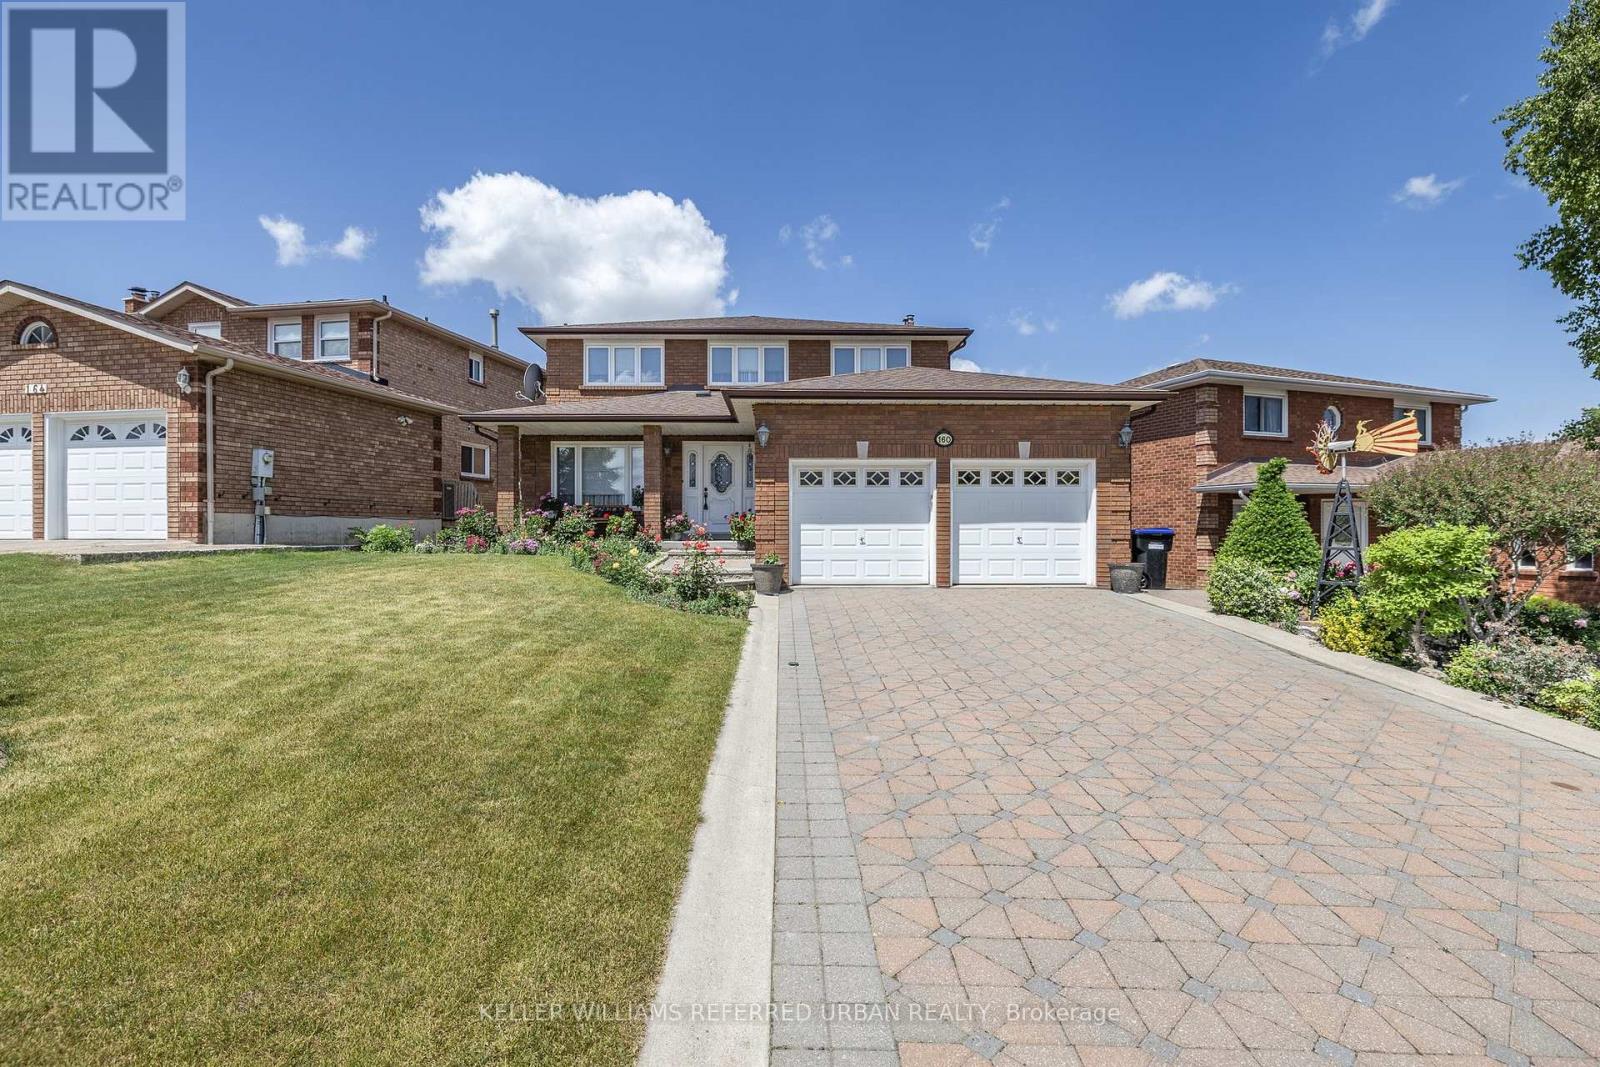
160 Miller Park Avenue
Bradford West Gwillimbury (Bradford), Ontario L3Z2K3
MLS # N13094850
Property Details
Type
Detached
Beds
5
Baths
4
Status
For Sale
More homes like this
About this property
Positioned in an excellent family-friendly location, this spacious 4+1 bedroom, 2-storey home sits on a generous 54.33 x 134.5 ft lot and offers the space, layout, and potential today's families are looking for. Set on the no-sidewalk side of the street, the home provides added driveway functionality and convenience. The main floor features a formal living/dining combination, generous eat-in kitchen, and separate family room with fireplace and wet bar. Upstairs offers four well-sized bedrooms, including a large primary suite with walk-in closet and 4-piece ensuite. The finished lower level includes an additional bedroom, second kitchen, large recreation/living area, garden-level walkout, and separate walk-up access to the garage, offering excellent flexibility for extended family, guests, or future in-law potential. Located directly across from St. Jean de Brebeuf Catholic School and within walking distance to both Catholic and public secondary schools. A well-built home with a functional layout, generous lot, and the opportunity to update and make it your own.
Mortgage Estimate
Estimated monthly payment
Calculating…
Estimate only. Taxes, insurance, condo fees, and lender terms are not included.
Monthly costs to verify
Property taxes: about $560/month based on listed annual taxes.
Estimate only. Confirm taxes, condo/maintenance fees, insurance, utilities, and lender terms before making decisions.
Rooms
| Room | Level | Dimensions |
|---|---|---|
| Foyer | Main level | 0.76 x 2 |
| Recreational, Games room | Basement | 9.45 x 3.11 |
| Kitchen | Basement | 6.14 x 3.37 |
| Utility room | Basement | 3.68 x 3.11 |
| Utility room | Basement | 3.15 x 1.72 |
| Living room | Main level | 4.56 x 3.15 |
| Dining room | Main level | 3.65 x 3.16 |
| Kitchen | Main level | 6.7 x 3.22 |
| Family room | Main level | 6.7 x 3.22 |
| Primary Bedroom | Main level | 6.85 x 3.21 |
| Bedroom 2 | Main level | 4.14 x 3.07 |
| Bedroom 3 | Main level | 4.24 x 3.06 |
| Bedroom 4 | Main level | 3.05 x 3.11 |
| Bedroom 5 | Basement | 2.98 x 2.32 |
Facts & Location
Parking
6 spaces
Lot Size
54.3 x 134.5 FT
Annual Taxes
$6,725
Listing data
Listing information is provided for personal, non-commercial use and should be independently verified before making real estate decisions.
Last refreshed: Jul 19, 2026 3:28 AM
Explore nearby searches
SEO-friendly searches for this area, property type, and nearby neighbourhoods.
Similar Properties
More nearby listings that may fit the same search.
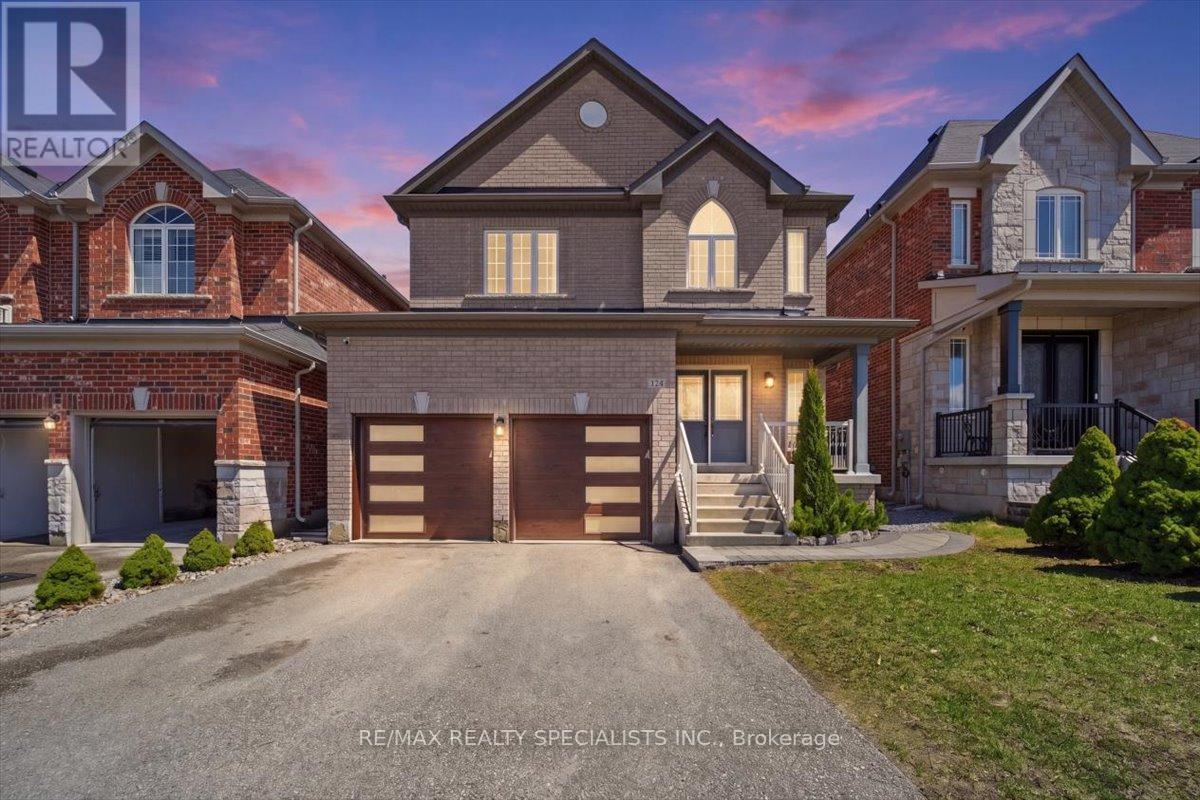
$1,090,000
136 Noble Drive
Bradford West Gwillimbury (Bradford) · MLS # N13018484
5 bed · 4 bath · 2,800 sq ft
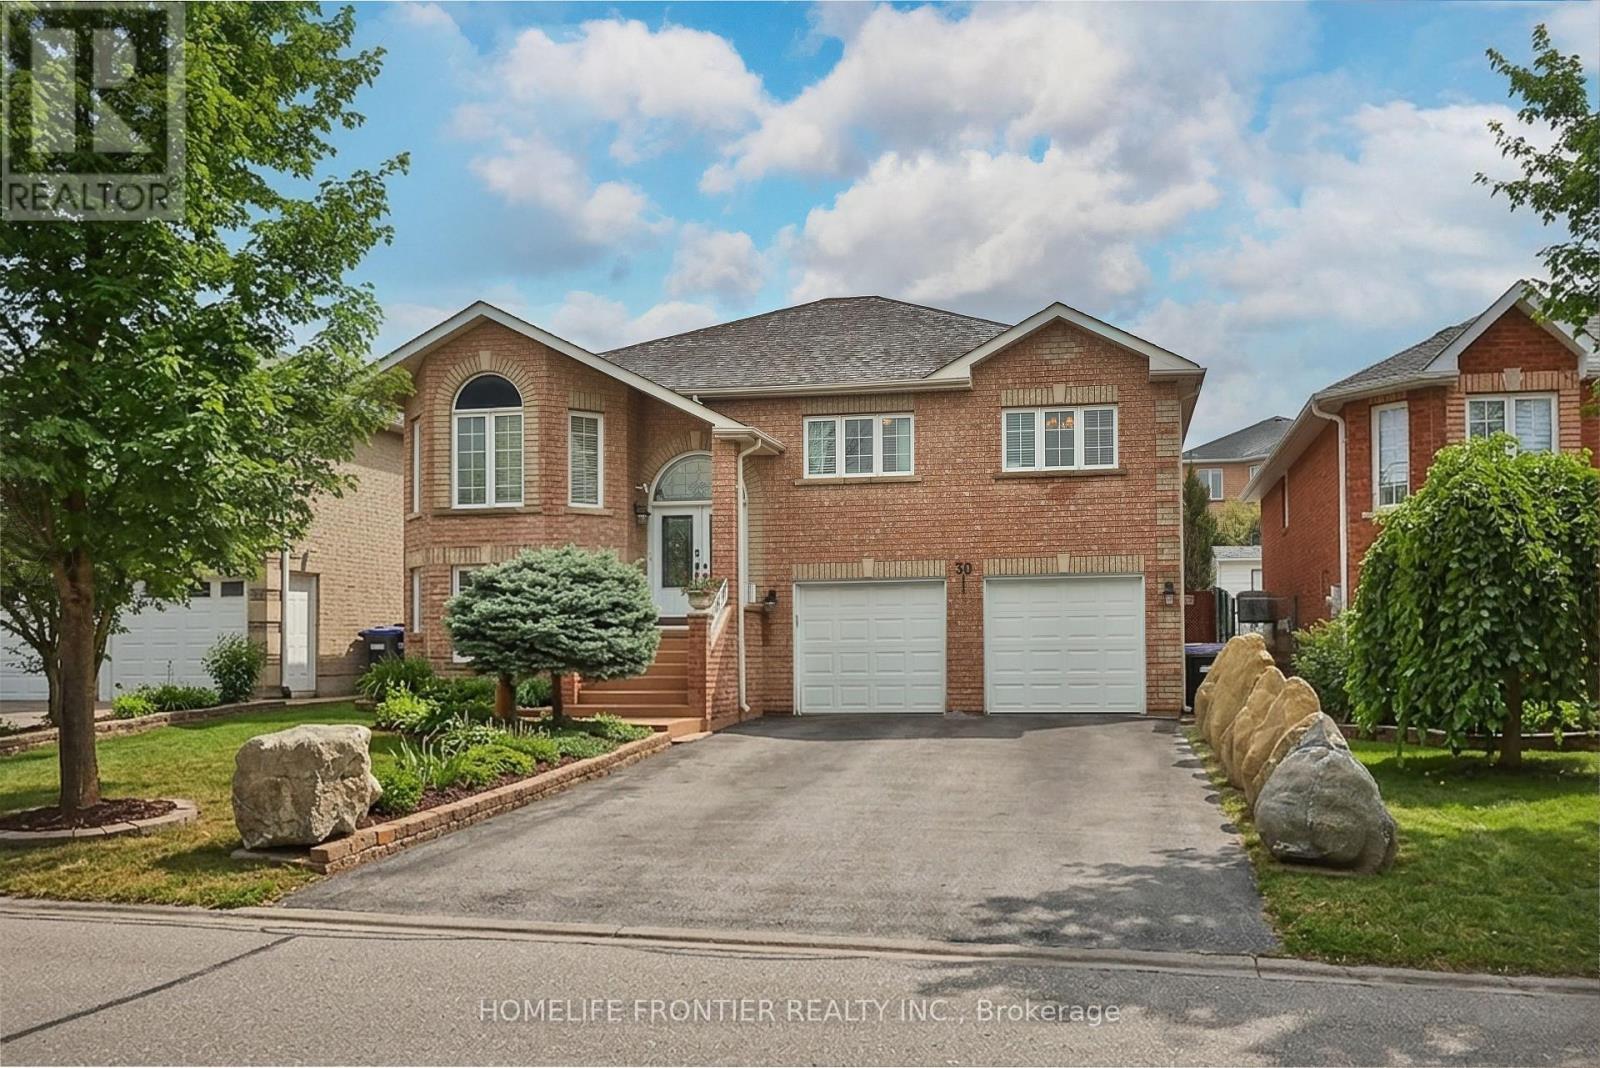
$1,099,000
30 Saint Avenue
Bradford West Gwillimbury (Bradford) · MLS # N13241334
5 bed · 3 bath
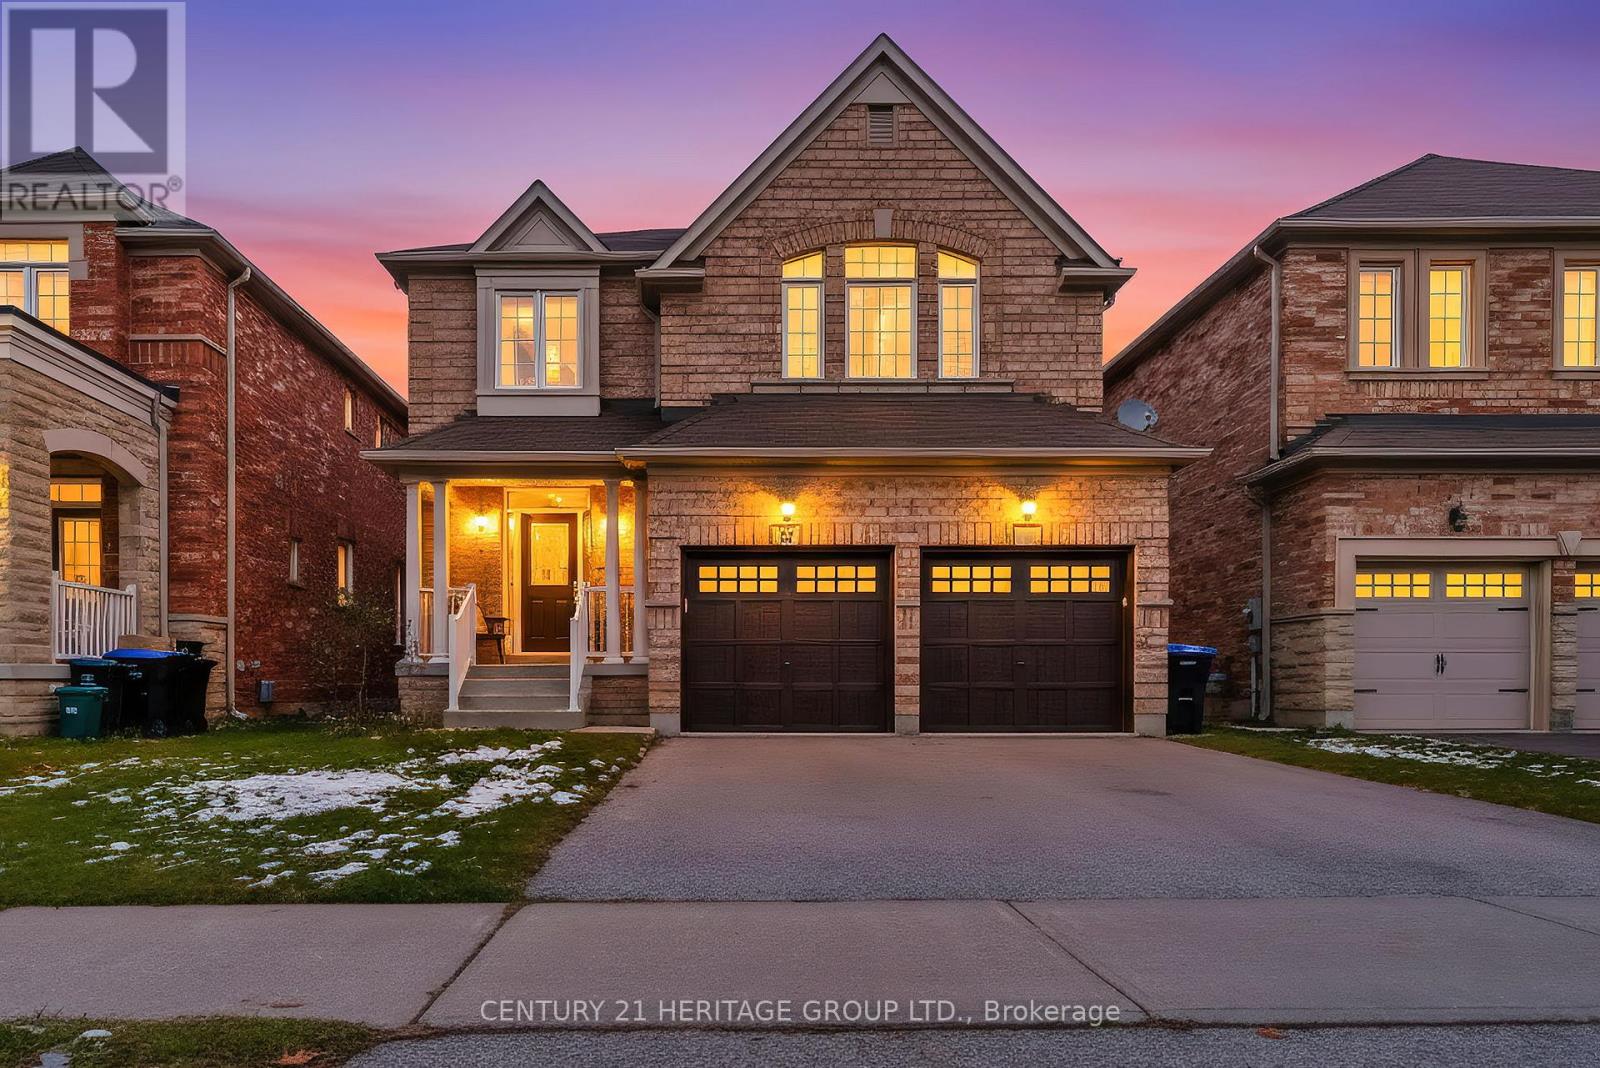
$1,119,000
32 Amberwing Landing
Bradford West Gwillimbury (Bradford) · MLS # N13064262
5 bed · 3 bath · 2,549 sq ft