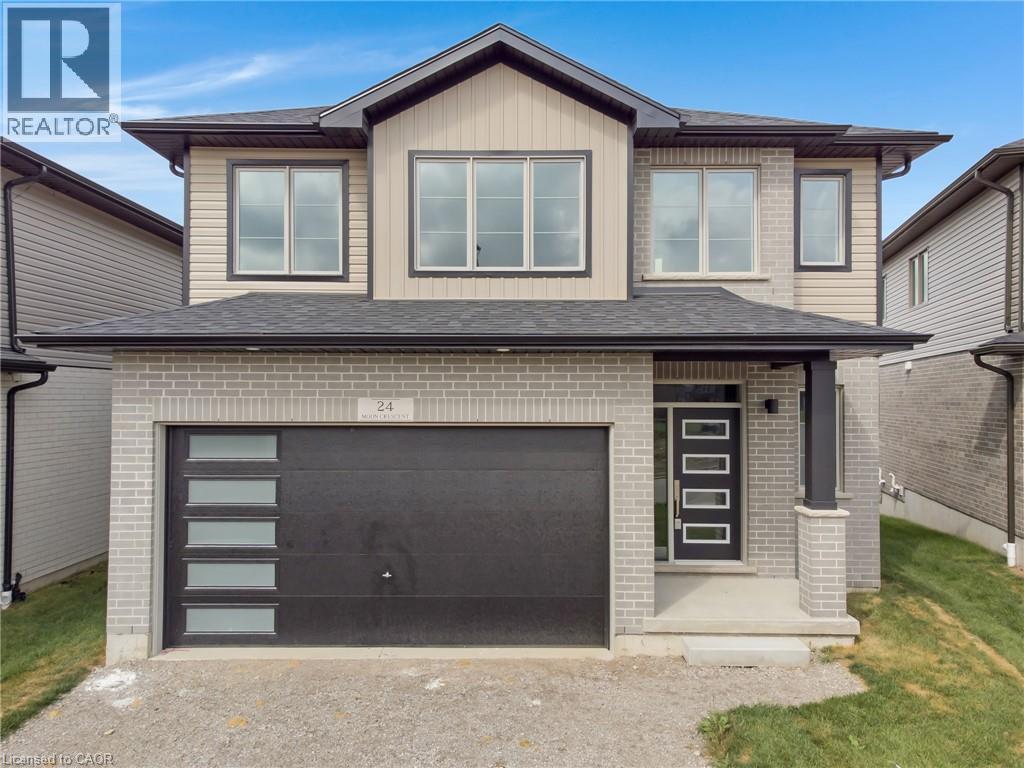
24 MOON Crescent
Cambridge, Ontario N1S5B4
MLS # 40837509
Property Details
Type
Detached
Beds
4
Baths
4
Status
For Sale
More homes like this
About this property
Welcome to 24 Moon Crescent, Cambridge – a beautifully designed home set on a unique pie-shaped lot, this newly built property is move-in ready! Featuring 4 bedrooms, 3.5 bathrooms, and multiple upgrades throughout, this home blends modern comfort with thoughtful design. The bright and airy open-concept layout seamlessly connects the kitchen, living, and dining areas – perfect for both everyday living and entertaining. The upgraded contemporary kitchen will feature sleek finishes and generous counter space, truly becoming the heart of the home. A versatile main floor bedroom offers flexibility for guests, a home office, or multigenerational living. Upstairs, you’ll find three spacious bedrooms and a cozy family room. The primary suite includes a private ensuite and a walk-in closet, while each additional bedroom offers ample closet space. The unfinished basement provides a blank canvas for your future plans – whether you envision a home gym, media room, or extra living space, the possibilities are endless. Located in a vibrant and family-friendly neighbourhood close to schools, parks, and shopping, 24 Moon Crescent is ready to welcome you home.
Mortgage Estimate
Estimated monthly payment
Calculating…
Estimate only. Taxes, insurance, condo fees, and lender terms are not included.
Monthly costs to verify
Property taxes: about $0/month based on listed annual taxes.
Estimate only. Confirm taxes, condo/maintenance fees, insurance, utilities, and lender terms before making decisions.
Rooms
| Room | Level | Dimensions |
|---|---|---|
| 4pc Bathroom | Second level | x |
| 4pc Ensuite bath | Second level | x |
| Primary Bedroom | Second level | 13'6'' x 17'7'' |
| Bedroom | Second level | 10'2'' x 11'7'' |
| Bedroom | Second level | 11'5'' x 10'1'' |
| Family room | Second level | 14'2'' x 10'0'' |
| 3pc Bathroom | Main level | x |
| Bedroom | Main level | 15'1'' x 12'5'' |
| Great room | Main level | 15'8'' x 15'1'' |
| Dining room | Main level | 14'2'' x 11'8'' |
| Kitchen | Main level | 13'11'' x 9'2'' |
| 2pc Bathroom | Main level | x |
Facts & Location
Interior Size
2,427 sq ft
Parking
4 spaces
Annual Taxes
$1
Listing data
Listing information is provided for personal, non-commercial use and should be independently verified before making real estate decisions.
Last refreshed: Sep 26, 2026 3:36 AM
Explore nearby searches
SEO-friendly searches for this area, property type, and nearby neighbourhoods.
Similar Properties
More nearby listings that may fit the same search.
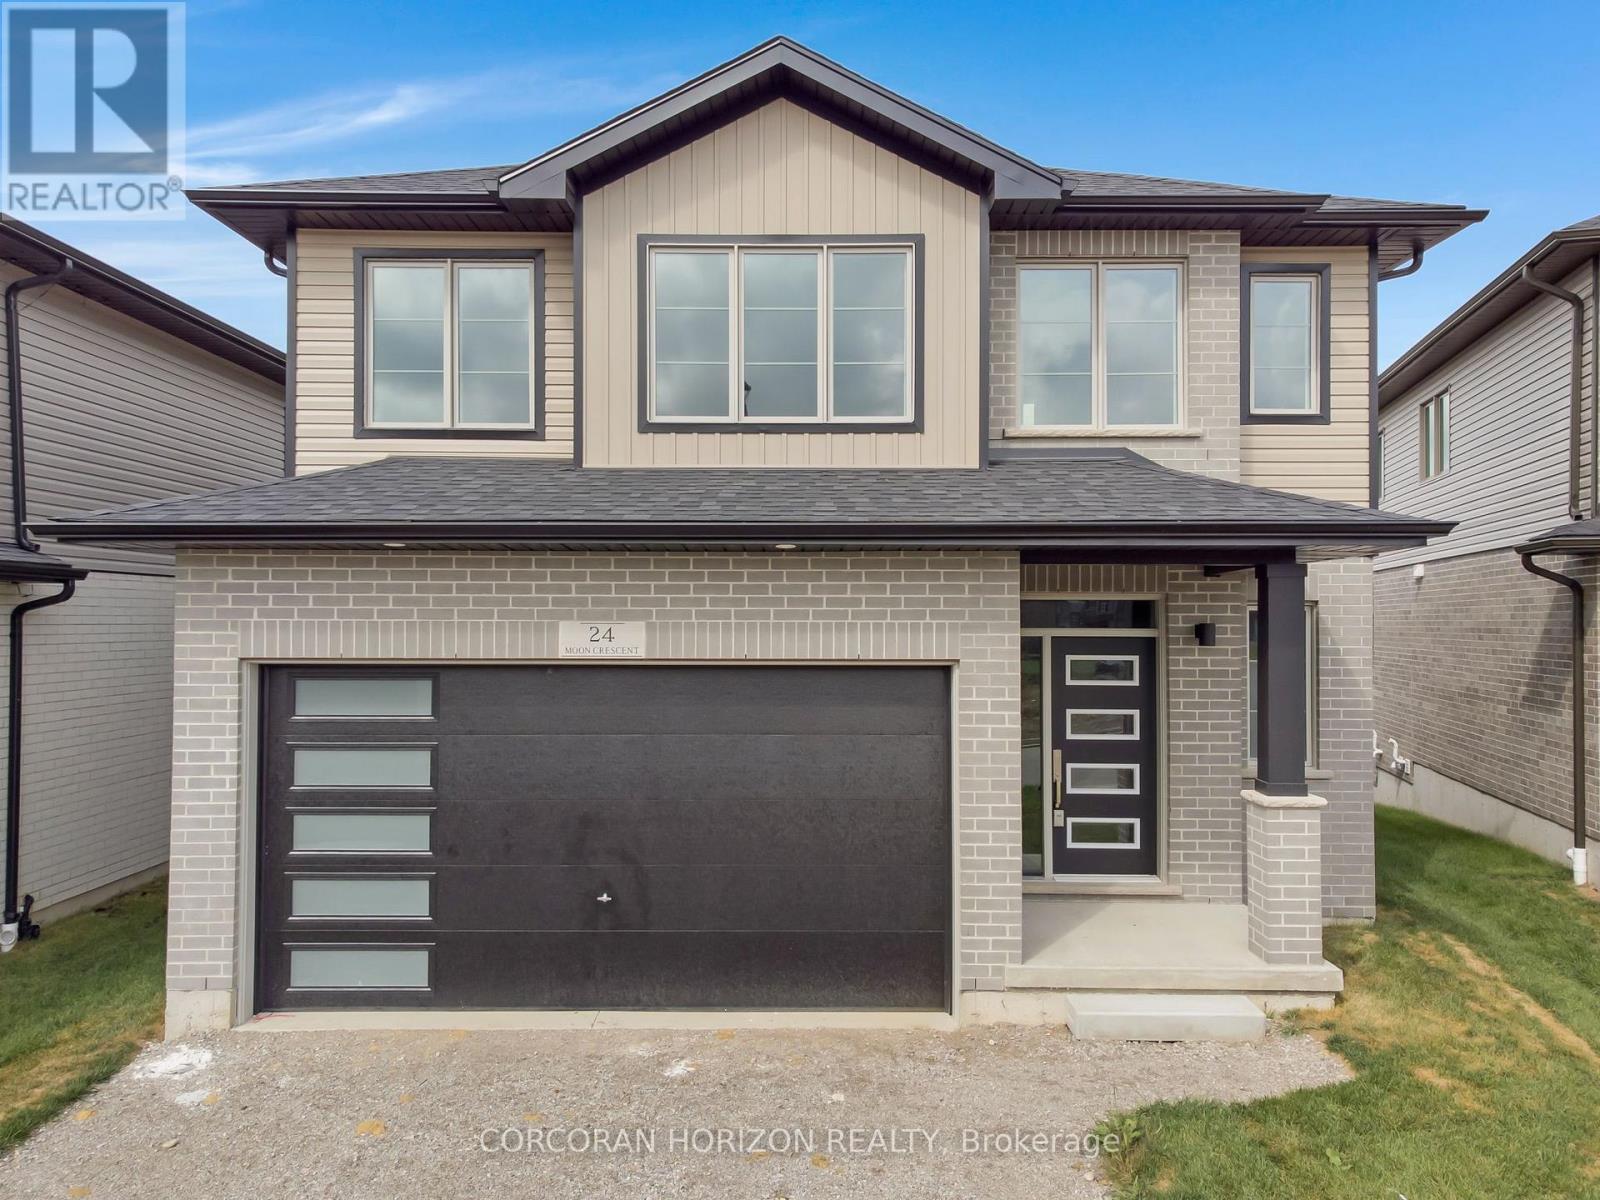
$1,209,990
24 Moon Crescent
Cambridge · MLS # X13416754
4 bed · 4 bath
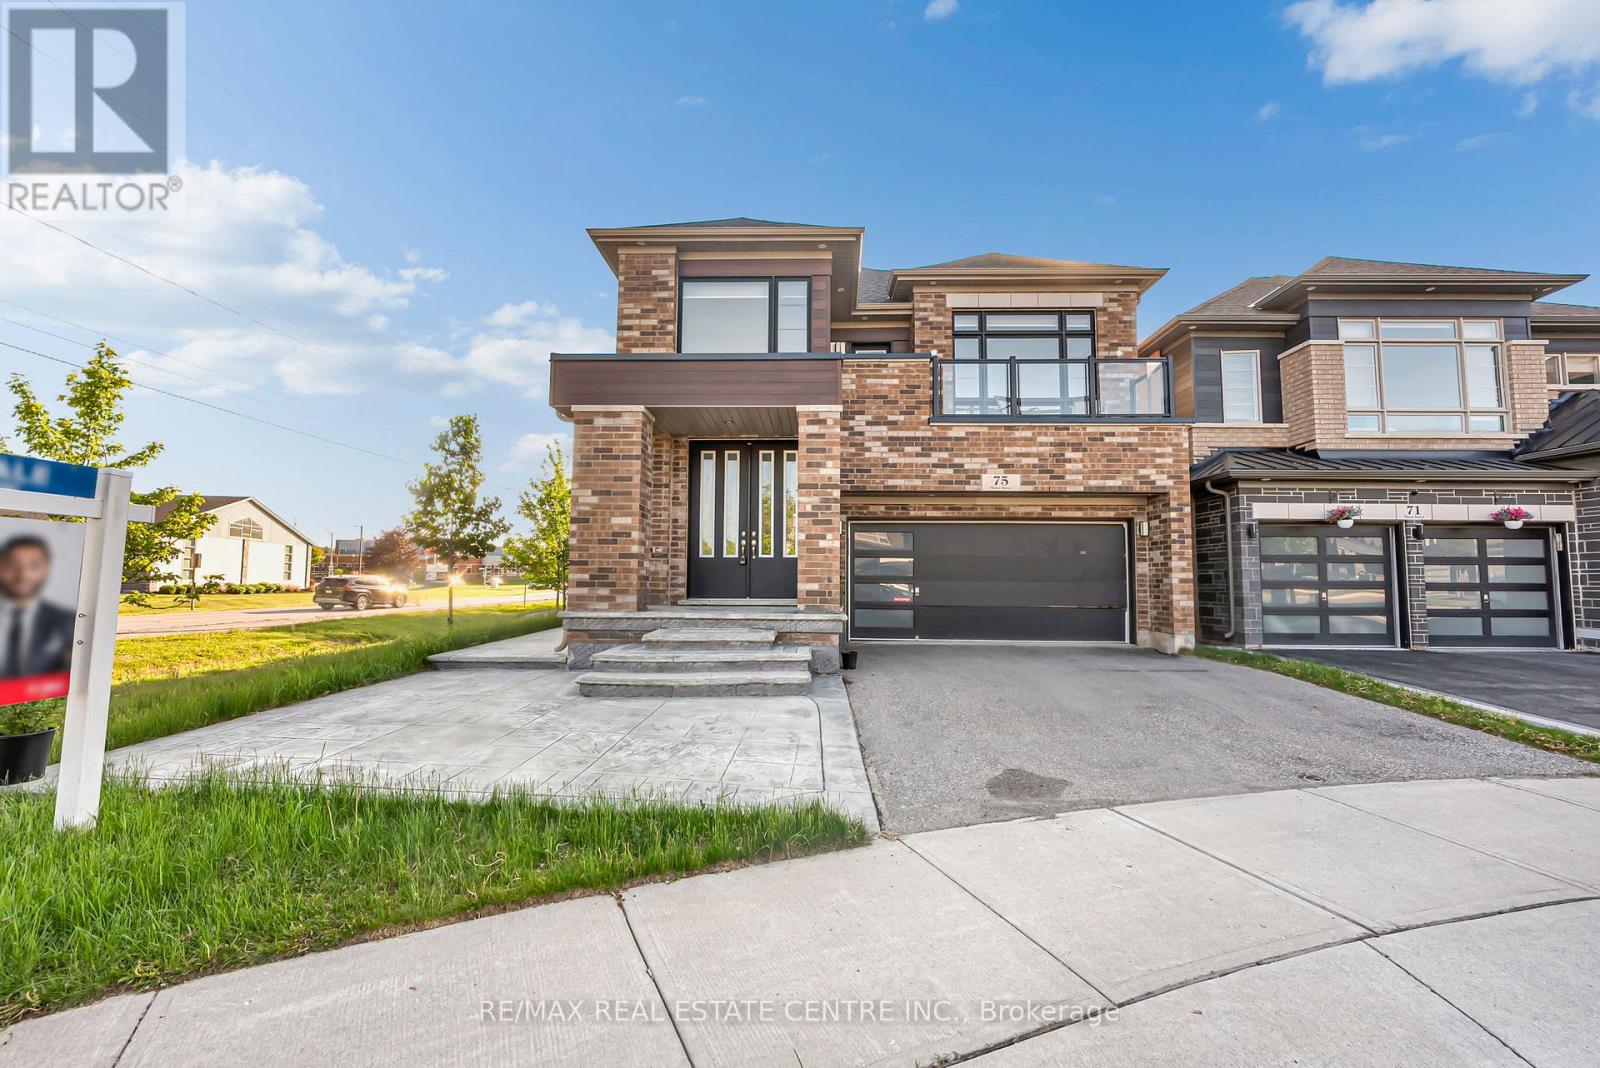
$1,175,000
75 Slater Street
Cambridge · MLS # X13226268
5 bed · 4 bath
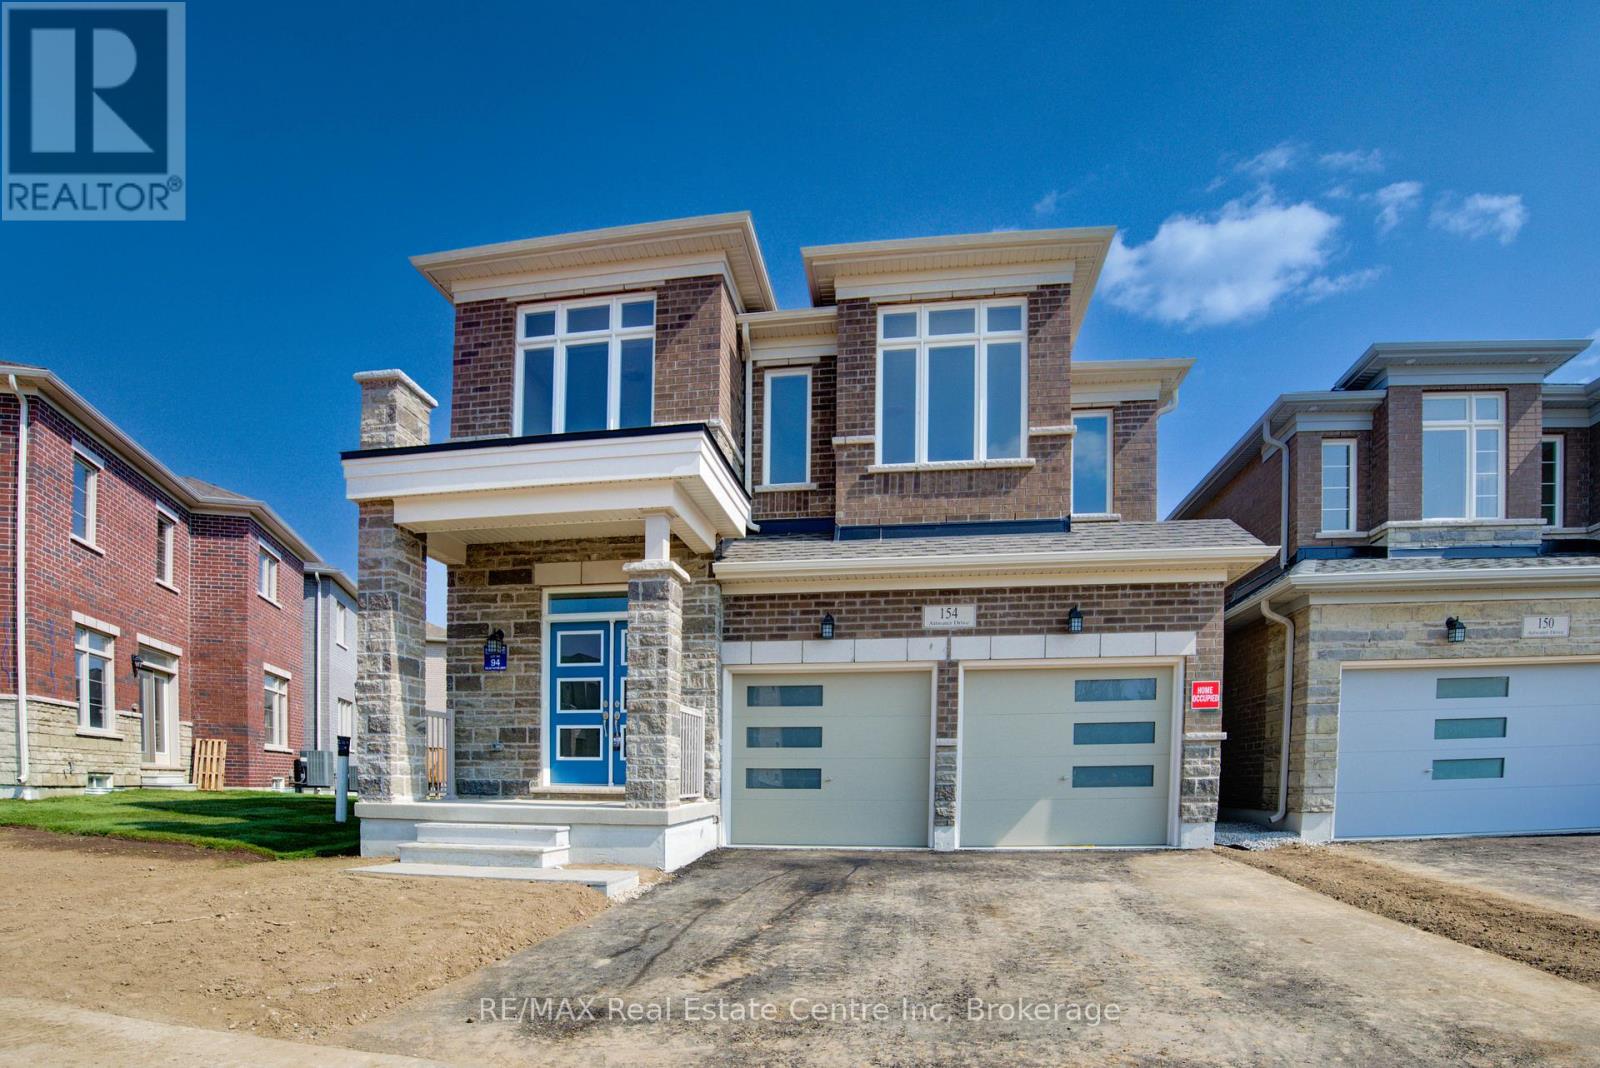
$1,149,999
154 ATTWATER Drive
Cambridge · MLS # X13018566
4 bed · 3 bath · 2,662 sq ft