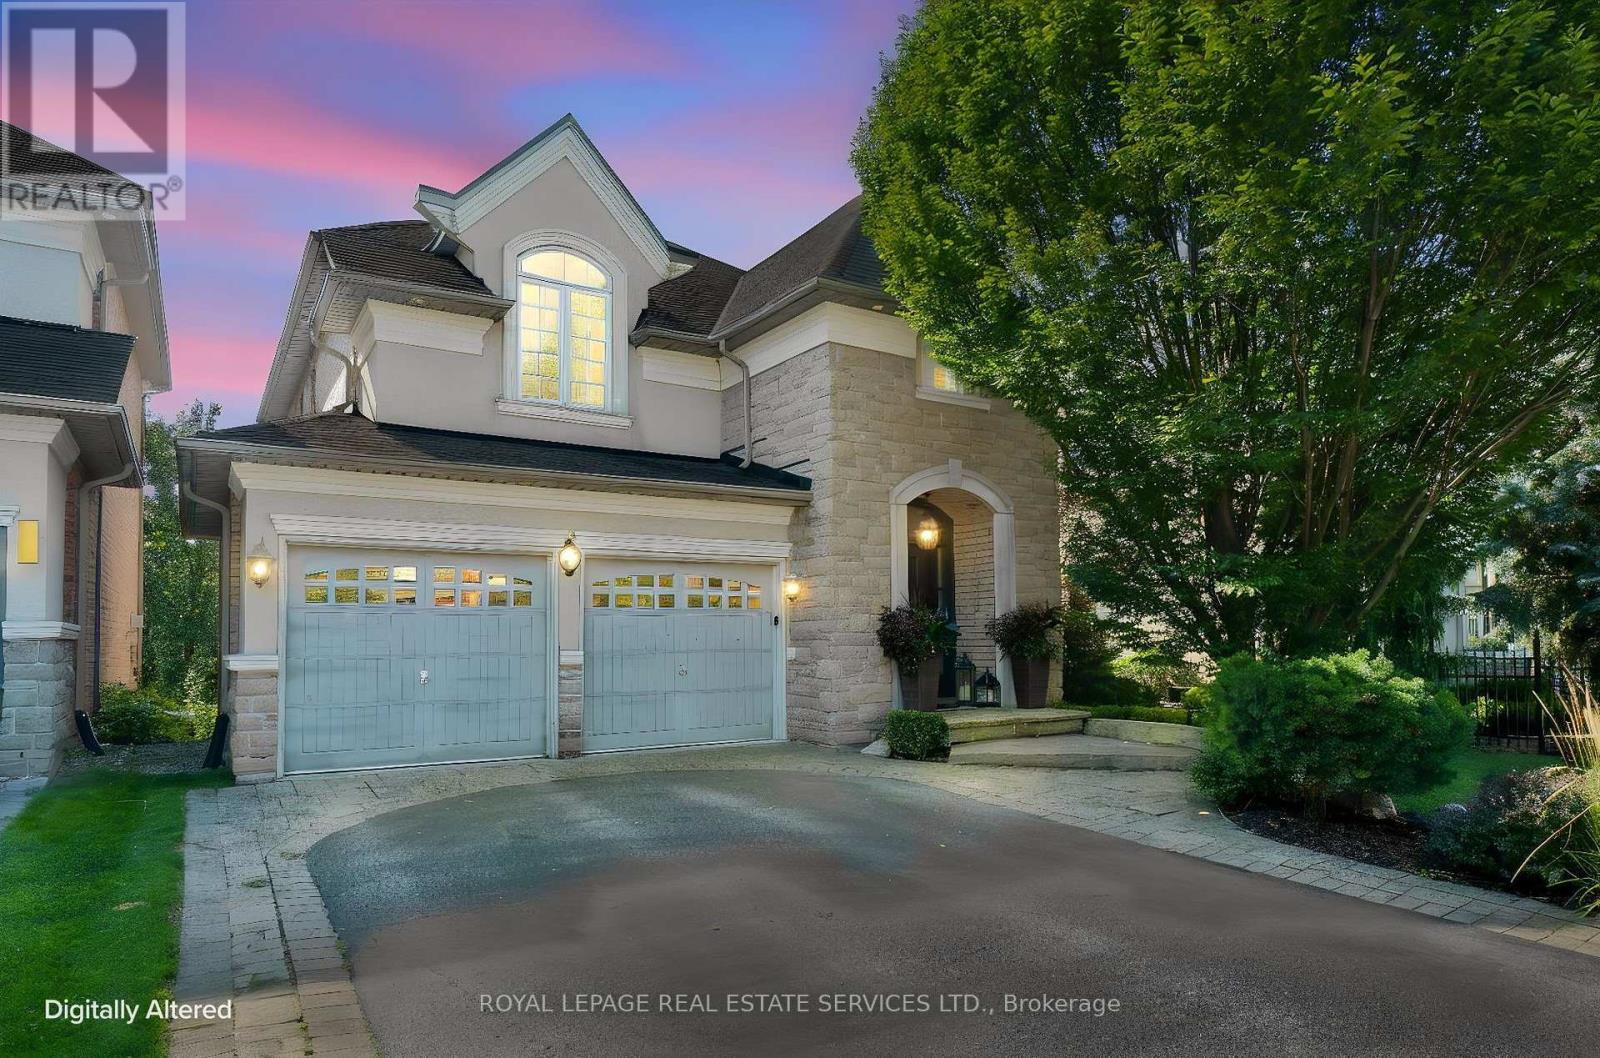
167 Innville Crescent
Oakville (BR Bronte), Ontario L6L0B8
MLS # W13725746
Property Details
Type
Detached
Beds
5
Baths
4
Status
For Rent
More homes like this
About this property
Luxury Living in Lakeshore Woods! Welcome to 167 Innville Crescent, an exceptional executive residence nestled in one of Oakville's most coveted communities. This beautifully appointed home showcases a sophisticated, sun-filled layout with spacious principal rooms, elegant open-concept living and dining, and a stunning gourmet kitchen featuring granite countertops, built-in stainless-steel appliances, centre island with breakfast bar, pantry, and French-door walkout to the deck.Upstairs, generously sized bedrooms include a luxurious primary retreat with walk-in closet and ensuite. Flexible additional rooms offer ideal space for a home office or guests.Step into your own private backyard oasis, backing onto a serene forested setting adjacent to Shell Park. Enjoy the sparkling swimming pool, relaxing hot tub, expansive double deck, and beautifully landscaped grounds-an extraordinary setting for summer entertaining or peaceful family living.The fully finished basement adds valuable living space with a convenient kitchenette and bar fridge, ideal for recreation, guests, or extended family.Enjoy an enviable location within close proximity to top-rated schools, parks, trails, the lake, shopping, and major highways, with easy access to downtown Oakville, Toronto, and Pearson International Airport. A rare combination of luxury, privacy, resort-style outdoor living, and an exceptional family lifestyle in prestigious Lakeshore Woods.
Rent Affordability
Affordability guide
Enter income
A common guideline is keeping rent near 30% of gross monthly income. This is an estimate only.
Rooms
| Room | Level | Dimensions |
|---|---|---|
| Living room | Main level | 3.71 x 3.76 |
| Dining room | Main level | 3.71 x 4.06 |
| Family room | Main level | 5.31 x 4.55 |
| Primary Bedroom | Second level | 4.17 x 3.96 |
| Bedroom 2 | Second level | 4.34 x 4.47 |
| Bedroom 3 | Second level | 4.83 x 4.45 |
| Office | Second level | 3.3 x 0.25 |
| Great room | Basement | 6.76 x 4.65 |
Facts & Location
Parking
4 spaces
Listing data
Listing information is provided for personal, non-commercial use and should be independently verified before making real estate decisions.
Last refreshed: Aug 30, 2026 3:19 AM
Explore nearby searches
SEO-friendly searches for this area, property type, and nearby neighbourhoods.
Similar Properties
More nearby listings that may fit the same search.
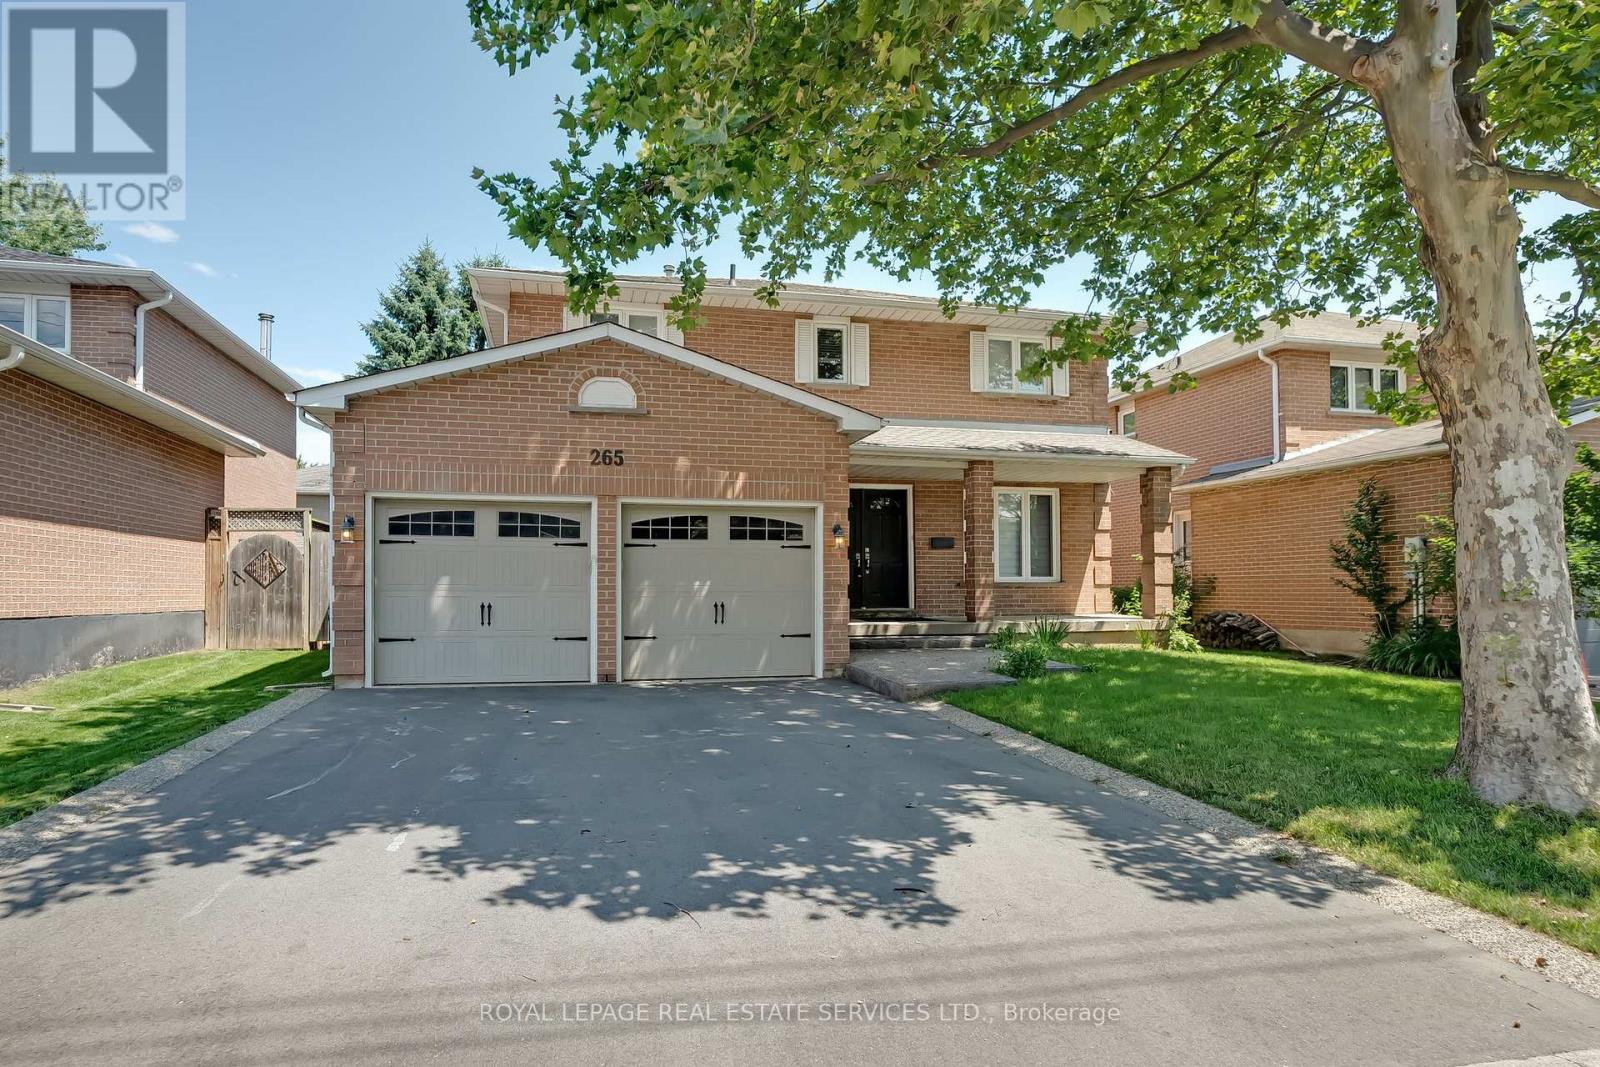
$4,600/mo
265 Mississaga Street
Oakville (BR Bronte) · MLS # W13636208
4 bed · 3 bath
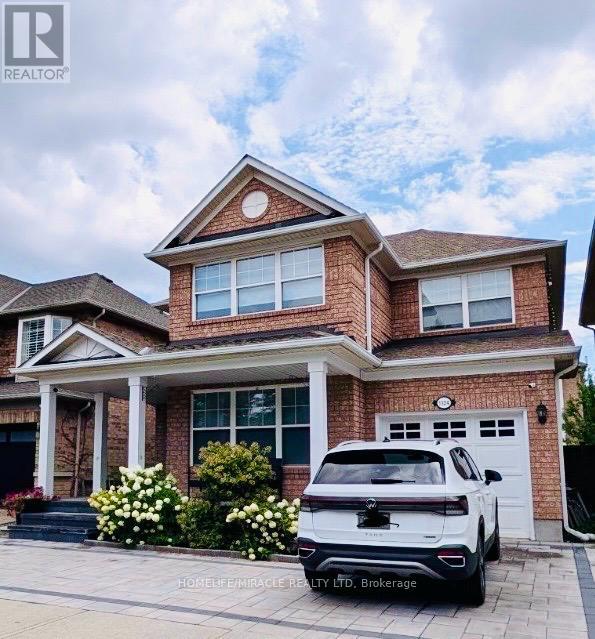
$4,300/mo
1324 Ridgebank Drive
Oakville (WT West Oak Trails) · MLS # W13725308
3 bed · 3 bath
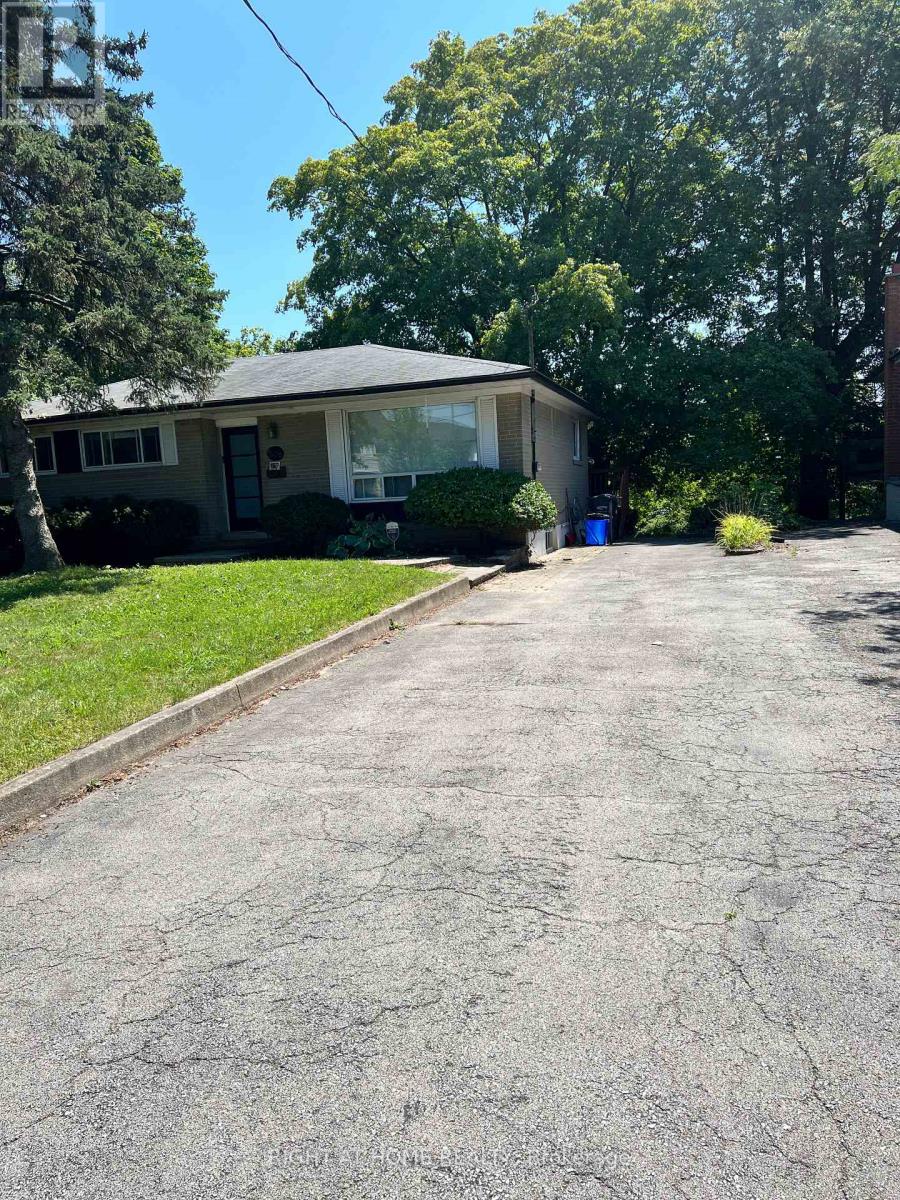
$2,900/mo
508 Stafford Drive
Oakville (WO West) · MLS # W13721850
3 bed · 1 bath