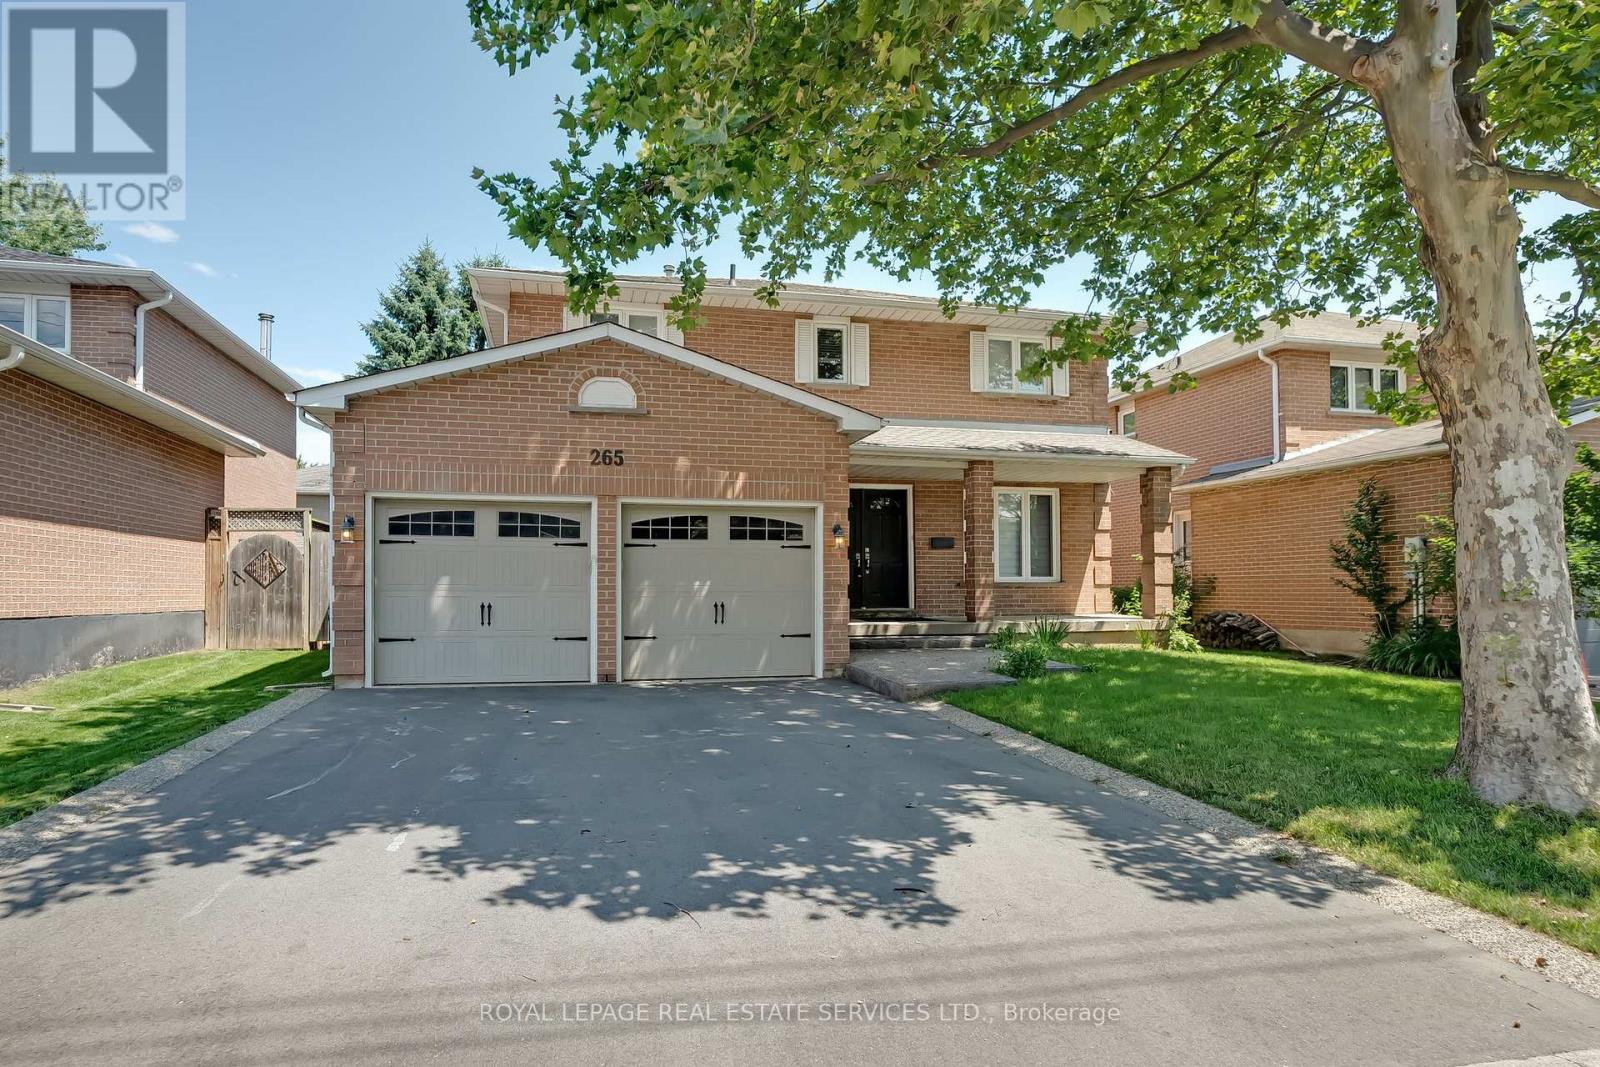
265 Mississaga Street
Oakville (BR Bronte), Ontario L6L6J8
MLS # W13636208
Property Details
Type
Detached
Beds
4
Baths
3
Status
For Rent
More homes like this
About this property
Experience a cherished lifestyle in trendy Bronte, one of Oakvilles most desirable lakeside communities. This vibrant neighborhood, surrounded by neighbourhood parks, is just a 15-minute walk to Bronte Village, where you'll find trendy shops, restaurants, Fishermans Wharf, outer and inner harbors, and Bronte Heritage Waterfront Park. Commuters will appreciate the convenient 4-minute drive to the QEW/403 highway and the 6-minute drive to the Bronte GO Train Station. This spacious 2-storey home is ideal for a large family, offering four generous bedrooms and considerable daily living space. Entertain with ease in the private living room and separate dining room. Prepare family meals in the expansive new kitchen, featuring extensive white cabinetry, quartz counters and slab quartz backsplash, and stainless steel fridge and dishwasher. The sizeable breakfast room has large windows and sliding glass doors to an exposed aggregate patio and fenced backyard, providing abundant grassy space for children to play safely. Gather around a crackling fire in the generous family room and create precious new memories. A powder room and a laundry room with inside entry to the attached double garage, boasting upgraded garage doors, complete the main level. The spacious primary bedroom features a 4-piece ensuite bath with a soaker tub and separate ceramic shower, while three additional second-floor bedrooms share the 4-piece main bathroom with a tub/shower combination. New windows, new furnace & air in 2023. No Pets & no smokers. Credit check & references.
Rent Affordability
Affordability guide
Enter income
A common guideline is keeping rent near 30% of gross monthly income. This is an estimate only.
Rooms
| Room | Level | Dimensions |
|---|---|---|
| Primary Bedroom | Second level | 5.61 x 3.51 |
| Dining room | Main level | 3.51 x 3.2 |
| Living room | Main level | 5.13 x 3.28 |
| Eating area | Main level | 3 x 2.57 |
| Bedroom 4 | Second level | 3.43 x 3.02 |
| Bedroom 3 | Second level | 4.55 x 3.33 |
| Kitchen | Main level | 3.76 x 2.97 |
| Bedroom 2 | Second level | 4.83 x 3.33 |
Facts & Location
Parking
4 spaces
Lot Size
49.2 x 98.4 FT
Listing data
Listing information is provided for personal, non-commercial use and should be independently verified before making real estate decisions.
Last refreshed: Sep 18, 2026 3:19 AM
Explore nearby searches
SEO-friendly searches for this area, property type, and nearby neighbourhoods.
Similar Properties
More nearby listings that may fit the same search.
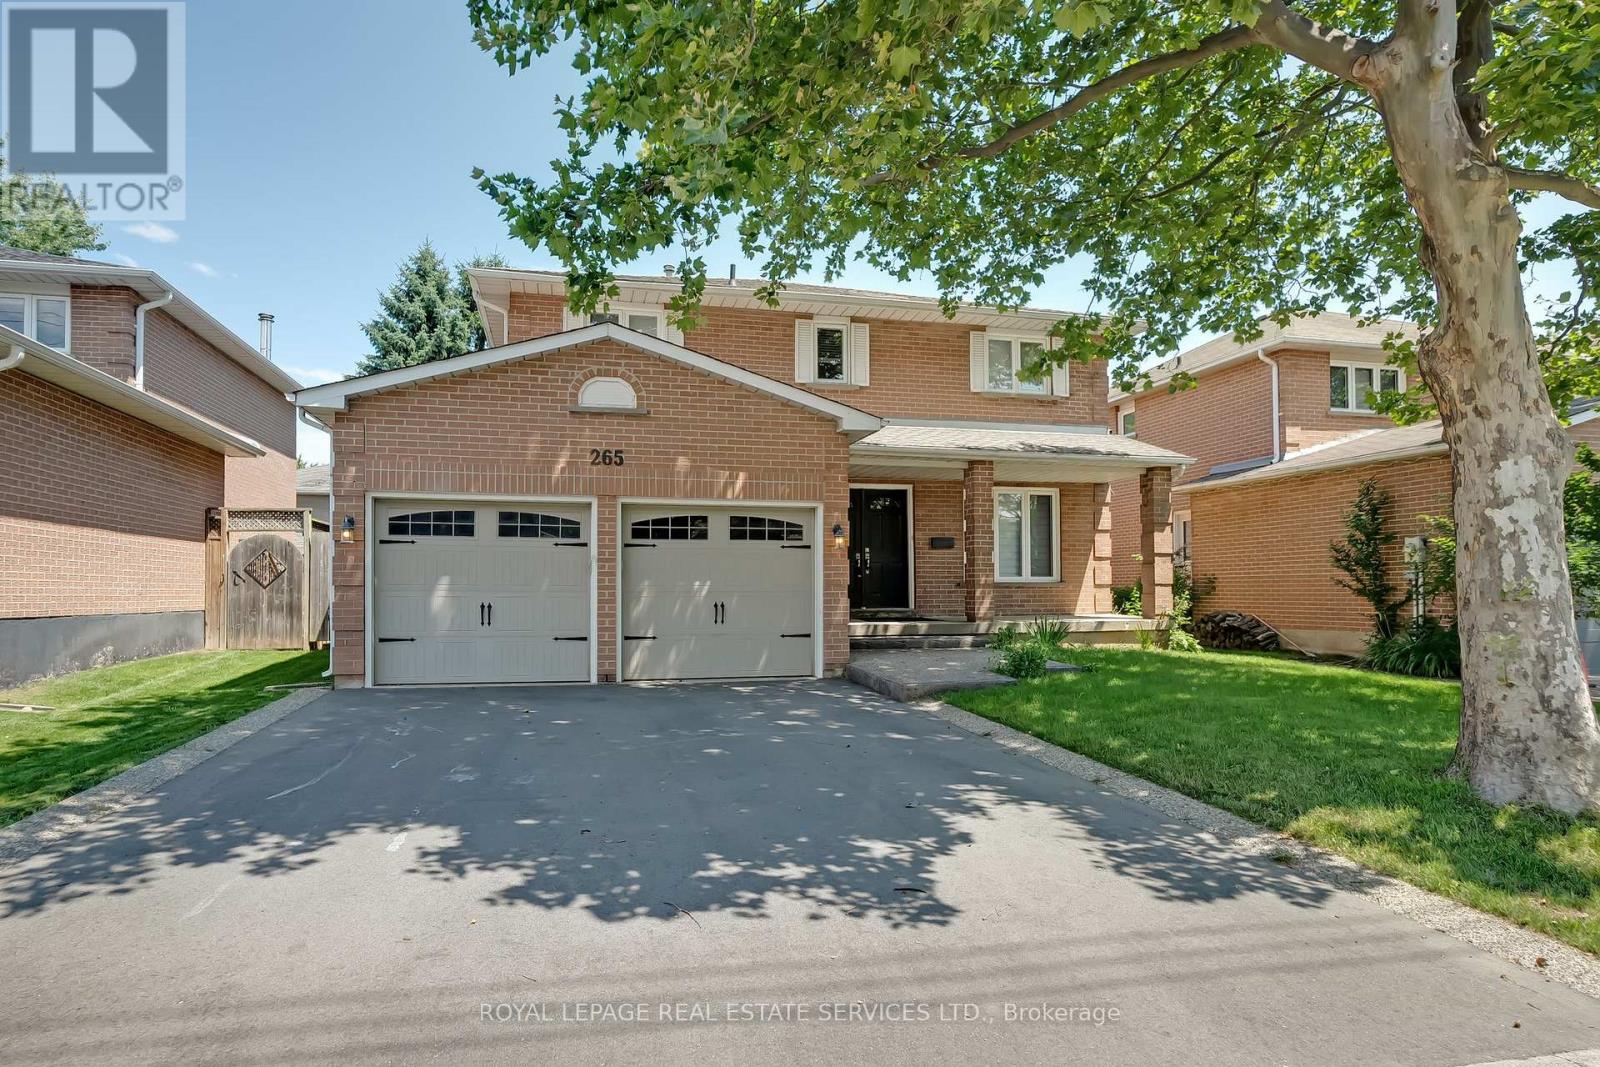
$4,200/mo
265 Mississaga Street
Oakville (BR Bronte) · MLS # W13805000
4 bed · 3 bath
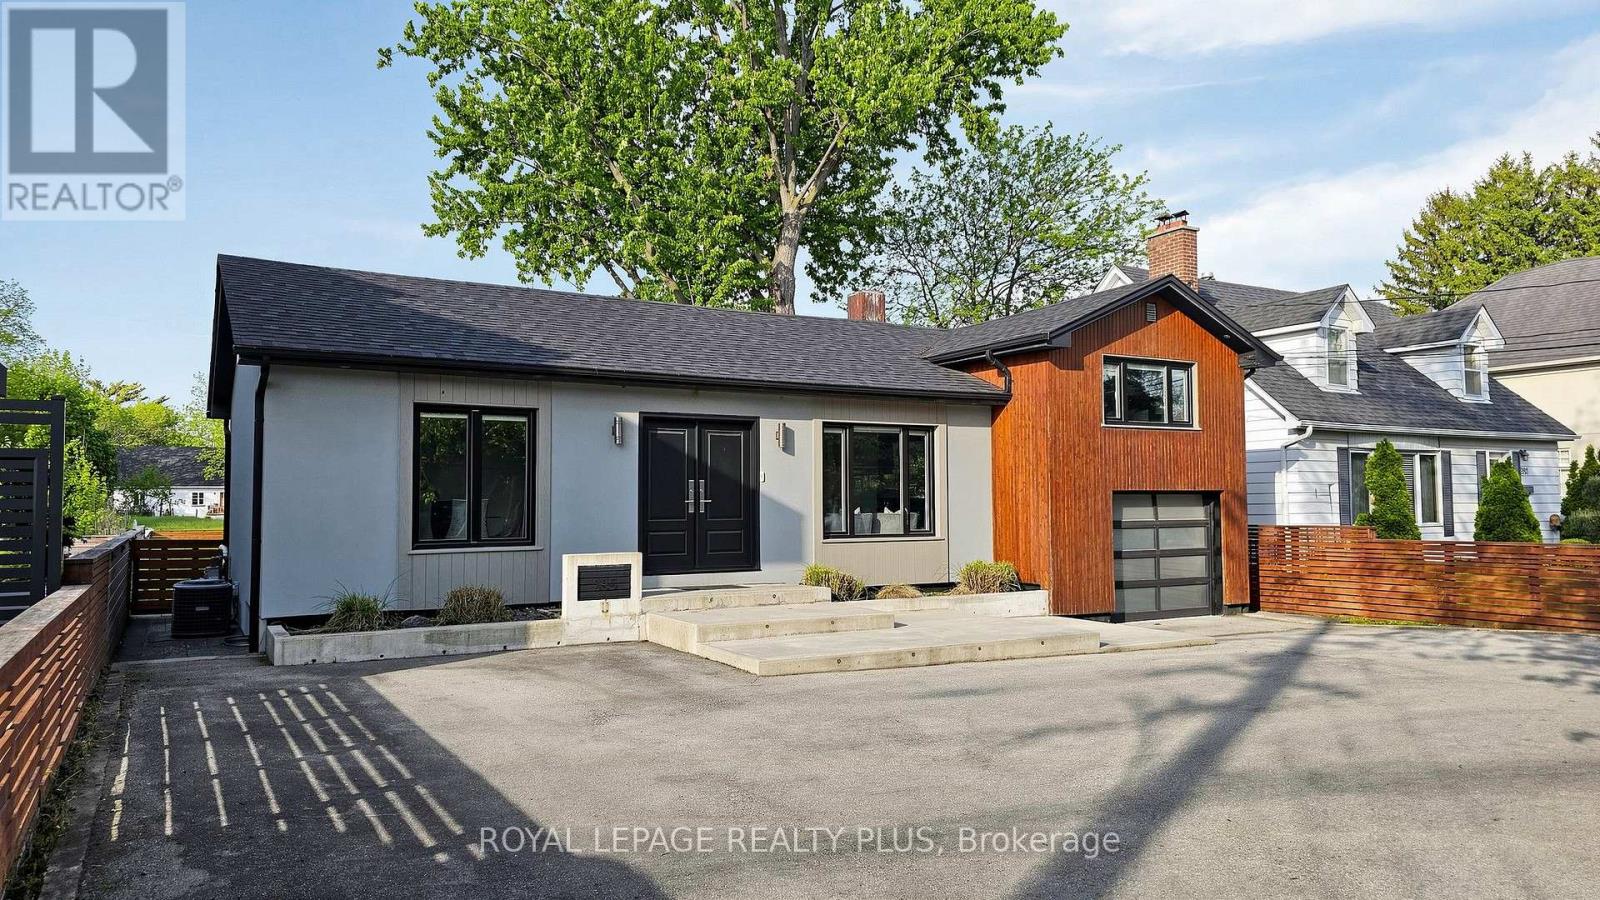
$4,100/mo
285 Bronte Road
Oakville (BR Bronte) · MLS # W13719056
3 bed · 3 bath
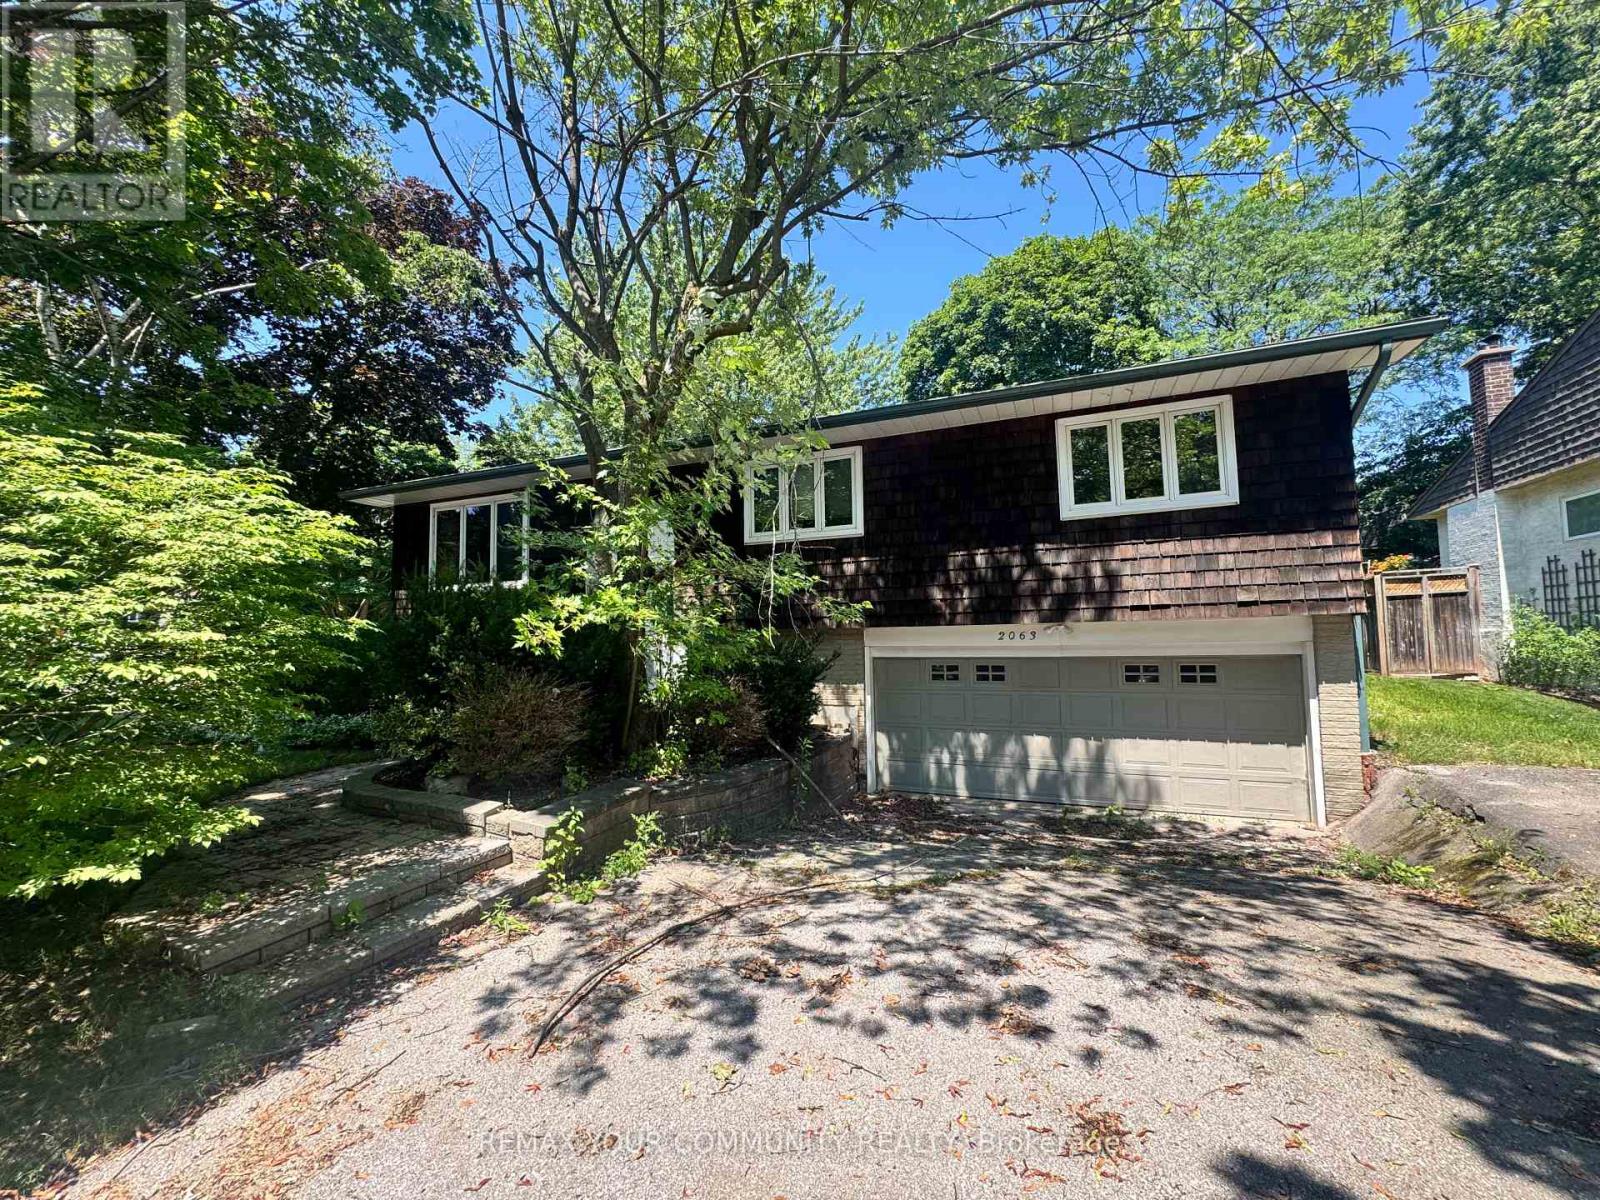
$4,000/mo
2063 Waters Edge Drive
Oakville (BR Bronte) · MLS # W13622126
4 bed · 2 bath