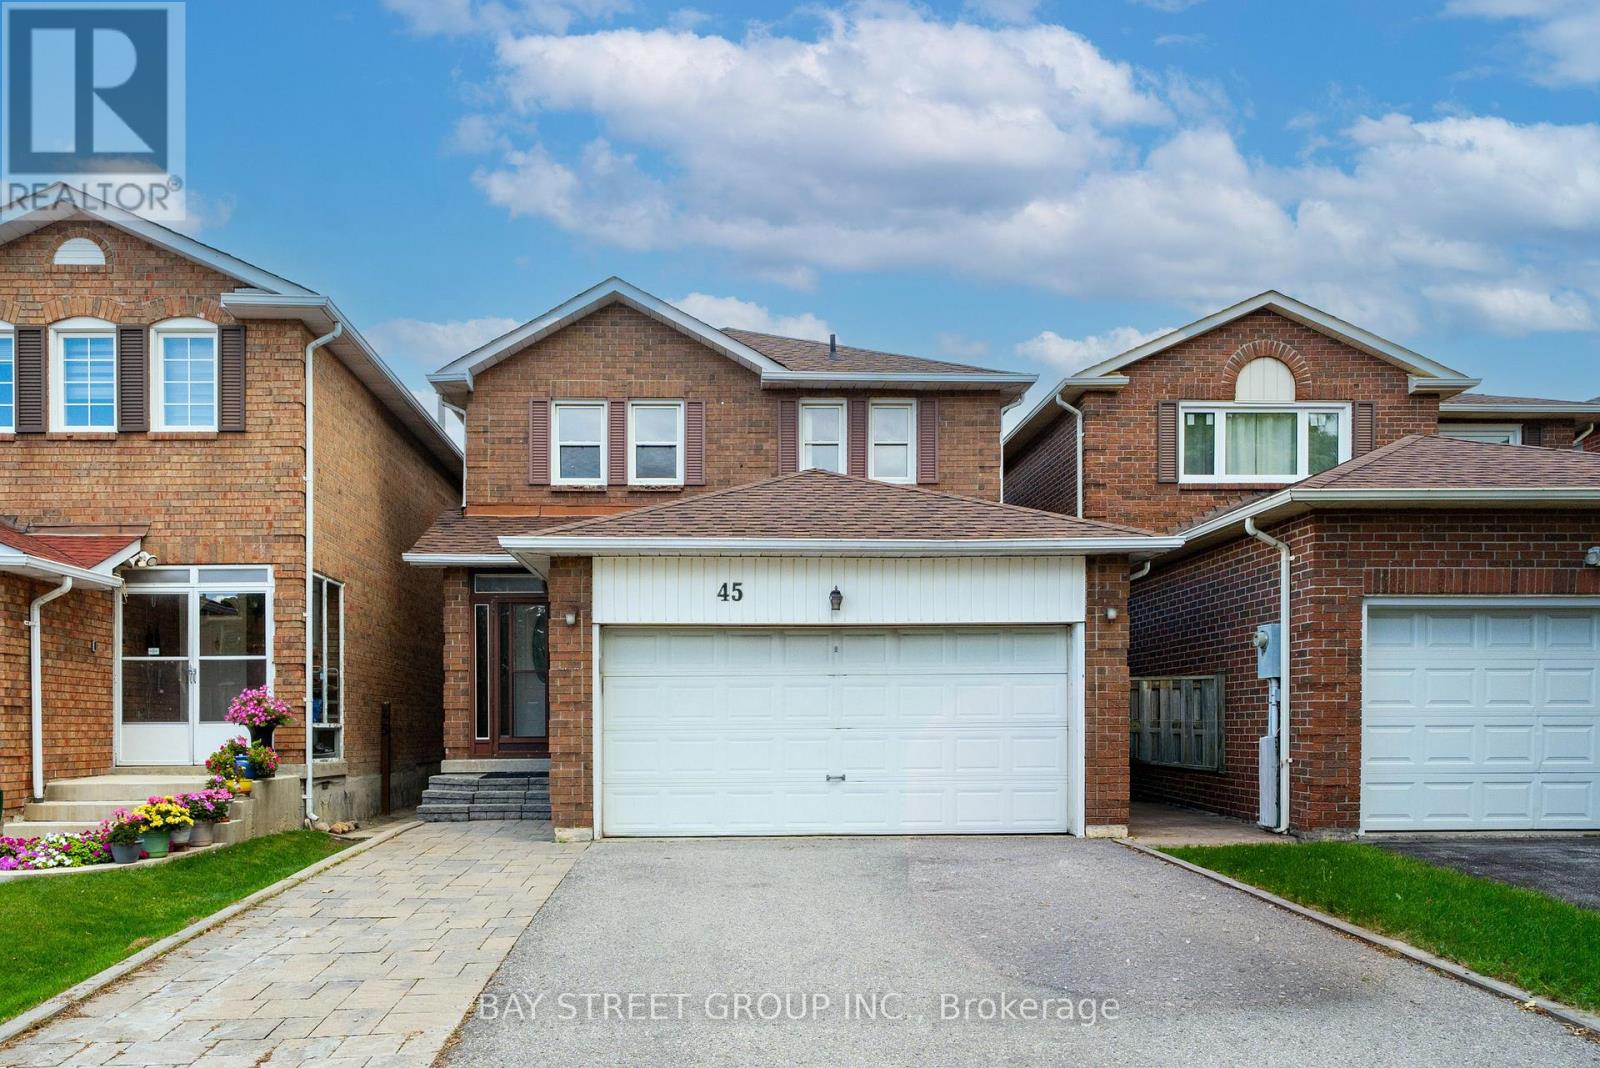
45 Thurman Road
Vaughan (Lakeview Estates), Ontario L4J6S6
MLS # N13724432
Property Details
Type
Detached
Beds
3
Baths
4
Status
For Sale
More homes like this
About this property
Welcome to this bright and spacious 3+1 bedroom detached home in sought-after Thornhill, ideally located near Bathurst & Steeles. The main and second floors have been extensively renovated and freshly painted, featuring new light-toned flooring throughout, a beautifully updated curved staircase with wood treads and black iron pickets, and renovated bathrooms with modern finishes. The oversized kitchen offers a large centre island, abundant cabinetry and pantry storage, stainless steel appliances, and generous workspace for everyday family living and entertaining. The spacious living and dining areas are filled with natural light, while the separate family room features a classic brick wood-burning fireplace and walkout to a large backyard deck.Upstairs are three generously sized bedrooms, including an exceptionally spacious primary bedroom with walk-in closet and renovated ensuite. The finished basement features a separate entrance, additional bedroom, kitchen and 3-piece bathroom, offering excellent flexibility for extended family or potential rental income of approximately $2,000/month.Major improvements include furnace, central air conditioning, water heater and upgraded insulation in 2023, with the roof replaced in 2020. Main-floor stove and dishwasher were replaced in 2024, while both refrigerators and the basement stove were replaced in 2026. Enjoy a fully fenced, mature tree-lined backyard with a large deck and ample private parking.Just a 1-minute walk to Steeles TTC and close to schools, parks, Promenade Mall, grocery stores, restaurants, York University, subway connections and everyday amenities. A move-in-ready family home offering generous space, extensive updates and exceptional versatility in an established Thornhill neighbourhood.
Mortgage Estimate
Estimated monthly payment
Calculating…
Estimate only. Taxes, insurance, condo fees, and lender terms are not included.
Monthly costs to verify
Property taxes: about $476/month based on listed annual taxes.
Estimate only. Confirm taxes, condo/maintenance fees, insurance, utilities, and lender terms before making decisions.
Rooms
| Room | Level | Dimensions |
|---|---|---|
| Living room | Ground level | 6.33 x 3.5 |
| Dining room | Ground level | 6.33 x 3.5 |
| Family room | Ground level | 3.92 x 3.56 |
| Kitchen | Ground level | 4.85 x 3.58 |
| Primary Bedroom | Second level | 5.46 x 3.86 |
| Bedroom 2 | Second level | 3.98 x 3.33 |
| Bedroom 3 | Second level | 3.6 x 3.5 |
| Recreational, Games room | Basement | 6.3 x 3.75 |
| Kitchen | Basement | 4.15 x 3.25 |
Facts & Location
Parking
5 spaces
Lot Size
29.5 x 10⁵ FT
Annual Taxes
$5,717
Listing data
Listing information is provided for personal, non-commercial use and should be independently verified before making real estate decisions.
Last refreshed: Aug 29, 2026 2:00 PM
Explore nearby searches
SEO-friendly searches for this area, property type, and nearby neighbourhoods.
Similar Properties
More nearby listings that may fit the same search.
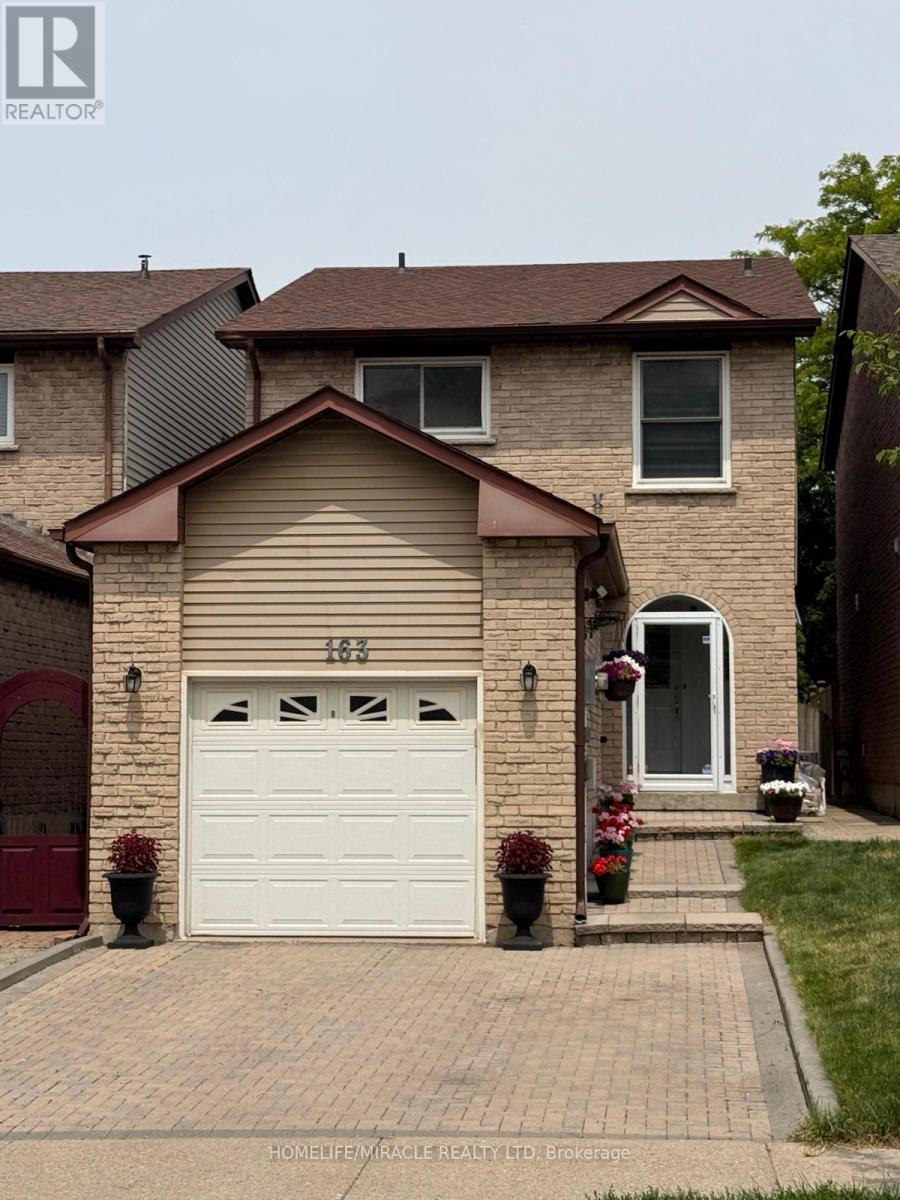
$1,068,000
163 Mabley Crescent
Vaughan (Lakeview Estates) · MLS # N13536708
4 bed · 4 bath
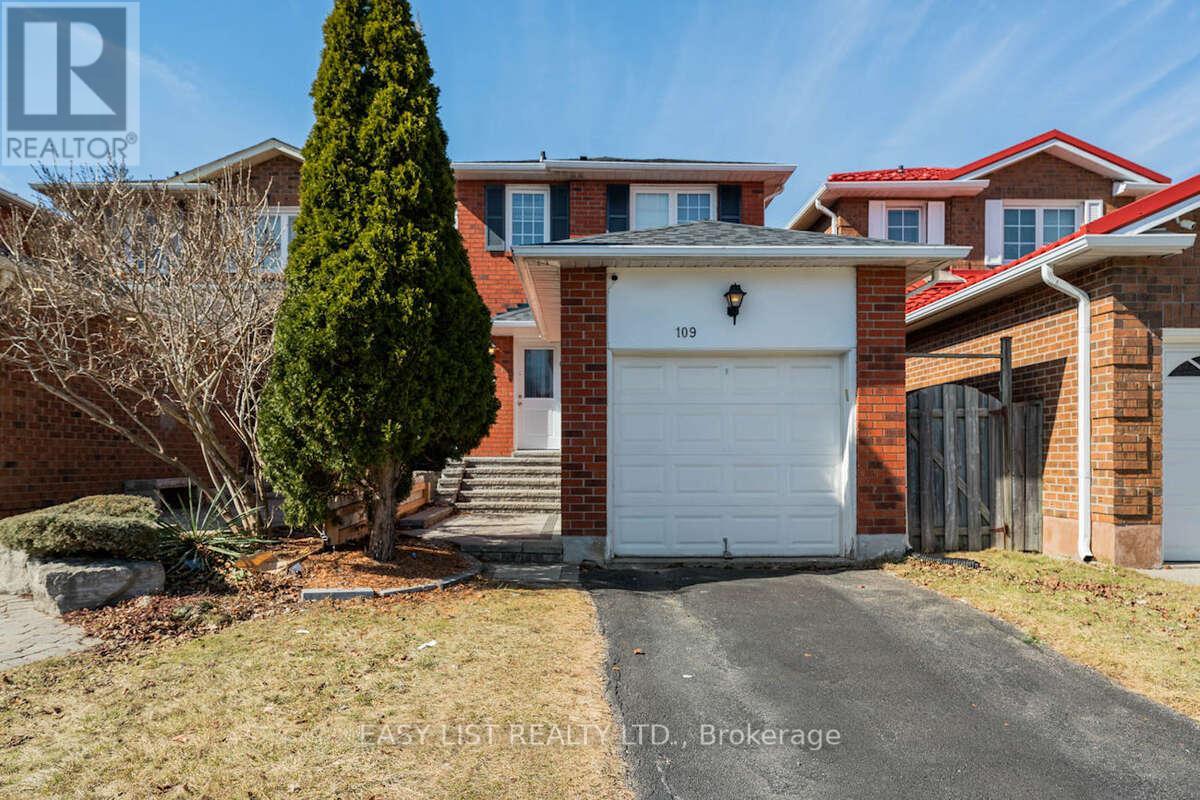
$924,999
109 Whitney Place
Vaughan (Lakeview Estates) · MLS # N13498996
4 bed · 3 bath
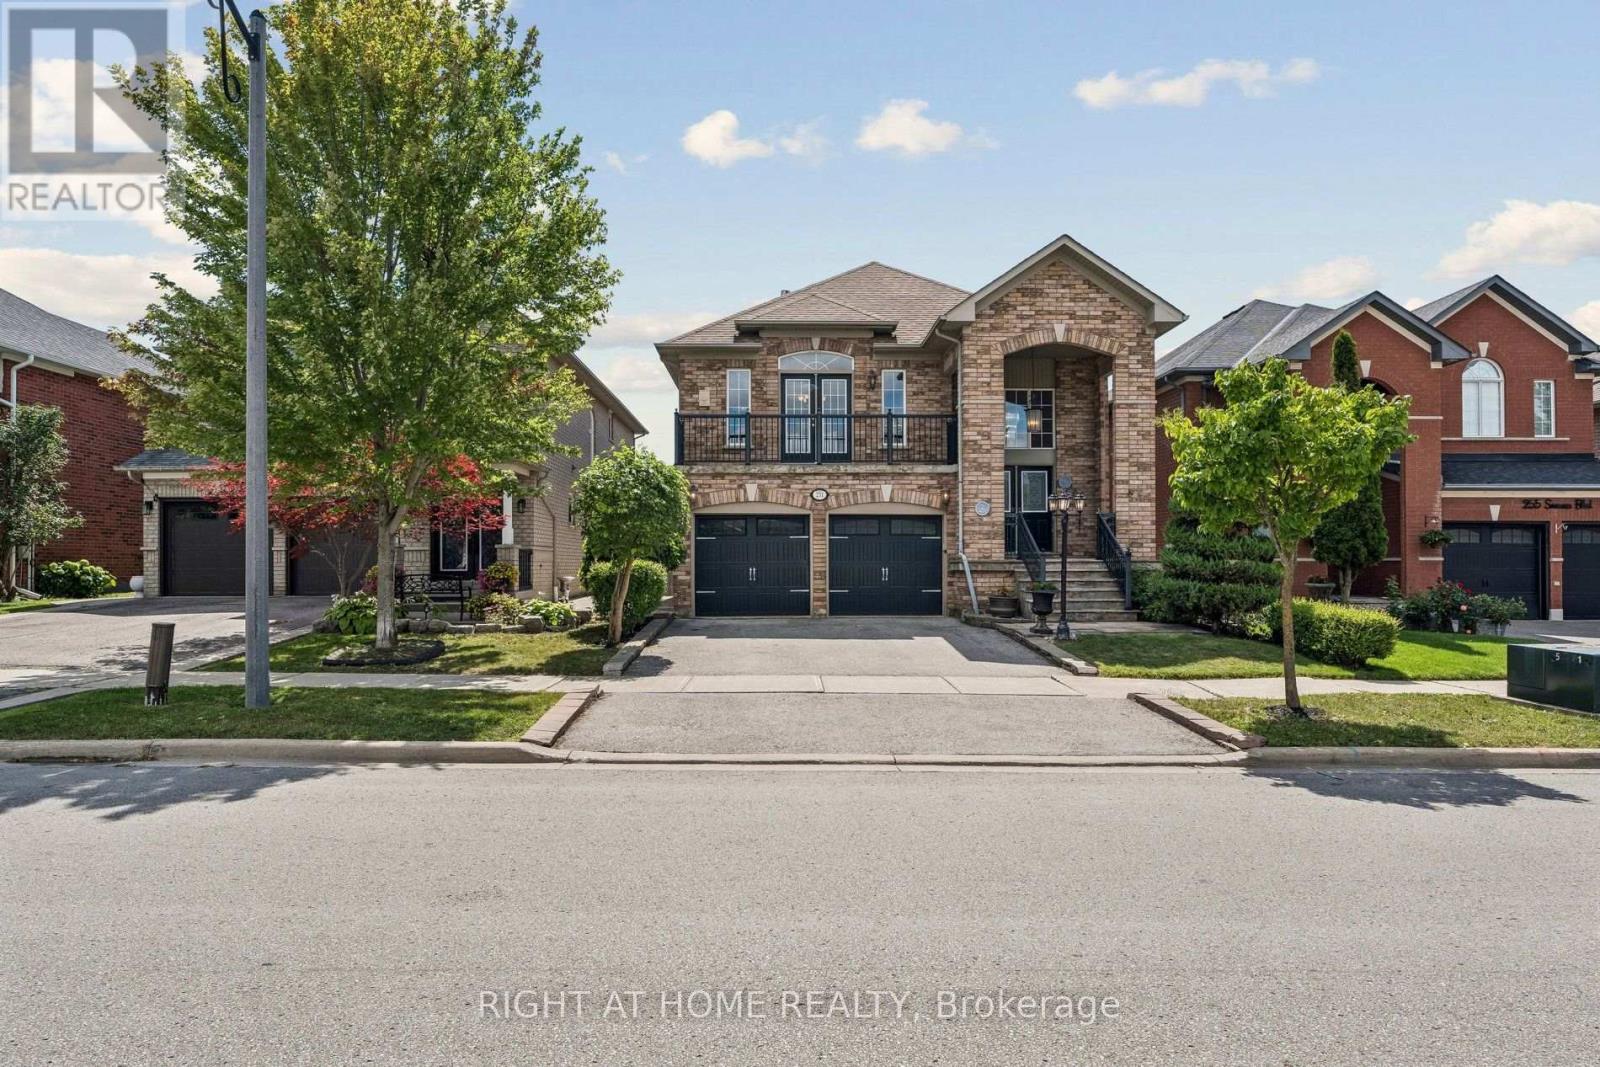
$999,990
251 Sonoma Boulevard
Vaughan (Sonoma Heights) · MLS # N13716362
4 bed · 3 bath · 2,800 sq ft