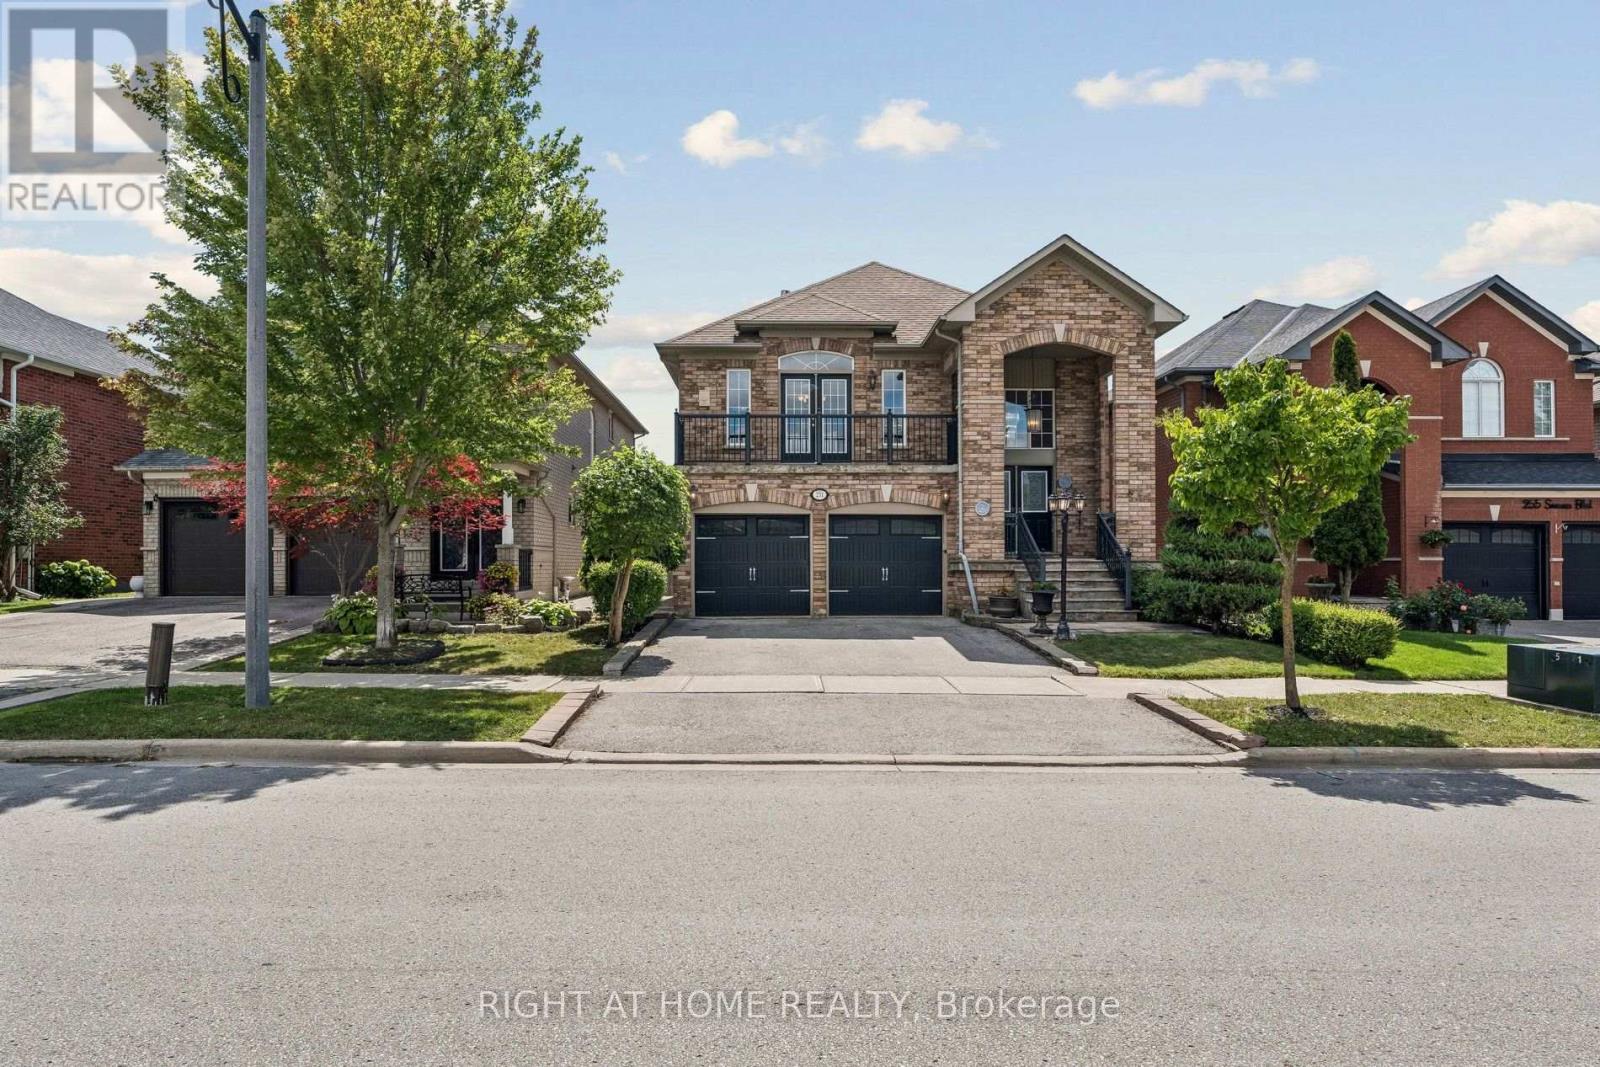
251 Sonoma Boulevard
Vaughan (Sonoma Heights), Ontario L4H1R5
MLS # N13716362
Property Details
Type
Detached
Beds
4
Baths
3
Status
For Sale
More homes like this
About this property
Welcome to 251 Sonoma Blvd, a spacious raised bungalow in the highly sought-after Sonoma Heights community of Vaughan offering approximately 2,800 sq. ft. of finished living space, including an expansive 1,500 sq. ft. main level. Featuring 3+1 bedrooms and a tasteful combination of hardwood and parquet flooring throughout, this well-maintained home offers an ideal layout for families, downsizers, or multi-generational living. The bright family room with fireplace creates a warm and inviting atmosphere, while the oversized eat-in kitchen with walk-out to a private balcony provides the perfect space for everyday living and entertaining. The fully finished walk-out basement features a full kitchen, spacious living area, bedroom, and excellent separate entrance potential - ideal for extended family, a nanny suite, or future rental income opportunities. With its generous layout and flexible living spaces, this home offers exceptional value and endless potential to personalize or renovate over time. Complete with a double built-in garage, private double driveway, and located close to top rated schools, parks, trails, transit, shopping, restaurants, and major highways, this is a fantastic opportunity to own in one of Vaughan's most desirable family-friendly neighbourhoods.
Mortgage Estimate
Estimated monthly payment
Calculating…
Estimate only. Taxes, insurance, condo fees, and lender terms are not included.
Monthly costs to verify
Property taxes: about $474/month based on listed annual taxes.
Estimate only. Confirm taxes, condo/maintenance fees, insurance, utilities, and lender terms before making decisions.
Rooms
| Room | Level | Dimensions |
|---|---|---|
| Kitchen | Main level | 5.08 x 3.12 |
| Family room | Main level | 6.71 x 5.59 |
| Bedroom | Main level | 4.32 x 4.78 |
| Bedroom 2 | Main level | 4.32 x 3.43 |
| Bedroom 3 | Main level | 3.43 x 4.53 |
| Kitchen | Lower level | 4.27 x 6.15 |
| Living room | Lower level | 4.9 x 4.65 |
| Bedroom 4 | Lower level | 3.61 x 2.87 |
Facts & Location
Interior Size
2,800 sq ft
Parking
4 spaces
Lot Size
41 x 116 FT
Annual Taxes
$5,686
Listing data
Listing information is provided for personal, non-commercial use and should be independently verified before making real estate decisions.
Last refreshed: Aug 26, 2026 11:45 PM
Explore nearby searches
SEO-friendly searches for this area, property type, and nearby neighbourhoods.
Similar Properties
More nearby listings that may fit the same search.
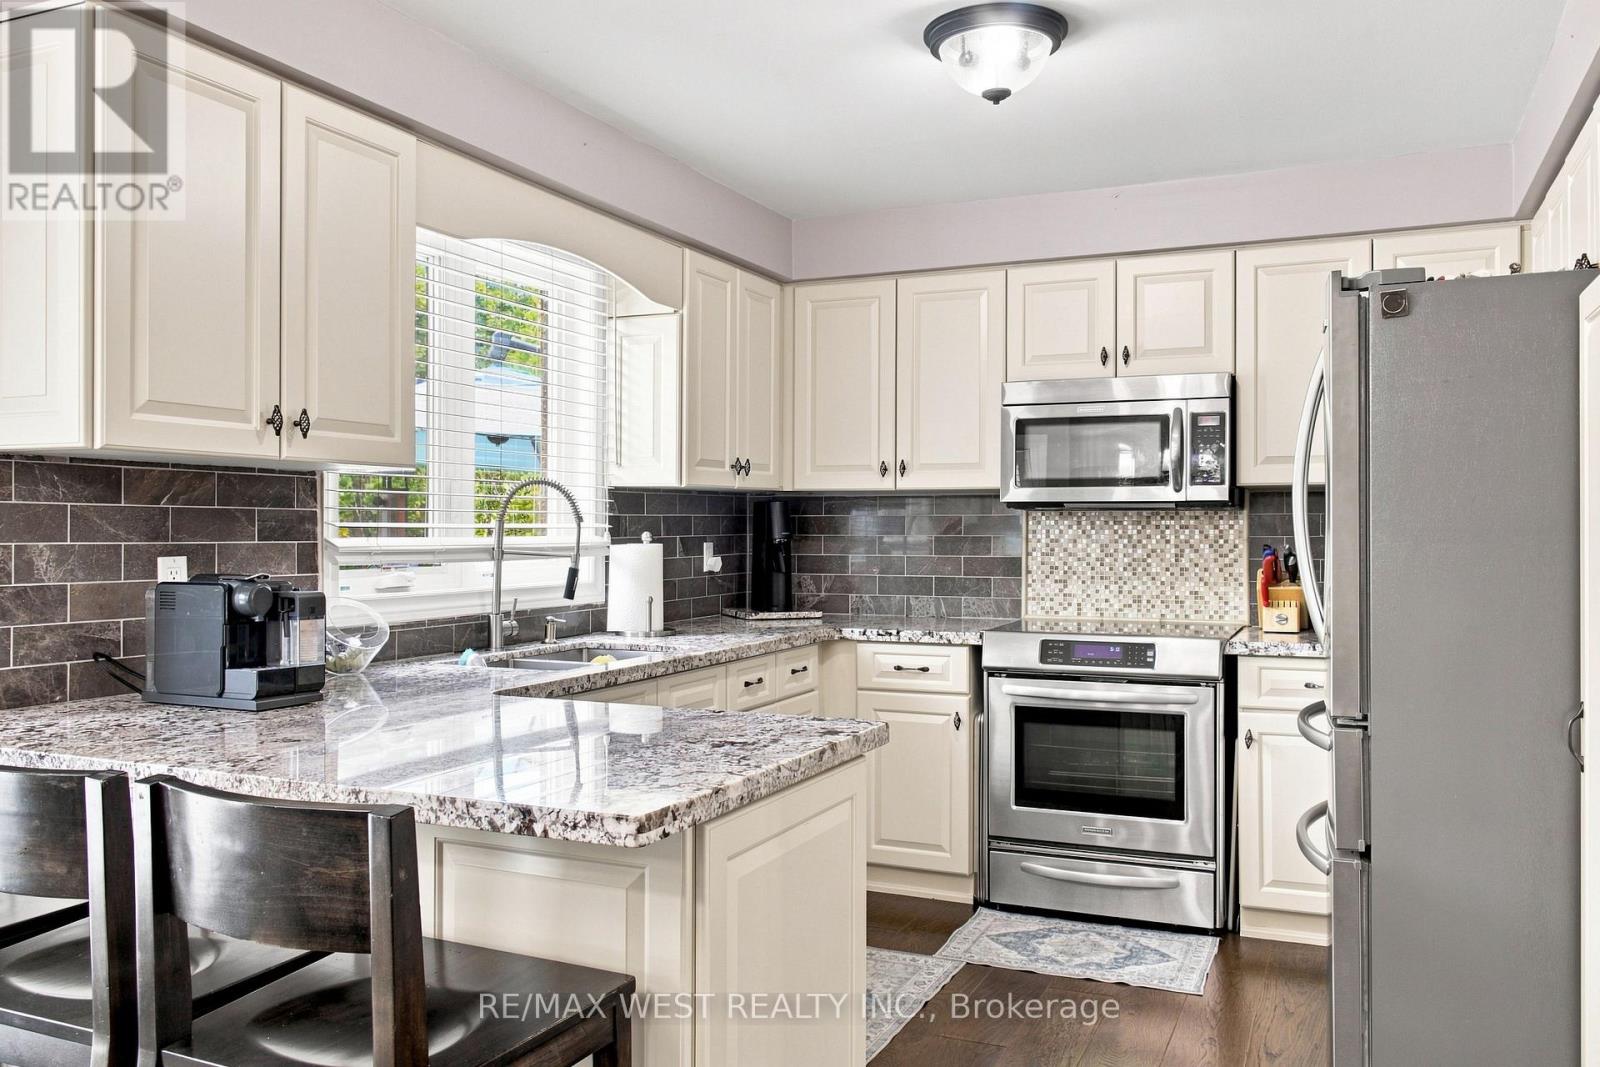
$1,599,000
414 Belview Avenue
Vaughan (East Woodbridge) · MLS # N13713712
5 bed · 4 bath
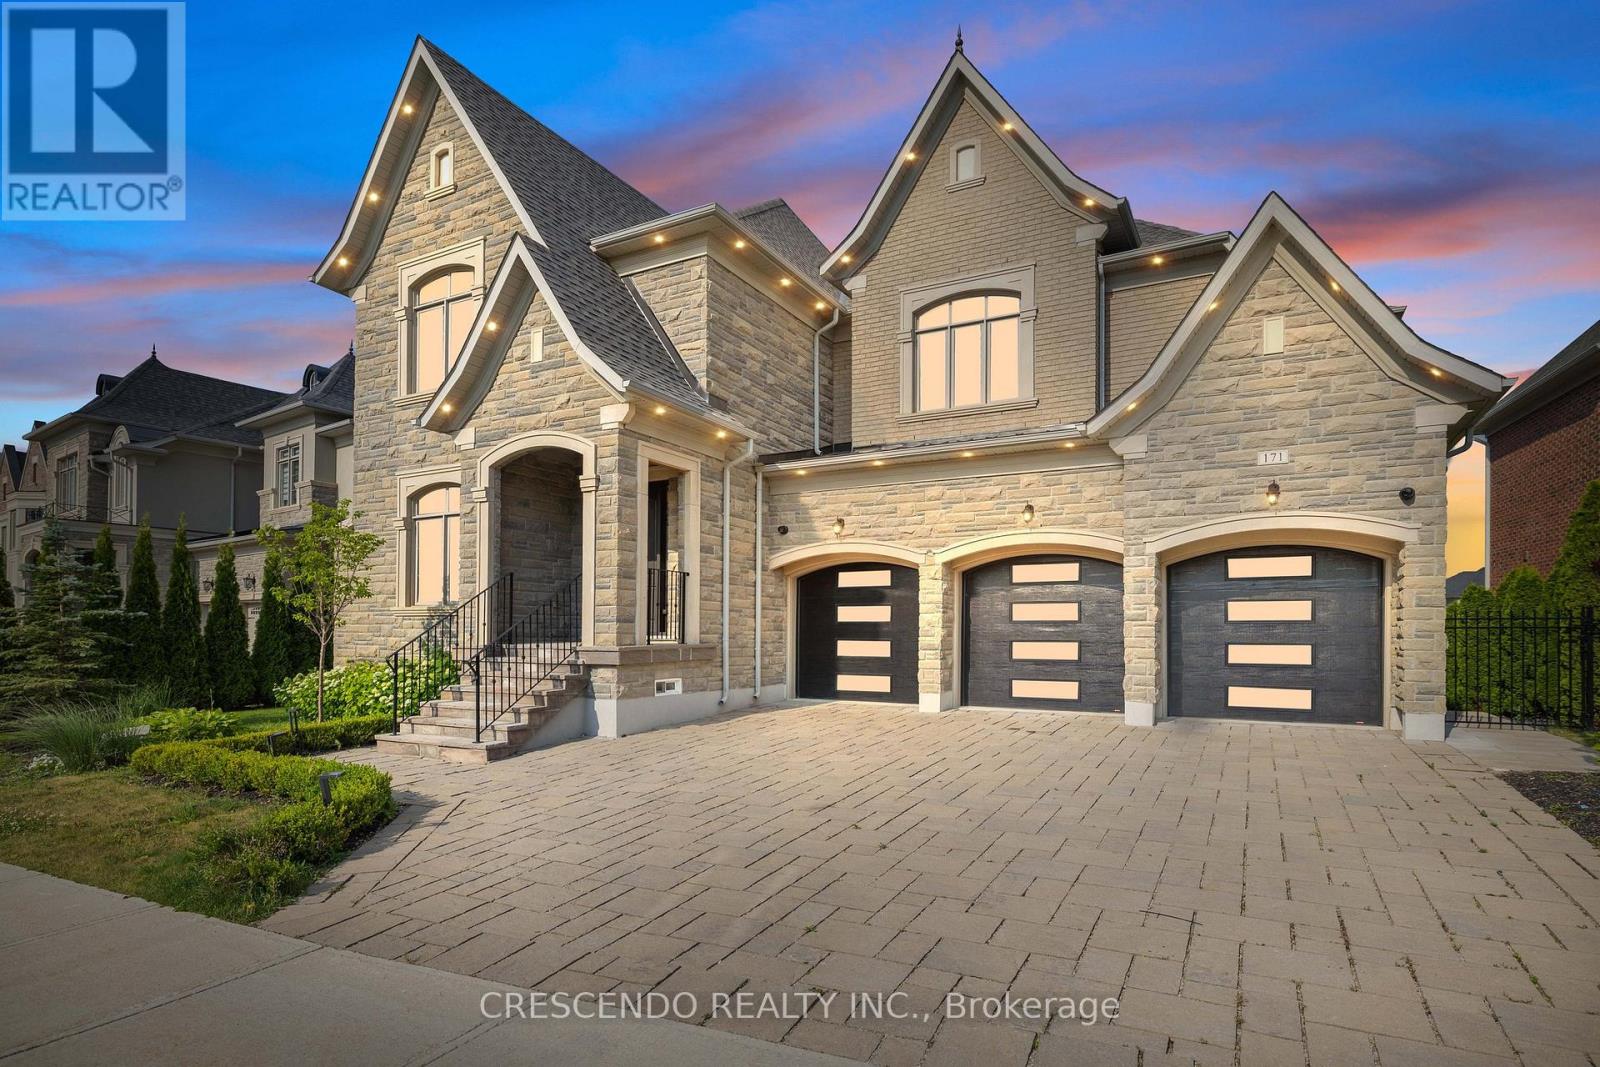
$2,599,888
171 Woodgate Pines Drive
Vaughan (Kleinburg) · MLS # N13231702
6 bed · 5 bath · 5,500 sq ft
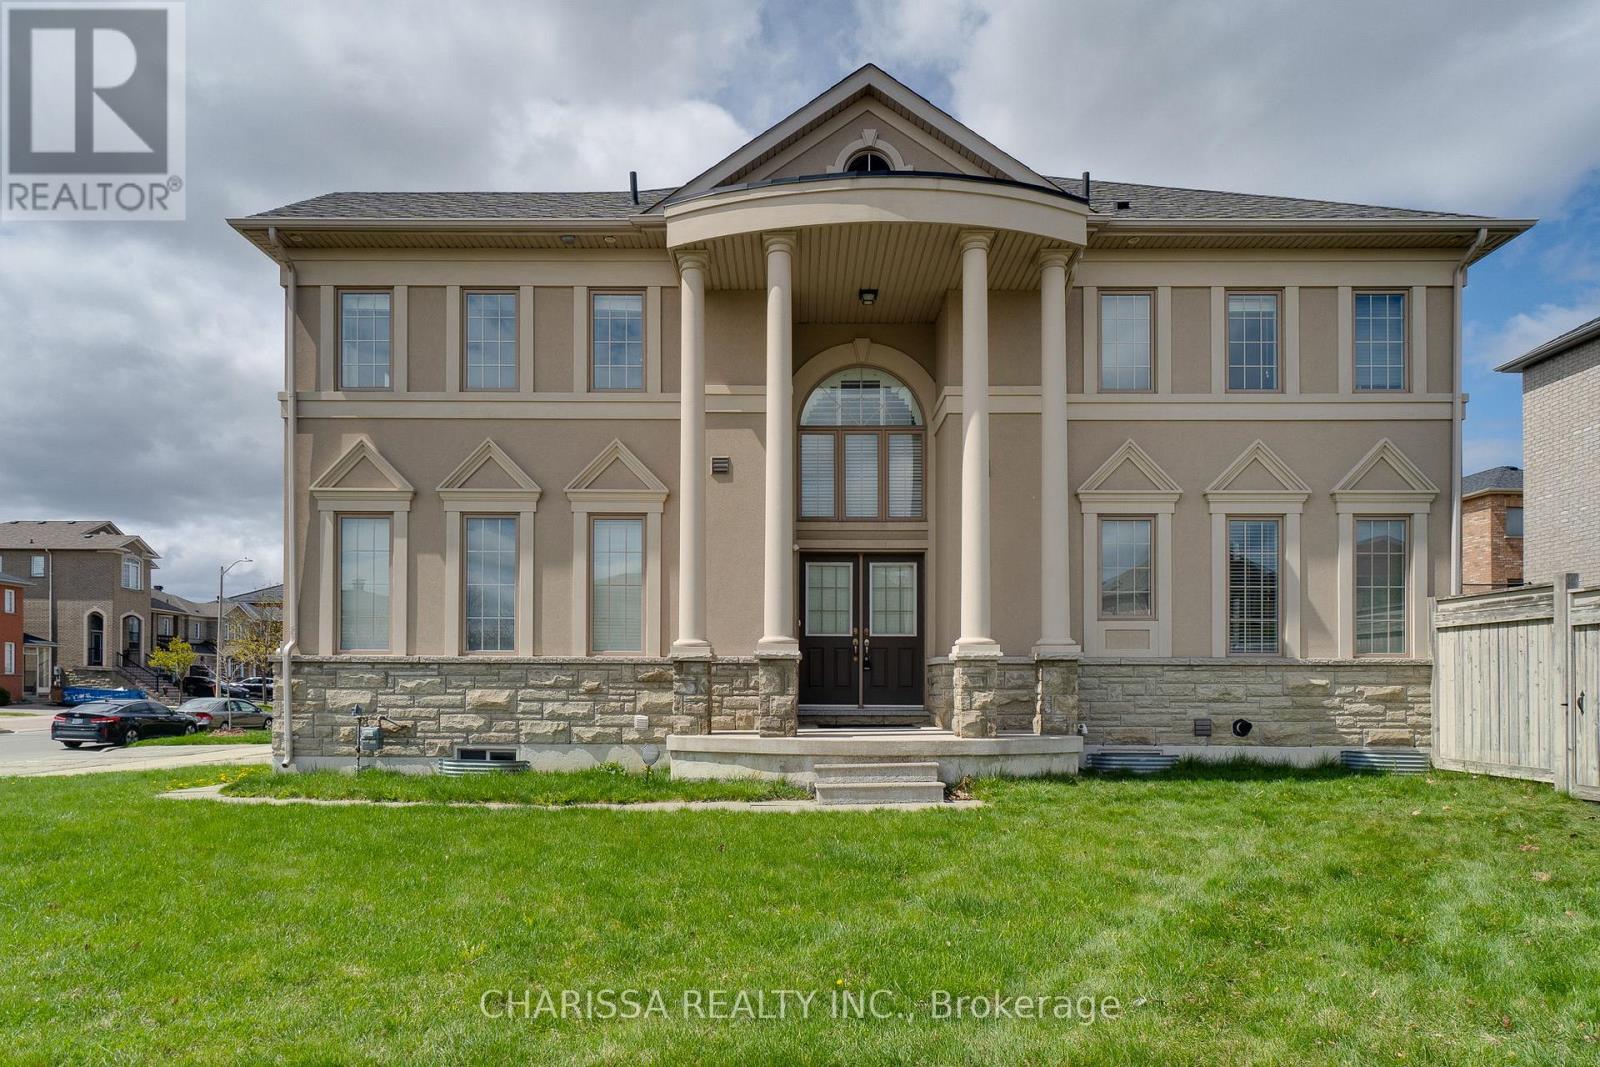
$1,425,000
2 HAWSTONE Road
Vaughan (Vellore Village) · MLS # N13716536
4 bed · 4 bath