54 REPUBLIC Avenue
Hamilton, Ontario L9B2G7
MLS # 40859175
Property Details
Type
Detached
Beds
6
Baths
2
Status
For Sale
More homes like this
About this property
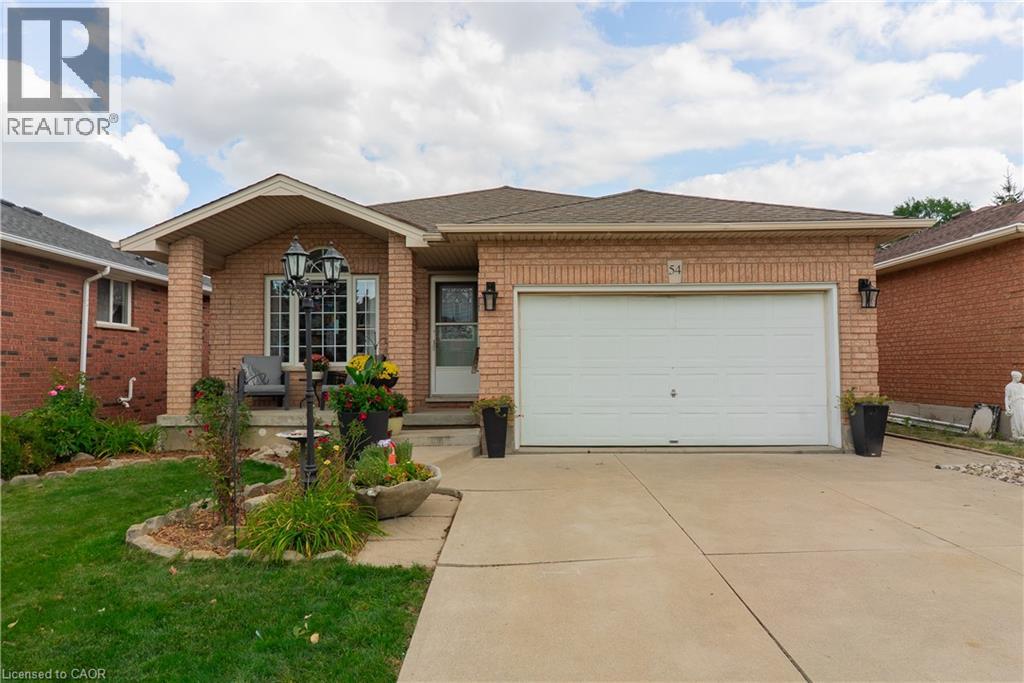
Welcome to 54 Republic Ave, a spacious home in a quiet, family-friendly Hamilton Mountain neighbourhood. The main floor is bright and welcoming, featuring hardwood and ceramic flooring throughout, cathedral ceilings in the living and dining room, and large skylights in both the kitchen and bathroom. A separate entrance leads to a fully finished lower level with three well-sized bedrooms and additional living space, offering plenty of flexibility for larger or multi-generational families. Outside, the fully fenced yard features perennial gardens, an interlocking stone patio and walkway, a covered front porch and plenty of additional shed storage. A double garage and large driveway provide parking for up to 6 vehicles. Within a 5-minute walk you will find the Les Chater YMCA, public and Catholic elementary schools, Turner Park Library, HSR transit, Turner Park and Elmar Park. Enjoy easy access to baseball diamonds, a skateboard park, playgrounds and a splash pad. A great opportunity for buyers looking for space, flexibility and an exceptional location on the Hamilton Mountain.
Mortgage Estimate
Estimated monthly payment
Calculating…
Estimate only. Taxes, insurance, condo fees, and lender terms are not included.
Monthly costs to verify
Property taxes: about $492/month based on listed annual taxes.
Estimate only. Confirm taxes, condo/maintenance fees, insurance, utilities, and lender terms before making decisions.
Rooms
| Room | Level | Dimensions |
|---|---|---|
| Bedroom | Basement | 9'10'' x 13'2'' |
| 3pc Bathroom | Basement | 8'8'' x 6'5'' |
| Family room | Basement | 17'6'' x 21'3'' |
| Bedroom | Basement | 12'8'' x 14'0'' |
| Bedroom | Basement | 12'4'' x 13'4'' |
| Kitchen | Main level | 11'1'' x 17'0'' |
| Laundry room | Main level | 5'3'' x 5'7'' |
| Living room/Dining room | Main level | 23'8'' x 15'0'' |
| 4pc Bathroom | Main level | 5'3'' x 10'4'' |
| Bedroom | Main level | 9'11'' x 9'11'' |
| Bedroom | Main level | 11'11'' x 9'11'' |
| Primary Bedroom | Main level | 13'1'' x 11'7'' |
Facts & Location
Interior Size
1,327 sq ft
Parking
6 spaces
Annual Taxes
$5,902
Year Built
1997
Listing data
Listing information is provided for personal, non-commercial use and should be independently verified before making real estate decisions.
Last refreshed: Aug 29, 2026 4:30 PM
Explore nearby searches
SEO-friendly searches for this area, property type, and nearby neighbourhoods.
Similar Properties
More nearby listings that may fit the same search.
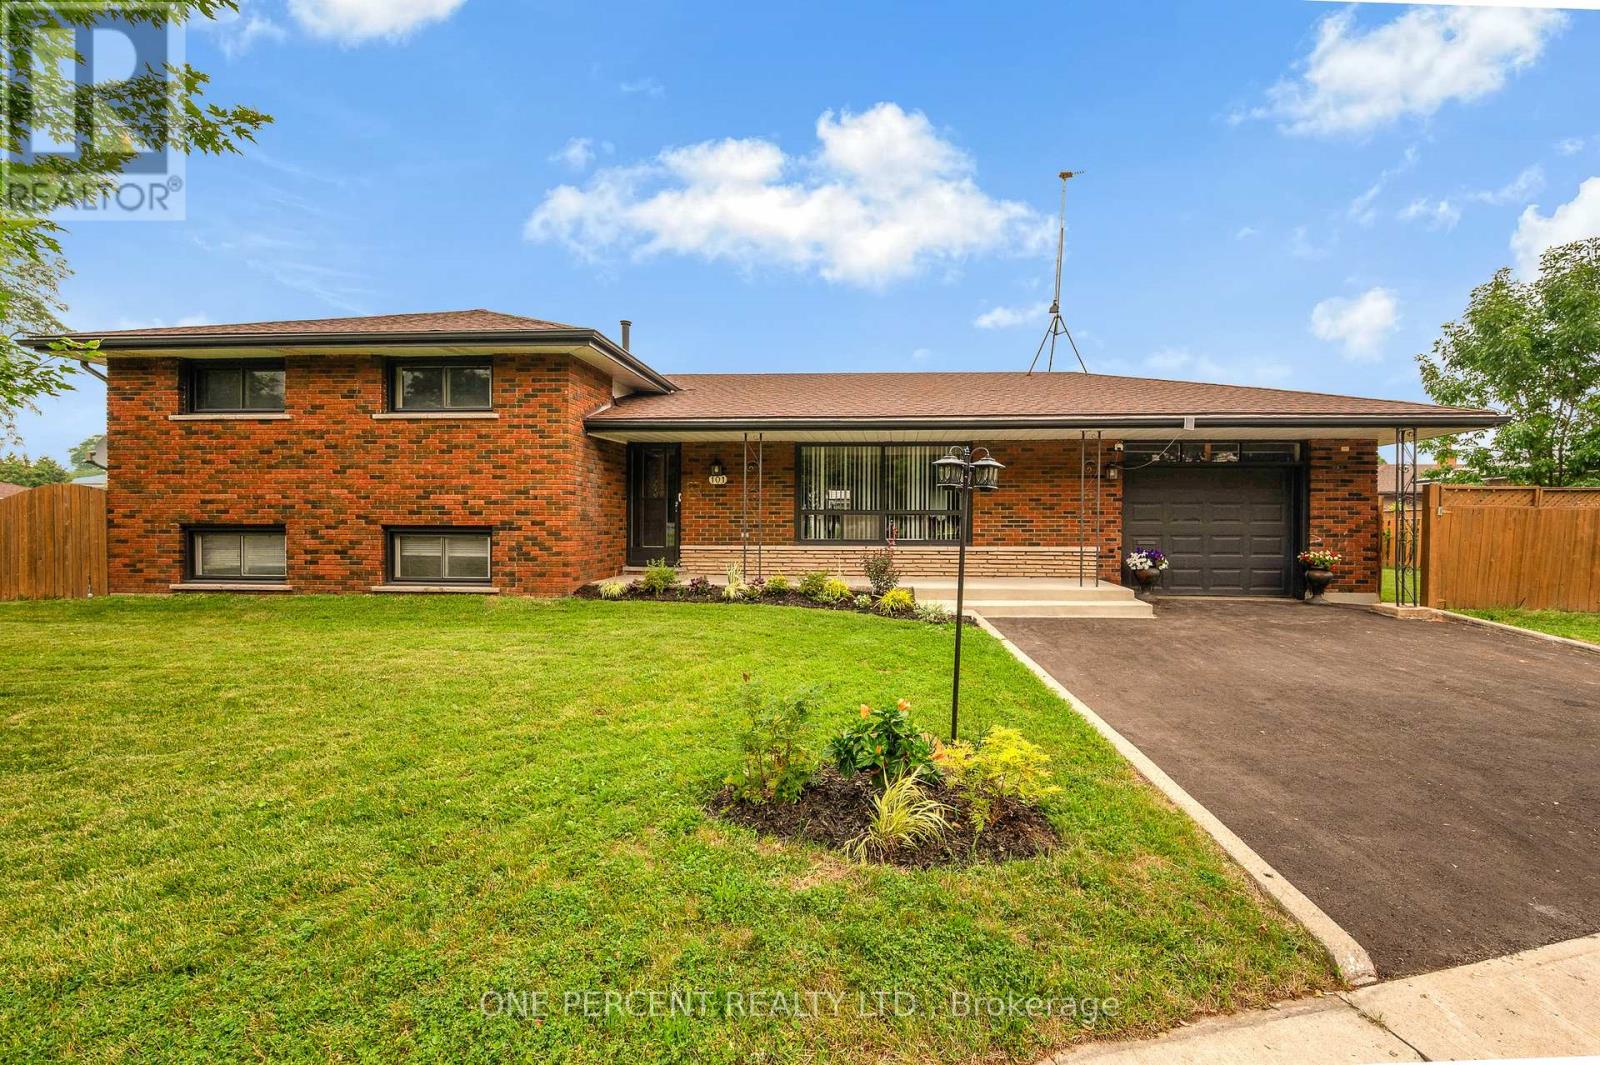
$789,000
101 Kentley Drive
Hamilton (Kentley) · MLS # X13574870
5 bed · 2 bath
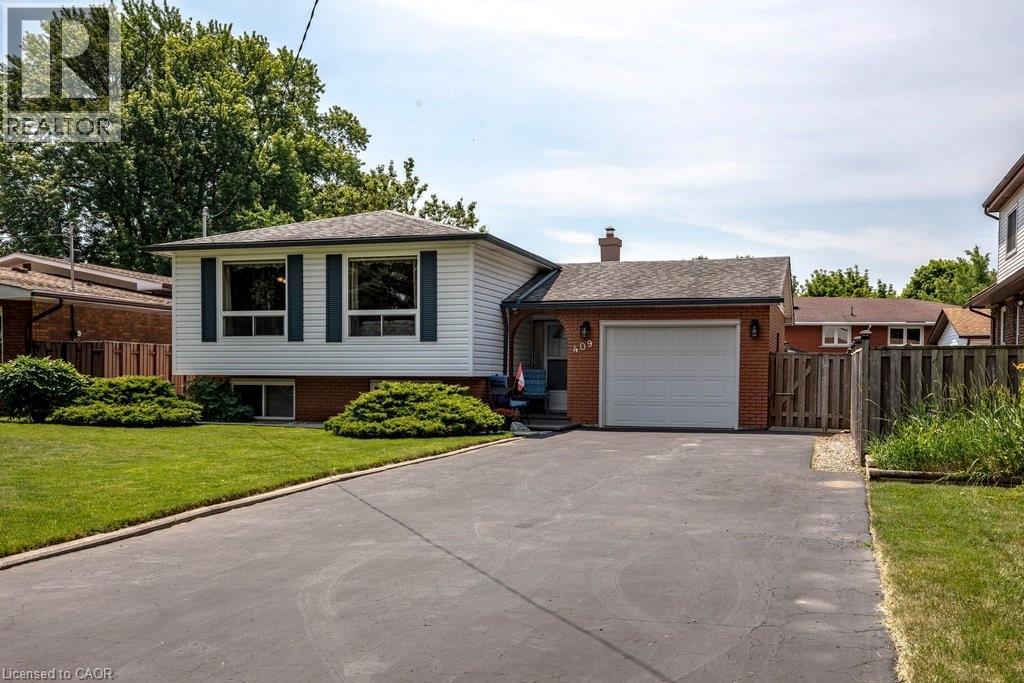
$775,000
409 MOHAWK Road
Hamilton · MLS # 40844134
5 bed · 2 bath · 1,160 sq ft
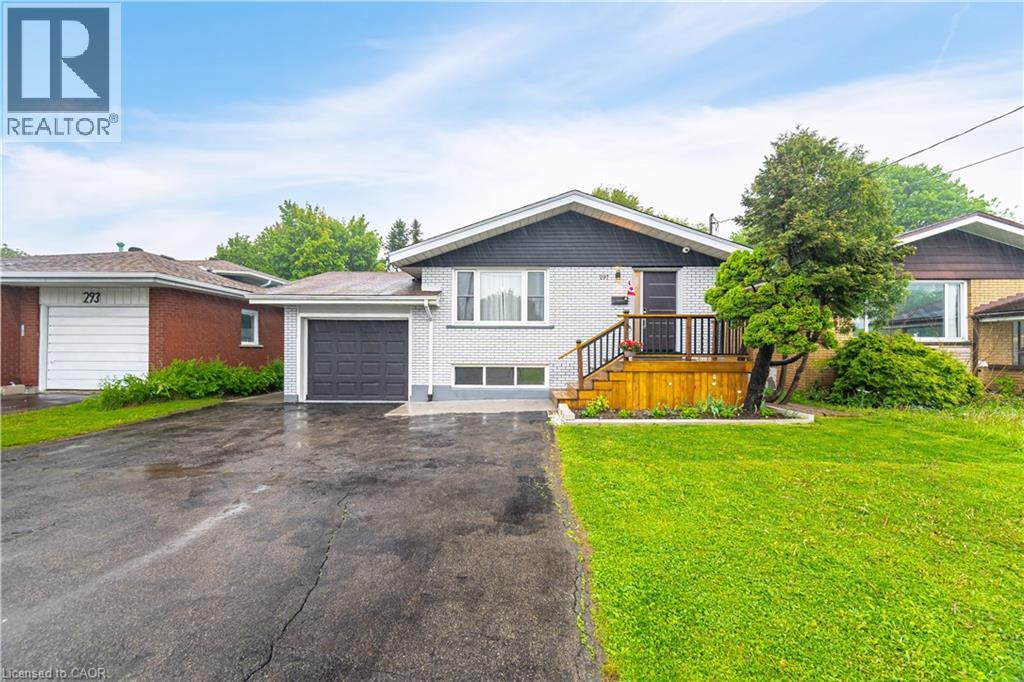
$795,000
297 MOHAWK Road
Hamilton · MLS # 40848071
7 bed · 3 bath · 1,111 sq ft