Videos & Virtual Tours
Open available video, 3D tour, or virtual-tour media for this listing.
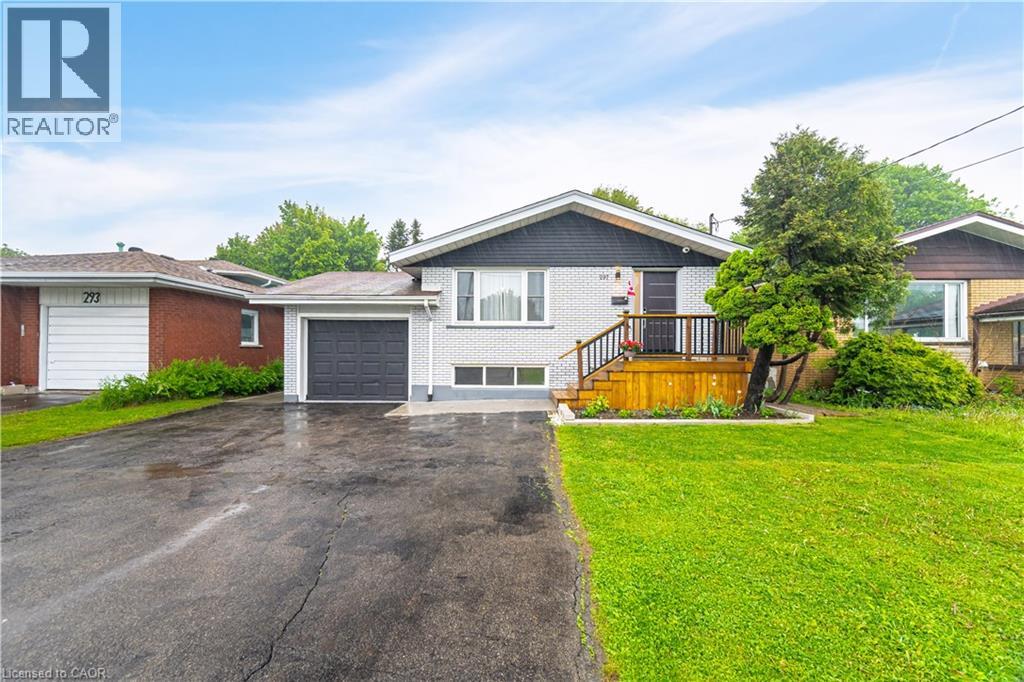
297 MOHAWK Road
Hamilton, Ontario L9C1W2
MLS # 40848071
Property Details
Type
Detached
Beds
7
Baths
3
Status
For Sale
More homes like this
About this property
EXCEPTIONAL INCOME GENERATING OPPORTUNITY in prime Central Mountain location just steps to Mohawk College and St. Joseph's Healthcare. A TURNKEY INVESTMENT WITH OUTSTANDING CASH FLOW! This beautifully renovated, solid brick bungalow with a separate side entrance is an ideal addition to any investment portfolio or a smart option for buyers looking to offset their mortgage by living upstairs and renting the lower level. Featuring 7 bedrooms, 3 bathrooms, 2 kitchens and separate laundry on each level, the flexible layout offers excellent rental potential and multi-generational living. The updated main level (2022) boasts durable laminate flooring, modern kitchen with quartz countertops, breakfast island and stainless-steel appliances, spacious living/dining area, 3 generous bedrooms and an updated 3-piece bath with glass walk-in shower. The lower level offers 4 bedrooms, 2 full bathrooms, large eat-in kitchen and its own laundry, making it ideal for tenants. Additional features include a garage with inside entry, fully fenced private backyard with gazebo, patio and shed, plus parking for 6+ vehicles on a double driveway. Conveniently located close to shopping, schools, restaurants, transit and highway access.
Mortgage Estimate
Estimated monthly payment
Calculating…
Estimate only. Taxes, insurance, condo fees, and lender terms are not included.
Monthly costs to verify
Property taxes: about $371/month based on listed annual taxes.
Estimate only. Confirm taxes, condo/maintenance fees, insurance, utilities, and lender terms before making decisions.
Rooms
| Room | Level | Dimensions |
|---|---|---|
| Utility room | Basement | 3'1'' x 7'2'' |
| 3pc Bathroom | Basement | 8'3'' x 7'2'' |
| 3pc Bathroom | Basement | 8'3'' x 9'4'' |
| Bedroom | Basement | 11'8'' x 10'2'' |
| Bedroom | Basement | 11'2'' x 11'5'' |
| Bedroom | Basement | 11'2'' x 17'9'' |
| Bedroom | Basement | 10'9'' x 13'2'' |
| Eat in kitchen | Basement | 15'2'' x 15'8'' |
| 3pc Bathroom | Main level | x |
| Bedroom | Main level | 11'2'' x 10'8'' |
| Bedroom | Main level | 9'5'' x 12'4'' |
| Primary Bedroom | Main level | 13'5'' x 12'4'' |
| Dinette | Main level | 11'2'' x 6'6'' |
| Kitchen | Main level | 11'2'' x 9'2'' |
| Living room | Main level | 11'8'' x 16'2'' |
| Foyer | Main level | 9'0'' x 3'10'' |
Facts & Location
Interior Size
1,111 sq ft
Parking
7 spaces
Annual Taxes
$4,446
Year Built
1963
Listing data
Listing information is provided for personal, non-commercial use and should be independently verified before making real estate decisions.
Last refreshed: Oct 21, 2026 3:30 AM
Explore nearby searches
SEO-friendly searches for this area, property type, and nearby neighbourhoods.
Similar Properties
More nearby listings that may fit the same search.
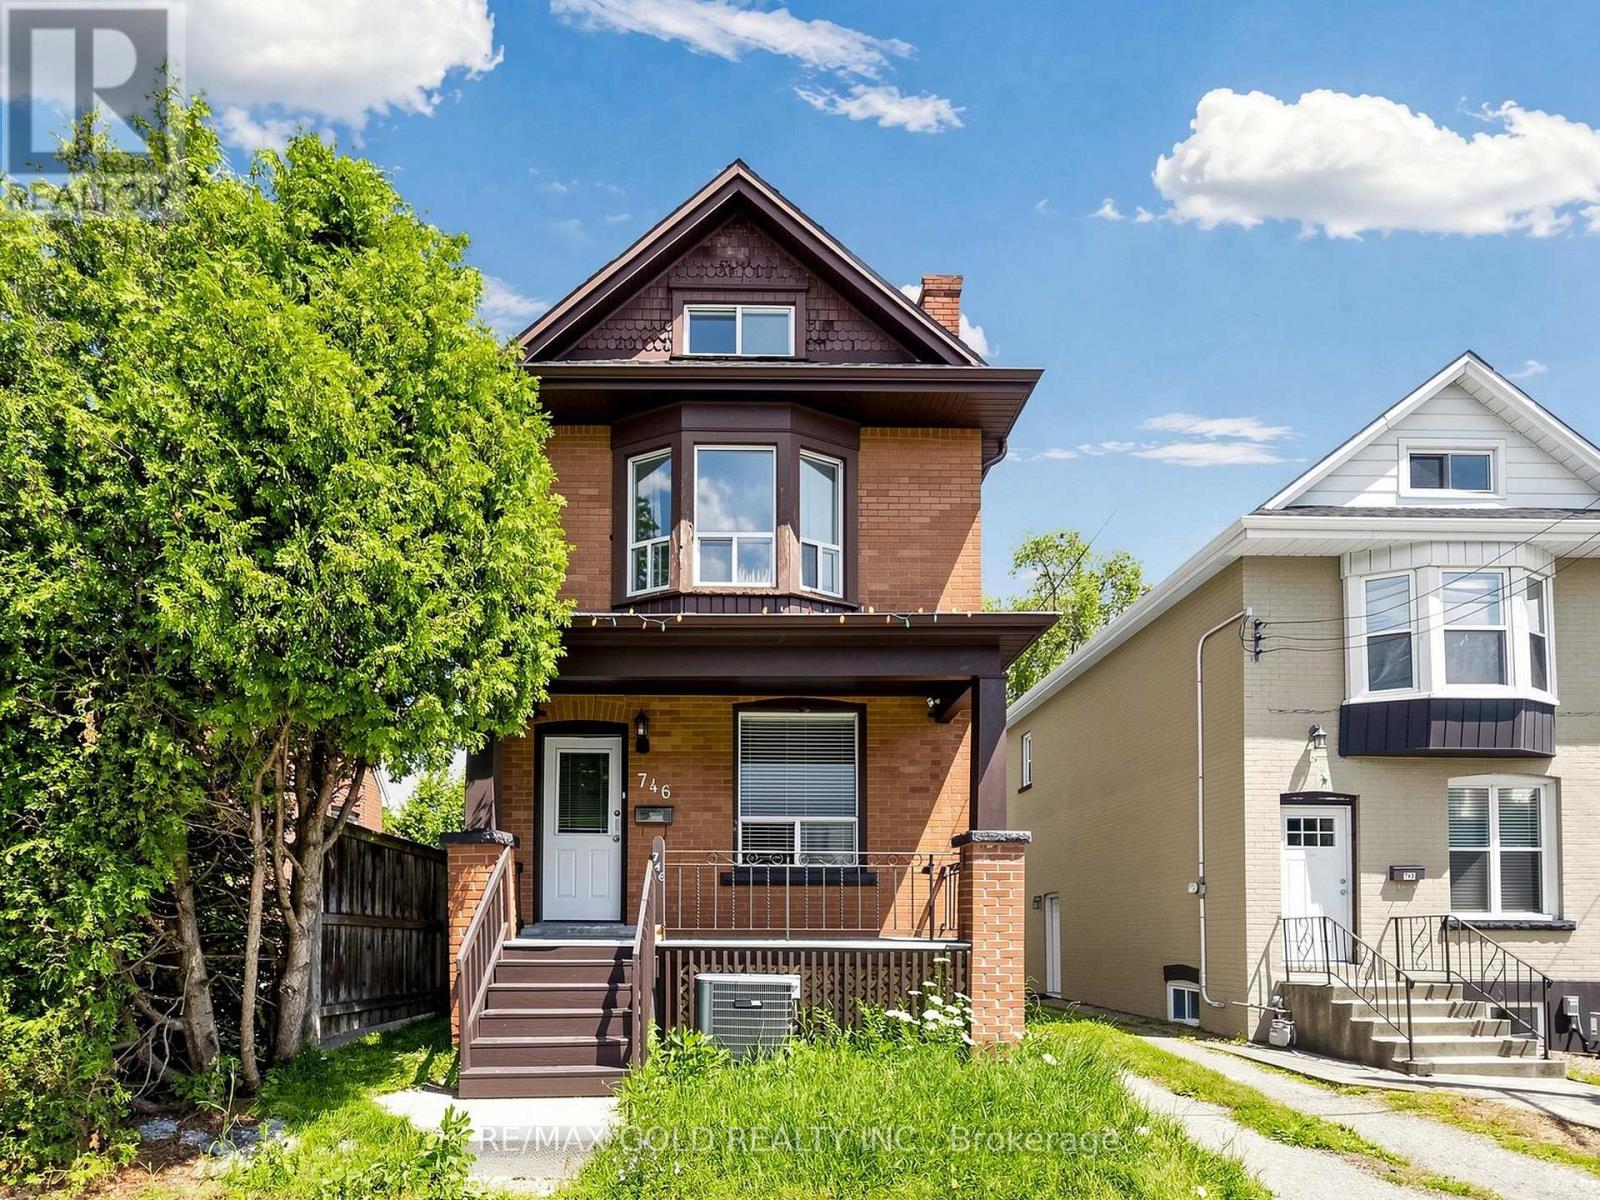
$789,900
746 King Street
Hamilton (Westdale) · MLS # X13767796
6 bed · 3 bath
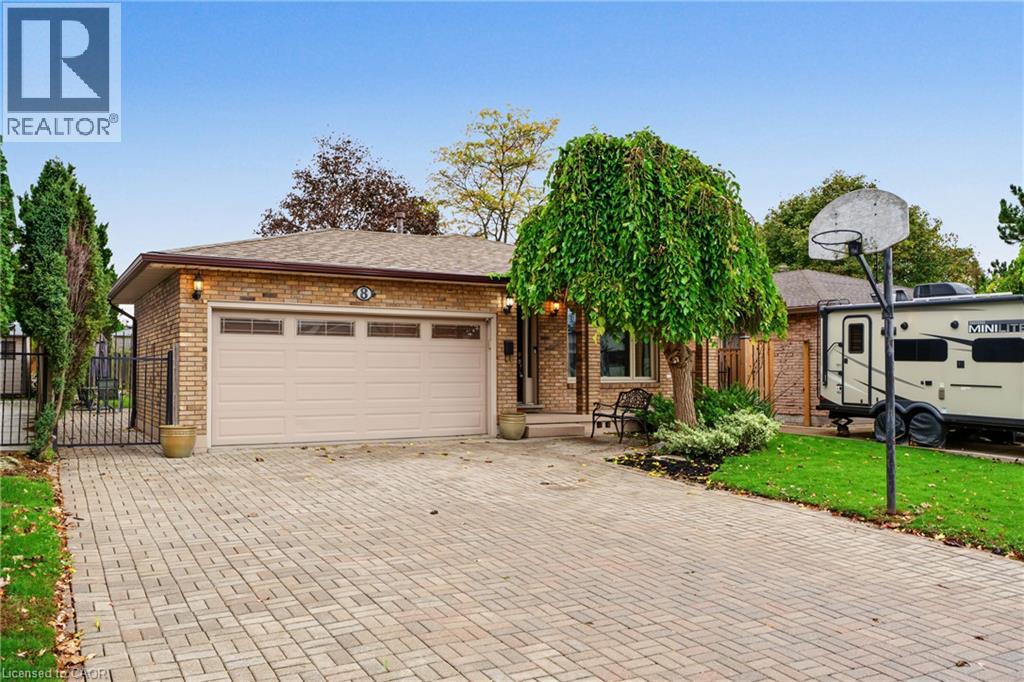
$779,999
8 VALANNA Court
Hamilton · MLS # 40871373
6 bed · 2 bath · 1,668 sq ft
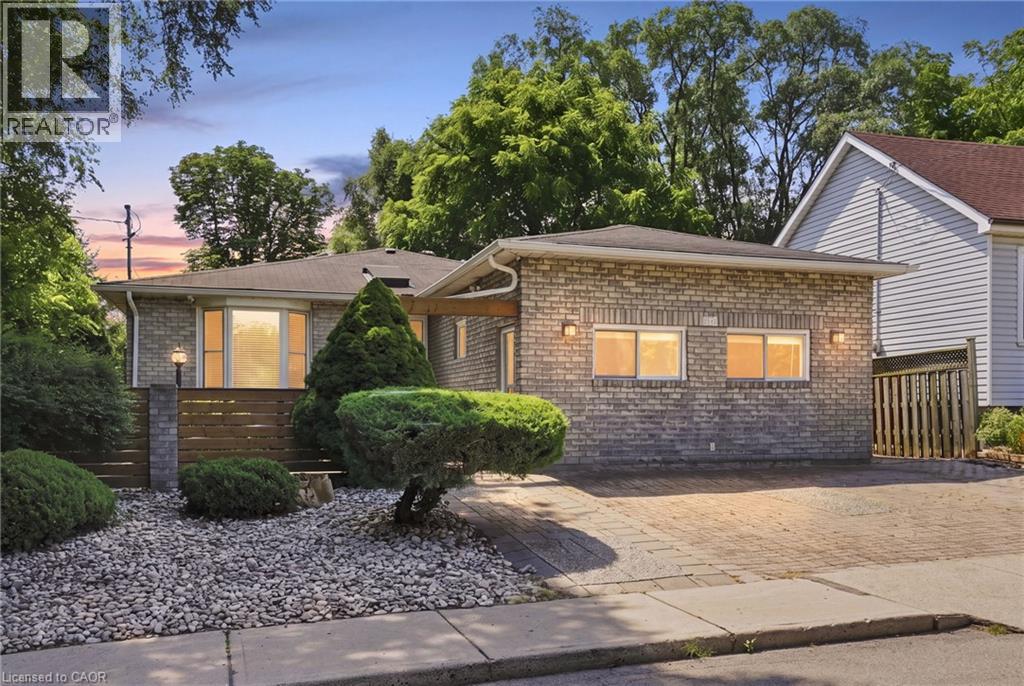
$779,900
24 HILL Street
Hamilton · MLS # 40856098
6 bed · 4 bath · 1,977 sq ft