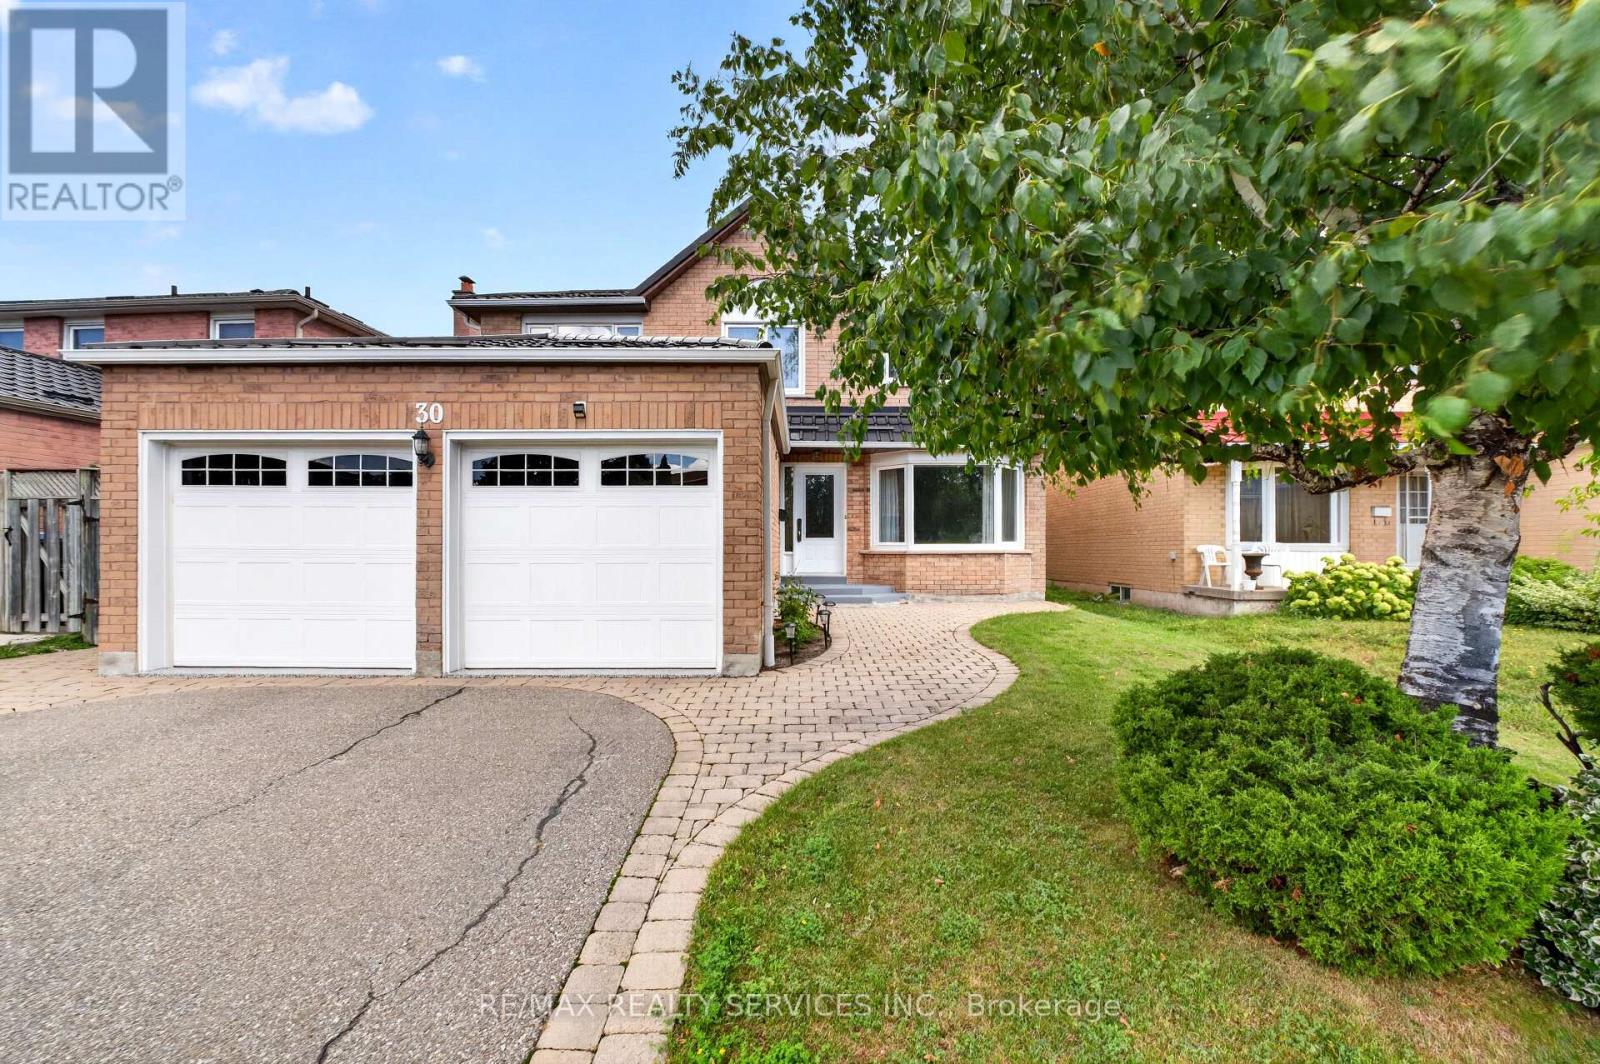
30 Nasmith Street
Brampton (Westgate), Ontario L6S4Z2
MLS # W13724190
Property Details
Type
Detached
Beds
5
Baths
3
Status
For Sale
More homes like this
About this property
Welcome to this well-maintained detached home in Brampton's highly desirable N Block community. This home offers 4+1 bedrooms, 4 bathrooms, and a finished basement. The main floor features a bright layout with a living room, dining room, and updated kitchen with new countertops and backsplash. The home was freshly painted in 2025. The second floor offers 4 bedrooms, including a primary bedroom with a 4-piece ensuite and walk-in closet. The finished basement includes 1 bedroom, a recreation room, and a 3-piece bathroom, providing great additional living space. Recent upgrades include roof (2020) with lifetime warranty, attic insulation (2020), furnace and A/C (2023), garage doors (2019), entrance door (2019), epoxy-coated garage floor, and eavestroughs (2020). Located within walking distance to parks, schools, and transit, and just minutes from Trinity Common, the hospital, and Hwy 410.
Mortgage Estimate
Estimated monthly payment
Calculating…
Estimate only. Taxes, insurance, condo fees, and lender terms are not included.
Monthly costs to verify
Property taxes: about $541/month based on listed annual taxes.
Estimate only. Confirm taxes, condo/maintenance fees, insurance, utilities, and lender terms before making decisions.
Rooms
| Room | Level | Dimensions |
|---|---|---|
| Dining room | Main level | 3.48 x 4.17 |
| Bedroom | Basement | 3.12 x 4.04 |
| Utility room | Basement | 4.42 x 2.15 |
| Kitchen | Basement | 3.4 x 2.9 |
| Family room | Main level | 3.91 x 4.78 |
| Kitchen | Main level | 3.45 x 3.33 |
| Foyer | Main level | 4.29 x 5.74 |
| Living room | Main level | 3.3 x 5.16 |
| Primary Bedroom | Second level | 3.3 x 7.44 |
| Bedroom | Second level | 3.25 x 3.58 |
| Bedroom 2 | Second level | 2.95 x 3.58 |
| Bedroom 3 | Second level | 3.45 x 3.3 |
| Family room | Basement | 3.4 x 5.46 |
Facts & Location
Parking
6 spaces
Lot Size
47.6 x 111.2 FT
Annual Taxes
$6,495
Listing data
Listing information is provided for personal, non-commercial use and should be independently verified before making real estate decisions.
Last refreshed: Aug 29, 2026 6:00 PM
Explore nearby searches
SEO-friendly searches for this area, property type, and nearby neighbourhoods.
Similar Properties
More nearby listings that may fit the same search.
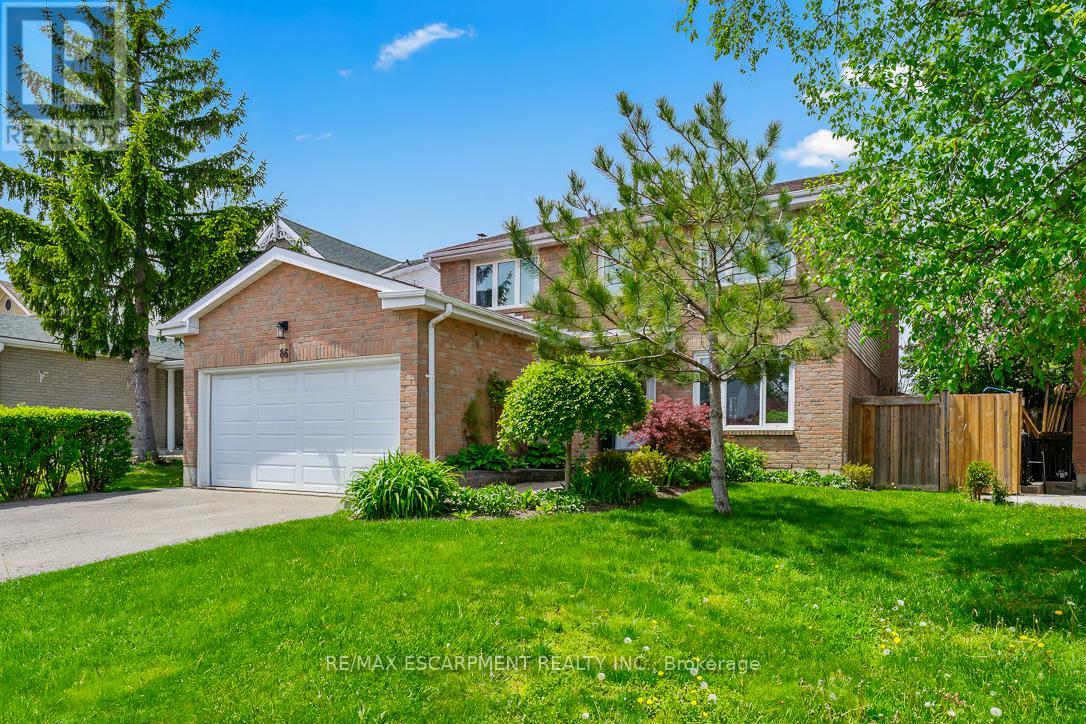
$1,099,000
86 Northampton Street
Brampton (Westgate) · MLS # W13635808
5 bed · 4 bath · 2,100 sq ft
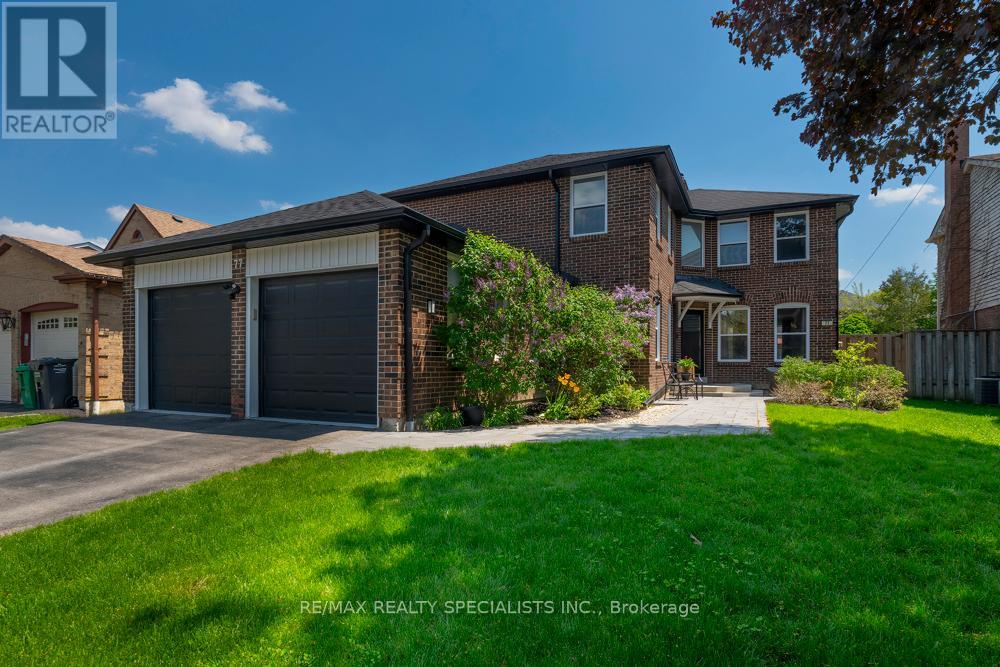
$1,099,800
77 Leander Street
Brampton (Westgate) · MLS # W13695258
5 bed · 3 bath
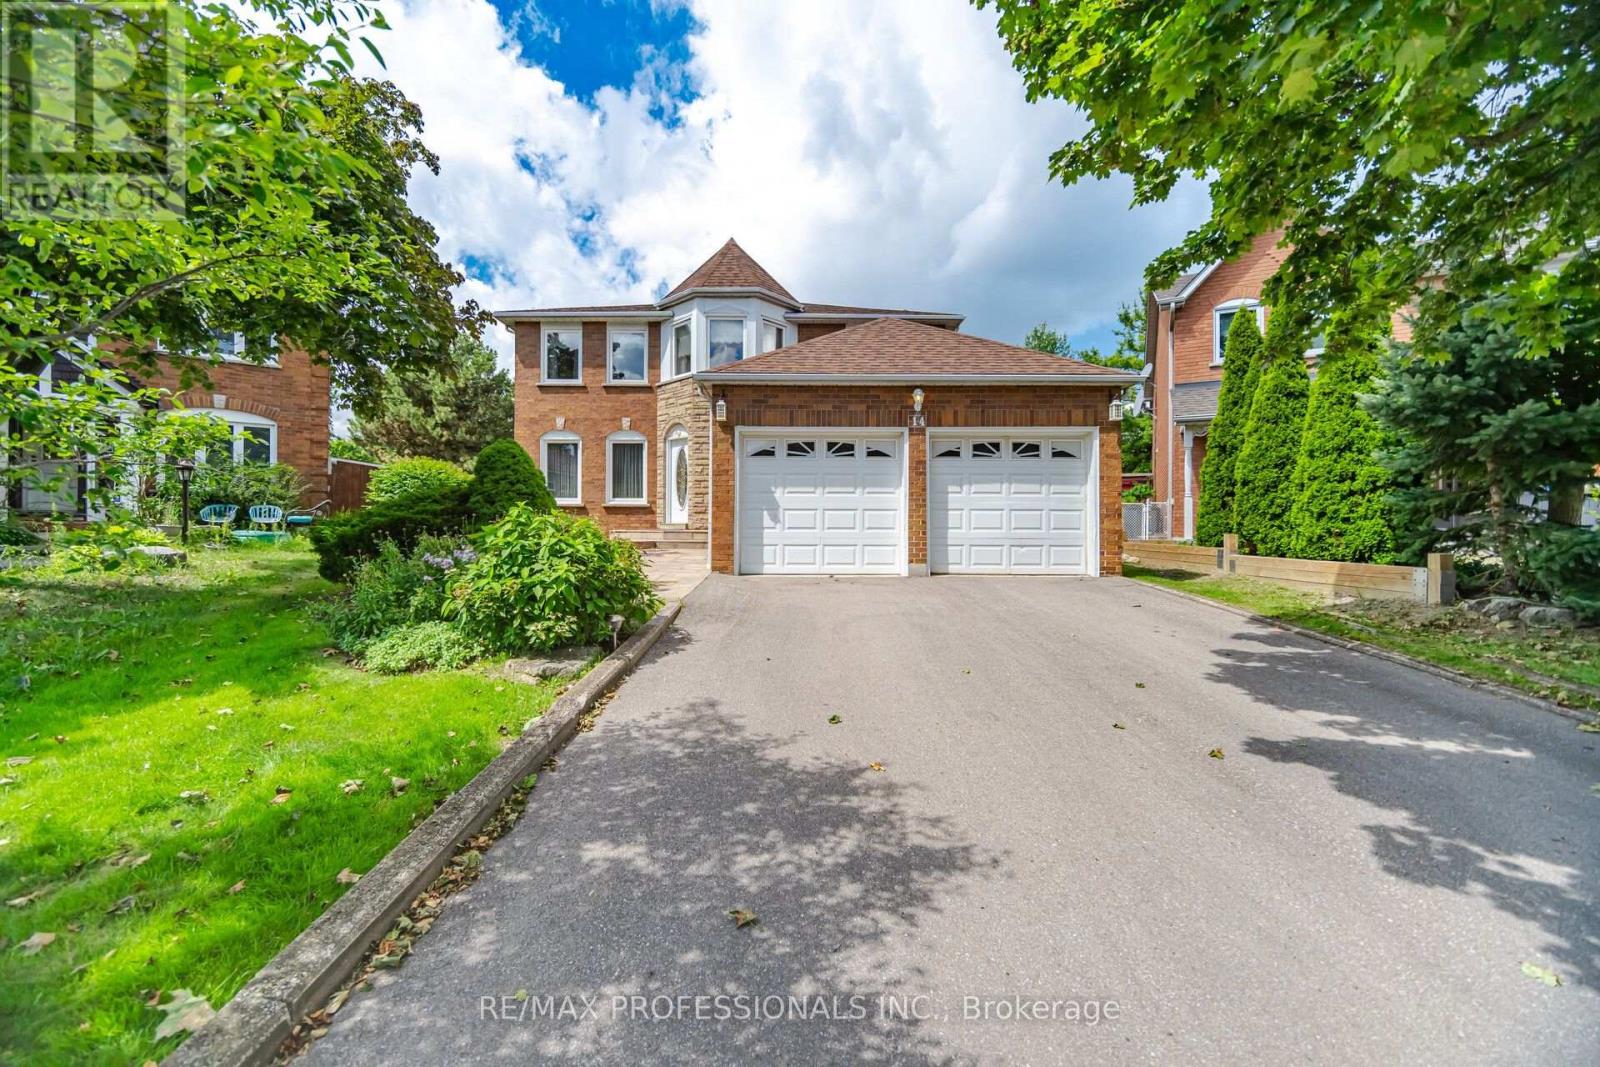
$1,099,900
14 Laura Court
Brampton (Westgate) · MLS # W13695932
4 bed · 3 bath · 2,554 sq ft