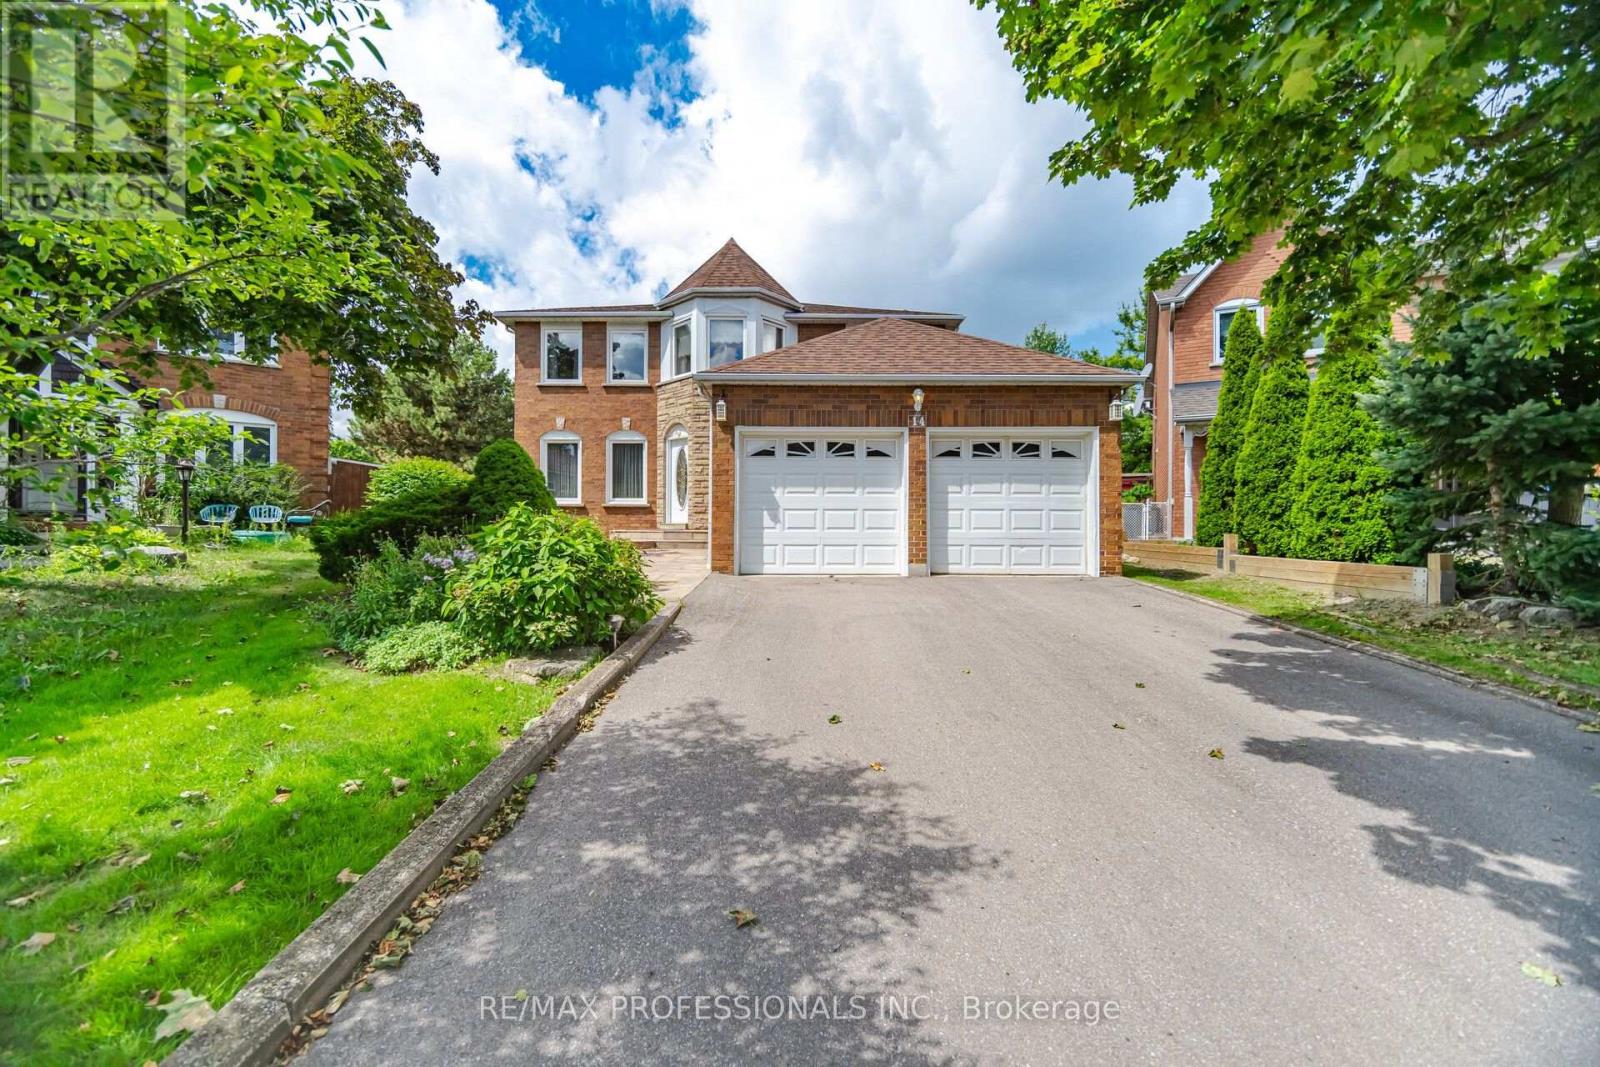
14 Laura Court
Brampton (Westgate), Ontario L6S5E9
MLS # W13695932
Property Details
Type
Detached
Beds
4
Baths
3
Status
For Sale
More homes like this
About this property
Incredible pie-shaped lot backing onto park-one of the largest in the area! Impressive lot measuring approximately 175 ft. deep and approx 95 ft. across the rear, situated on a quiet cul-de-sac and features an executive 2,554 sq. ft. (MPAC) home, offered for sale for the first time by the original owner. Needs some updating, however Pride of ownership is evident throughout this well-maintained, mechanically sound home, which offers large principal rooms, spacious bedrooms and a bright, functional floor plan. The modern kitchen was beautifully renovated in 2023 with quartz counters, stainless steel appliances and 20" ceramic tile flowing from the foyer through the kitchen. Professionally landscaped with flagstone walkway, shrubs and deck (2021). Other updates include all windows & doors (2021), furnace &CAC (2018) and roof (2018). Features include gas fireplace, main floor laundry with garage access, double garage, 4-car driveway and in-ground sprinkler system. Amazing family-friendly location close to parks, schools, walking trails, Bramalea City Centre and just 3 minutes to Hwy 410!
Mortgage Estimate
Estimated monthly payment
Calculating…
Estimate only. Taxes, insurance, condo fees, and lender terms are not included.
Monthly costs to verify
Property taxes: about $702/month based on listed annual taxes.
Estimate only. Confirm taxes, condo/maintenance fees, insurance, utilities, and lender terms before making decisions.
Rooms
| Room | Level | Dimensions |
|---|---|---|
| Living room | Main level | 5.48 x 3.43 |
| Recreational, Games room | Basement | 9 x 3.28 |
| Games room | Basement | 7.62 x 3.2 |
| Dining room | Main level | 3.81 x 3.43 |
| Kitchen | Main level | 3.39 x 3.02 |
| Eating area | Main level | 2.9 x 4 |
| Family room | Main level | 6.09 x 3.35 |
| Primary Bedroom | Second level | 4.9 x 3.99 |
| Sitting room | Second level | 4 x 2.78 |
| Bedroom 2 | Second level | 3.87 x 3.35 |
| Bedroom 3 | Second level | 4.72 x 3.35 |
| Bedroom 4 | Second level | 3.35 x 3.21 |
Facts & Location
Interior Size
2,554 sq ft
Parking
6 spaces
Lot Size
35.1 x 174.7 FT ; Pie Shaped- 95' Wide at rear.146' Dp S.
Annual Taxes
$8,429
Listing data
Listing information is provided for personal, non-commercial use and should be independently verified before making real estate decisions.
Last refreshed: Aug 24, 2026 3:18 AM
Explore nearby searches
SEO-friendly searches for this area, property type, and nearby neighbourhoods.
Similar Properties
More nearby listings that may fit the same search.
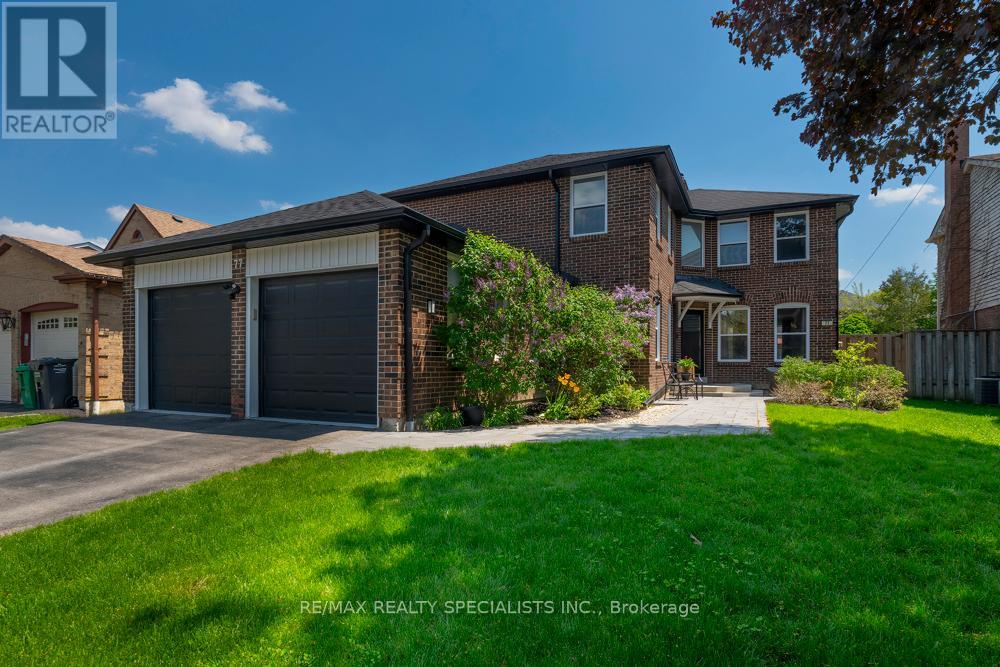
$1,099,800
77 Leander Street
Brampton (Westgate) · MLS # W13695258
5 bed · 3 bath
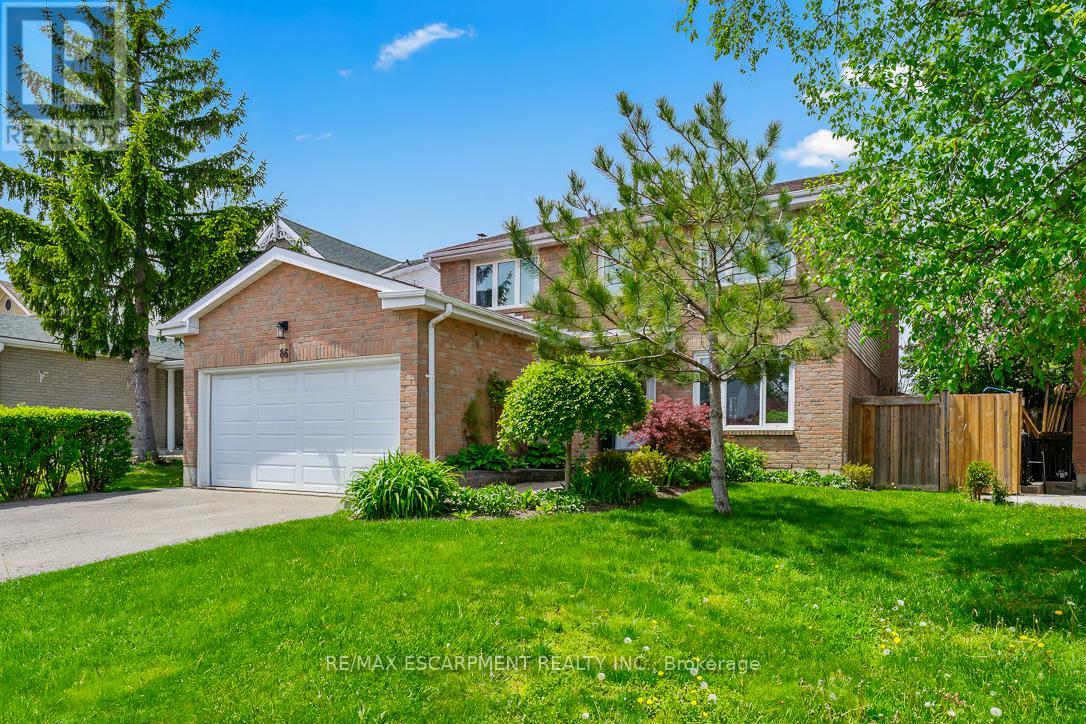
$1,099,000
86 Northampton Street
Brampton (Westgate) · MLS # W13635808
5 bed · 4 bath · 2,100 sq ft
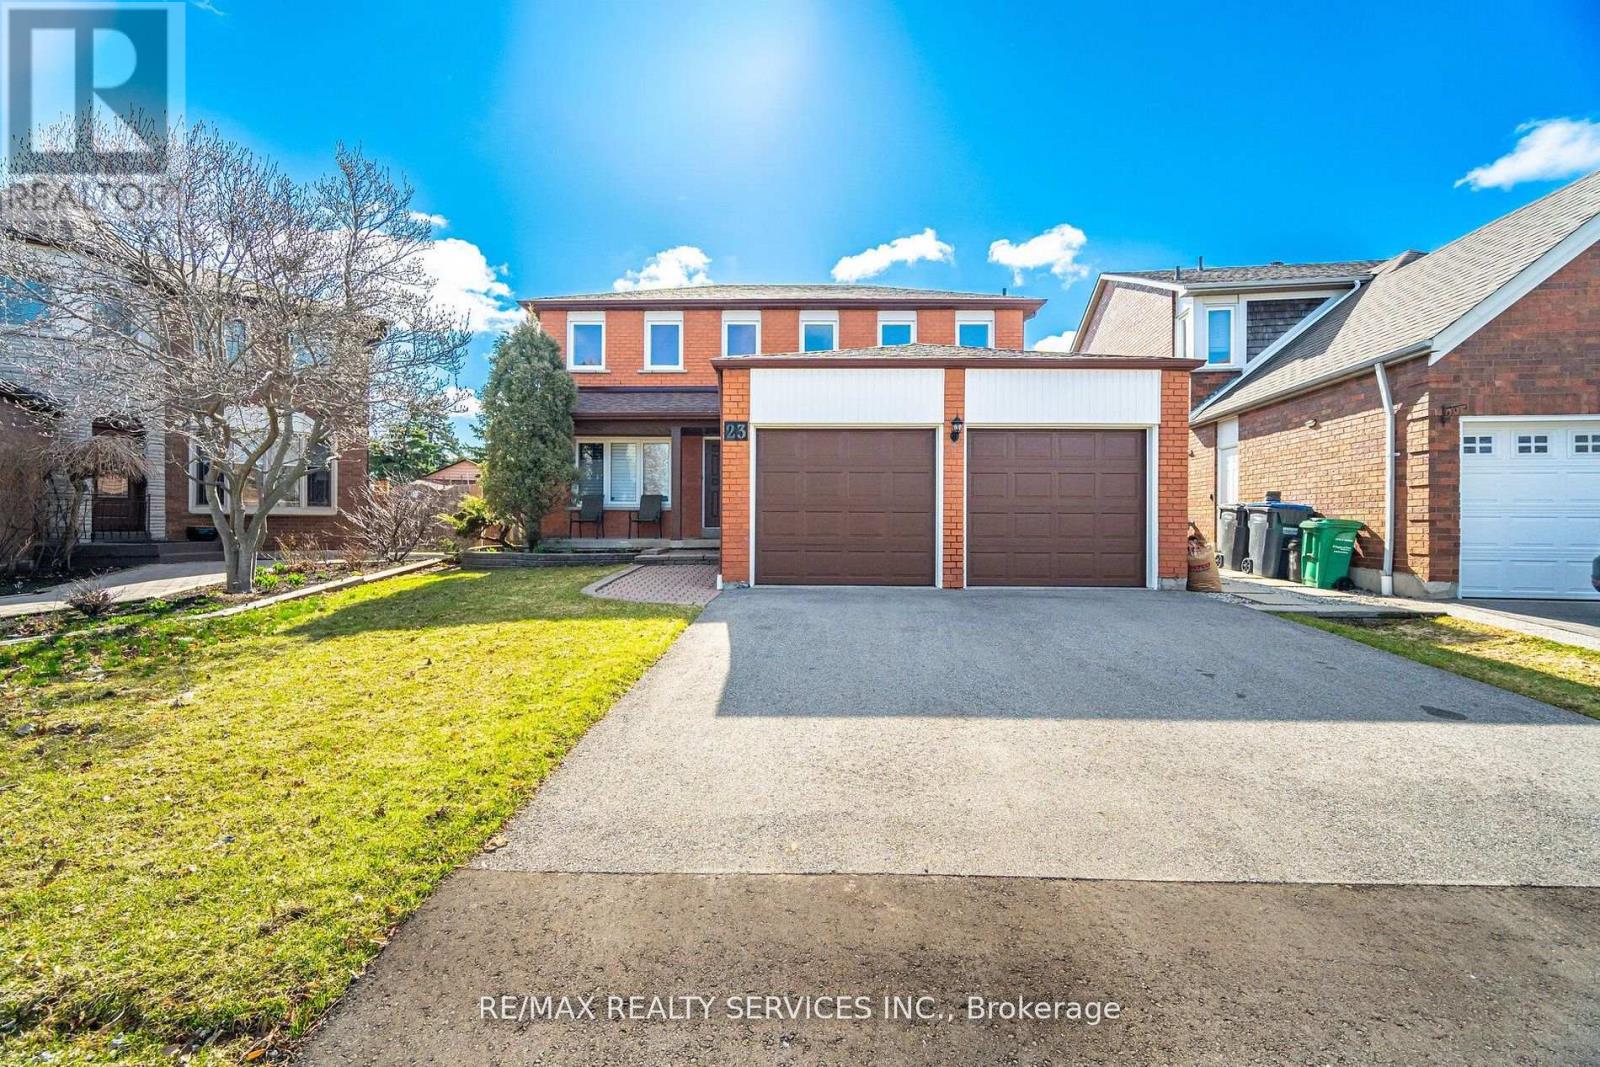
$1,095,000
23 Newbury Crescent
Brampton (Westgate) · MLS # W13626880
5 bed · 4 bath · 2,740 sq ft