Videos & Virtual Tours
Open available video, 3D tour, or virtual-tour media for this listing.
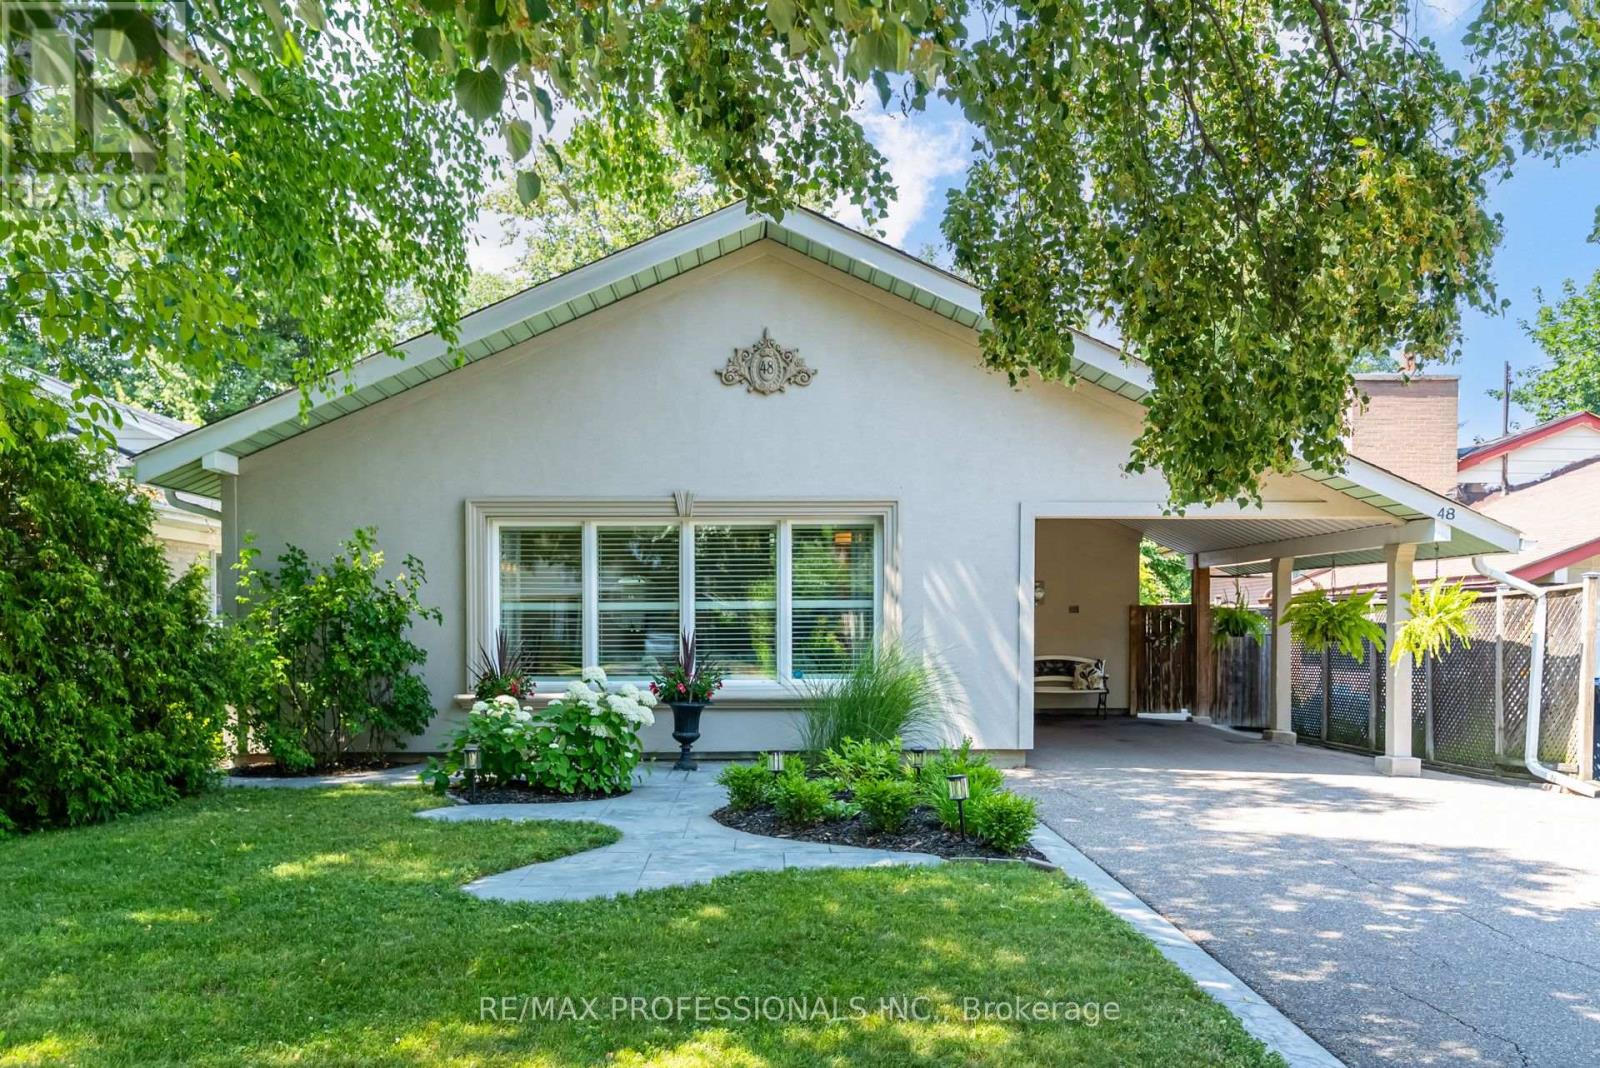
48 Genthorn Avenue
Toronto (Rexdale-Kipling), Ontario M9W2S9
MLS # W13723908
Property Details
Type
Detached
Beds
3
Baths
2
Status
For Sale
More homes like this
About this property
Easily one of the prettiest homes on the street, this home offers beautiful curb appeal with its fully stuccoed exterior and added three-inch insulation and professional landscaping. These thoughtful exterior upgrades are not commonly found in the area and set the home apart. Inside, you'll find a smart, functional layout with newer hardwood floors, high-end triple-pane windows a bright eat-in kitchen with generous counter space and walk out to backyard with a large private deck with awning. The fully fenced, private, pool-sized backyard offers great space for relaxing and entertaining, as well as safety for kids and pets. Upstairs, features three good size bedrooms and a beautifully maintained four-piece bath. The lower level adds excellent living space with a spacious family room, gas fireplace, pot lights, built-in cabinetry and an updated three-piece bath. The basement was professionally waterproofed from the exterior approximately 15 years ago and has remained dry since, a valuable long-term improvement. Tons of storage. Backyard shed with elctricity and concrete pathways surround the home, reflecting the overall pride of ownership. Located approximately 50 feet from Rexdale Park and close to TTC, top-rated schools, shopping and everyday amenities.
Mortgage Estimate
Estimated monthly payment
Calculating…
Estimate only. Taxes, insurance, condo fees, and lender terms are not included.
Monthly costs to verify
Property taxes: about $303/month based on listed annual taxes.
Estimate only. Confirm taxes, condo/maintenance fees, insurance, utilities, and lender terms before making decisions.
Rooms
| Room | Level | Dimensions |
|---|---|---|
| Foyer | Main level | 1.67 x 1.22 |
| Living room | Main level | 3.54 x 3.95 |
| Dining room | Main level | 3.54 x 2.64 |
| Kitchen | Main level | 3.52 x 4.22 |
| Primary Bedroom | Second level | 4.06 x 3.59 |
| Bedroom 2 | Second level | 2.69 x 2.88 |
| Bedroom 3 | Second level | 2.61 x 3.59 |
| Family room | Lower level | 3.52 x 6.56 |
| Laundry room | Lower level | 3.15 x 3.8 |
Facts & Location
Parking
3 spaces
Lot Size
45 x 112.6 FT
Annual Taxes
$3,635
Listing data
Listing information is provided for personal, non-commercial use and should be independently verified before making real estate decisions.
Last refreshed: Oct 11, 2026 4:01 AM
Explore nearby searches
SEO-friendly searches for this area, property type, and nearby neighbourhoods.
Similar Properties
More nearby listings that may fit the same search.
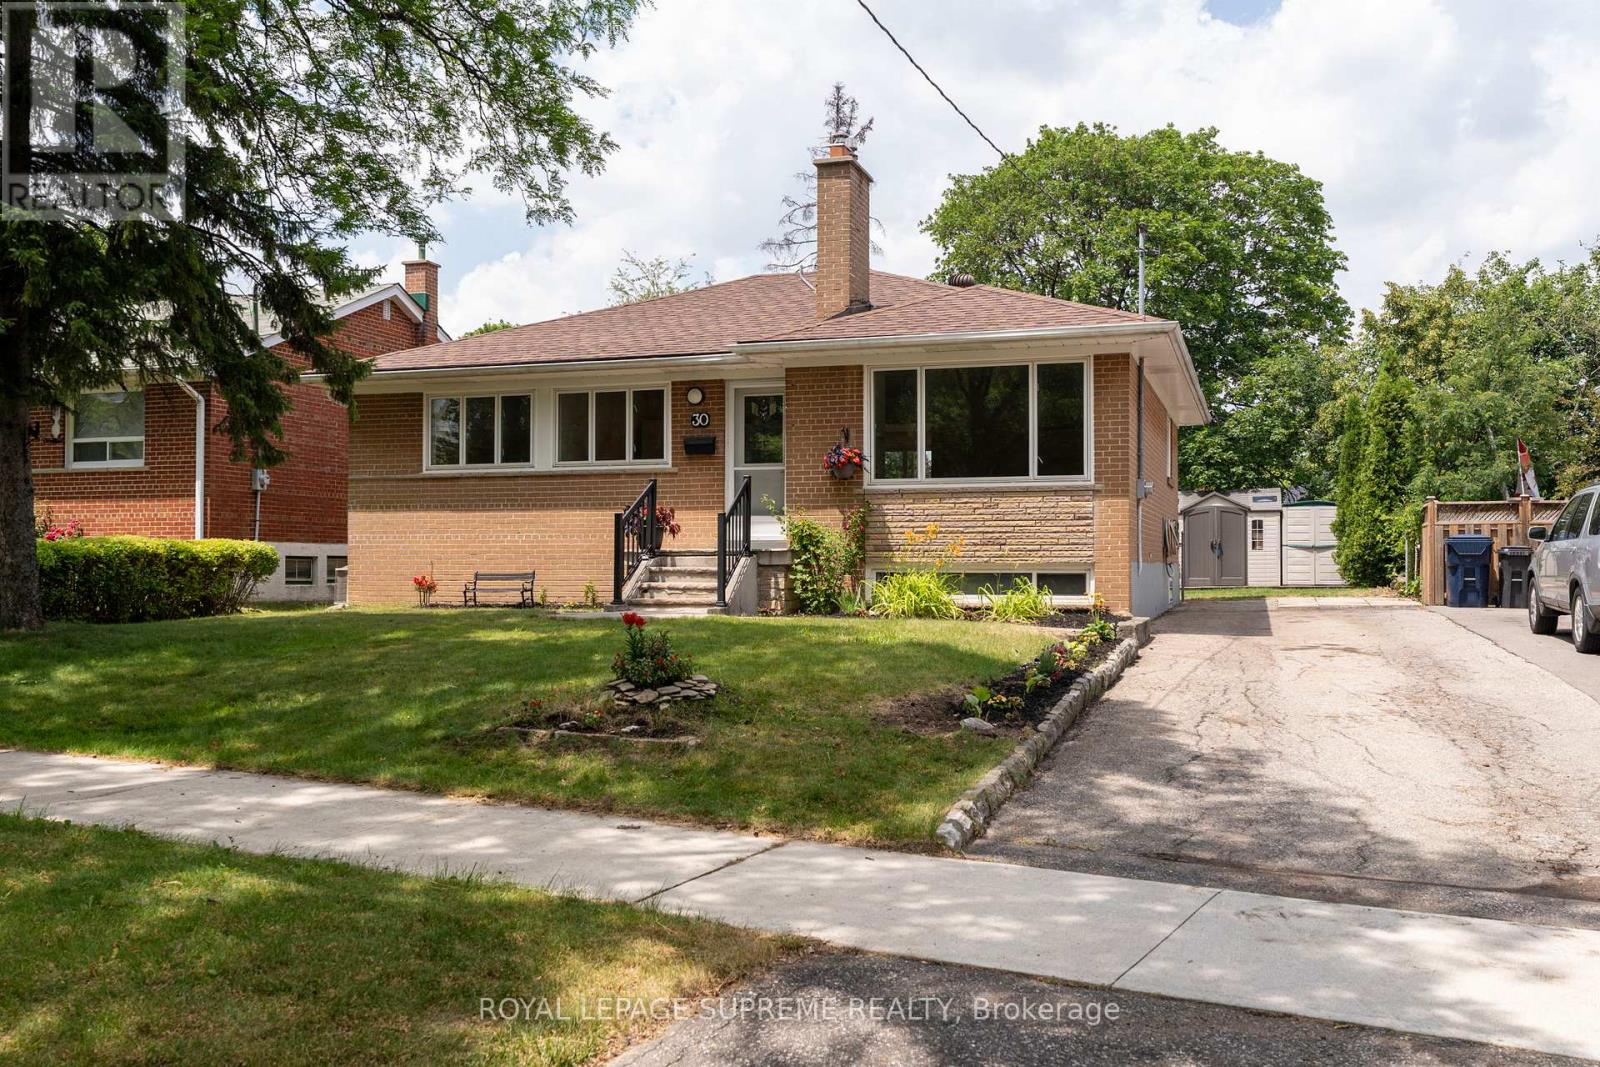
$868,000
30 Benway Drive
Toronto (Rexdale-Kipling) · MLS # W13779134
3 bed · 2 bath
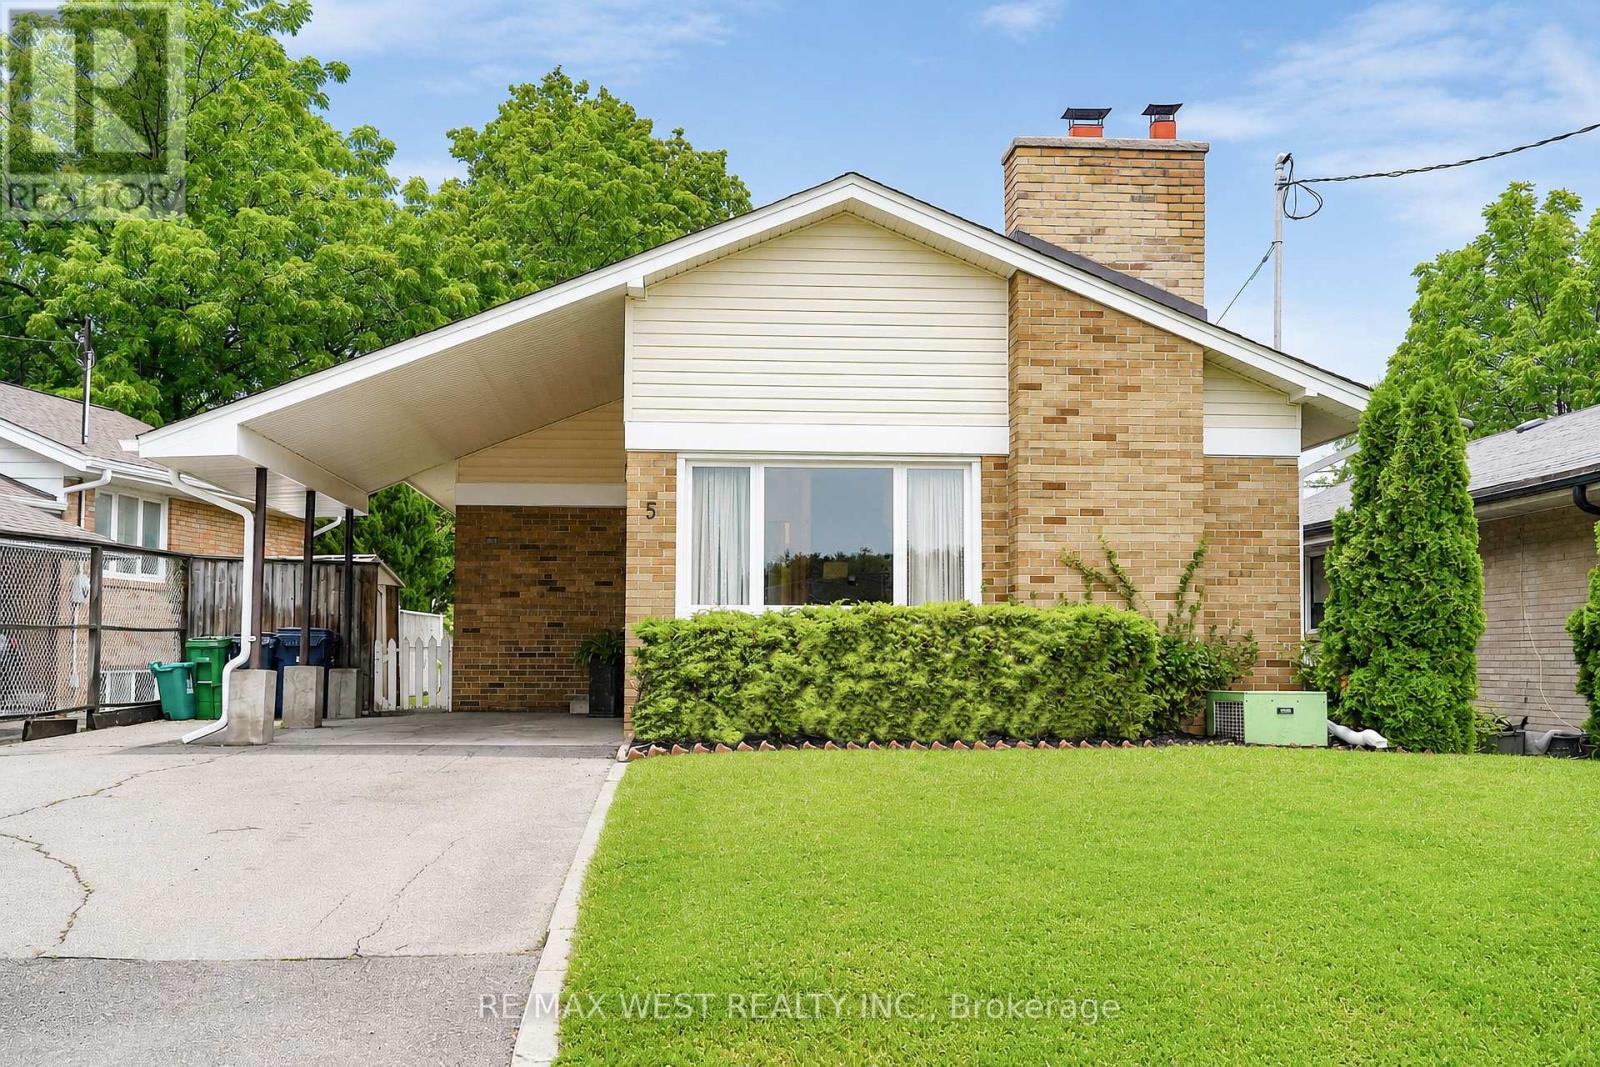
$900,000
5 Cromarty Drive
Toronto (Rexdale-Kipling) · MLS # W13731148
4 bed · 2 bath
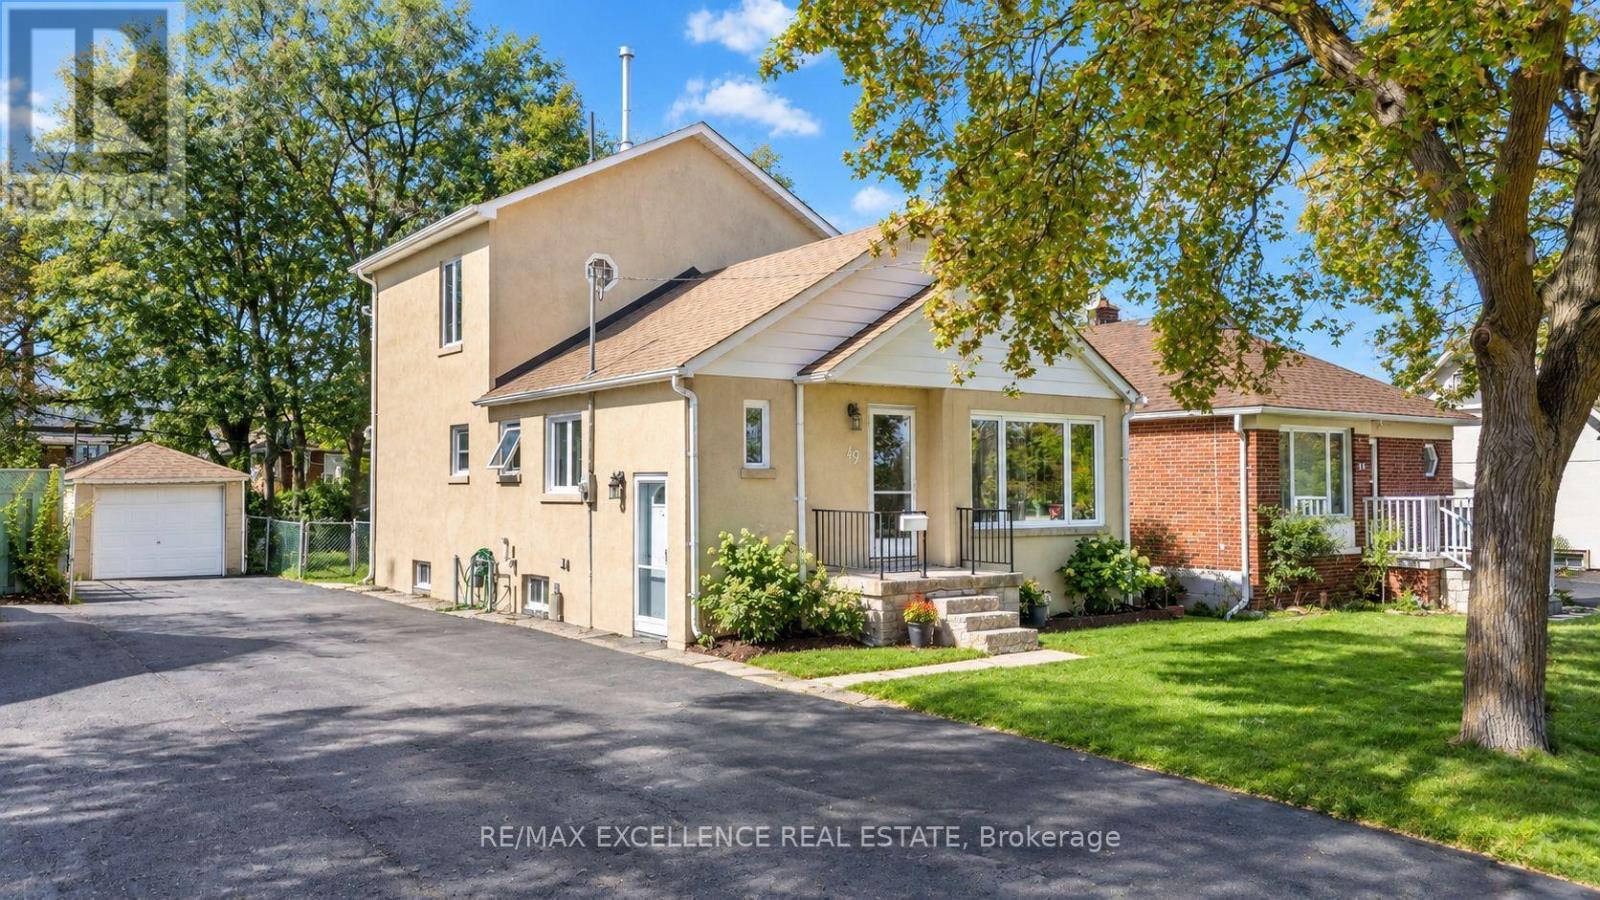
$919,999
49 Barrhead Crescent
Toronto (Rexdale-Kipling) · MLS # W13808368
3 bed · 3 bath