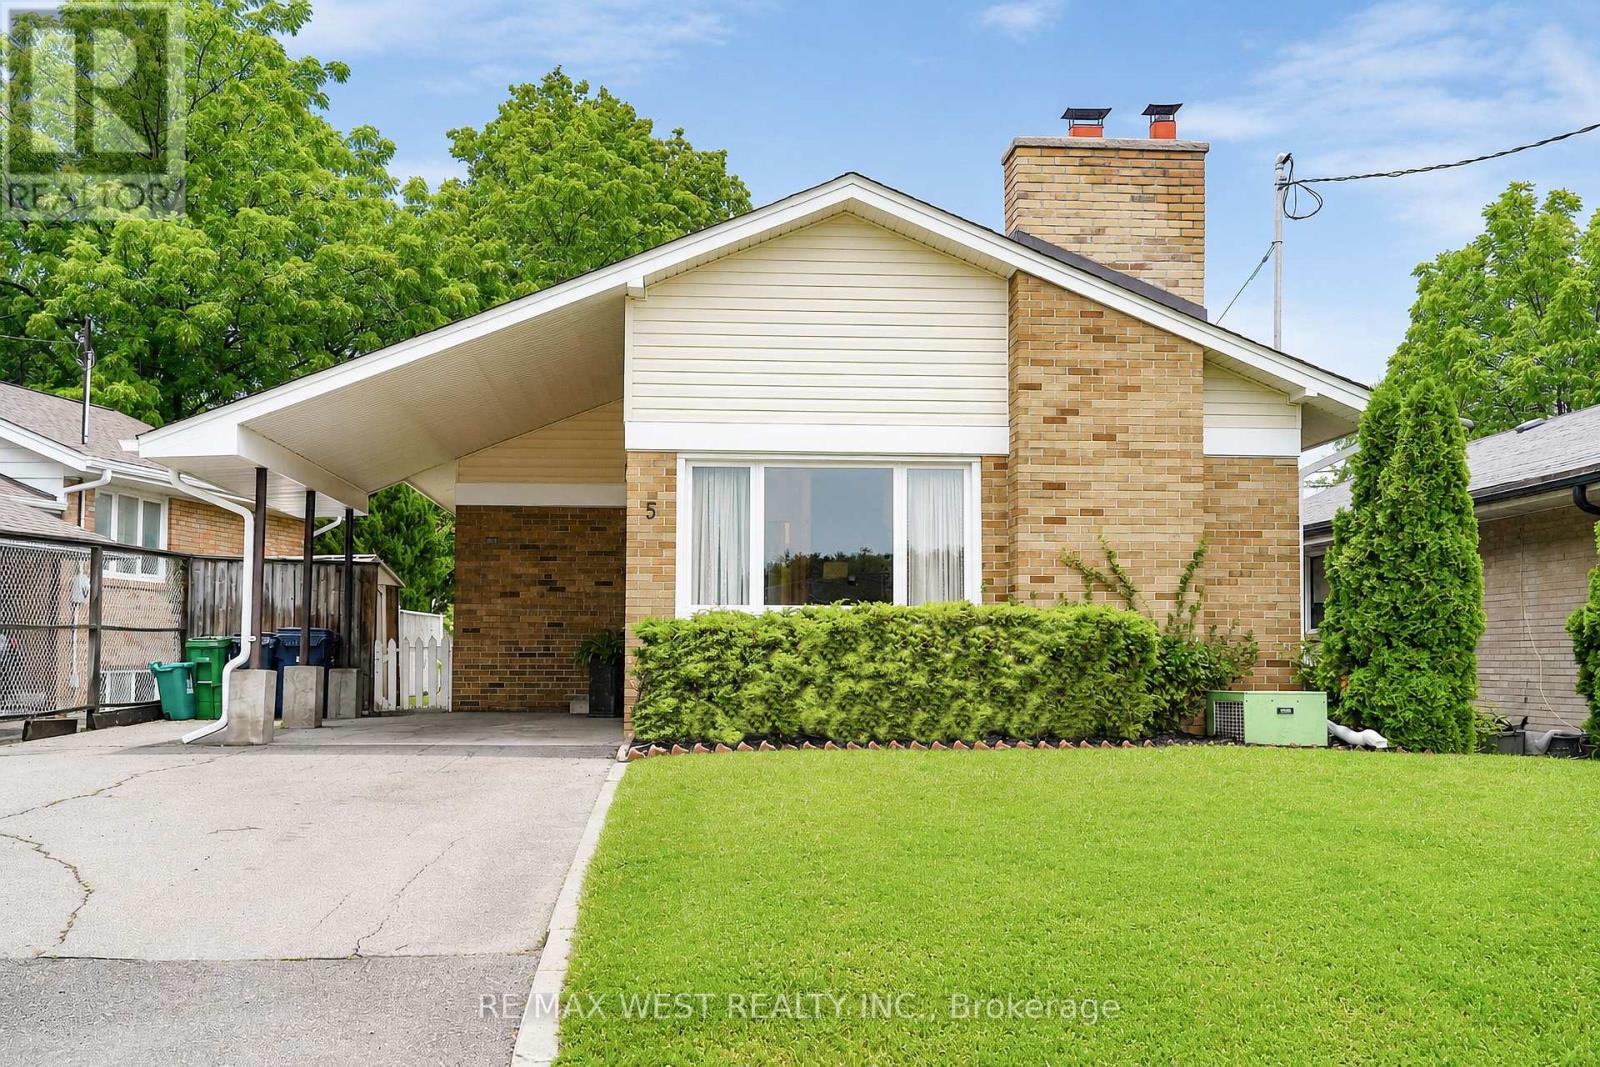
5 Cromarty Drive
Toronto (Rexdale-Kipling), Ontario M9W2R5
MLS # W13731148
Property Details
Type
Detached
Beds
4
Baths
2
Status
For Sale
More homes like this
About this property
Updated, well-maintained and designed with flexibility in mind, 5 Cromarty Drive offers comfortable family living with valuable in-law potential. Upgraded flooring throughout, new windows throughout, fresh paint (including flat ceilings upstairs), and new light fixtures give the home a bright, refreshed feel. Major updates include a new furnace (2025), updated windows (2025), new double laundry sink (2025), new front siding, soffits, eavestroughs and fascia (2026), upgraded R-50 insulation (2026), and a new chimney (2026).The separate basement entrance and in-law capability provide excellent flexibility for extended family, guests or additional living space. The lower level also offers a separate room for a potential kitchen, creating further opportunity to tailor the home to your needs. Move-in ready with the major updates already done, while still offering room to add your own personal touches. Conveniently located close to schools, parks, shopping, transit and major highways. *Some photos virtually staged.
Mortgage Estimate
Estimated monthly payment
Calculating…
Estimate only. Taxes, insurance, condo fees, and lender terms are not included.
Monthly costs to verify
Property taxes: about $320/month based on listed annual taxes.
Estimate only. Confirm taxes, condo/maintenance fees, insurance, utilities, and lender terms before making decisions.
Rooms
| Room | Level | Dimensions |
|---|---|---|
| Living room | Main level | 6.08 x 5.59 |
| Dining room | Main level | 6.08 x 5.59 |
| Kitchen | Main level | 2.86 x 3.73 |
| Primary Bedroom | Main level | 3.8 x 3 |
| Bedroom 2 | Main level | 2.75 x 3.95 |
| Bedroom 3 | Main level | 3.12 x 2.75 |
| Recreational, Games room | Basement | 5.92 x 5.2 |
| Bedroom | Basement | 3.58 x 2.32 |
| Other | Basement | 3.65 x 4.13 |
| Laundry room | Basement | 3.24 x 2.38 |
Facts & Location
Parking
3 spaces
Lot Size
47.4 x 112 FT ; 115ft on one side
Annual Taxes
$3,837
Listing data
Listing information is provided for personal, non-commercial use and should be independently verified before making real estate decisions.
Last refreshed: Oct 14, 2026 4:01 AM
Explore nearby searches
SEO-friendly searches for this area, property type, and nearby neighbourhoods.
Similar Properties
More nearby listings that may fit the same search.
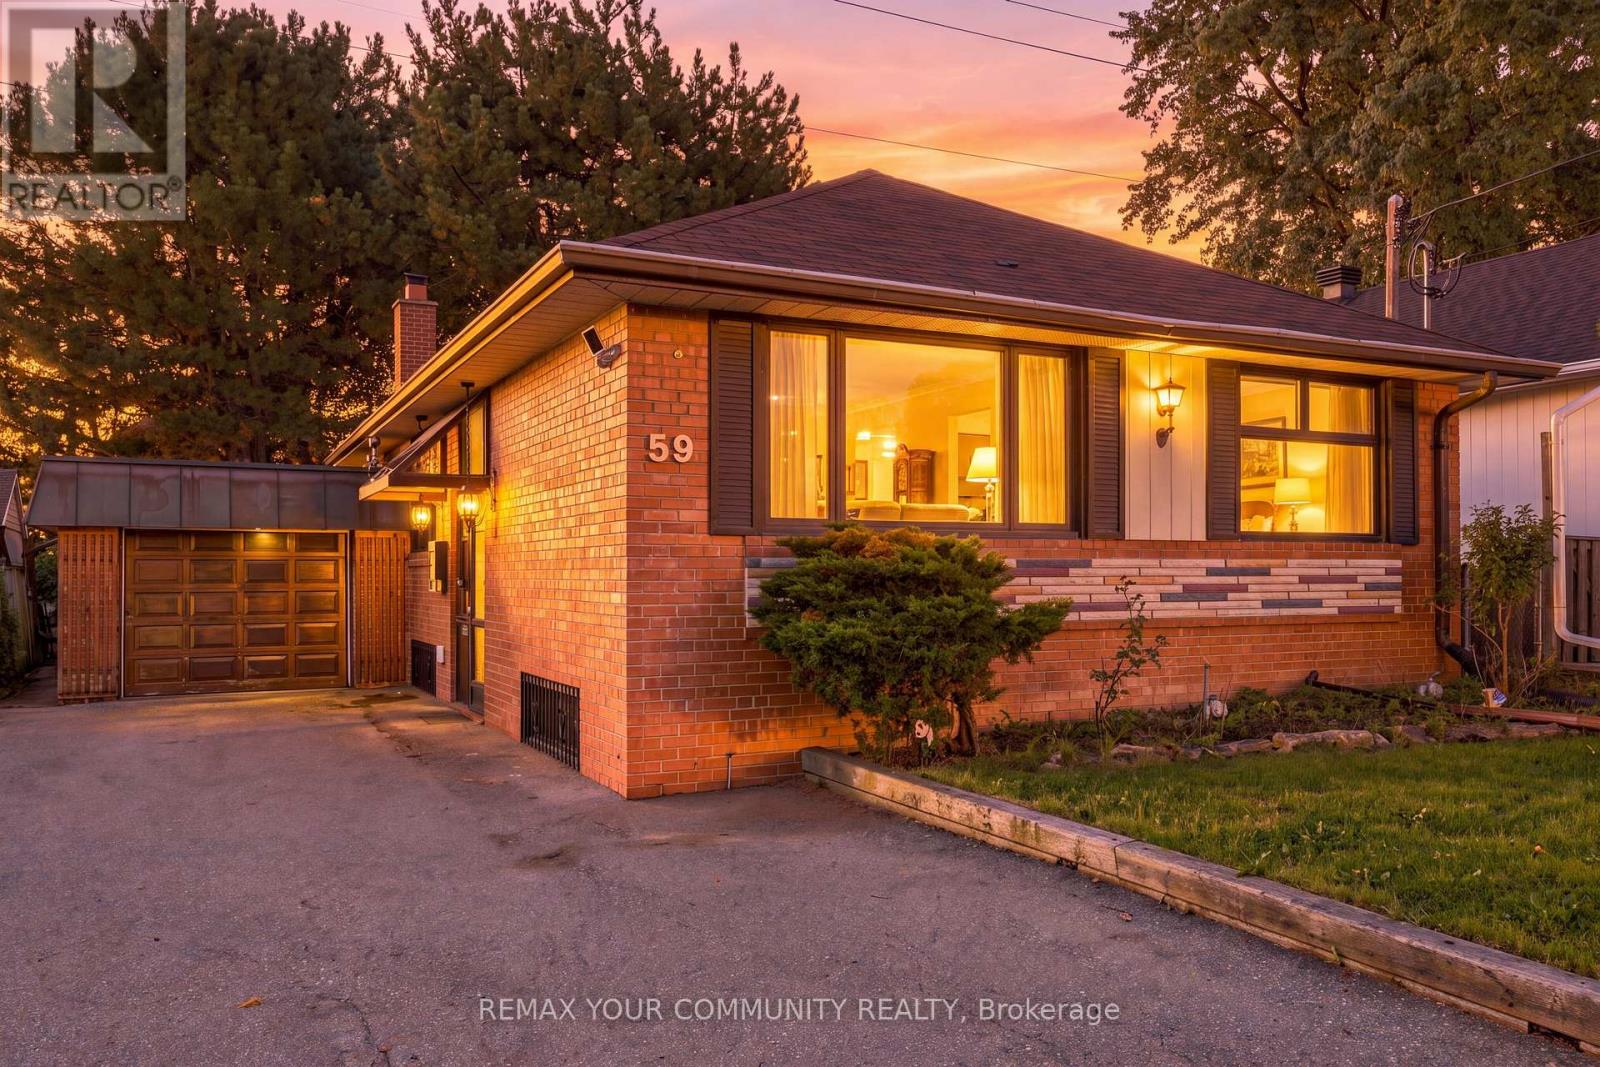
$899,000
59 Redwater Drive
Toronto (Rexdale-Kipling) · MLS # W13806310
5 bed · 2 bath
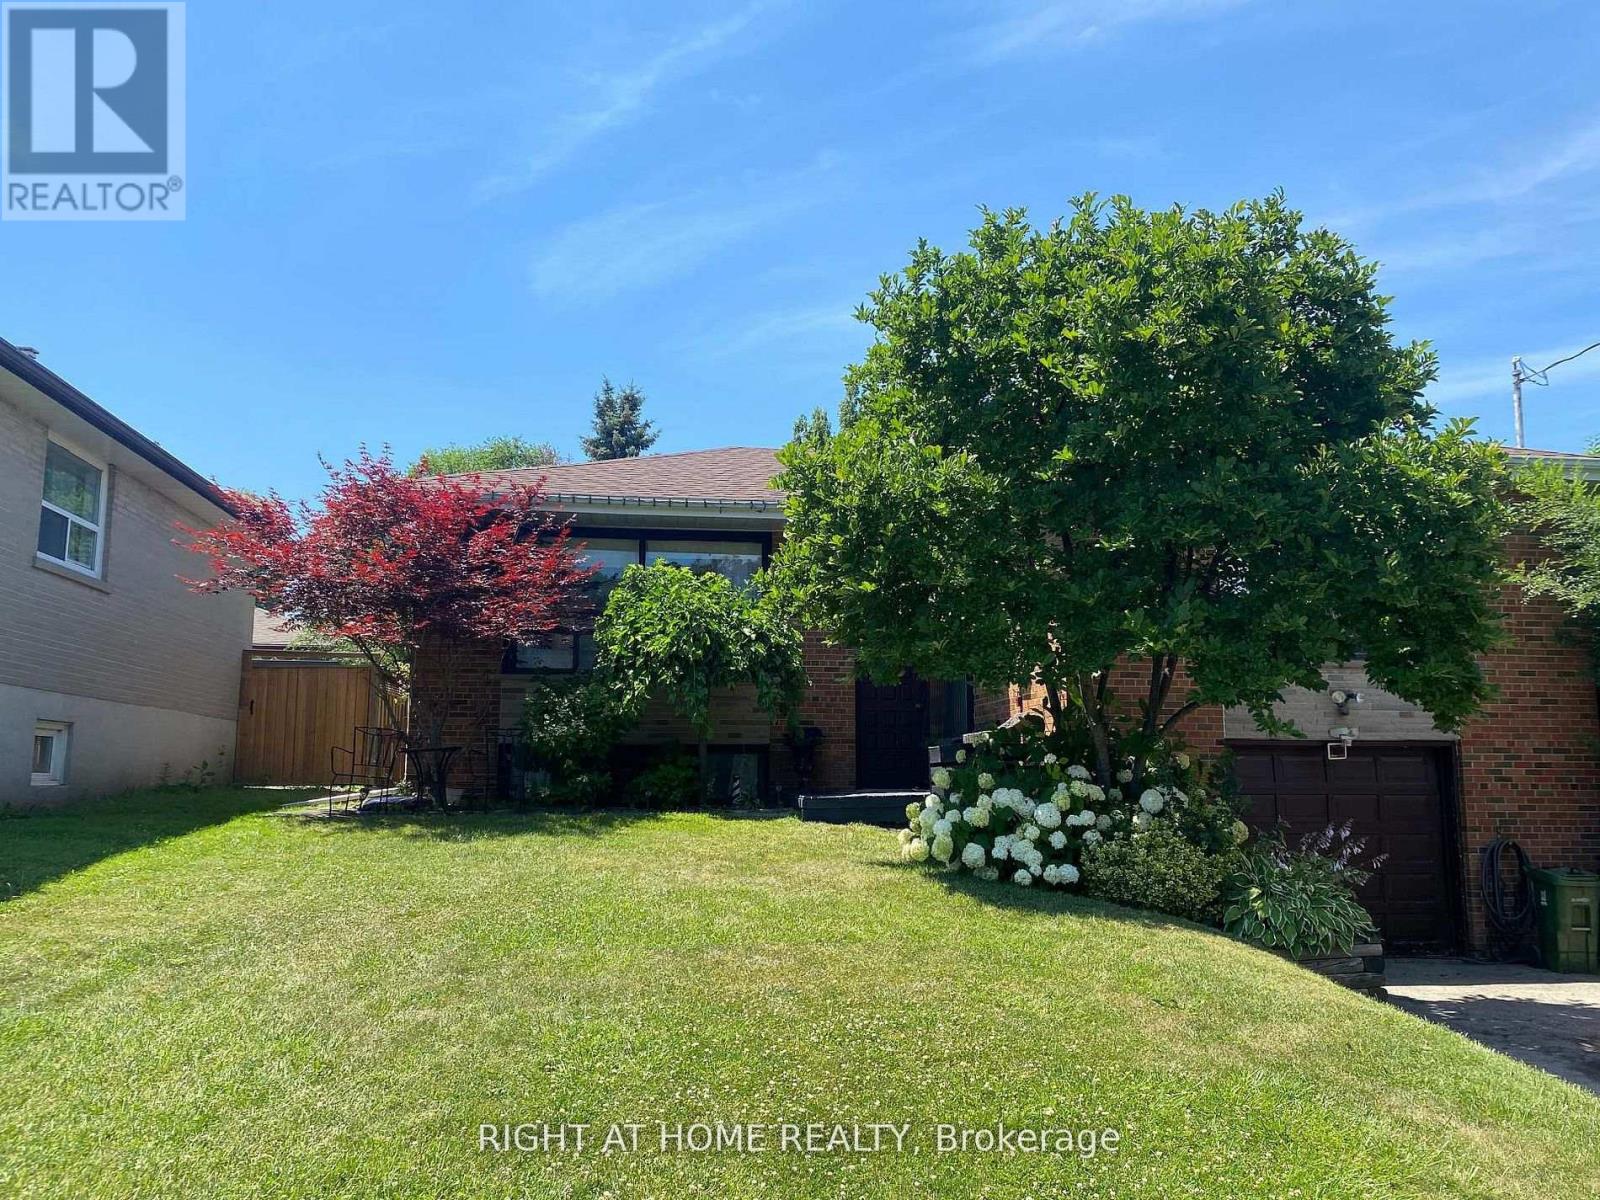
$919,999
68 Barford Road
Toronto (Rexdale-Kipling) · MLS # W13630354
4 bed · 2 bath
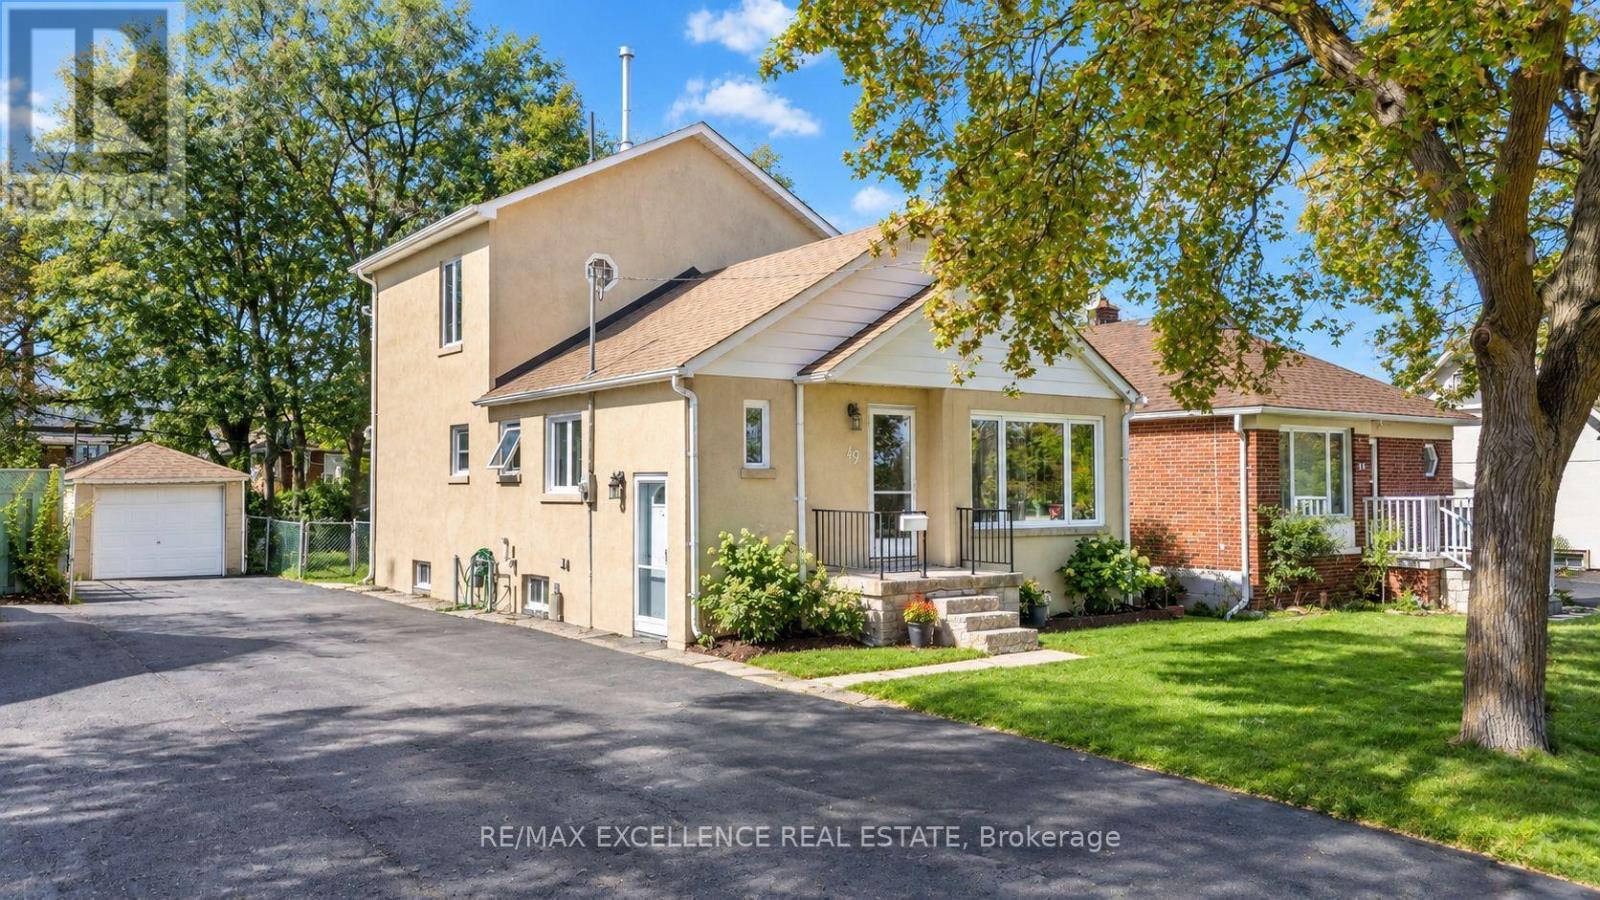
$919,999
49 Barrhead Crescent
Toronto (Rexdale-Kipling) · MLS # W13808368
3 bed · 3 bath