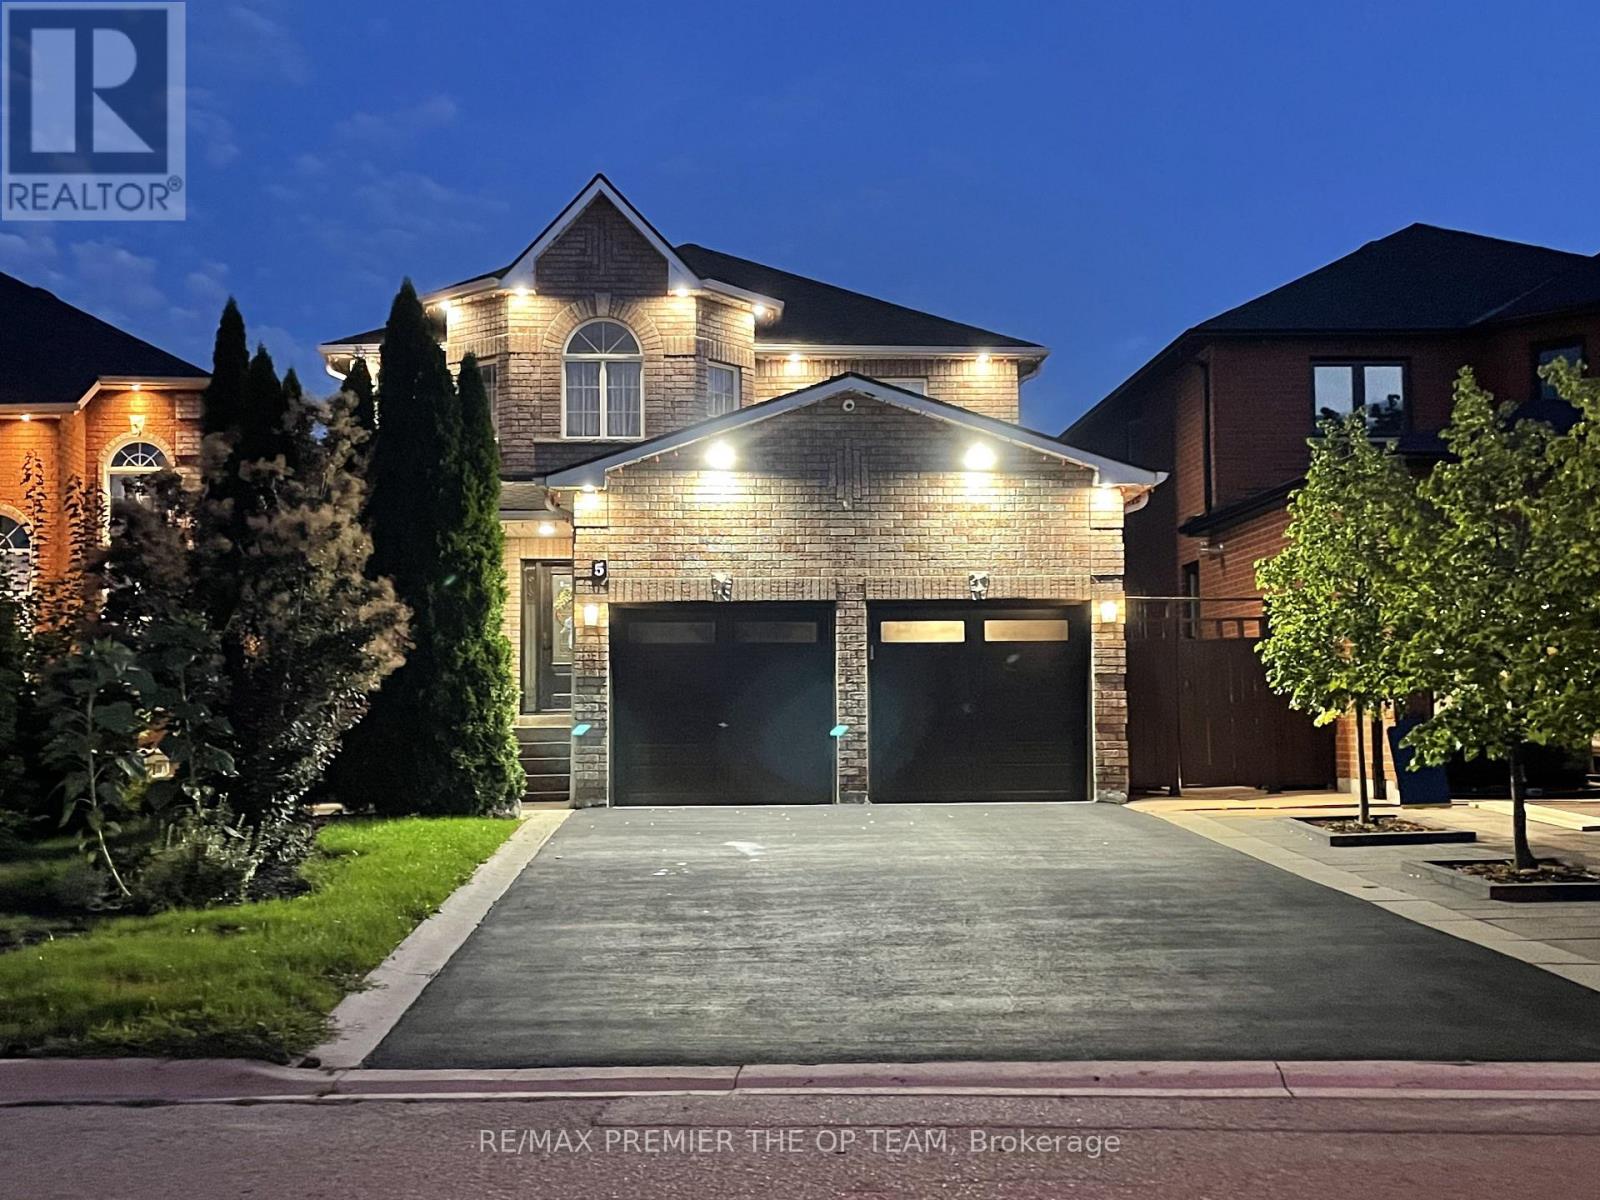
5 Southbury Manor Drive
Caledon (Bolton East), Ontario L7E1X7
MLS # W13723136
Property Details
Type
Detached
Beds
6
Baths
4
Status
For Sale
More homes like this
About this property
Welcome to 5 Southbury Manor Drive, an impressive family residence situated in the highly sought-after South Hill community of Bolton. Offering approximately 2,782 sq. ft. of spacious living space, this well-proportioned home features 4 bedrooms and 4 bathrooms, providing an ideal layout for growing families, entertaining and everyday living. Set on an approximately5,048 sq. ft. lot, the property combines generous interior space with the comfort of an established, family-oriented neighbourhood. Enjoy a location that places you close to schools, parks, shopping, dining, recreation and everyday conveniences, with St. John the Baptist Elementary School just a short distance away. Outdoor enthusiasts will appreciate Bolton's abundance of green space and recreational amenities, including access to the scenic Humber Valley Heritage Trail and the Humber River corridor. Offering an exceptional combination of space, location and lifestyle, 5 Southbury Manor Drive presents a wonderful opportunity to establish your next chapter in one of Bolton's desirable residential communities.
Mortgage Estimate
Estimated monthly payment
Calculating…
Estimate only. Taxes, insurance, condo fees, and lender terms are not included.
Monthly costs to verify
Property taxes: about $532/month based on listed annual taxes.
Estimate only. Confirm taxes, condo/maintenance fees, insurance, utilities, and lender terms before making decisions.
Rooms
| Room | Level | Dimensions |
|---|---|---|
| Dining room | Main level | 4.39 x 2.85 |
| Dining room | Basement | 6.81 x 5.59 |
| Kitchen | Basement | 4.39 x 2.82 |
| Bedroom | Basement | 5.74 x 2.69 |
| Bedroom | Basement | 5.41 x 2.64 |
| Family room | Main level | 5.03 x 2.85 |
| Kitchen | Main level | 4.06 x 2.64 |
| Eating area | Main level | 4.06 x 2.95 |
| Office | Main level | 4.01 x 2.9 |
| Primary Bedroom | Second level | 5.74 x 4.47 |
| Bedroom 2 | Second level | 3.45 x 2.9 |
| Bedroom 3 | Second level | 3.58 x 2.9 |
| Bedroom 4 | Second level | 3.45 x 3.28 |
| Living room | Basement | 6.81 x 5.59 |
Facts & Location
Interior Size
2,782 sq ft
Parking
6 spaces
Lot Size
39.7 x 106.2 FT
Annual Taxes
$6,384
Listing data
Listing information is provided for personal, non-commercial use and should be independently verified before making real estate decisions.
Last refreshed: Sep 18, 2026 3:33 AM
Explore nearby searches
SEO-friendly searches for this area, property type, and nearby neighbourhoods.
Similar Properties
More nearby listings that may fit the same search.
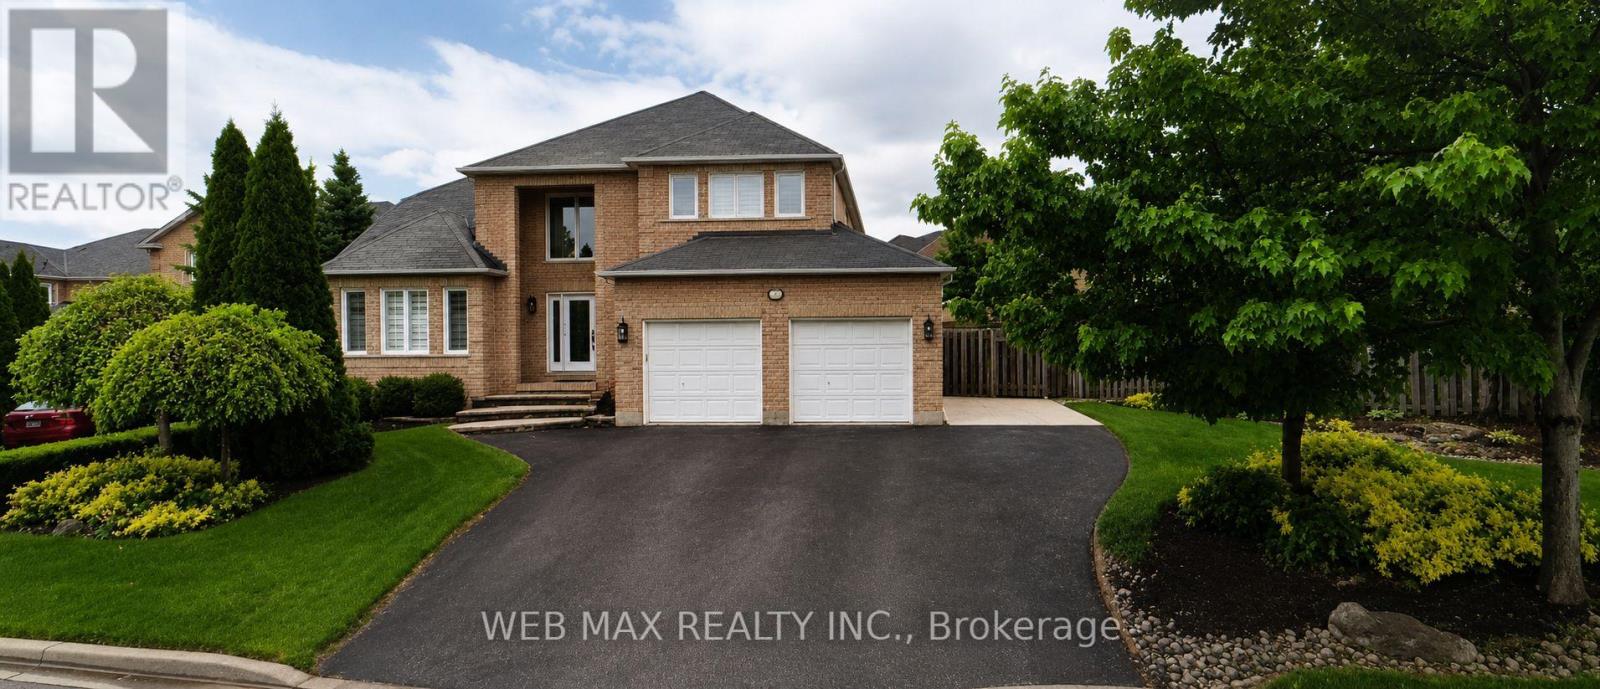
$1,399,900
22 Ashbury Crescent
Caledon (Bolton East) · MLS # W13570778
6 bed · 4 bath · 2,400 sq ft
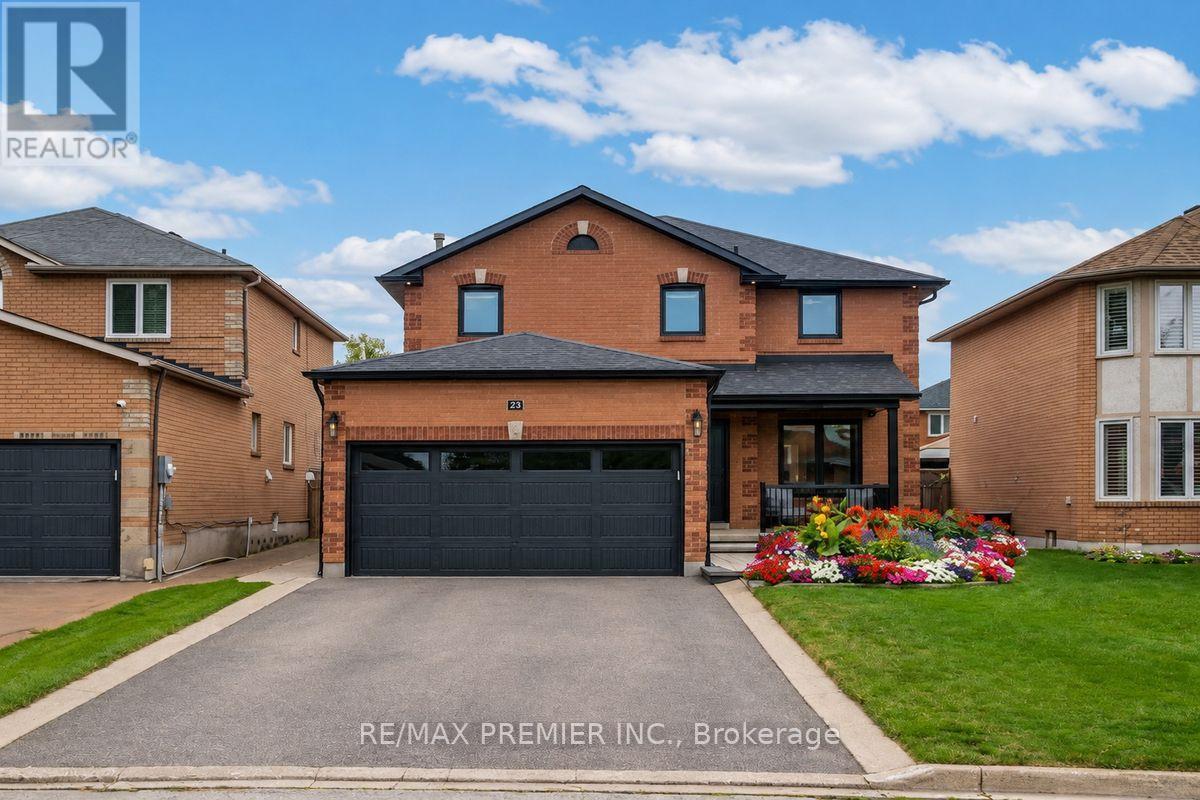
$1,389,000
23 Berrydown Drive
Caledon (Bolton East) · MLS # W13651338
5 bed · 4 bath
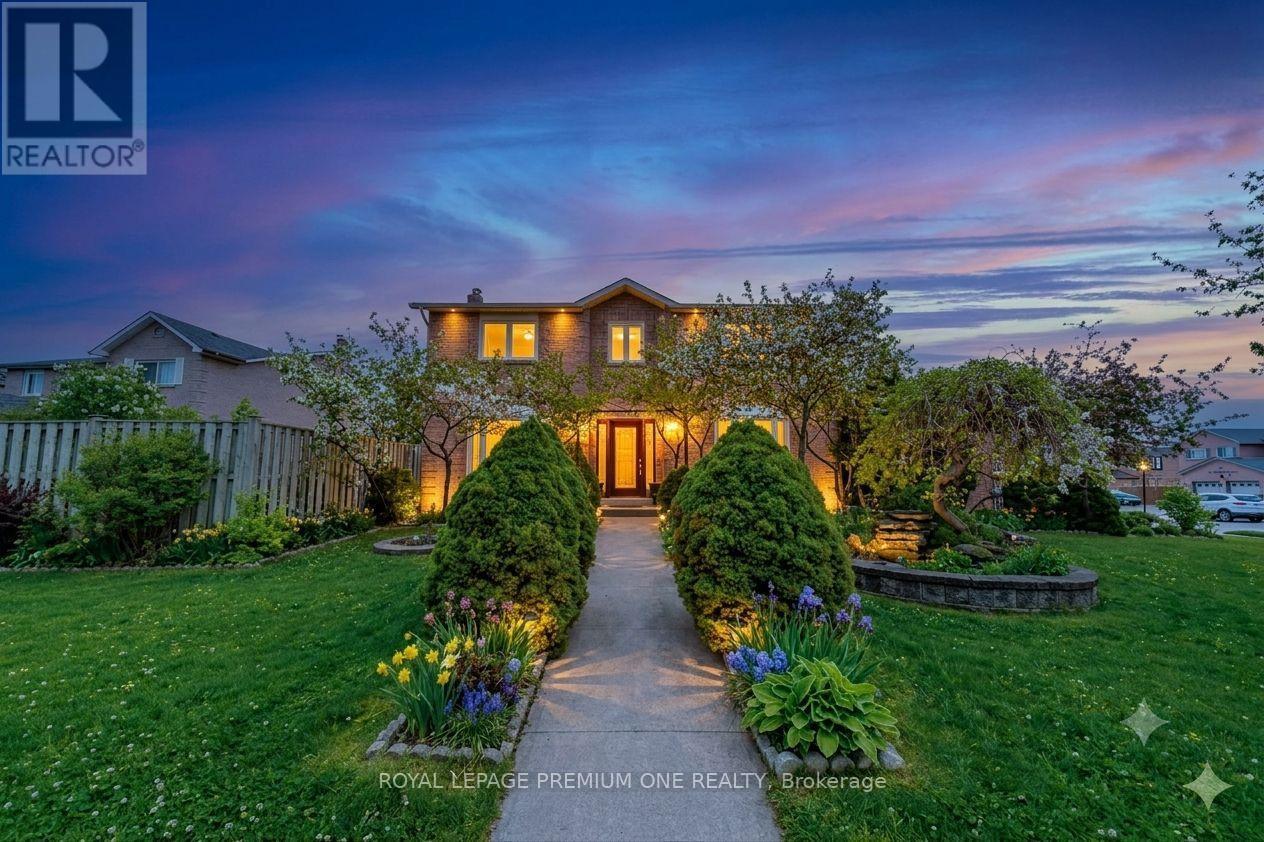
$1,149,990
25 Sir Lancelot Court
Caledon (Bolton East) · MLS # W13542452
5 bed · 4 bath