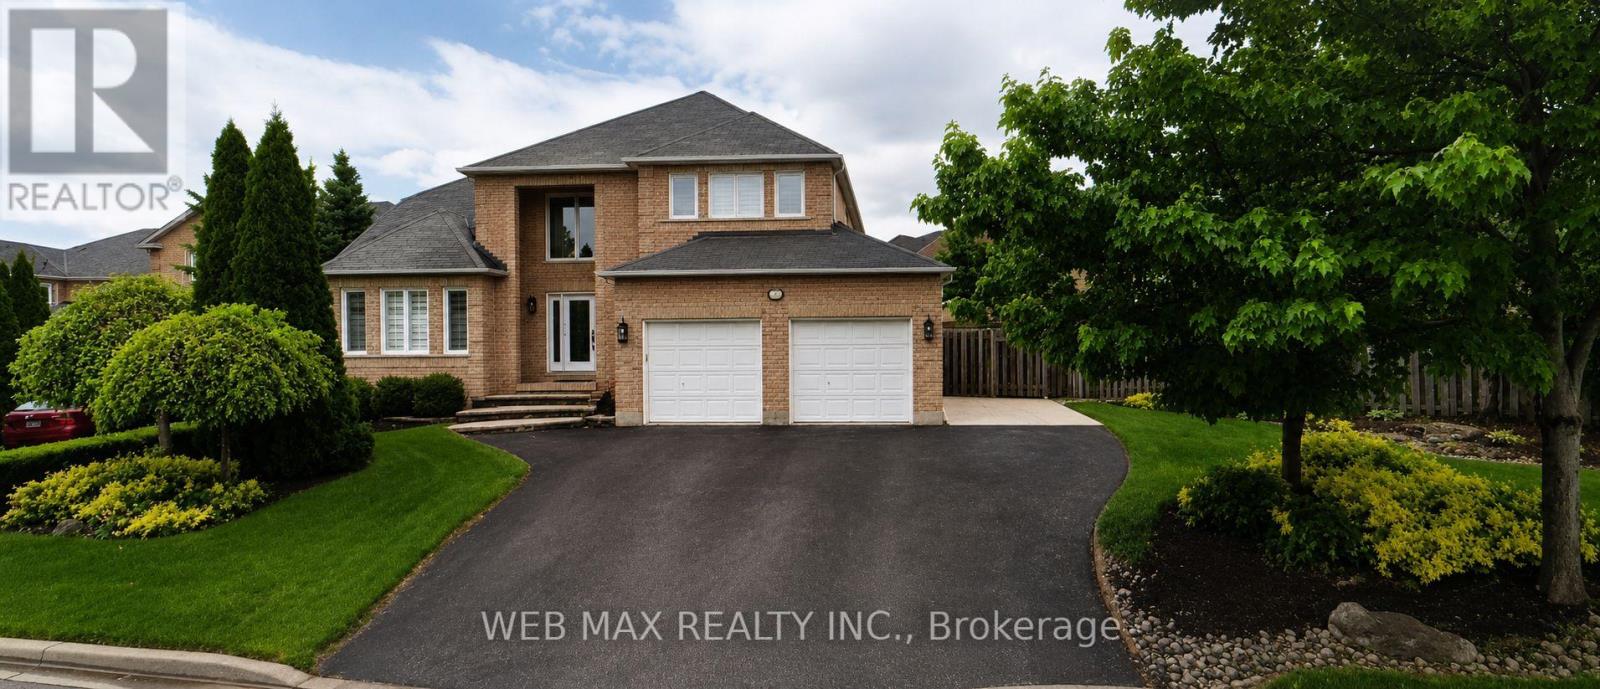
22 Ashbury Crescent
Caledon (Bolton East), Ontario L7E1X6
MLS # W13570778
Property Details
Type
Detached
Beds
6
Baths
4
Status
For Sale
More homes like this
About this property
Pride of ownership shines throughout this updated, custom-built Grand Brook home offering ~2,400 sq.ft. above grade. Situated on a premium, landscaped oversized pie-shaped lot with an impressive 100-ft frontage, this property features a extra wide driveway with 7 car parking space. Over $100k has been invested in a spectacular private backyard oasis with professional landscaping; a swimming pool ;a custom cabana complete with a TV & wet bar; a large retractable awning-perfect for outdoor entertaining/family gatherings. The interior is recently renovated with quality and tasteful upgrades. The chef's kitchen features quartz countertops, solid hardwood cabinetry, a designer pantry, porcelain flooring, and a spacious eat-in area overlooking the pool through new patio doors. The adjoining family room overlooks the kitchen and offers a cozy fireplace, hardwood flooring, automated power blinds, and an inviting atmosphere. The impressive 17-ft grand foyer welcomes guests with a grand, wainscoted wall staircase, stunning light fixture, extensive pot lighting, and an oversized front hall guest closet. The combined living/dining room features a beautiful new double door entry and gleaming new hardwood floors. The main floor features an upgraded 2-piece powder room and a laundry room with a window, closet, and convenient access to a heated oversized double garage. California shutters throughout add elegance and privacy. The second floor offers 4 generously sized bedrooms with large closets and parquet flooring. The spacious primary bedroom features a walk-in closet and a luxurious, fully updated ensuite complete with a soaker tub and heated floors. The finished basement provides exceptional versatility and can serve as an in-law suite, featuring a full kitchen, full bathroom, 2 additional rooms, and a cantina. This meticulously maintained home combines exceptional craftsmanship, quality upgrades, and outstanding indoor/outdoor living in a highly sought-after neighbourhood.
Mortgage Estimate
Estimated monthly payment
Calculating…
Estimate only. Taxes, insurance, condo fees, and lender terms are not included.
Monthly costs to verify
Property taxes: about $562/month based on listed annual taxes.
Estimate only. Confirm taxes, condo/maintenance fees, insurance, utilities, and lender terms before making decisions.
Rooms
| Room | Level | Dimensions |
|---|---|---|
| Kitchen | Main level | 6.61 x 3.65 |
| Kitchen | Basement | 3 x 3 |
| Recreational, Games room | Basement | 5 x 3 |
| Other | Basement | 3.3 x 3.4 |
| Living room | Main level | 3.65 x 3.4 |
| Games room | Basement | 3.25 x 3.4 |
| Dining room | Main level | 4.25 x 3.5 |
| Family room | Main level | 4.8 x 3.5 |
| Laundry room | Main level | 3.1 x 3.17 |
| Primary Bedroom | Second level | 5.5 x 3.6 |
| Bedroom 2 | Second level | 3.8 x 3.62 |
| Bedroom 3 | Second level | 3.8 x 2.97 |
| Bedroom 4 | Second level | 3.8 x 2.97 |
| Foyer | Main level | 4.85 x 3.15 |
Facts & Location
Interior Size
2,400 sq ft
Parking
7 spaces
Lot Size
92.8 x 100 FT ; irregular see attached survey
Annual Taxes
$6,748
Listing data
Listing information is provided for personal, non-commercial use and should be independently verified before making real estate decisions.
Last refreshed: Sep 14, 2026 3:33 AM
Explore nearby searches
SEO-friendly searches for this area, property type, and nearby neighbourhoods.
Similar Properties
More nearby listings that may fit the same search.
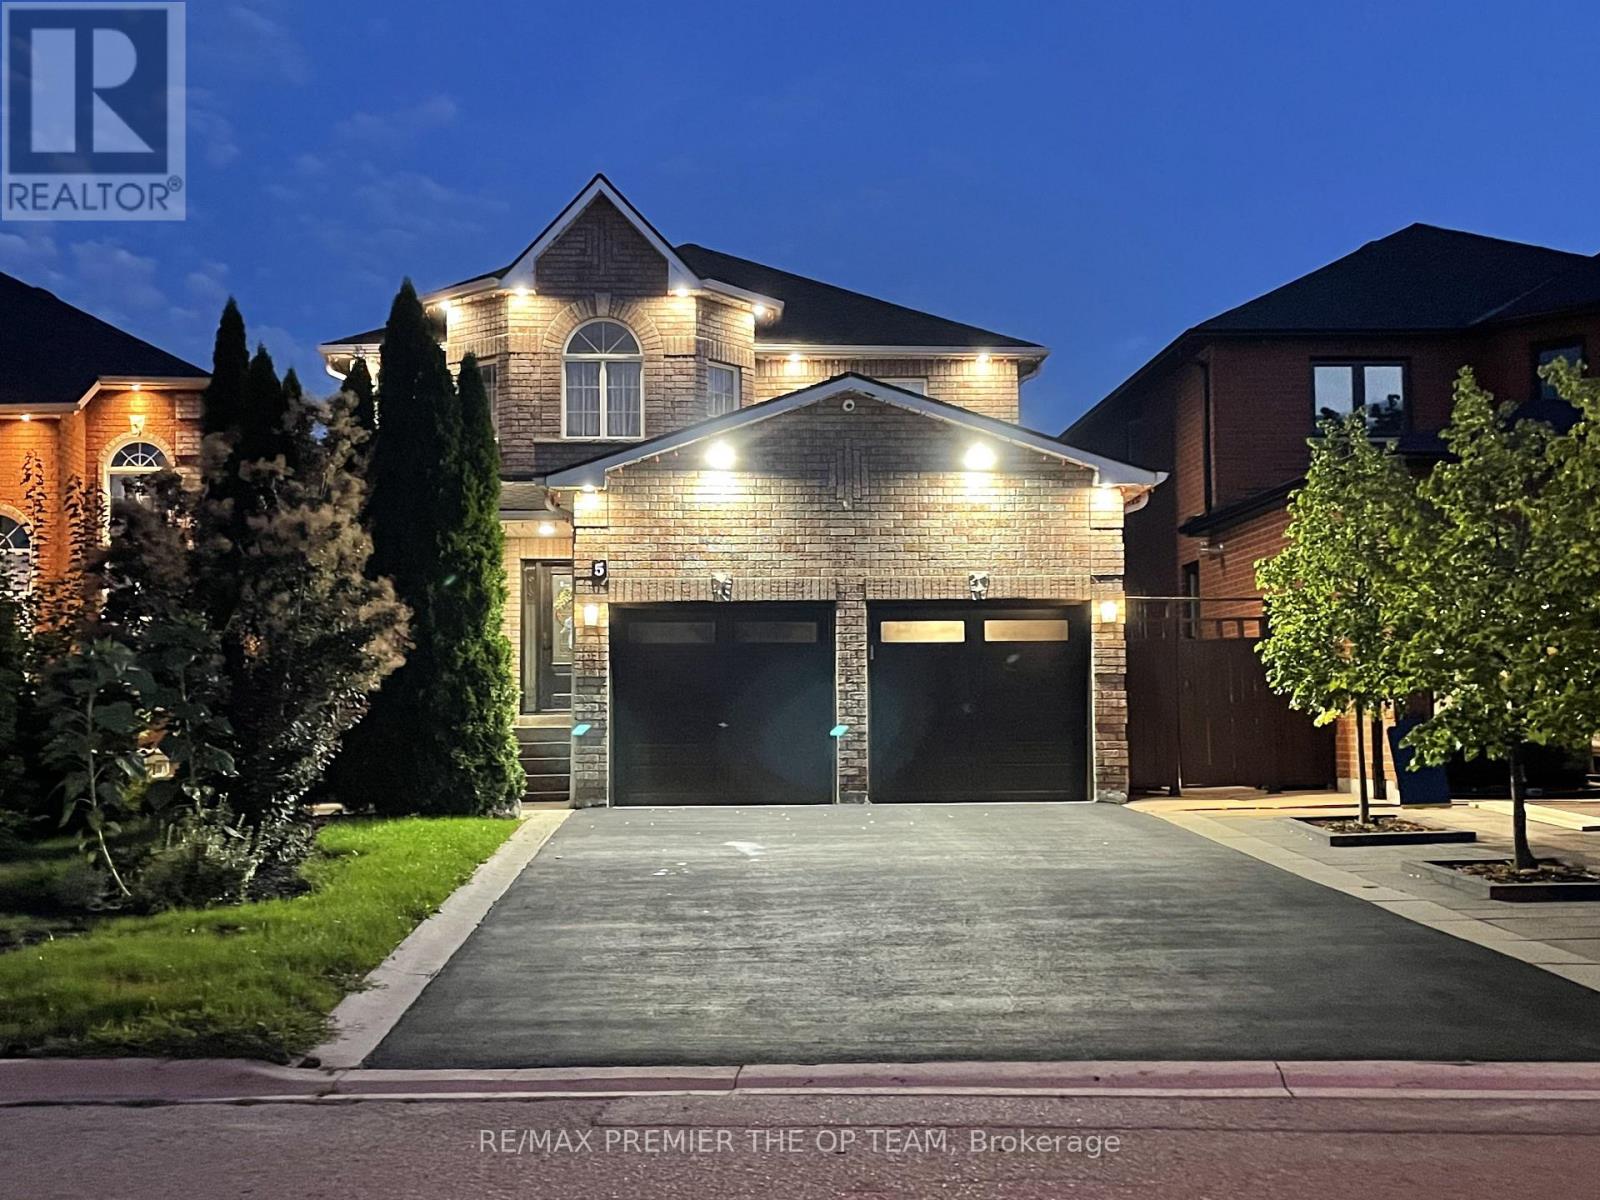
$1,397,000
5 Southbury Manor Drive
Caledon (Bolton East) · MLS # W13723136
6 bed · 4 bath · 2,782 sq ft
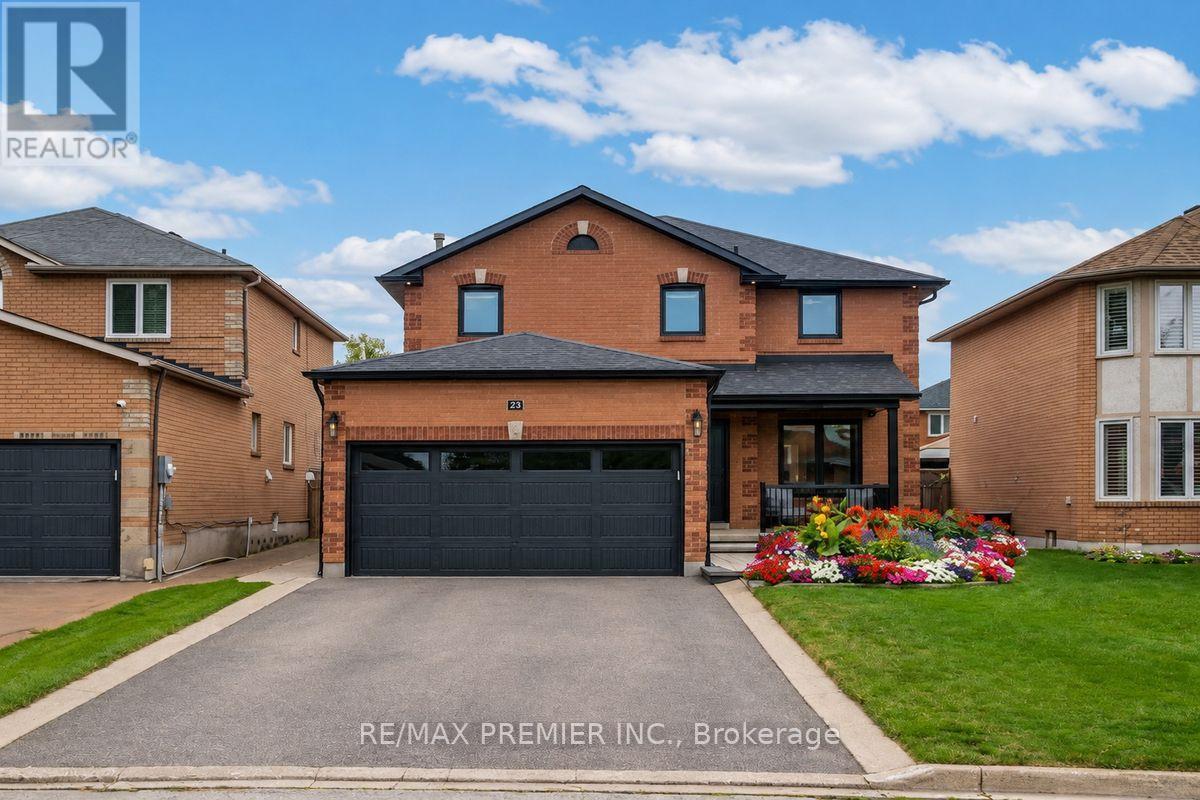
$1,389,000
23 Berrydown Drive
Caledon (Bolton East) · MLS # W13651338
5 bed · 4 bath
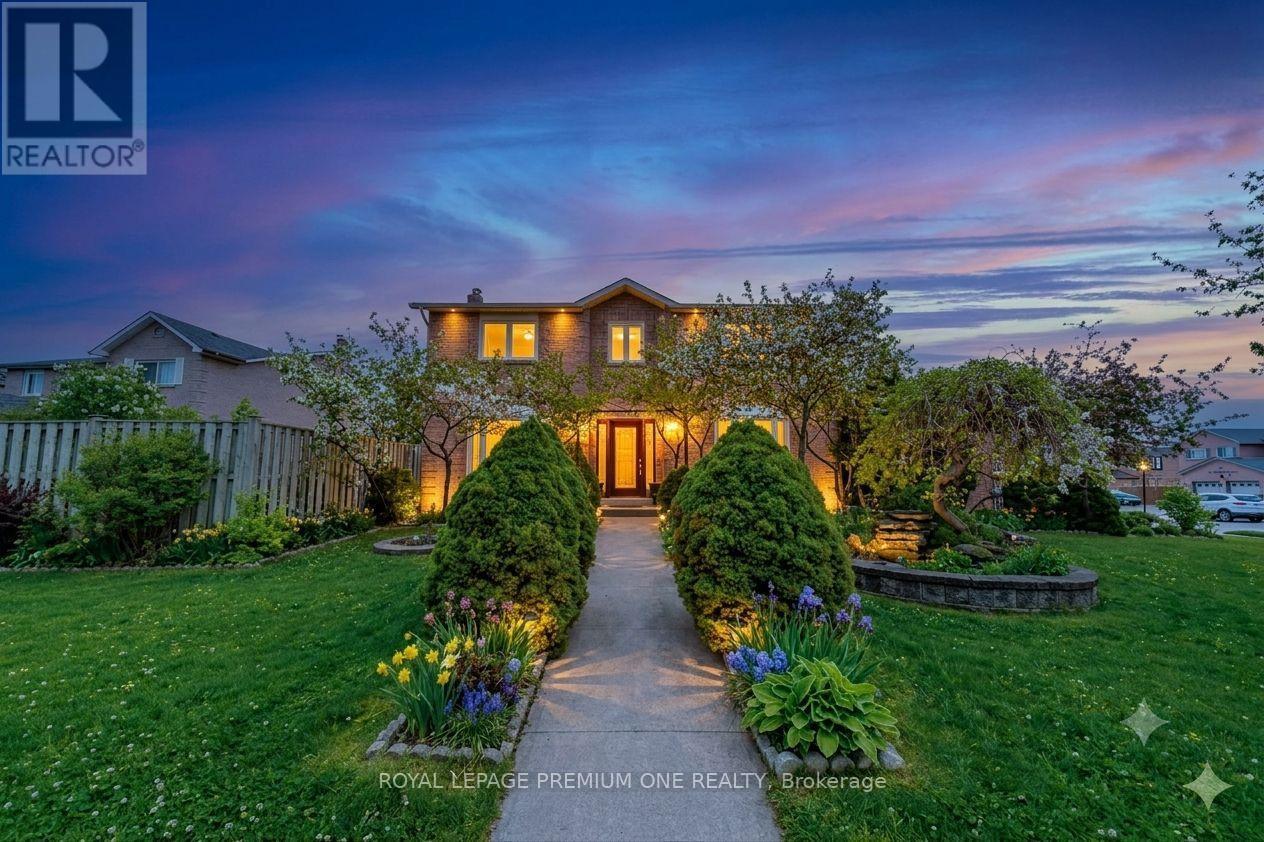
$1,149,990
25 Sir Lancelot Court
Caledon (Bolton East) · MLS # W13542452
5 bed · 4 bath