Videos & Virtual Tours
Open available video, 3D tour, or virtual-tour media for this listing.
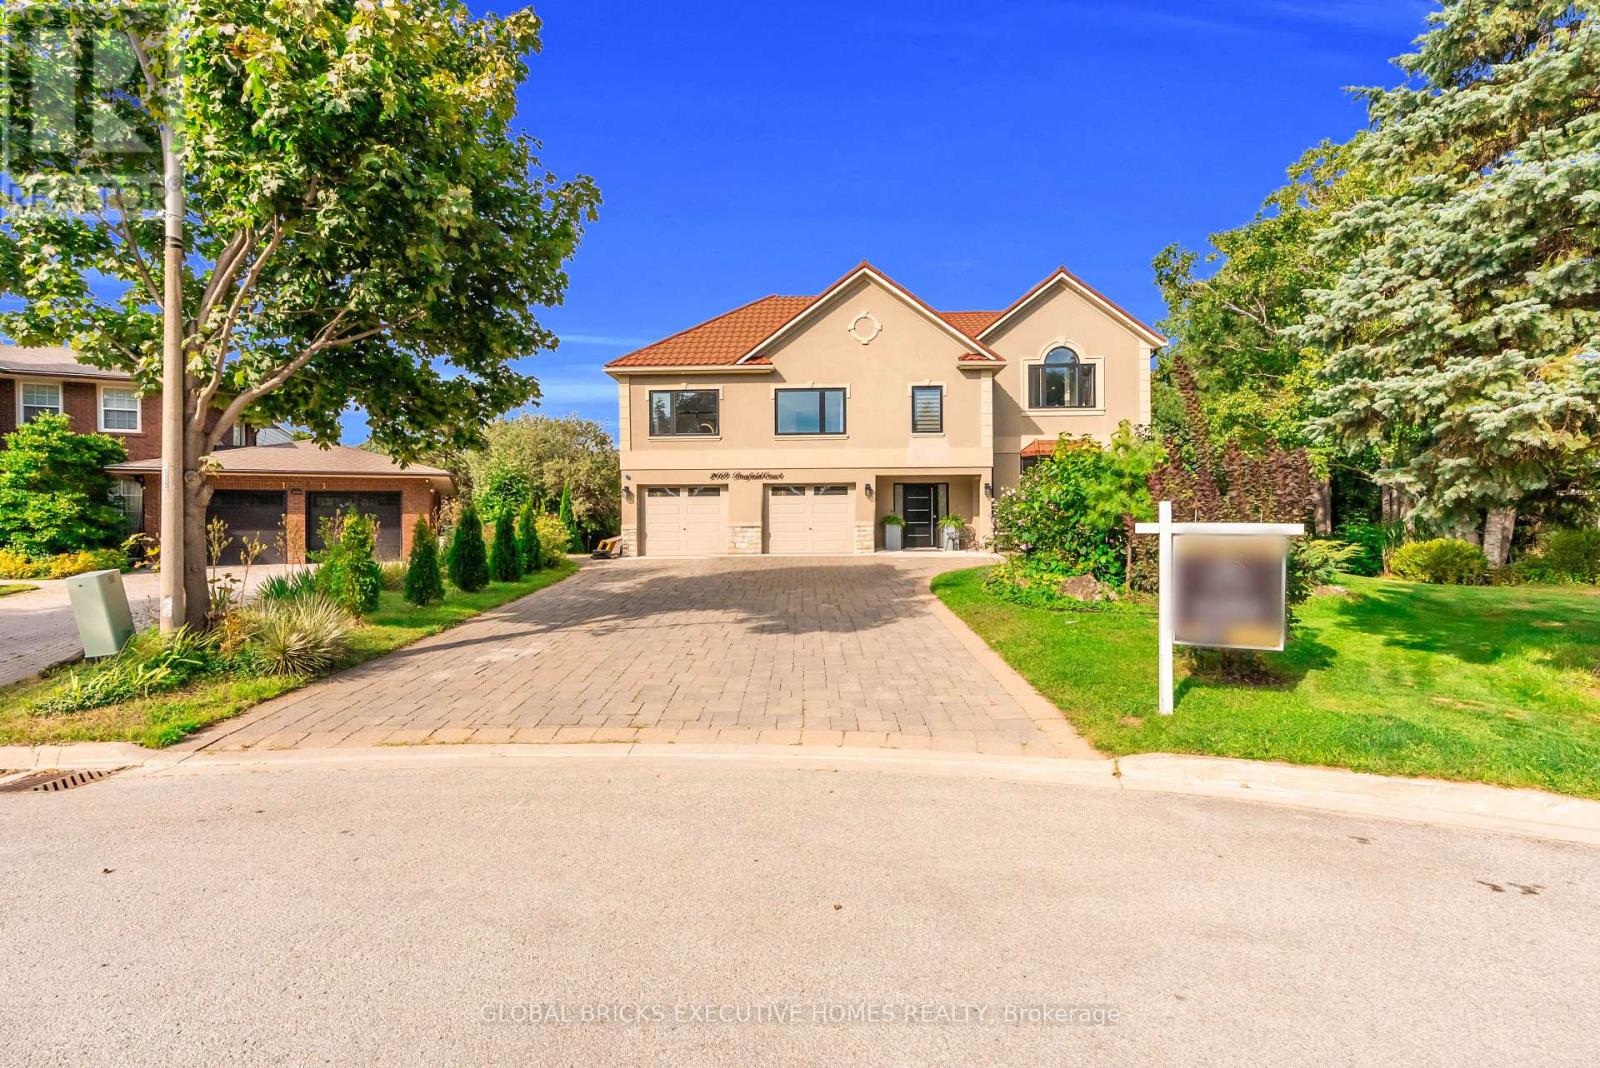
2169 Bonfield Court
Burlington (Tyandaga), Ontario L7P2W7
MLS # W13723130
Property Details
Type
Detached
Beds
6
Baths
6
Status
For Sale
More homes like this
About this property
LOCATION! LOCATION! LOCATION! RARELY OFFERED! A truly one-of-a-kind property with no direct comparable currently available in Burlington. Opportunities like this simply do not come to market often. . Spectacular luxury residence situated on an exceptional 250+ ft deep lot backing directly onto the golf course in one of Burlington's most sought-after enclaves.This impressive 4+2 bedroom, 5+1 bathroom home offers an ideal layout for large or multi-generational families, featuring expansive, light-filled principal rooms, elegant formal living and dining areas, and a beautifully updated chef-inspired kitchen.The upper level showcases a luxurious primary retreat with a spa-inspired 6-piece ensuite, a second primary bedroom with its own private balcony, two additional spacious bedrooms, two full bathrooms.The finished lower level offers incredible additional living space with two generous bedrooms, two full bathrooms, a gas fireplace and walk-out access-perfect for an in-law suite, extended family or guests.Step outside to your own private resort-style backyard oasis featuring a saltwater pool (2019), mature landscaping and breathtaking golf course views. With exceptional privacy and a stunning natural backdrop, this is an outdoor space designed for both entertaining and everyday enjoyment.Additional features include two furnaces (2020), dual A/C systems, a soft water system and more.A truly rare opportunity combining luxury, space, privacy and an unbeatable Burlington location
Mortgage Estimate
Estimated monthly payment
Calculating…
Estimate only. Taxes, insurance, condo fees, and lender terms are not included.
Monthly costs to verify
Property taxes: about $1,430/month based on listed annual taxes.
Estimate only. Confirm taxes, condo/maintenance fees, insurance, utilities, and lender terms before making decisions.
Rooms
| Room | Level | Dimensions |
|---|---|---|
| Dining room | Main level | 3.56 x 3.58 |
| Family room | Main level | 10.27 x 5.11 |
| Kitchen | Main level | 8.23 x 5.11 |
| Primary Bedroom | Second level | 10.85 x 5.11 |
| Bedroom | Second level | 4.5 x 3.66 |
| Bedroom | Second level | 4.5 x 3.66 |
| Bedroom | Second level | 6.63 x 5.11 |
| Office | Second level | 3.58 x 2.95 |
| Bedroom | Lower level | 10.29 x 5.08 |
| Bedroom | Lower level | 3.56 x 3.56 |
Facts & Location
Parking
8 spaces
Lot Size
43.1 x 299.5 FT
Annual Taxes
$17,158
Listing data
Listing information is provided for personal, non-commercial use and should be independently verified before making real estate decisions.
Last refreshed: Oct 9, 2026 3:21 AM
Explore nearby searches
SEO-friendly searches for this area, property type, and nearby neighbourhoods.
Similar Properties
More nearby listings that may fit the same search.
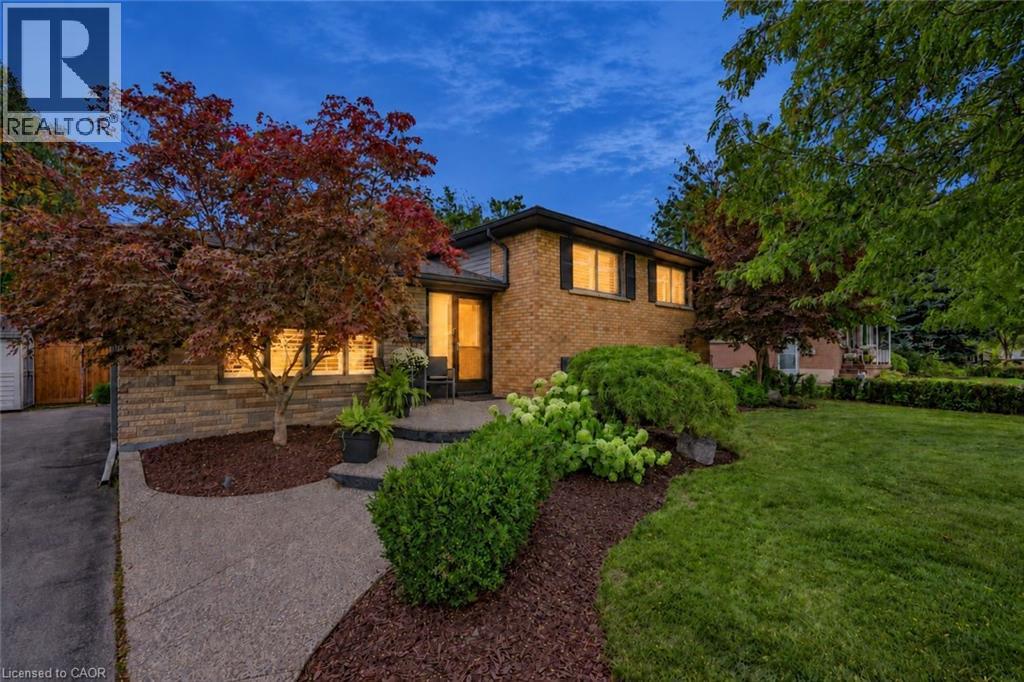
$1,189,000
194 FOXBAR Road
Burlington · MLS # 40866972
4 bed · 2 bath · 1,072 sq ft
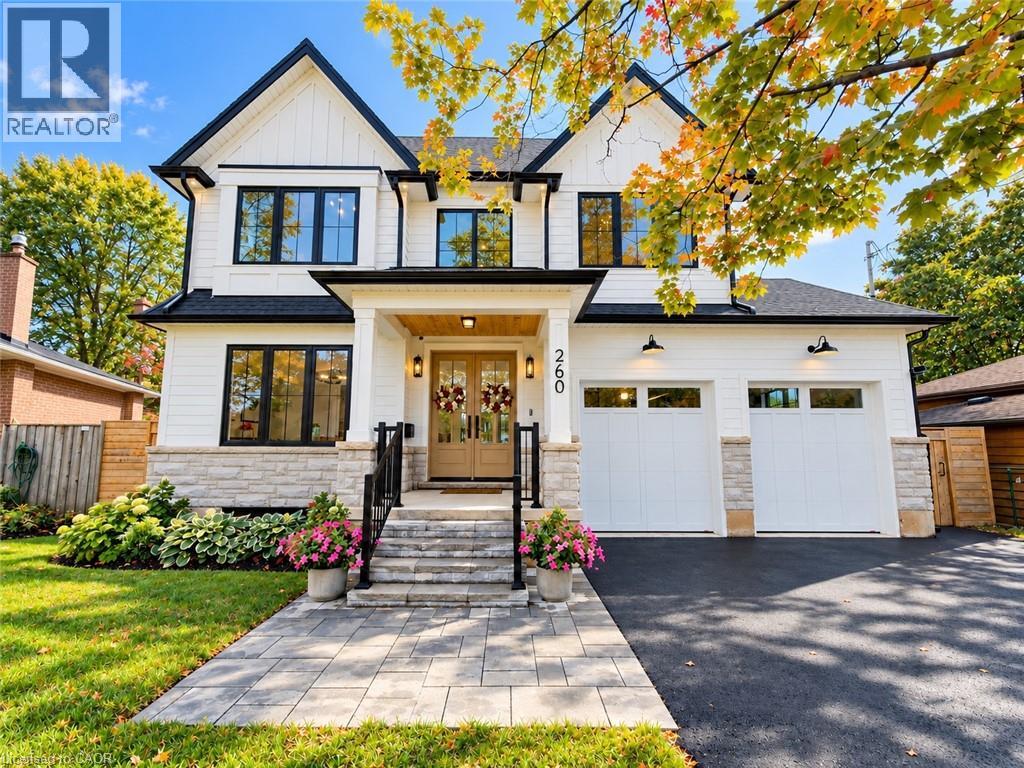
$2,680,000
260 KENT Crescent
Burlington · MLS # 40868089
5 bed · 5 bath · 4,000 sq ft

$2,680,000
260 Kent Crescent
Burlington (Appleby) · MLS # W13855342
5 bed · 5 bath