Videos & Virtual Tours
Open available video, 3D tour, or virtual-tour media for this listing.
260 KENT Crescent
Burlington, Ontario L7L4T1
MLS # 40868089
Property Details
Type
Detached
Beds
5
Baths
5
Status
For Sale
More homes like this
About this property
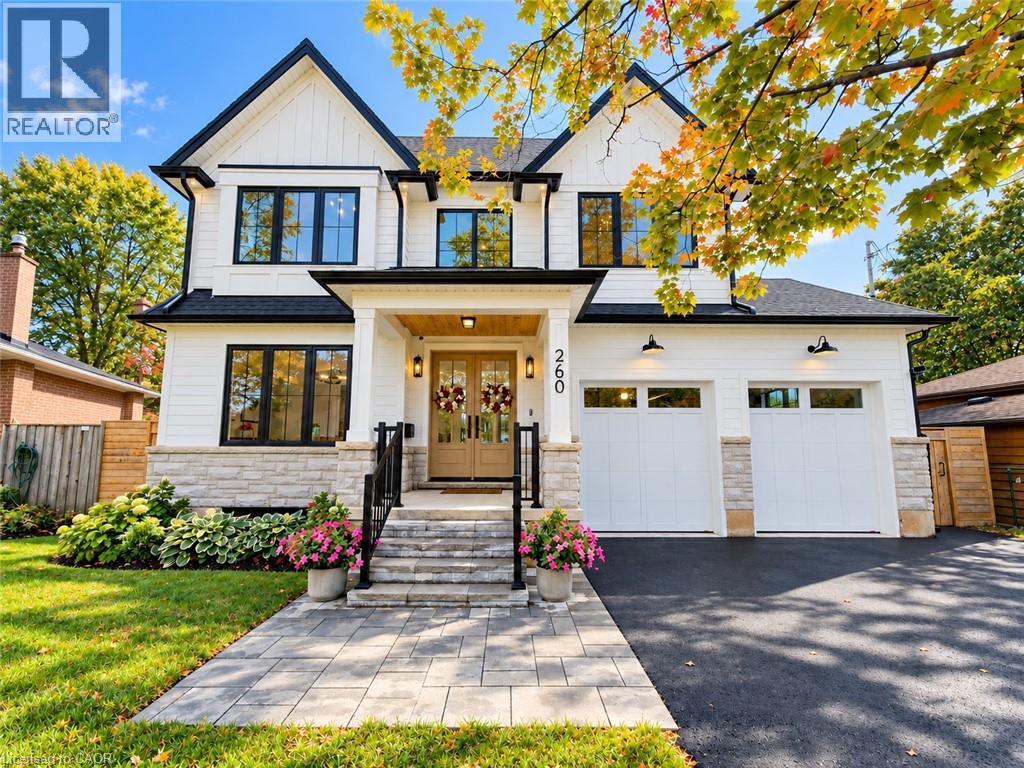
New custom-built home on a 60-ft-wide, pool-sized lot with southwest exposure. Premium James Hardie composite siding, natural stone, custom trim-work, oversized black architectural windows, & a fibreglass oak-colour double front door with multipoint lock. Inside are 10-ft main-floor ceilings, Canadian-made wide-plank engineered hardwood, 8-ft solid-core main-floor doors, extra-tall doors on the upper & lower levels, plus premium blinds with colour-matched cassettes and Imported Designer Drapery. The great room features a 17-ft ceiling, full-height windows with full-height motorized curtains & 42 fireplace with cast-stone mantel. The kitchen offers custom traditional & slim-Shaker cabinetry in Benjamin Moore colour-matched & natural oak finishes, large island & luxury built-i JennAir appliance suite. Walk out to an oversized covered patio with composite decking & glass/aluminum railings. Main floor also includes an oversized office/bedroom, full bath & laundry/mudroom with custom cabinetry. The Solid Oak hand stained staircase leads upstairs to 4 spacious bedrooms, including a primary suite with coffered 9 foot ceilings, spa-like 5-pc ensuite & floor-to-ceiling walk-through custom closet, two more bedrooms feature full ensuite baths. Custom built-in closets throughout. All 5 baths feature imported porcelain tile, floating vanities, quartz countertops, undermount sinks & premium fixtures. Professionally finished basement with 9-ft ceilings, oversized windows, 5th bedroom, full bath, open-concept family/rec room, built-in wet bar & beverage station. Double-height garage features 9-ft doors, side-mount openers & potential for car lifts. Rear 3rd garage door provides drive-through access to an oversized backyard asphalt pad. Double-wide/deep driveway. Convenient to Appleby GO, QEW, parks, schools, shopping, Oakville amenities & the new Costco development on Wyecroft Rd. High-end LED potlights and designer light fixtures throughout. This move-in ready home is a must see!
Mortgage Estimate
Estimated monthly payment
Calculating…
Estimate only. Taxes, insurance, condo fees, and lender terms are not included.
Monthly costs to verify
Property taxes: about $967/month based on listed annual taxes.
Estimate only. Confirm taxes, condo/maintenance fees, insurance, utilities, and lender terms before making decisions.
Rooms
| Room | Level | Dimensions |
|---|---|---|
| 3pc Bathroom | Basement | x |
| 3pc Bathroom | Second level | x |
| 3pc Bathroom | Second level | x |
| 5pc Bathroom | Second level | x |
| 3pc Bathroom | Main level | x |
| Bedroom | Basement | 15'7'' x 13'0'' |
| Recreation room | Basement | 20'6'' x 30'4'' |
| Bedroom | Second level | 9'2'' x 10'3'' |
| Bedroom | Second level | 10'5'' x 12'8'' |
| Bedroom | Second level | 12'3'' x 11'8'' |
| Primary Bedroom | Second level | 13'6'' x 15'1'' |
| Office | Main level | 9'3'' x 12'7'' |
| Mud room | Main level | 7'0'' x 11'8'' |
| Kitchen | Main level | 19'3'' x 12'0'' |
| Dining room | Main level | 9'8'' x 17'4'' |
| Great room | Main level | 12'5'' x 16'4'' |
| Foyer | Main level | 8'2'' x 7'0'' |
Facts & Location
Interior Size
4,000 sq ft
Parking
8 spaces
Annual Taxes
$11,605
Year Built
2024
Listing data
Listing information is provided for personal, non-commercial use and should be independently verified before making real estate decisions.
Last refreshed: Oct 25, 2026 7:00 AM
Explore nearby searches
SEO-friendly searches for this area, property type, and nearby neighbourhoods.
Similar Properties
More nearby listings that may fit the same search.

$2,680,000
260 Kent Crescent
Burlington (Appleby) · MLS # W13855342
5 bed · 5 bath
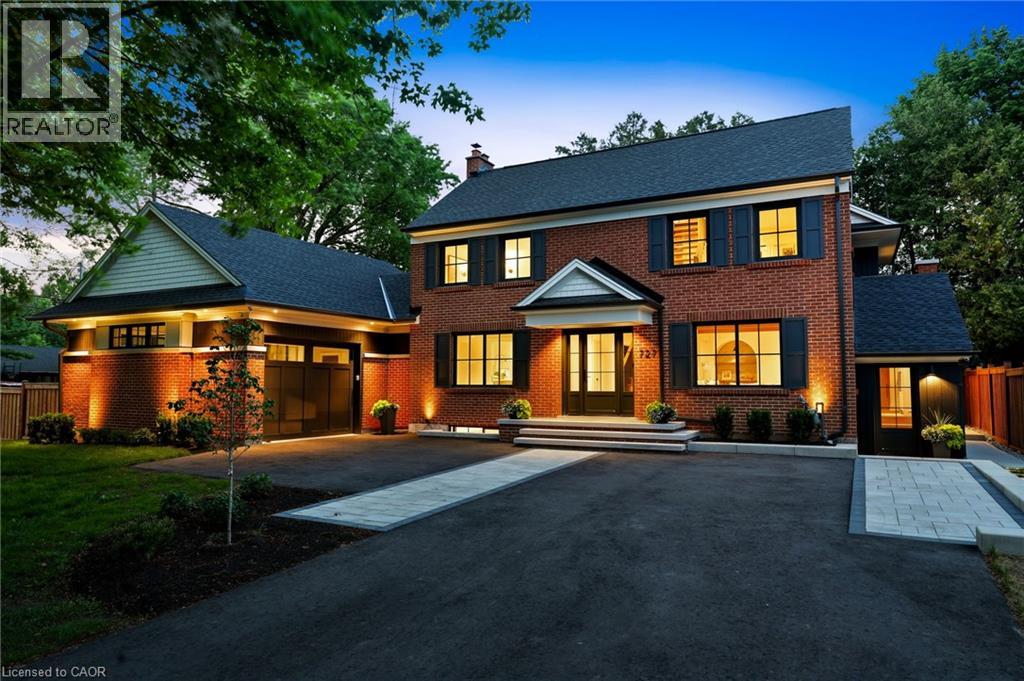
$2,699,000
727 KING Road
Burlington · MLS # 40864517
4 bed · 4 bath · 4,110 sq ft
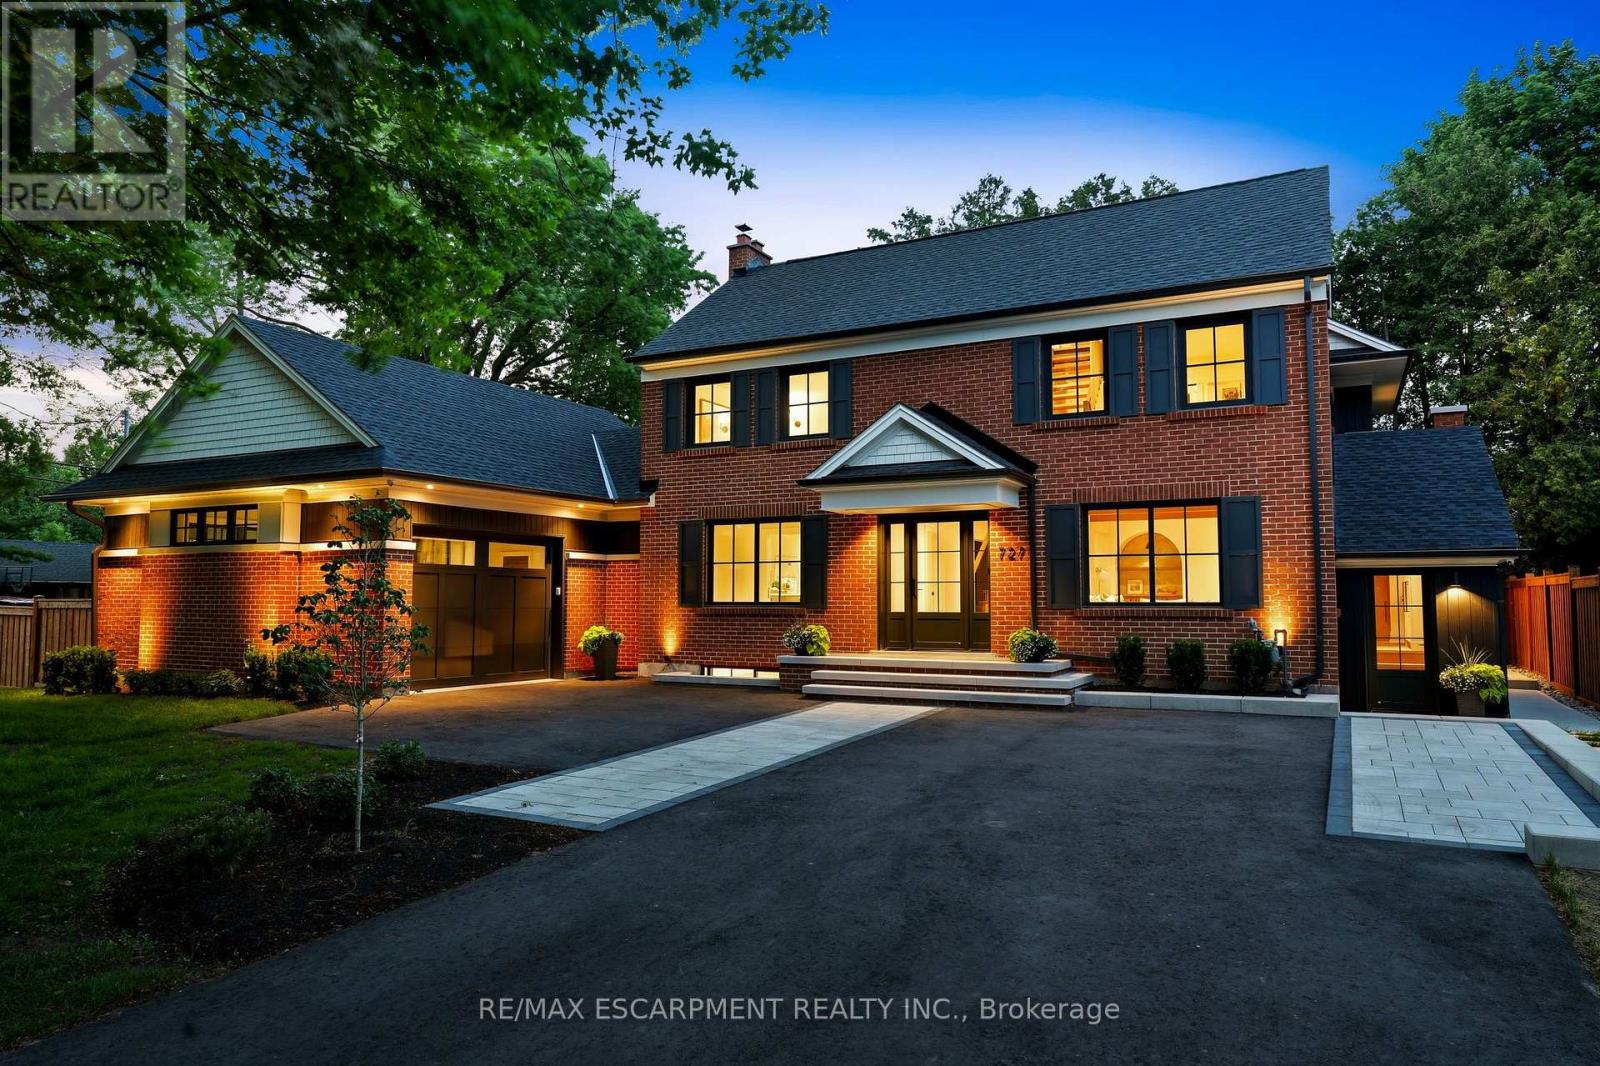
$2,699,000
727 King Road
Burlington (LaSalle) · MLS # W13800000
4 bed · 4 bath