
Videos & Virtual Tours
Open available video, 3D tour, or virtual-tour media for this listing.
52 Heming Trail
Hamilton (Ancaster), Ontario L9K0J8
MLS # X13722766
Property Details
Type
Semi-Detached
Beds
3
Baths
3
Status
For Sale
More homes like this
About this property
Beautifully maintained semi-detached and nicely renovated Rosehaven-built home on a premium ravine lot, offering privacy, natural light, and a peaceful green-space setting. Featuring 3 spacious bedrooms, 3 bathrooms, 9-ft ceilings on the main floor, fresh professional paint throughout, and new LED ceiling lighting, this bright and inviting home offers a functional open-concept layout ideal for both everyday living and entertaining. The main floor showcases hardwood flooring in the living and dining areas, a cozy natural gas fireplace, and a modern kitchen with sleek cabinetry, quartz countertops, ceramic tile flooring, and a sun-filled eat-in breakfast area. Upstairs, the spacious primary suite features a walk-in closet, freestanding soaker tub, and separate glass-enclosed shower. Large windows throughout the home provide abundant natural light, while the fully fenced backyard backing onto ravine and green space creates a private and tranquil outdoor retreat. this property is an excellent opportunity for first-time buyers, families, or investors. Conveniently located within walking distance to schools and parks, and just minutes from Hwy 403, the Lincoln Alexander Parkway, shopping, and everyday amenities. A true gem in the neighbourhood! Basement is partially finished. Some photos have been virtually staged.
Mortgage Estimate
Estimated monthly payment
Calculating…
Estimate only. Taxes, insurance, condo fees, and lender terms are not included.
Monthly costs to verify
Property taxes: about $500/month based on listed annual taxes.
Estimate only. Confirm taxes, condo/maintenance fees, insurance, utilities, and lender terms before making decisions.
Rooms
| Room | Level | Dimensions |
|---|---|---|
| Great room | Main level | 5.03 x 3.81 |
| Eating area | Main level | 2.75 x 3.35 |
| Kitchen | Main level | 2.3 x 3.35 |
| Primary Bedroom | Second level | 5.03 x 3.35 |
| Bedroom 2 | Second level | 3.05 x 2.75 |
| Bedroom 3 | Second level | 3.95 x 2.95 |
| Laundry room | Second level | 1.52 x 1.52 |
| Recreational, Games room | Basement | 4.91 x 6.1 |
Facts & Location
Parking
3 spaces
Lot Size
22.7 x 115 FT
Annual Taxes
$6,000
Listing data
Listing information is provided for personal, non-commercial use and should be independently verified before making real estate decisions.
Last refreshed: Sep 19, 2026 7:45 PM
Explore nearby searches
SEO-friendly searches for this area, property type, and nearby neighbourhoods.
Similar Properties
More nearby listings that may fit the same search.

$969,000
1 Burley Lane
Hamilton (Meadowlands) · MLS # X13805478
5 bed · 4 bath · 1,765 sq ft
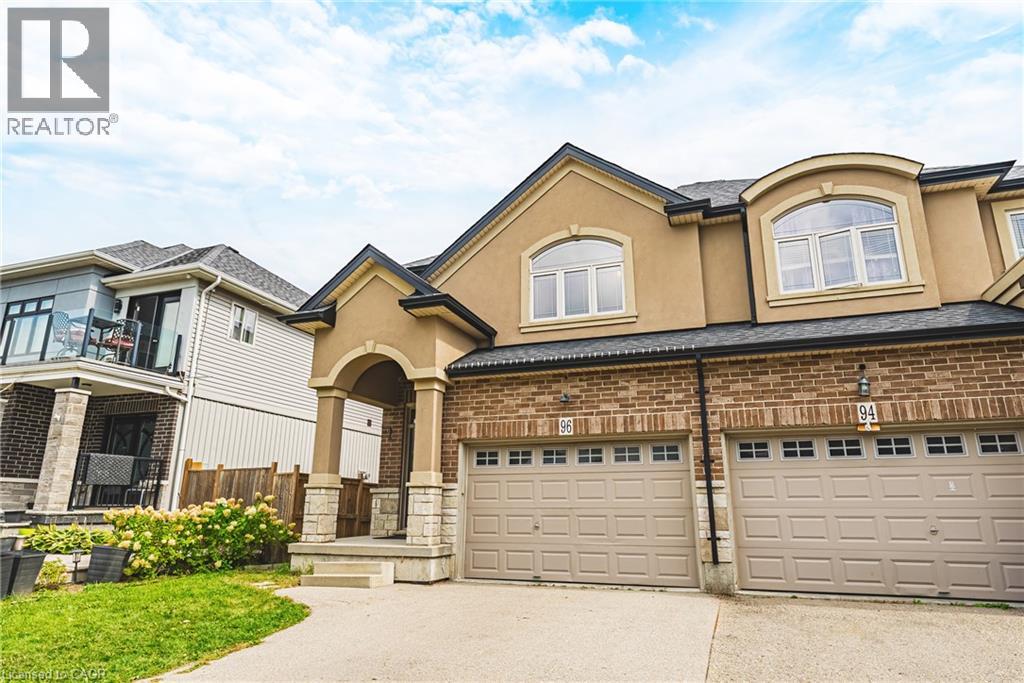
$829,000
96 SPRINGVALLEY Crescent
Hamilton · MLS # 40863437
4 bed · 4 bath · 2,866 sq ft
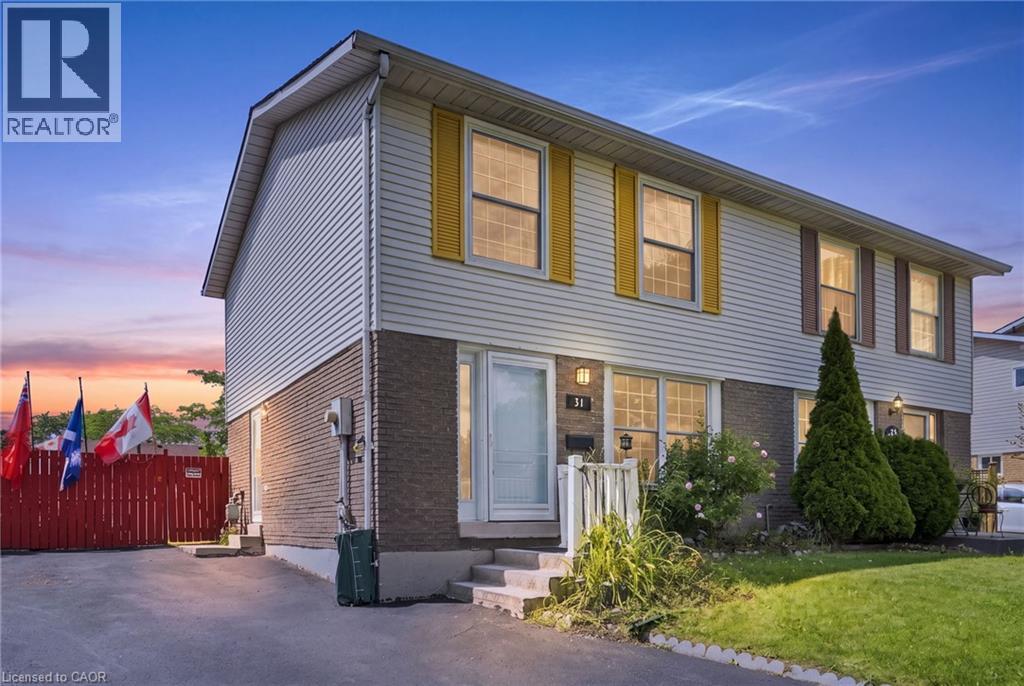
$574,900
31 BELLEAU Street
Hamilton · MLS # 40854074
3 bed · 2 bath · 1,068 sq ft