Videos & Virtual Tours
Open available video, 3D tour, or virtual-tour media for this listing.
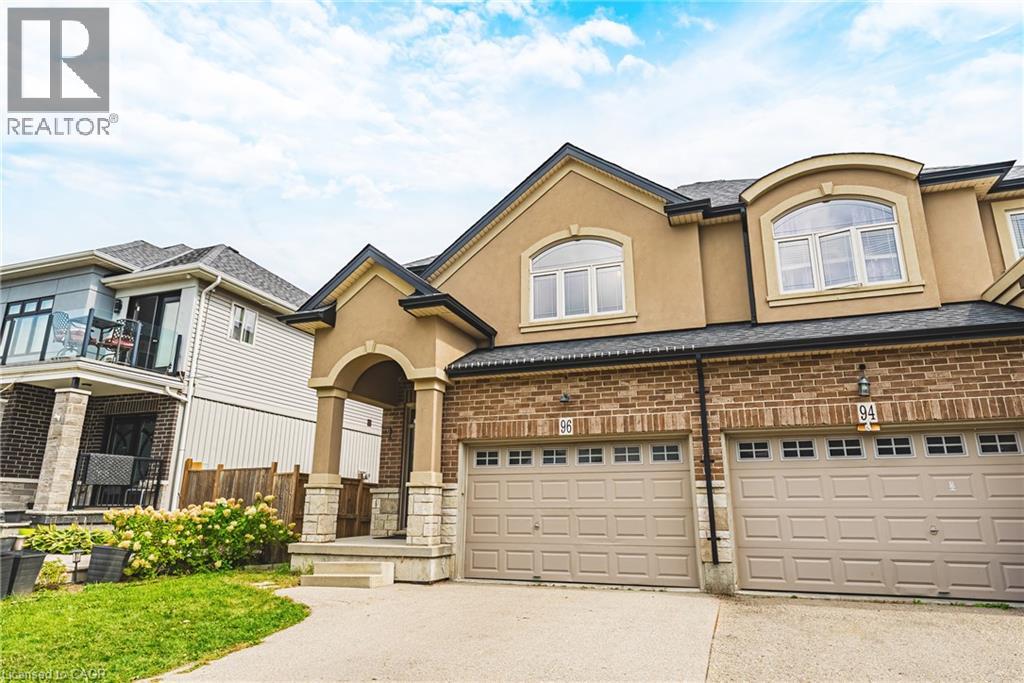
96 SPRINGVALLEY Crescent
Hamilton, Ontario L9C7X3
MLS # 40863437
Property Details
Type
Semi-Detached
Beds
4
Baths
4
Status
For Sale
More homes like this
About this property
Welcome to 96 Springvalley Crescent. Truly a rare find on the Hamilton Mountain! This freehold semi-detached home offers luxury finishes throughout in a highly sought-after neighbourhood, close to all amenities. The open-concept main floor is filled with natural light and finished with new tile and wood flooring, anchored by a stunning kitchen featuring a large island, quartz countertops, stainless steel appliances and tons of cabinetry. Soaring 9 ft ceilings add to the spacious feel throughout. Upstairs offers 4 oversized bedrooms, including a recently renovated primary ensuite, complete with heated shower floors. Step outside to a fully landscaped backyard oasis with a hot tub, perfect for relaxing or entertaining. Move-in ready and truly move-in perfect! LET'S GET MOVING!™
Mortgage Estimate
Estimated monthly payment
Calculating…
Estimate only. Taxes, insurance, condo fees, and lender terms are not included.
Monthly costs to verify
Property taxes: about $497/month based on listed annual taxes.
Estimate only. Confirm taxes, condo/maintenance fees, insurance, utilities, and lender terms before making decisions.
Rooms
| Room | Level | Dimensions |
|---|---|---|
| Utility room | Basement | 4'7'' x 7'7'' |
| Laundry room | Basement | 8'6'' x 6'5'' |
| 2pc Bathroom | Basement | 4'7'' x 5'0'' |
| Recreation room | Basement | 23'10'' x 19'7'' |
| Primary Bedroom | Second level | 17'9'' x 10'9'' |
| 5pc Bathroom | Second level | 9'2'' x 9'5'' |
| 4pc Bathroom | Second level | 7'9'' x 6'5'' |
| Bedroom | Second level | 10'7'' x 9'5'' |
| Bedroom | Second level | 14'0'' x 10'0'' |
| Bedroom | Second level | 13'0'' x 10'1'' |
| 2pc Bathroom | Main level | 6'2'' x 4'10'' |
| Kitchen | Main level | 11'7'' x 8'2'' |
| Dining room | Main level | 11'7'' x 8'2'' |
| Living room | Main level | 21'3'' x 12'0'' |
Facts & Location
Interior Size
2,866 sq ft
Parking
3 spaces
Annual Taxes
$5,964
Listing data
Listing information is provided for personal, non-commercial use and should be independently verified before making real estate decisions.
Last refreshed: Oct 8, 2026 3:32 AM
Explore nearby searches
SEO-friendly searches for this area, property type, and nearby neighbourhoods.
Similar Properties
More nearby listings that may fit the same search.
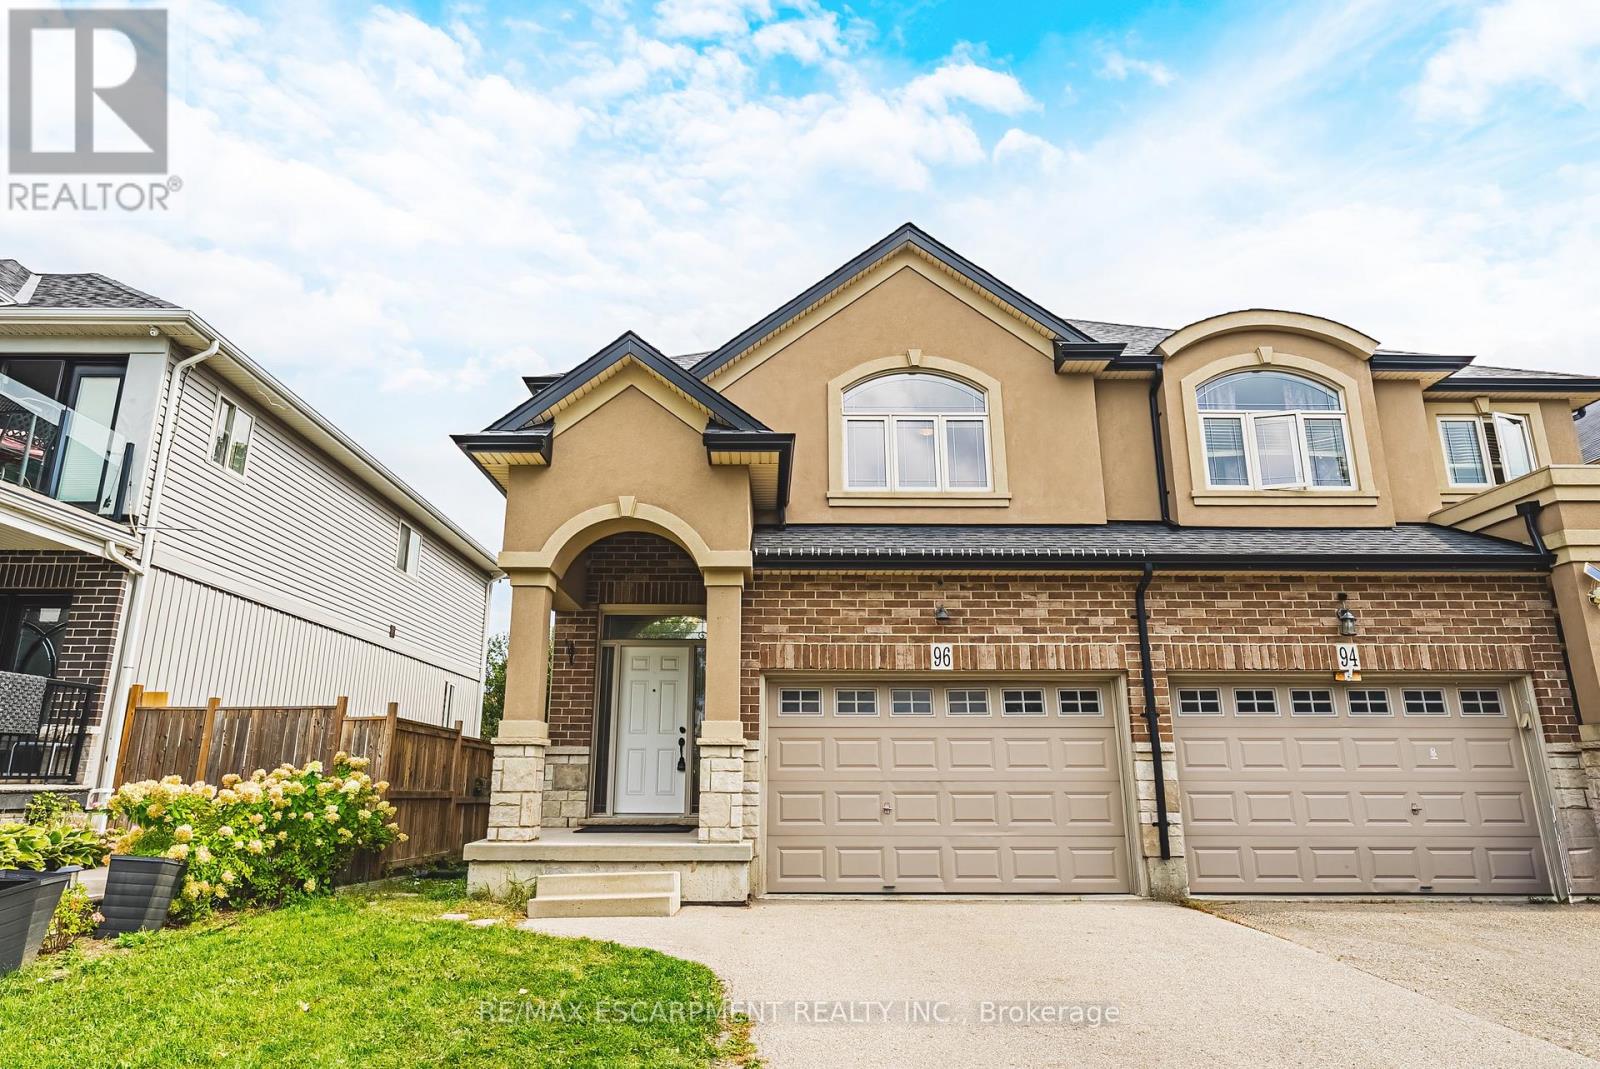
$829,000
96 Springvalley Crescent
Hamilton (Gourley) · MLS # X13797818
4 bed · 4 bath
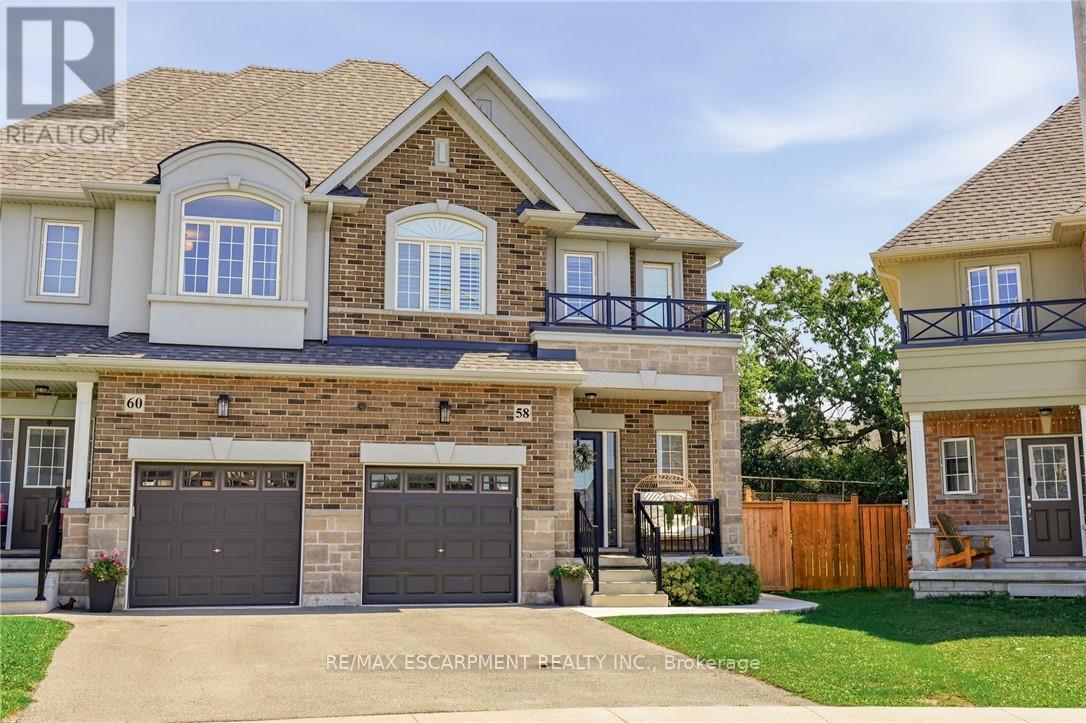
$829,900
58 Starling Drive
Hamilton (Bruleville) · MLS # X13825954
3 bed · 3 bath
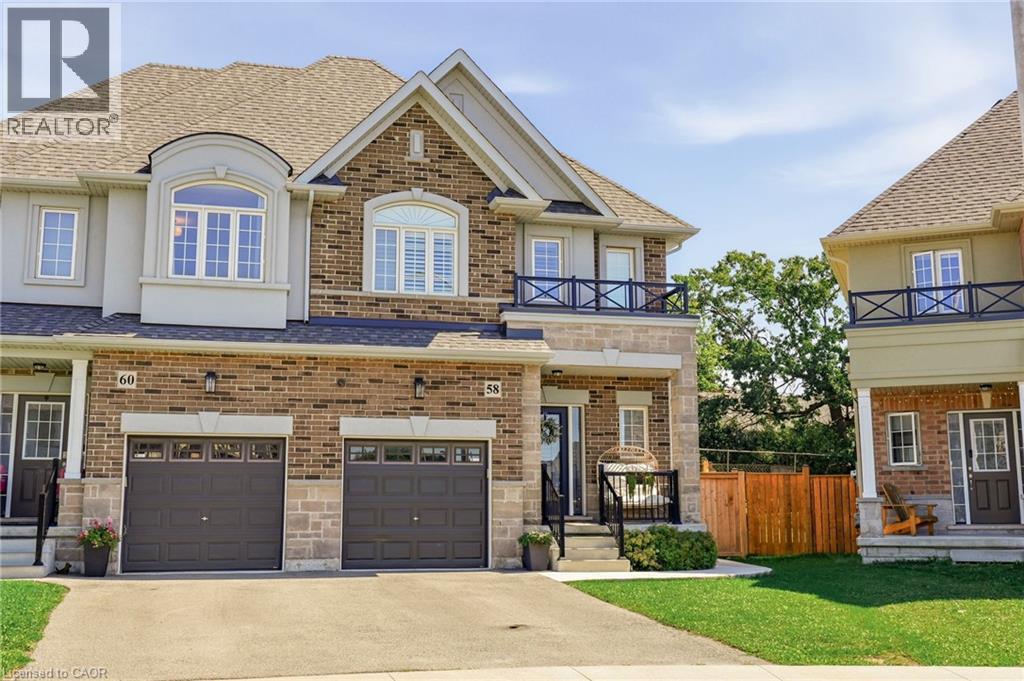
$829,900
58 STARLING Drive
Hamilton · MLS # 40865263
3 bed · 3 bath · 1,674 sq ft