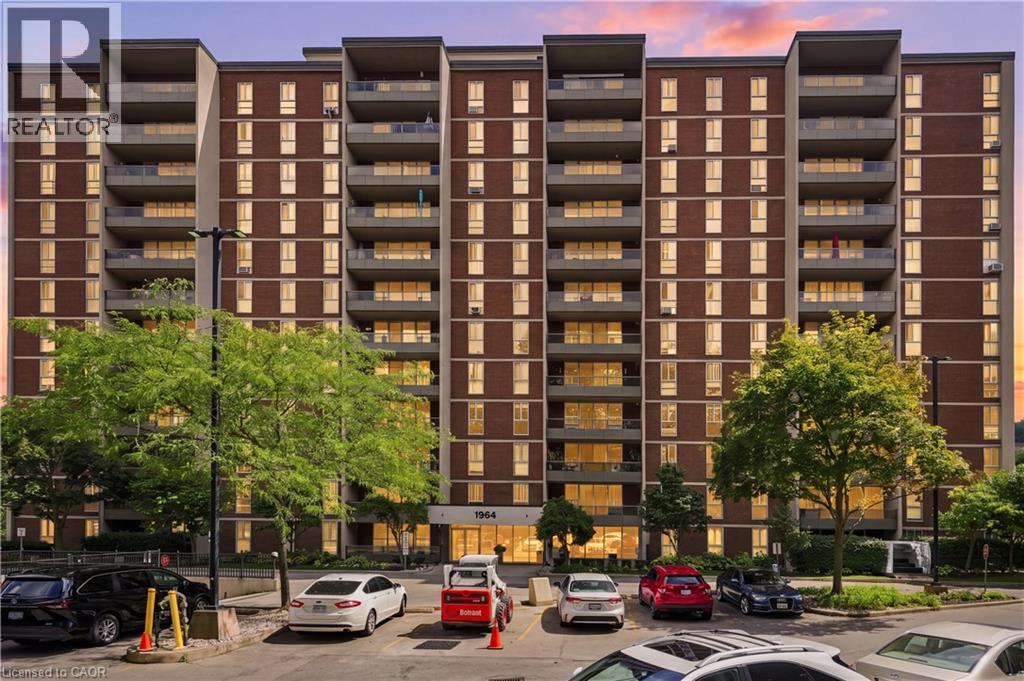
1964 MAIN Street
Hamilton, Ontario L8S1J5
MLS # 40859034
Property Details
Type
Condo Apartment
Beds
3
Baths
2
Status
For Sale
More homes like this
About this property
Welcome to Forest Glen Condominiums — Exceptional Value in a Desirable Setting! This bright and comfortable 3-bedroom, 2-bathroom condo offers an excellent opportunity to enjoy peaceful surroundings while remaining close to everything you need. Ideally situated bordering the scenic Dundas Conservation Area, the property enjoys beautiful greenspace views and a tranquil setting at the base of the Ancaster escarpment. Conveniently located just minutes from the charming communities of Dundas, Ancaster and Westdale, you'll have easy access to shopping, dining, amenities, recreation and major transportation routes. Whether you prefer walking, biking, driving or transit, this location offers outstanding convenience for everyday living and commuting. Inside, you'll find faux wood laminate and wood parquet flooring throughout, making this an ideal choice for those who prefer a carpet-free home. Large updated windows and sliding doors fill the living spaces with an abundance of natural light, while the large private patio provides a wonderful outdoor space to relax and enjoy the surrounding setting. The spacious primary bedroom features a convenient 2-piece ensuite bathroom and generously sized walk-in closet. The kitchen offers plenty of storage with ample oak cabinetry, providing both functionality and practicality. For added convenience and year-round comfort, the unit includes an underground parking space, offering protection from the elements during inclement weather. A fantastic opportunity to enjoy comfortable condominium living in a peaceful, well-connected location close to Dundas, Ancaster and Westdale.
Mortgage Estimate
Estimated monthly payment
Calculating…
Estimate only. Taxes, insurance, condo fees, and lender terms are not included.
Monthly costs to verify
Property taxes: about $200/month based on listed annual taxes.
Condo / Maintenance Fee: $842.26/mo
Estimate only. Confirm taxes, condo/maintenance fees, insurance, utilities, and lender terms before making decisions.
Rooms
| Room | Level | Dimensions |
|---|---|---|
| Bedroom | Main level | 9'1'' x 10'3'' |
| Bedroom | Main level | 8'6'' x 14'3'' |
| 2pc Bathroom | Main level | x |
| Primary Bedroom | Main level | 10'2'' x 14'3'' |
| 4pc Bathroom | Main level | x |
| Kitchen | Main level | 11'6'' x 12'6'' |
| Living room/Dining room | Main level | 18'0'' x 21'0'' |
Facts & Location
Interior Size
1,024 sq ft
Parking
1 spaces
Annual Taxes
$2,404
Condo / Maintenance Fee
$842.26/mo
Listing data
Listing information is provided for personal, non-commercial use and should be independently verified before making real estate decisions.
Last refreshed: Aug 30, 2026 3:32 AM
Explore nearby searches
SEO-friendly searches for this area, property type, and nearby neighbourhoods.
Similar Properties
More nearby listings that may fit the same search.
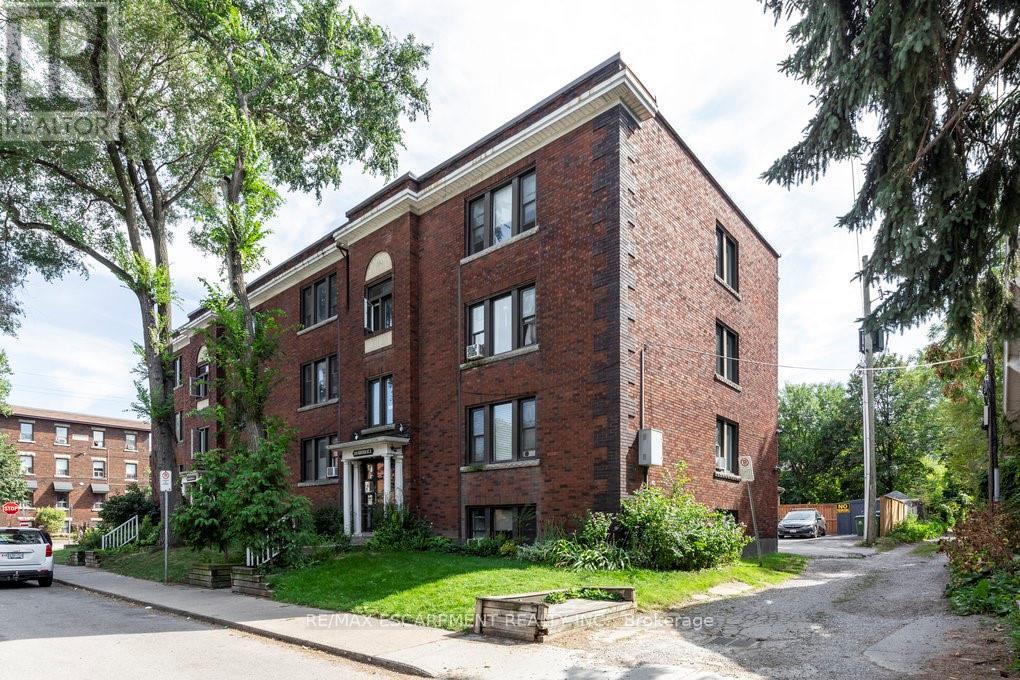
$239,900
352 HUNTER Street
Hamilton (Stinson) · MLS # X12911220
2 bed · 1 bath · 798 sq ft
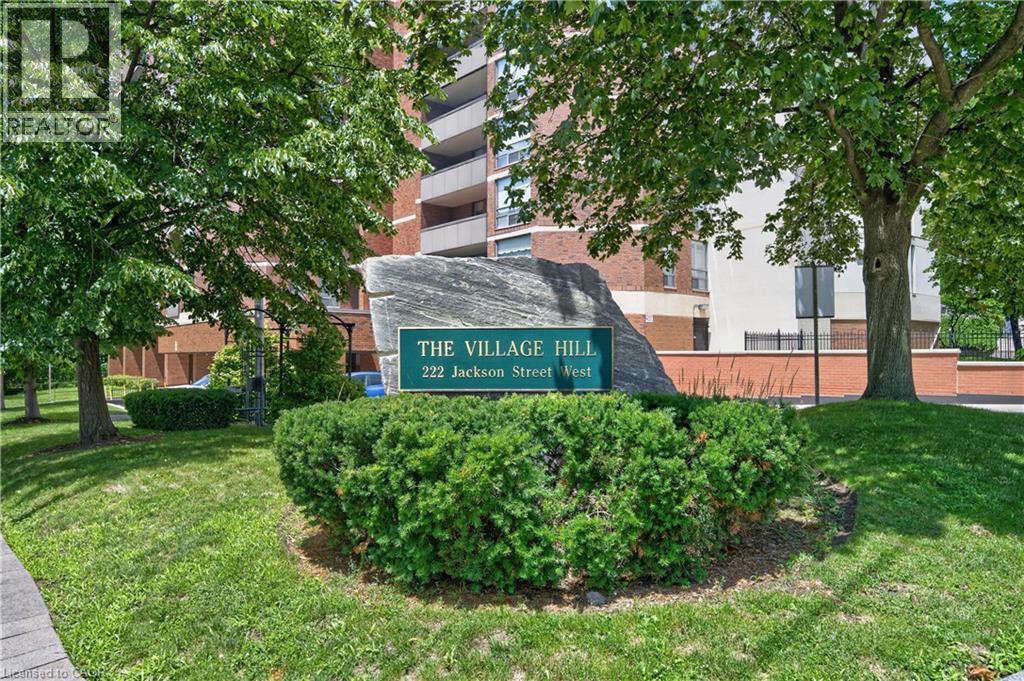
$239,000
222 JACKSON Street
Hamilton · MLS # 40847521
2 bed · 2 bath · 995 sq ft
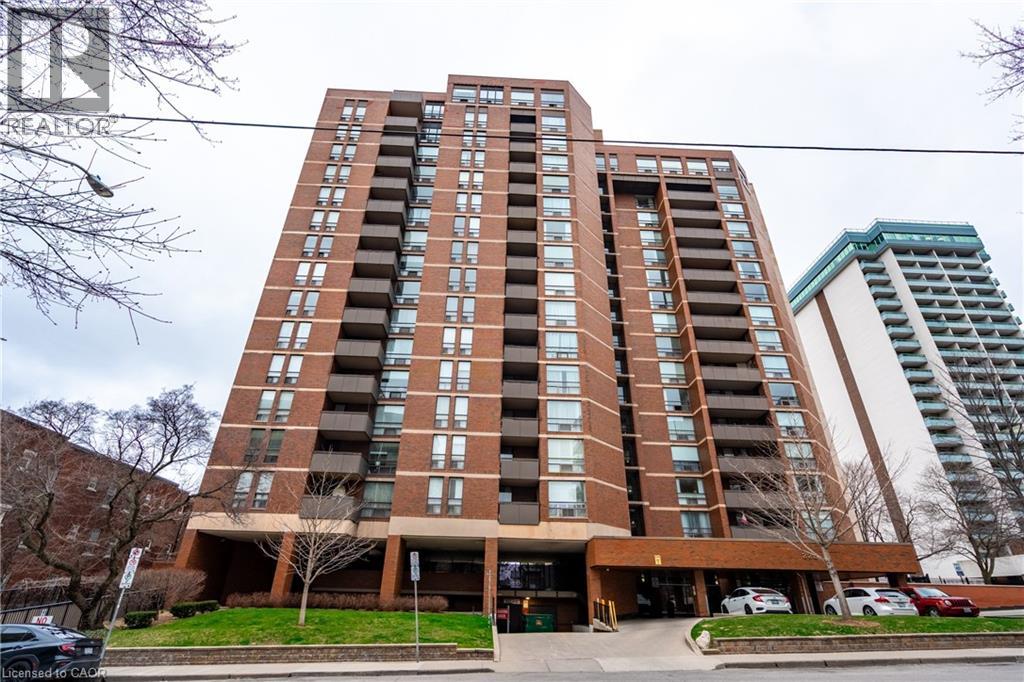
$249,900
222 JACKSON Street
Hamilton · MLS # 40847568
2 bed · 2 bath · 975 sq ft