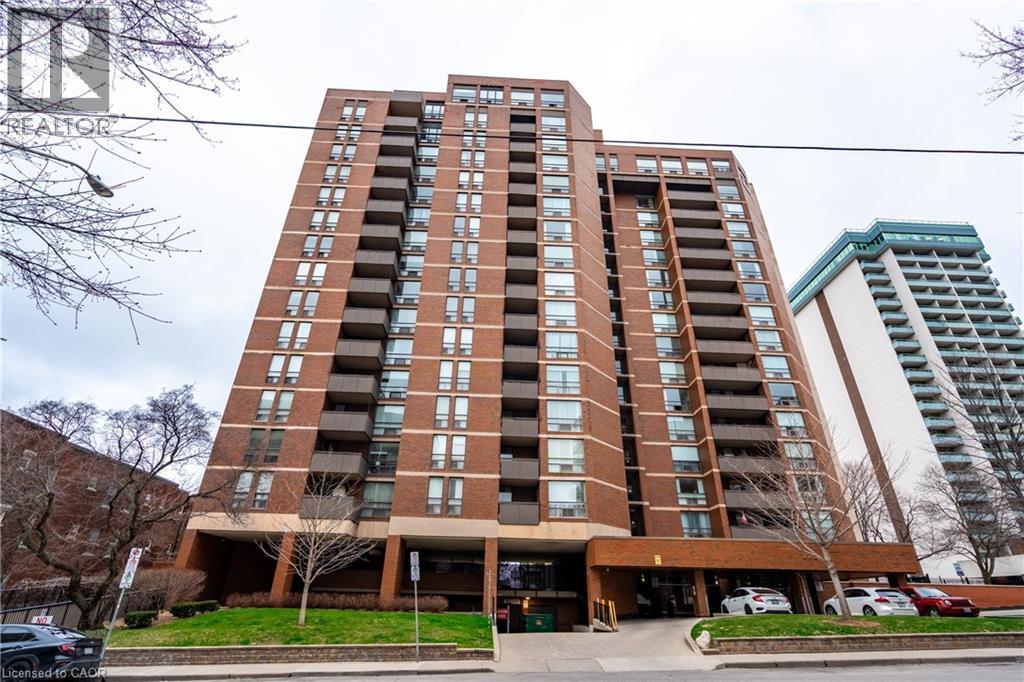
222 JACKSON Street
Hamilton, Ontario L8P4S5
MLS # 40847568
Property Details
Type
Condo Apartment
Beds
2
Baths
2
Status
For Sale
More homes like this
About this property
OWN FOR LESS THAN YOU MAY THINK — ALL-INCLUSIVE CONDO LIVING! Experience the best of city living in this spacious 3rd-floor condo featuring 2 bedrooms, 2 bathrooms, a generous living room perfect for entertaining, and a separate dining area. Step onto your private balcony and enjoy peaceful escarpment views—perfect for your morning coffee or evening unwind. One of the biggest advantages is the all-inclusive condo fee structure. Almost everything is included except hydro, including your major utilities, making monthly expenses much more predictable and helping make the total cost of owning this condo potentially less than what you would pay in rent for a comparable home. Instead of paying rent, you can build equity while enjoying your own home. Located in the heart of the city, you're just steps from restaurants, nightlife, Bayfront Park, shopping, public transit, and everyday conveniences. This well-maintained building offers excellent amenities, including a fitness centre, saunas, and a top-floor lounge with stunning views of the bay. Whether you're a professional, student, first-time buyer, investor, or simply looking to enjoy a convenient urban lifestyle, this condo offers space, amenities, location, and exceptional value. Why rent when you may be able to own for less? Come see what affordable city living can look like!
Mortgage Estimate
Estimated monthly payment
Calculating…
Estimate only. Taxes, insurance, condo fees, and lender terms are not included.
Monthly costs to verify
Property taxes: about $223/month based on listed annual taxes.
Condo / Maintenance Fee: $1,060.00/mo
Estimate only. Confirm taxes, condo/maintenance fees, insurance, utilities, and lender terms before making decisions.
Rooms
| Room | Level | Dimensions |
|---|---|---|
| Laundry room | Main level | x |
| 4pc Bathroom | Main level | x |
| Primary Bedroom | Main level | 9'4'' x 14'3'' |
| Bedroom | Main level | 9'1'' x 14'4'' |
| Living room | Main level | 11'7'' x 18'0'' |
| Dining room | Main level | 8'11'' x 9'4'' |
| 2pc Bathroom | Main level | x |
| Kitchen | Main level | 6'7'' x 7'10'' |
| Foyer | Main level | 4'3'' x 11'4'' |
Facts & Location
Interior Size
975 sq ft
Parking
1 spaces
Annual Taxes
$2,680
Condo / Maintenance Fee
$1,060.00/mo
Year Built
1976
Listing data
Listing information is provided for personal, non-commercial use and should be independently verified before making real estate decisions.
Last refreshed: Oct 25, 2026 3:30 AM
Explore nearby searches
SEO-friendly searches for this area, property type, and nearby neighbourhoods.
Similar Properties
More nearby listings that may fit the same search.
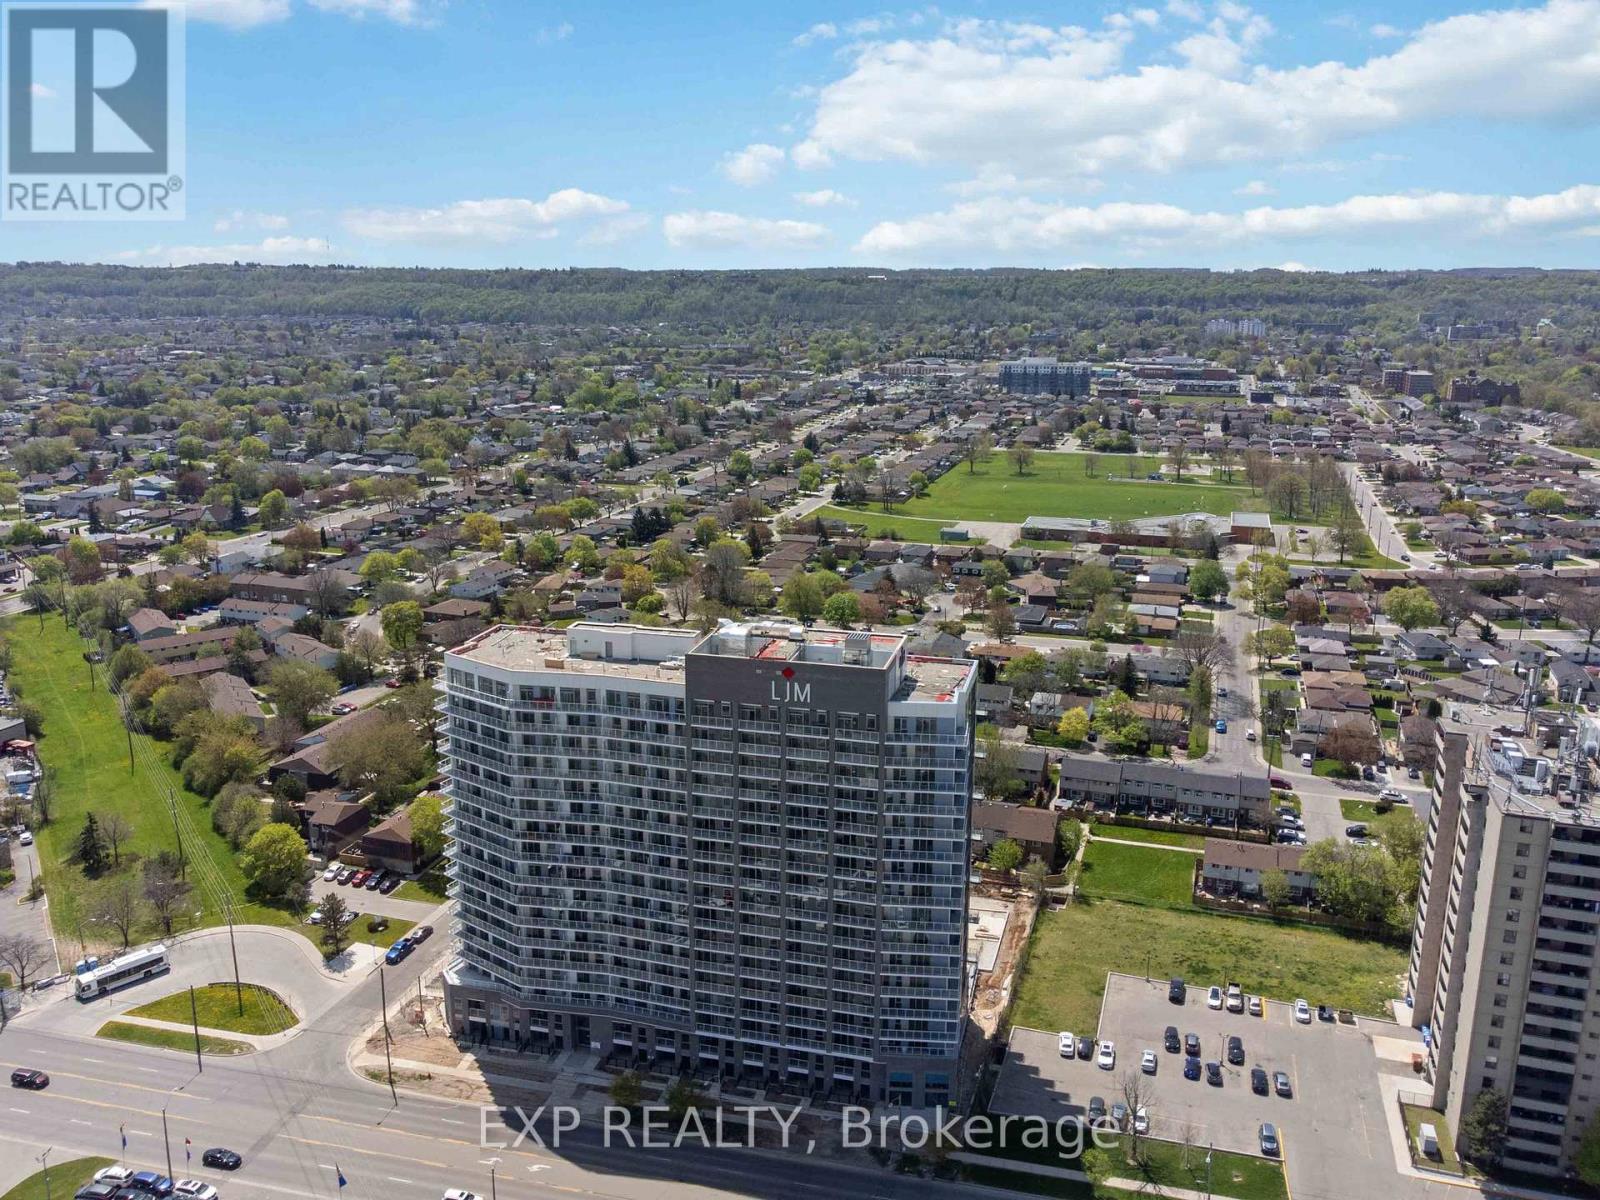
$245,000
2782 Barton Street
Hamilton (Riverdale) · MLS # X13871696
1 bed · 1 bath · 490 sq ft
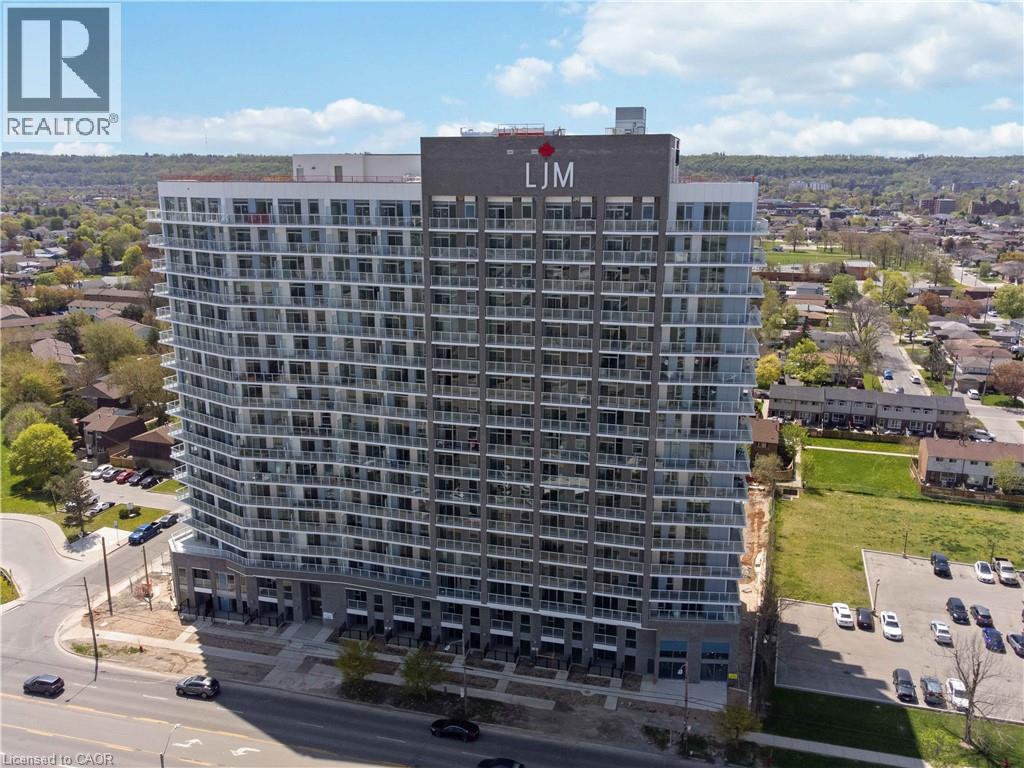
$245,000
2782 BARTON Street
Hamilton · MLS # 40869708
1 bed · 1 bath · 490 sq ft
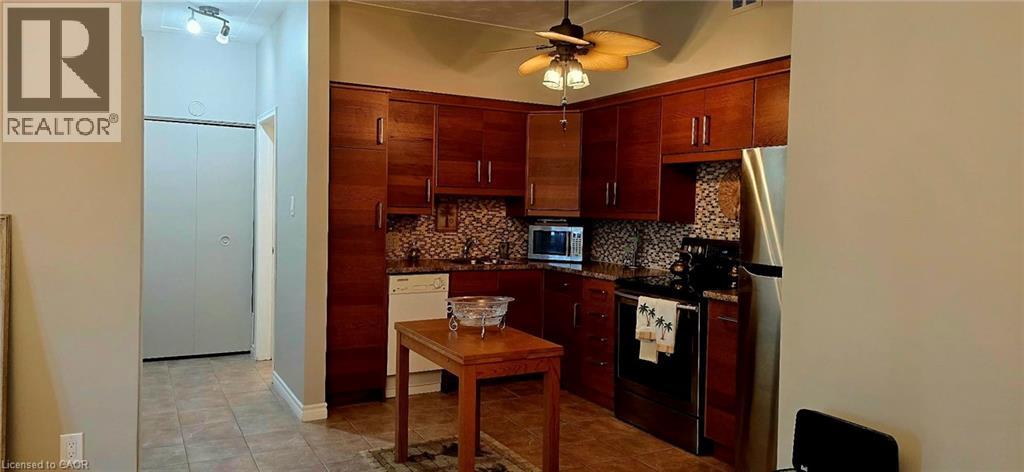
$245,000
10 WOODMAN Drive
Hamilton · MLS # 40826564
1 bed · 1 bath · 625 sq ft