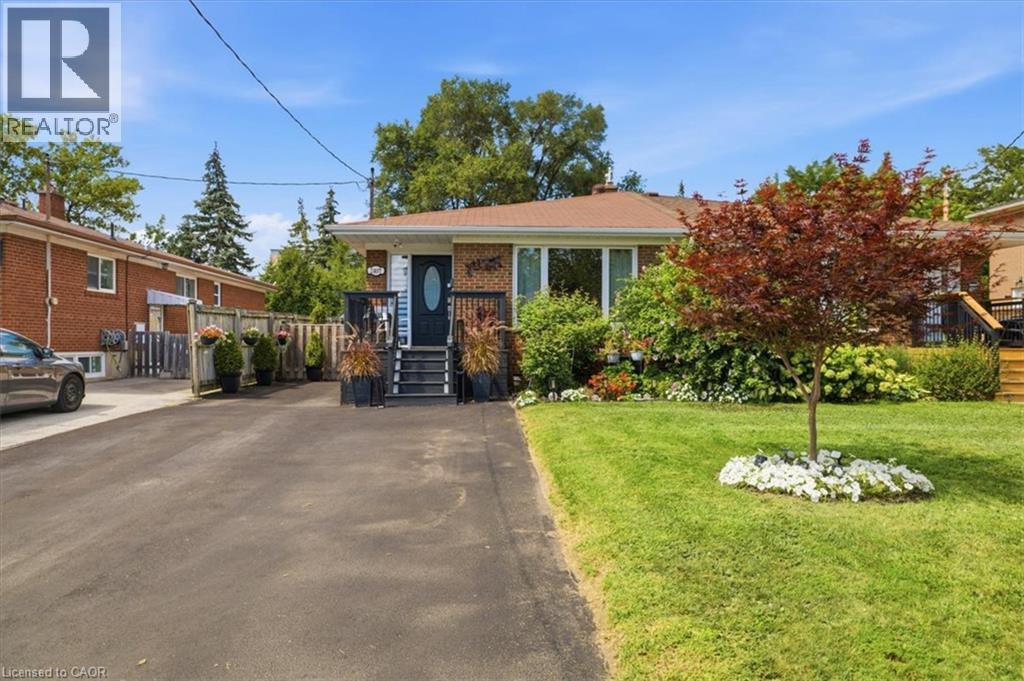
2407 BARCLAY Road
Burlington, Ontario L7R2B7
MLS # 40858097
Property Details
Type
Semi-Detached
Beds
4
Baths
3
Status
For Sale
More homes like this
About this property
Welcome to this charming, solidly built all-brick bungalow nestled on a quiet, low-traffic street in one of Central Burlington’s most desirable neighbourhoods. Recently renovated and thoughtfully updated, this inviting home offers 3+1 bedrooms and 2.5 bathrooms, with plenty of space for the whole family. The 124-foot-deep lot is a true highlight, featuring magnificent perennial gardens, a large backyard perfect for entertaining and outdoor enjoyment, and a spacious shed providing excellent additional storage. A separate side entrance leads to an expansive lower level offering excellent in-law suite or secondary living potential. The space is already equipped with a rough-in kitchen, second laundry, 3-piece bathroom, generous living area, bedroom and den, providing a fantastic opportunity for extended family, guests, or additional income potential. The main level features a primary bedroom with a 2-piece ensuite, a newer walk-in shower, and newer stainless steel appliances. Additional updates include a 2023 furnace, owned tankless water heater, and recent waterproofing with new weeping tile along the back of the home. Enjoy the convenience of being just minutes from top-rated schools, parks, shopping, Burlington Centre, public transit and the GO Station. A wonderful opportunity to own a well-maintained home in a fantastic Central Burlington location, with the space, flexibility and long-term potential to grow with your family.
Mortgage Estimate
Estimated monthly payment
Calculating…
Estimate only. Taxes, insurance, condo fees, and lender terms are not included.
Monthly costs to verify
Property taxes: about $355/month based on listed annual taxes.
Estimate only. Confirm taxes, condo/maintenance fees, insurance, utilities, and lender terms before making decisions.
Rooms
| Room | Level | Dimensions |
|---|---|---|
| 3pc Bathroom | Basement | x |
| Utility room | Basement | 12'1'' x 8'0'' |
| Laundry room | Basement | 7'0'' x 6'2'' |
| Den | Basement | 12'11'' x 11'2'' |
| Bedroom | Basement | 10'5'' x 11'2'' |
| Recreation room | Basement | 21'3'' x 10'5'' |
| Foyer | Main level | 4'1'' x 6'6'' |
| Dining room | Main level | 10'3'' x 8'11'' |
| 3pc Bathroom | Main level | 6'8'' x 8'11'' |
| 2pc Bathroom | Main level | 2'5'' x 6'5'' |
| Primary Bedroom | Main level | 13'11'' x 8'11'' |
| Bedroom | Main level | 8'8'' x 9'7'' |
| Bedroom | Main level | 10'4'' x 12'8'' |
| Living room | Main level | 10'7'' x 15'2'' |
| Kitchen | Main level | 8'10'' x 12'8'' |
Facts & Location
Interior Size
1,027 sq ft
Parking
4 spaces
Annual Taxes
$4,264
Year Built
1959
Listing data
Listing information is provided for personal, non-commercial use and should be independently verified before making real estate decisions.
Last refreshed: Oct 9, 2026 3:21 AM
Explore nearby searches
SEO-friendly searches for this area, property type, and nearby neighbourhoods.
Similar Properties
More nearby listings that may fit the same search.
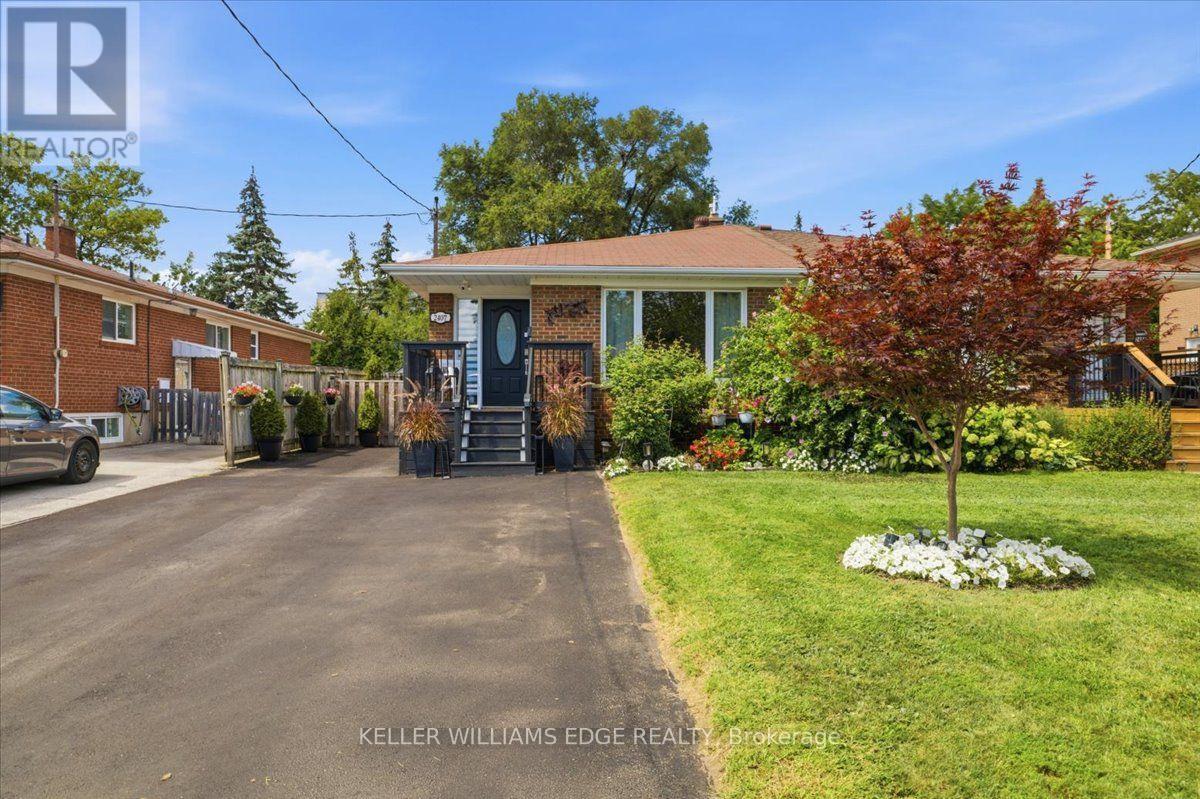
$899,000
2407 Barclay Road
Burlington (Brant) · MLS # W13724148
4 bed · 3 bath
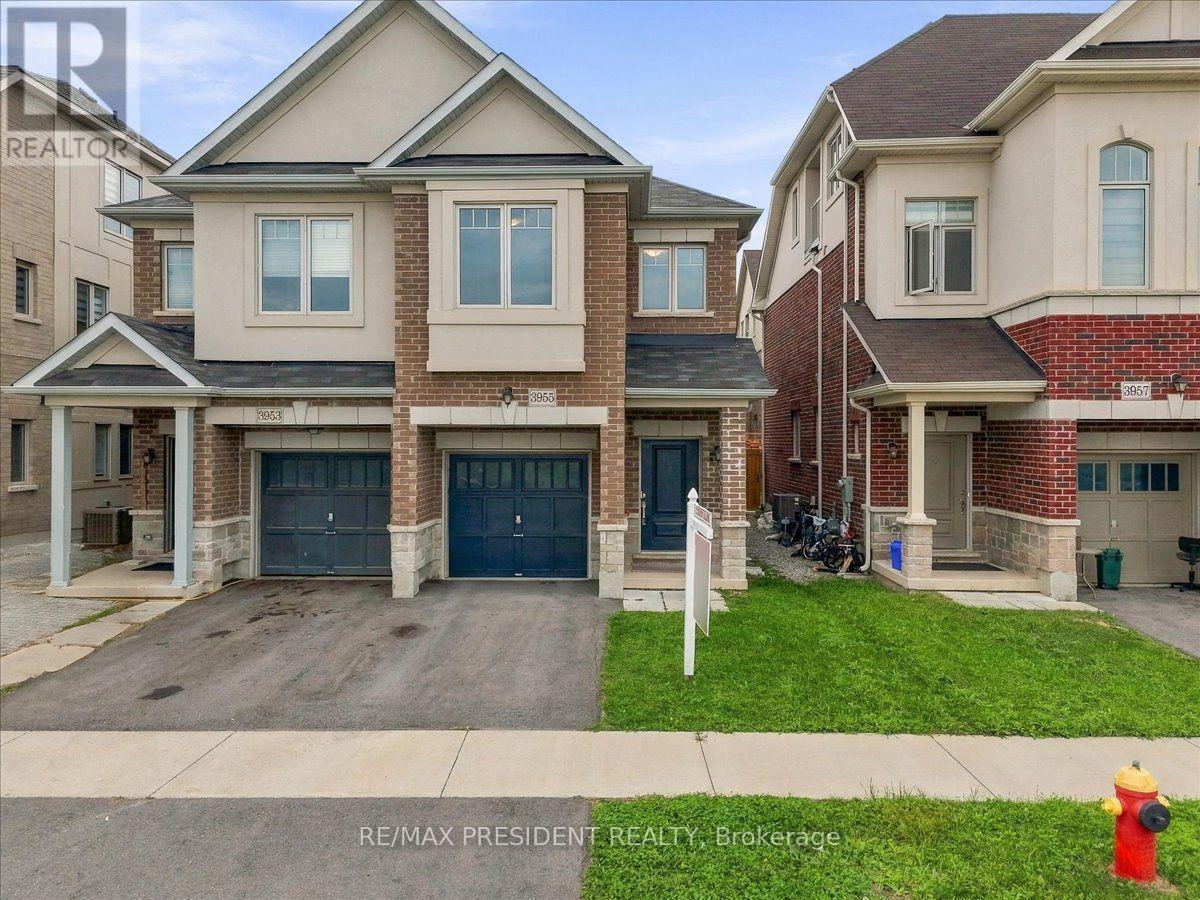
$899,000
3955 LODI Road
Burlington (Alton) · MLS # W13799678
3 bed · 3 bath
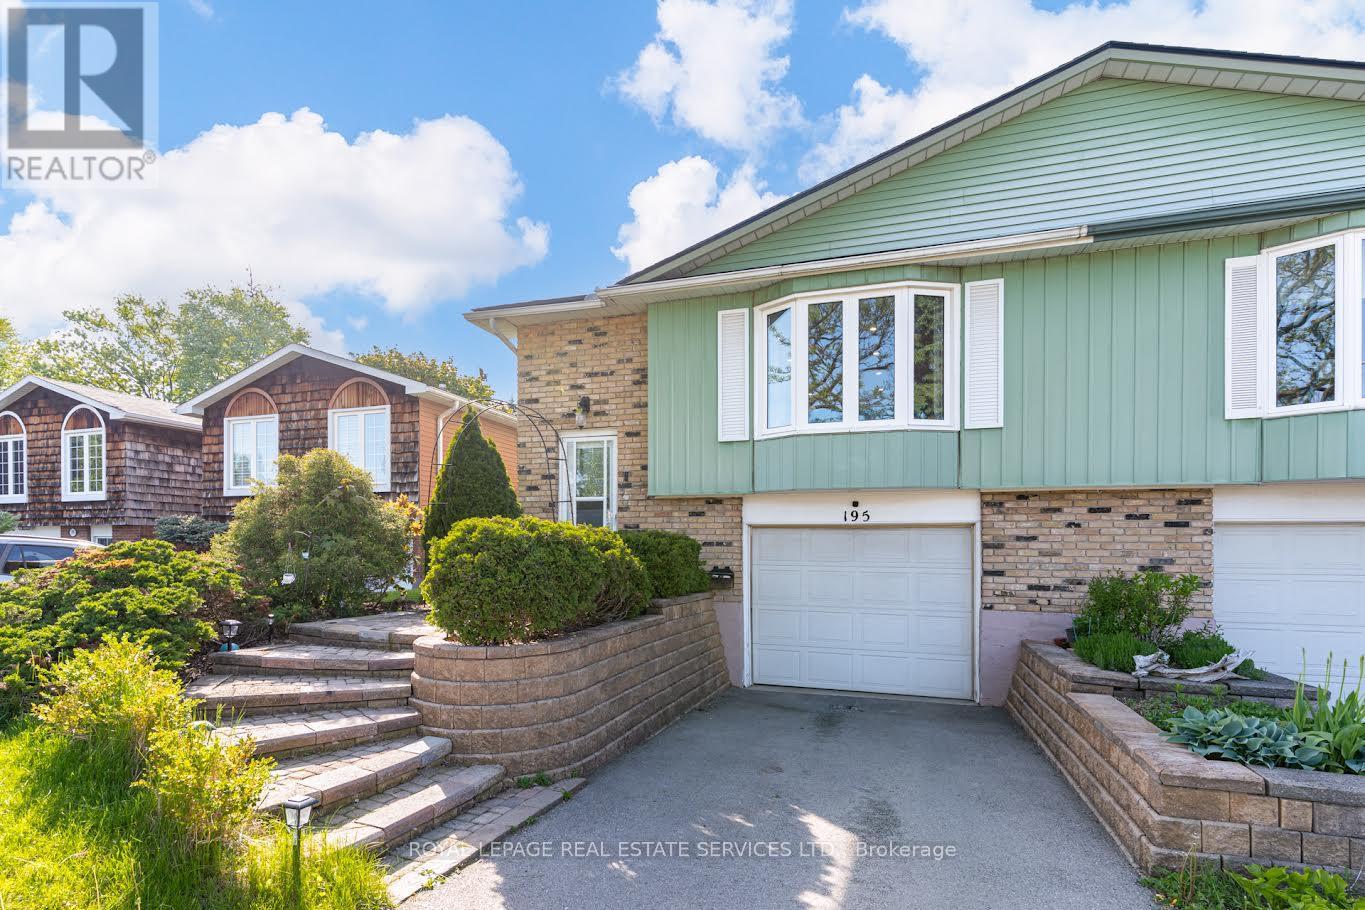
$890,000
195 Cullum Court
Burlington (Bayview) · MLS # W13164694
4 bed · 2 bath