Videos & Virtual Tours
Open available video, 3D tour, or virtual-tour media for this listing.
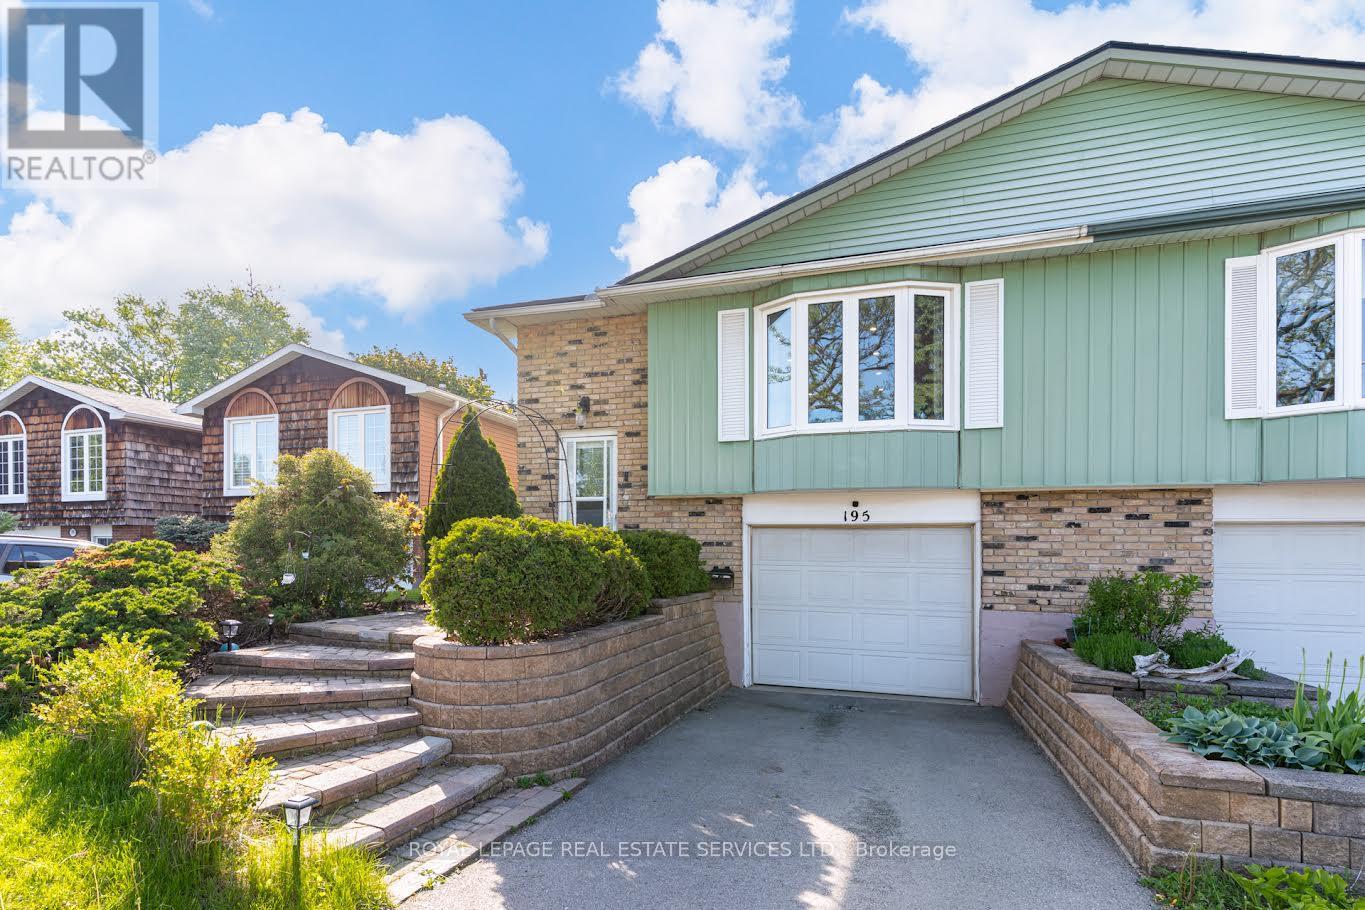
195 Cullum Court
Burlington (Bayview), Ontario L7T4A9
MLS # W13164694
Property Details
Type
Semi-Detached
Beds
4
Baths
2
Status
For Sale
More homes like this
About this property
This is your chance to live in Aldershot /Bayview! The best thing about this lovely home are the wonderful neighbours and sense of community on this friendly cul de sac. Large windows flood the space with light. Stylish open-plan kitchen features a wrap-around island offering tons of storage and brushed gold hardware and faucet. Perfect for entertaining! 3 sunny bedrooms. Large primary king-sized bedroom with a walk-in/walk-through closet to the semi-ensuite bathroom with a laundry chute. Fully finished lower level with a powder room, large family room with fireplace and huge above-grade windows, an office nook plus a rec room. Walk-up to the fully-fenced backyard featuring lush plants, patio, a vegetable garden plus plenty of room to play. Close to LaSalle Park, the lake and the Royal Botanical Gardens. Easy drive to Waterdown GO station and easy access to 403/QEW. Look no further!
Mortgage Estimate
Estimated monthly payment
Calculating…
Estimate only. Taxes, insurance, condo fees, and lender terms are not included.
Monthly costs to verify
Property taxes: about $396/month based on listed annual taxes.
Estimate only. Confirm taxes, condo/maintenance fees, insurance, utilities, and lender terms before making decisions.
Rooms
| Room | Level | Dimensions |
|---|---|---|
| Kitchen | Main level | 3.66 x 3.05 |
| Living room | Main level | 4.88 x 4.27 |
| Dining room | Main level | 3.96 x 3.66 |
| Primary Bedroom | Main level | 4.62 x 3.18 |
| Bedroom 2 | Main level | 3.76 x 3.53 |
| Bedroom 3 | Main level | 3.18 x 2.74 |
| Family room | Lower level | 5.38 x 3.35 |
| Recreational, Games room | Lower level | 7.32 x 3.3 |
| Office | Lower level | 3.35 x 1.83 |
| Laundry room | Lower level | 3.73 x 1.6 |
Facts & Location
Parking
3 spaces
Lot Size
28.1 x 128.8 FT
Annual Taxes
$4,752
Listing data
Listing information is provided for personal, non-commercial use and should be independently verified before making real estate decisions.
Last refreshed: Oct 1, 2026 3:22 AM
Explore nearby searches
SEO-friendly searches for this area, property type, and nearby neighbourhoods.
Similar Properties
More nearby listings that may fit the same search.
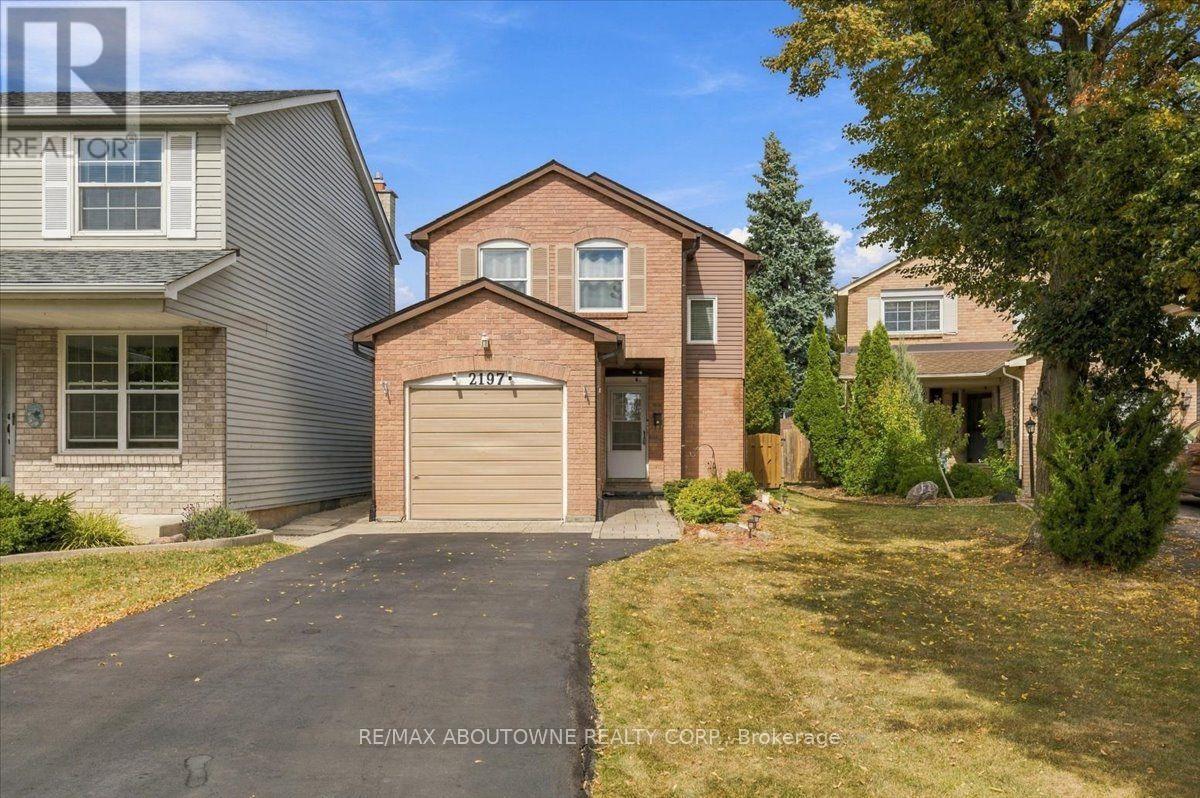
$799,000
2197 Pembroke Court
Burlington (Brant Hills) · MLS # W13843906
3 bed · 2 bath
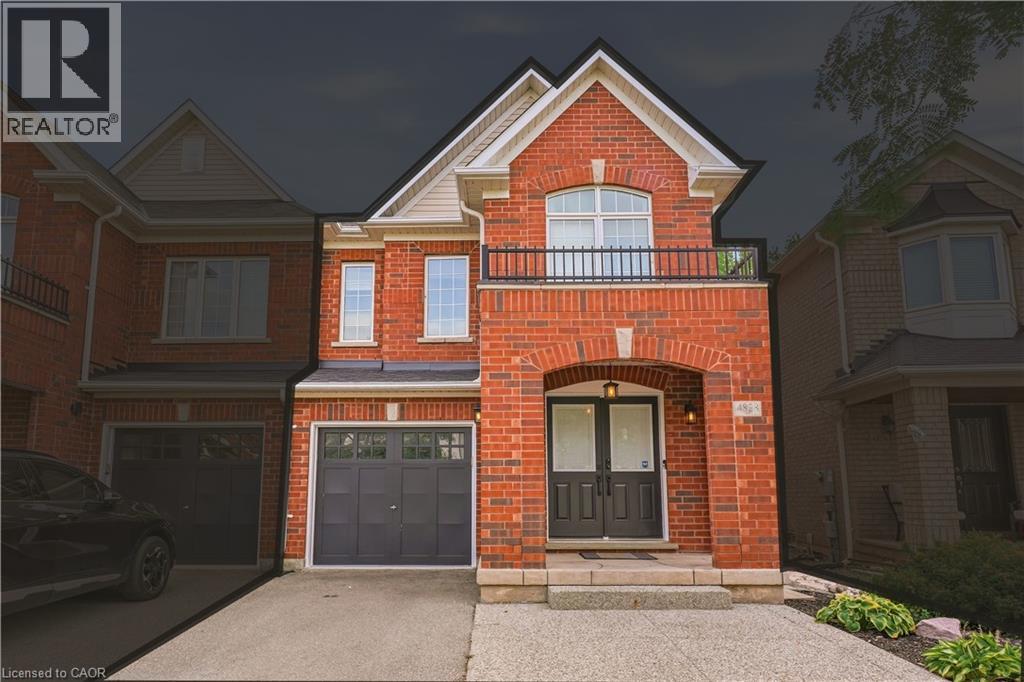
$999,800
4828 VERDI Street
Burlington · MLS # 40865034
3 bed · 4 bath · 2,737 sq ft
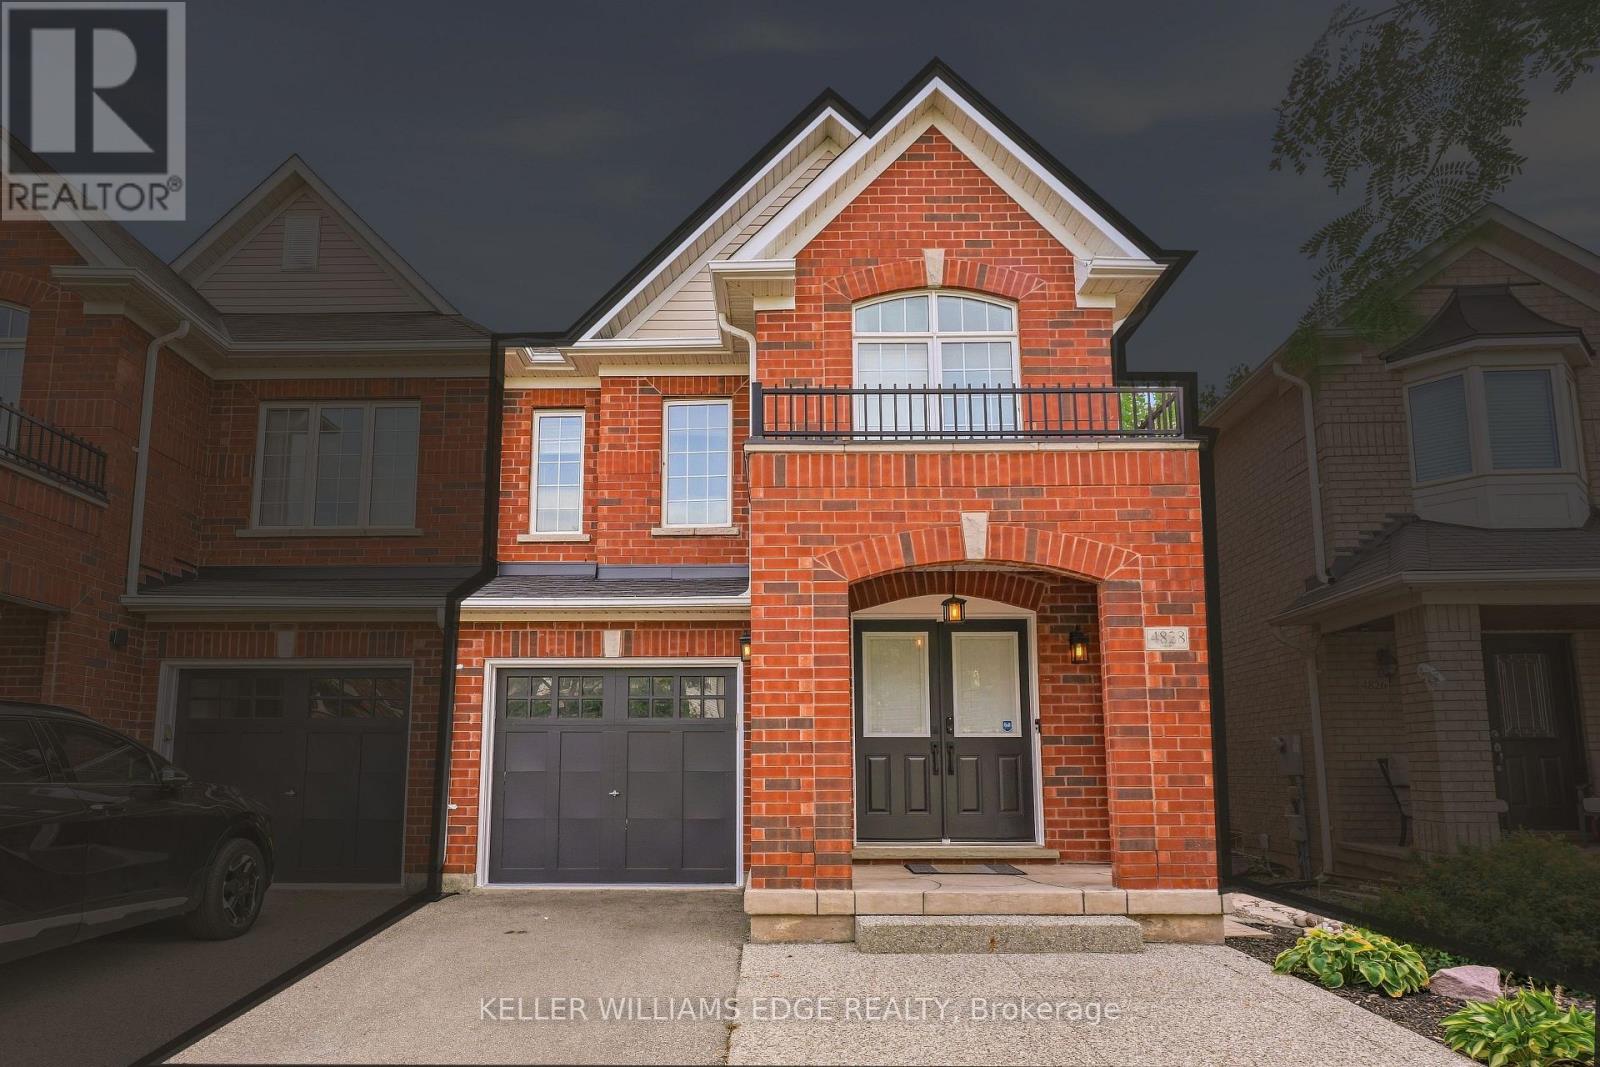
$999,800
4828 Verdi Street
Burlington (Alton) · MLS # W13818152
3 bed · 4 bath