Videos & Virtual Tours
Open available video, 3D tour, or virtual-tour media for this listing.
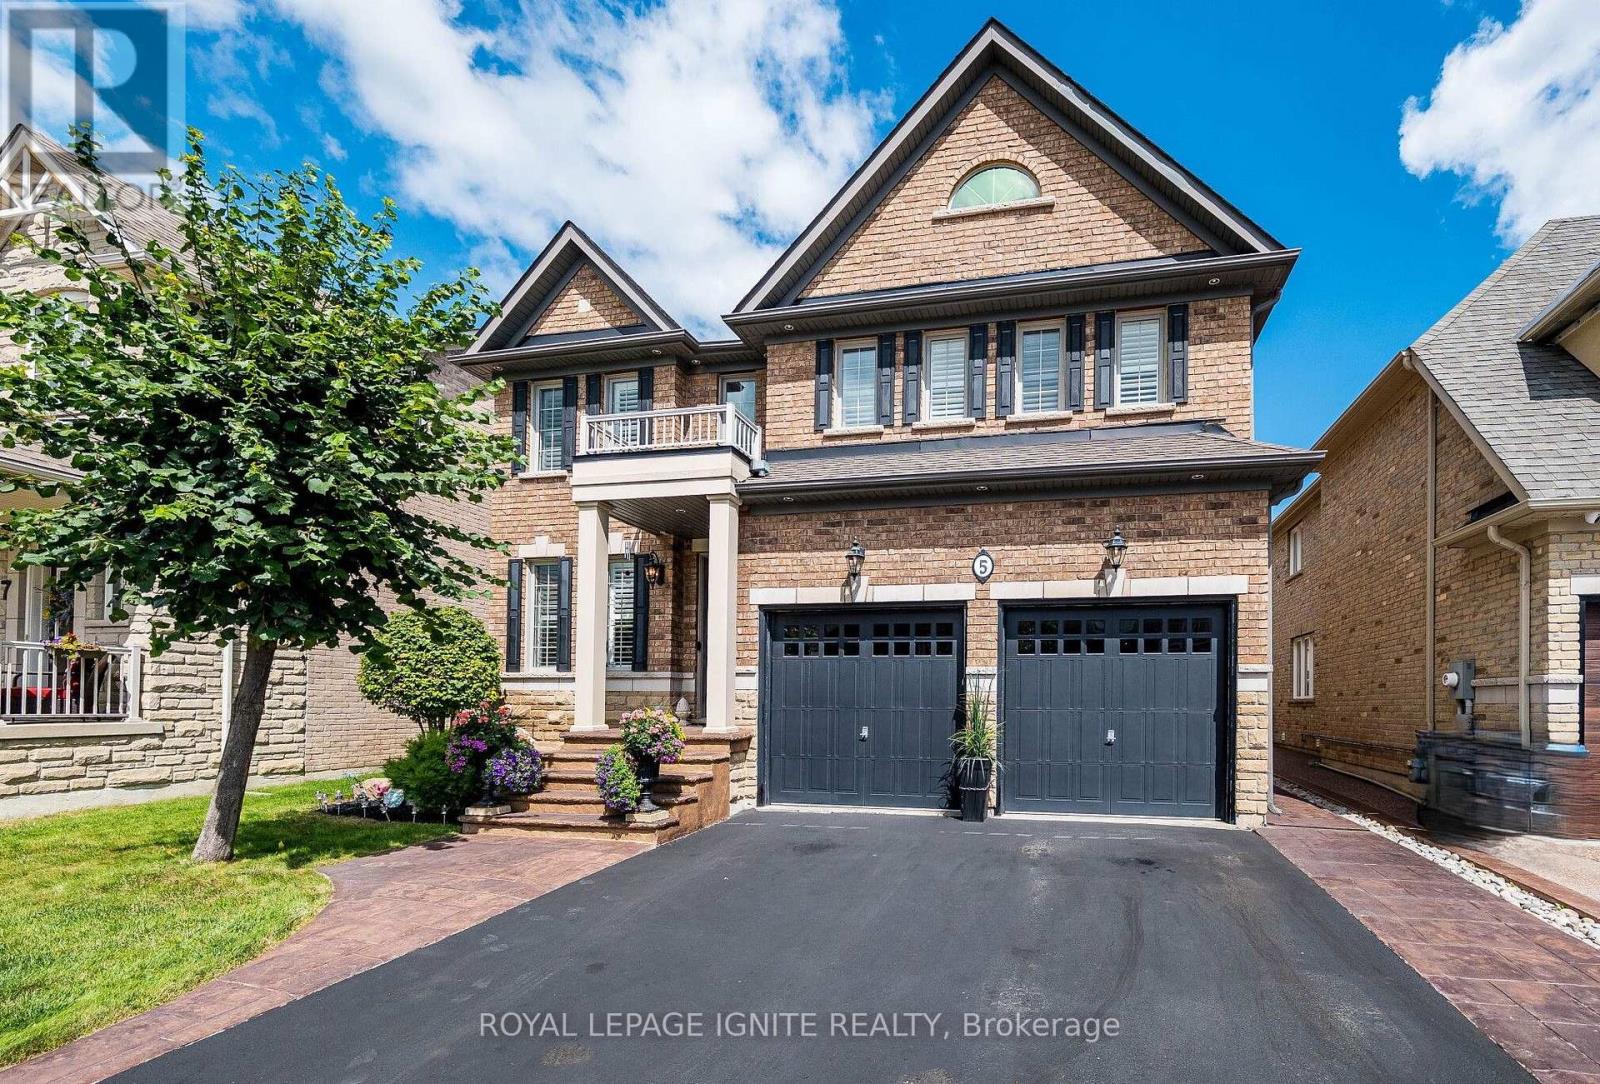
5 Stellar Avenue
Caledon, Ontario L7C3P7
MLS # W13721752
Property Details
Type
Detached
Beds
5
Baths
4
Status
For Sale
More homes like this
About this property
Located in the highly sought-after Village of Southfields in Caledon, this former builder's model home delivers over $250,000 in premium upgrades across an expansive 3278-square-foot floor plan (as per MPAC) on a generous 43 X 105-foot premium lot. The residence makes a striking first impression with a grand main entry featuring an open-to-above foyer, elegant crown molding, beautiful chandeliers throughout, and extensive interior and exterior pot lighting. Designed for both sophisticated entertaining and effortless daily living, the open-concept layout features distinct living, dining, and family rooms anchored by coffered ceilings, an inviting electric fireplace in the family room and vintage hand-scraped hardwood flooring. At the heart of the home, the chef's dream kitchen is outfitted with rich cabinetry, a dedicated kitchen pantry, top-notch granite countertops, built-in stainless-steel oven and microwave combo, fridge dishwasher and a professional series gas range, and a large center island with an extended breakfast bar under designer pendant lighting. An oak staircase with wrought-iron pickets leads to the sun-drenched upper level, which opens to a charming second-floor Juliet balcony overlooking the main level. The upper layout features convenient second-floor laundry along with four generously sized bedrooms plus a flexible library that easily serves as a fifth bedroom. The three full washrooms include two complete master suites, highlighted by a primary retreat featuring a fully upgraded 5-piece ensuite with a deep soaker tub, custom walk-in shower, and granite vanities. Natural light throughout the home is beautifully controlled with tailored drapes and sleek California shutters. Out back, the property transforms into a private outdoor oasis framed by low-maintenance front and backyard landscaping with custom stamped interlocking, an integrated sprinkler system, and a spacious deck ideal for evening relaxation or summer entertaining.
Mortgage Estimate
Estimated monthly payment
Calculating…
Estimate only. Taxes, insurance, condo fees, and lender terms are not included.
Monthly costs to verify
Property taxes: about $603/month based on listed annual taxes.
Estimate only. Confirm taxes, condo/maintenance fees, insurance, utilities, and lender terms before making decisions.
Rooms
| Room | Level | Dimensions |
|---|---|---|
| Living room | Main level | 4.35 x 3.65 |
| Library | Second level | 3.65 x 2.43 |
| Dining room | Main level | 4.29 x 4.24 |
| Laundry room | Second level | 2.76 x 1.97 |
| Kitchen | Main level | 5.59 x 3.62 |
| Pantry | Main level | 1.78 x 1.19 |
| Eating area | Main level | 4.86 x 3.33 |
| Family room | Main level | 4.88 x 4.77 |
| Primary Bedroom | Second level | 4.83 x 4.76 |
| Bedroom 2 | Second level | 3.78 x 3.36 |
| Bedroom 3 | Second level | 3.53 x 3.44 |
| Bedroom 4 | Second level | 3.6 x 3.56 |
Facts & Location
Parking
4 spaces
Lot Size
43 x 105 FT
Annual Taxes
$7,239
Listing data
Listing information is provided for personal, non-commercial use and should be independently verified before making real estate decisions.
Last refreshed: Oct 8, 2026 3:34 AM
Explore nearby searches
SEO-friendly searches for this area, property type, and nearby neighbourhoods.
Similar Properties
More nearby listings that may fit the same search.
$1,349,900
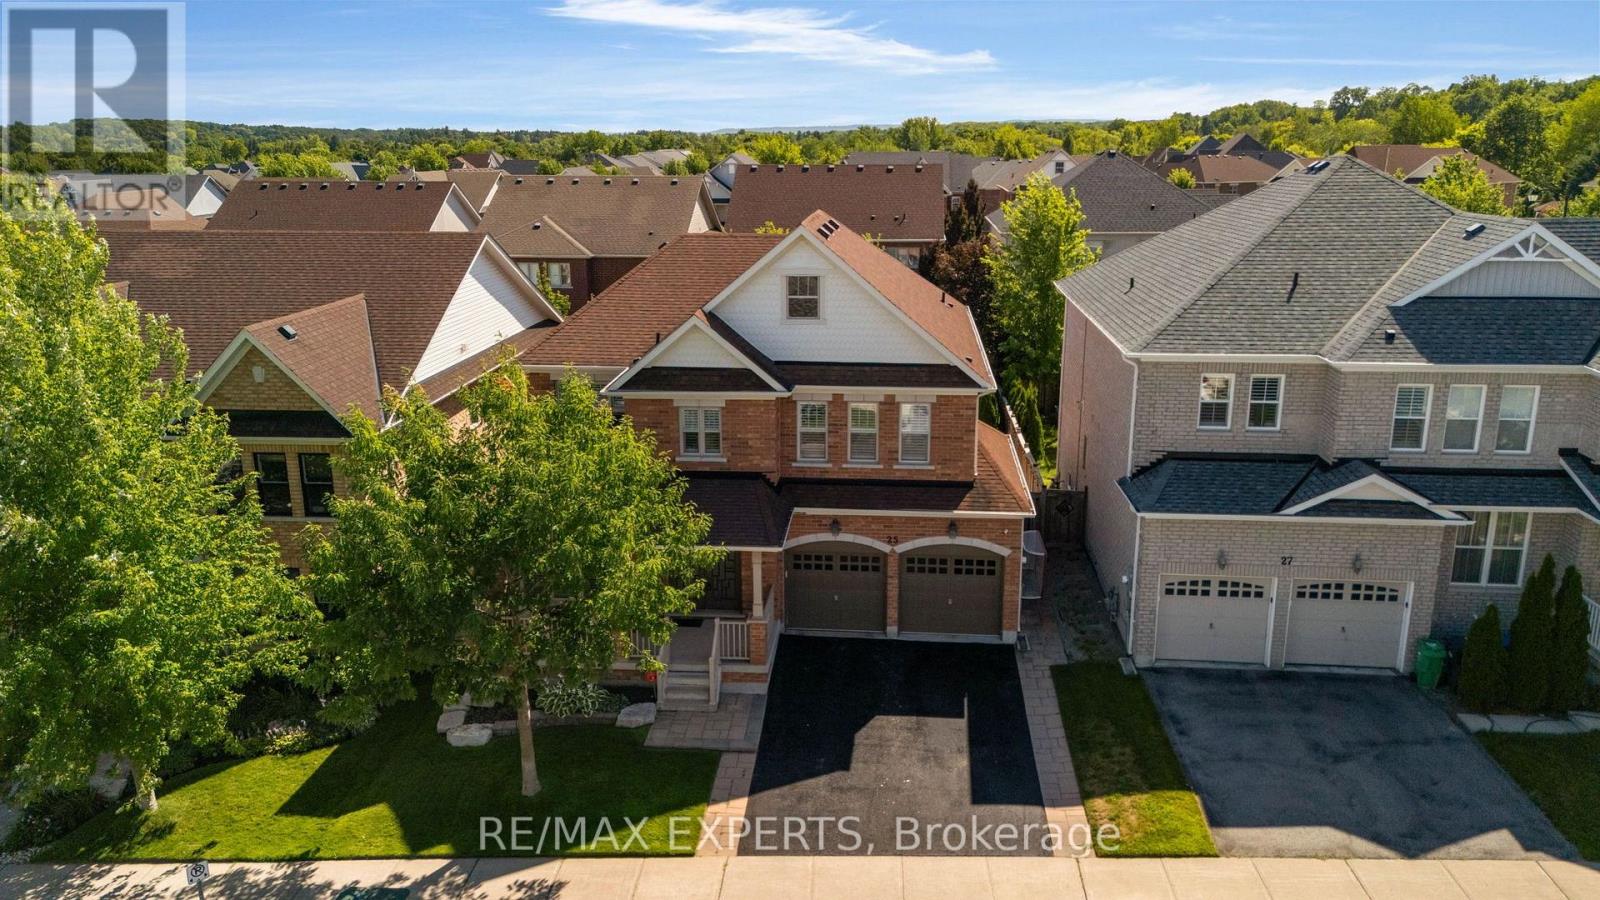
25 Mccandless Court
Caledon (Caledon East) · MLS # W13632512
4 bed · 4 bath
$1,349,900
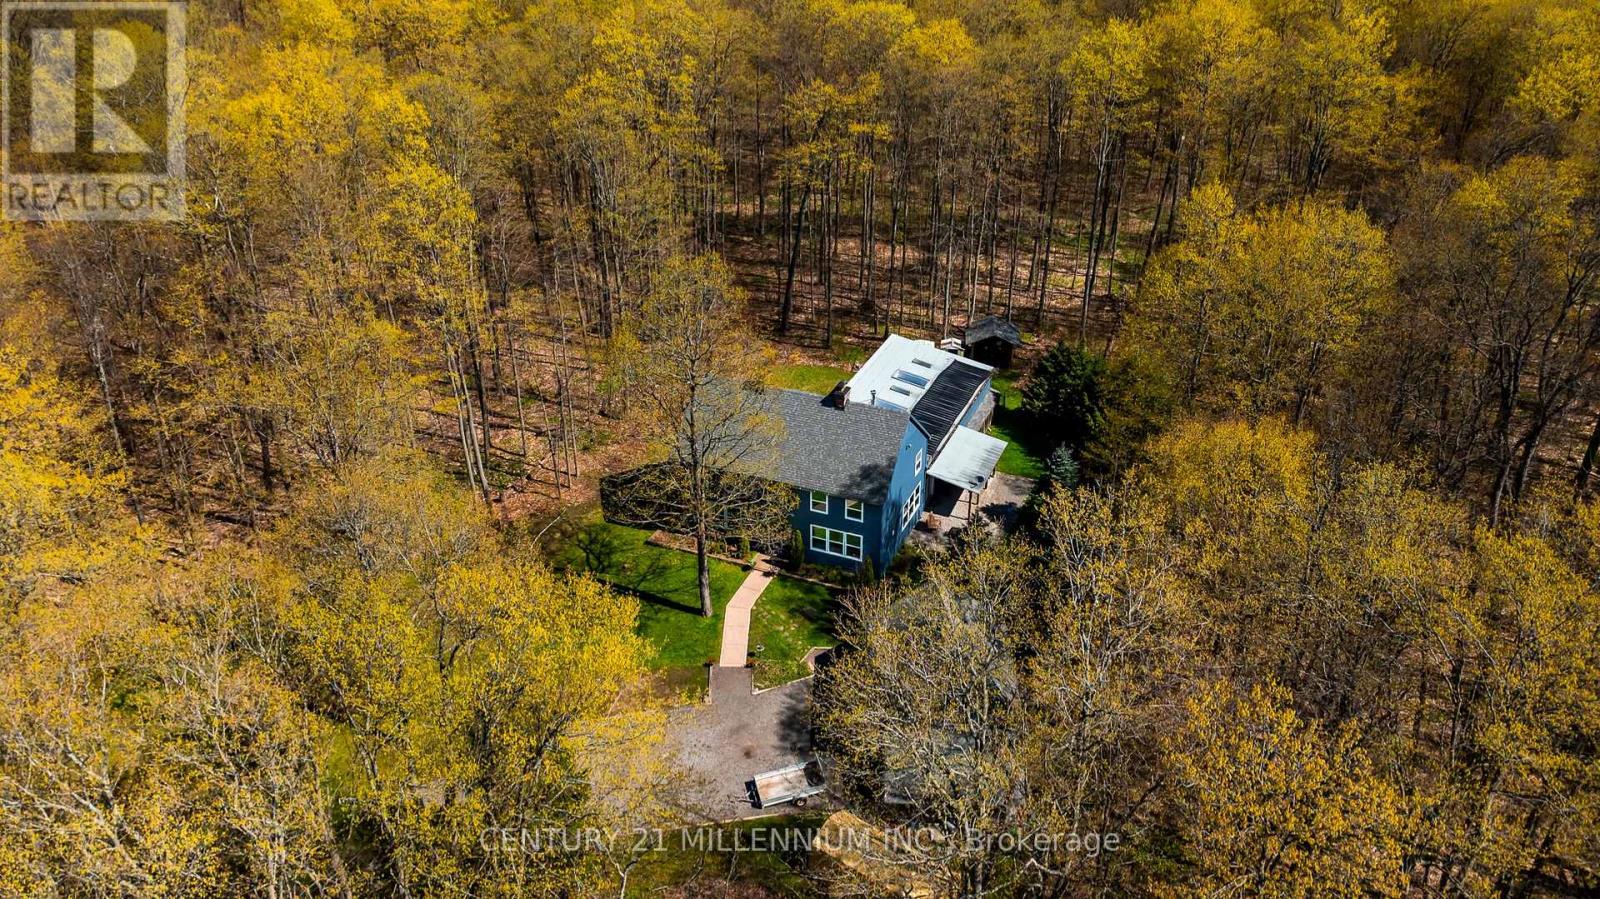
19211 Mountainview Road
Caledon · MLS # W13533608
4 bed · 5 bath · 3,000 sq ft
$1,349,000
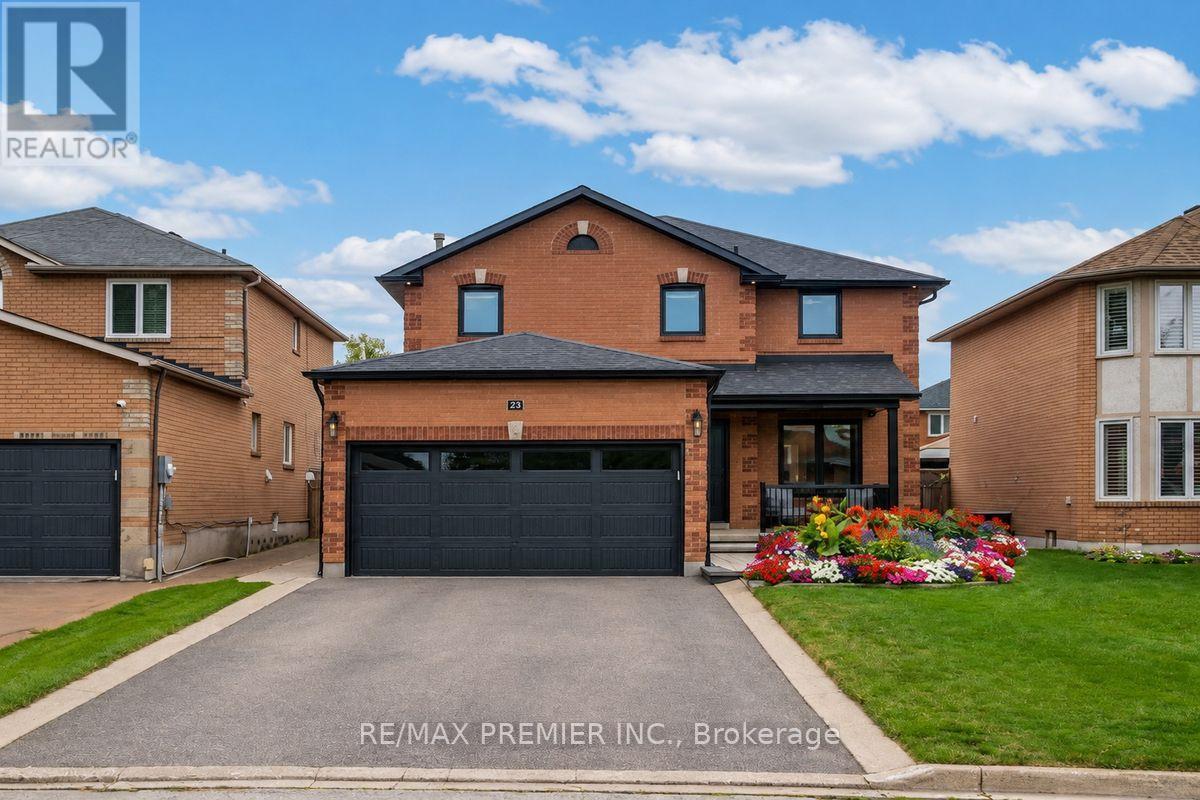
23 Berrydown Drive
Caledon (Bolton East) · MLS # W13839780
5 bed · 4 bath