Videos & Virtual Tours
Open available video, 3D tour, or virtual-tour media for this listing.
19211 Mountainview Road
Caledon, Ontario L7K2G6
MLS # W13533608
Property Details
Type
Detached
Beds
4
Baths
5
Status
For Sale
More homes like this
About this property
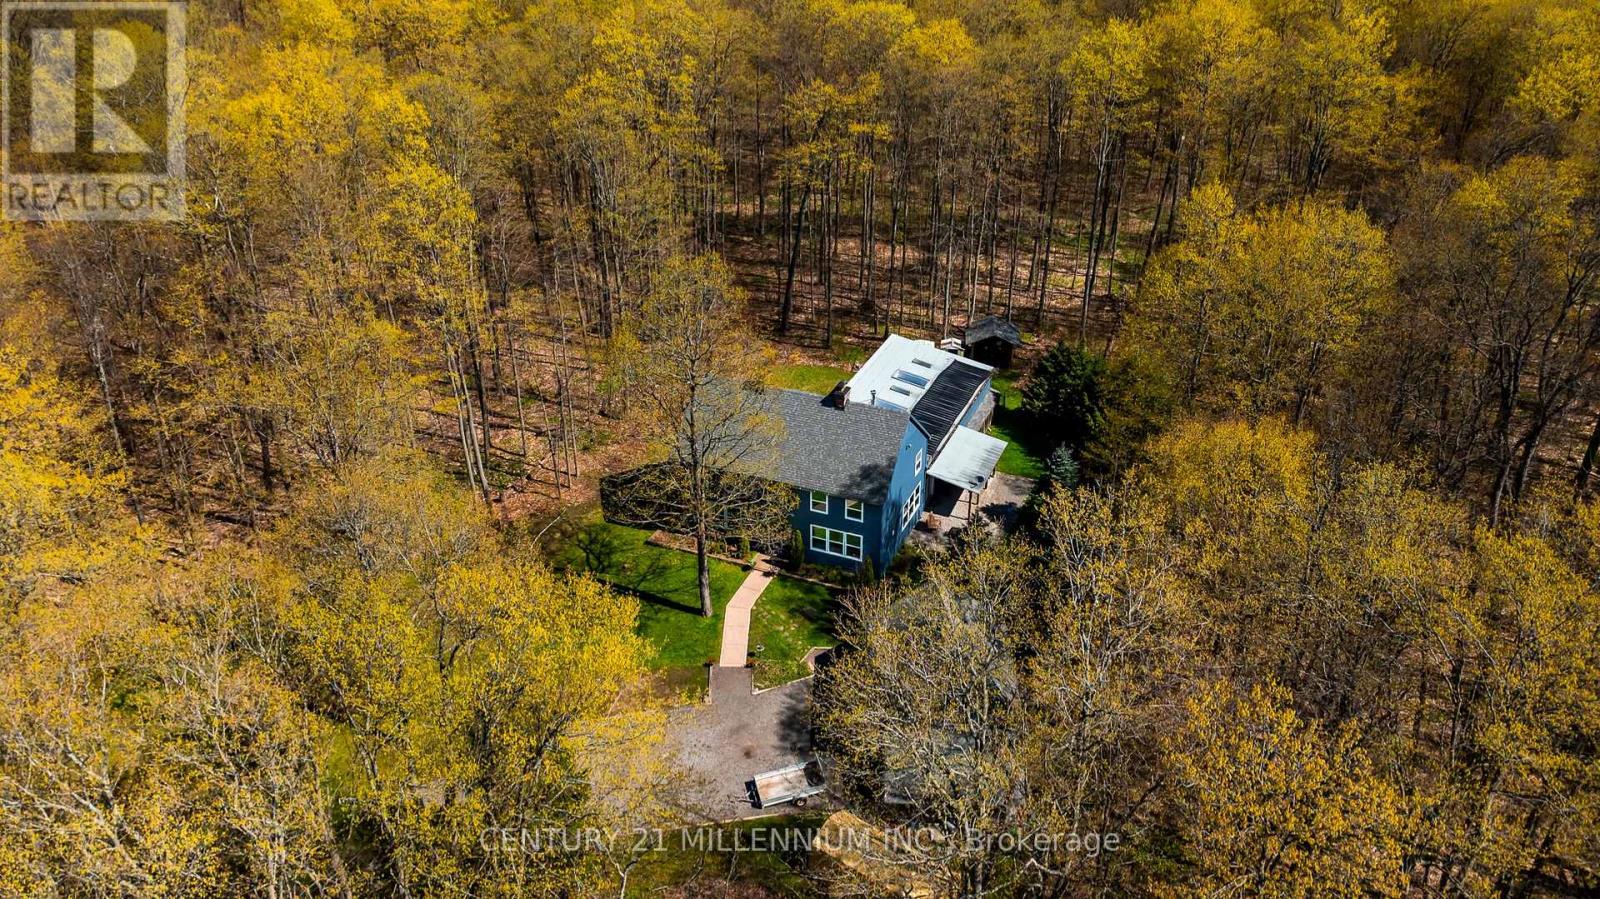
Enjoy pool days in every season - all from the comfort of home! Set on a beautiful 1-acre lot along a paved country road and surrounded by towering mature trees, this spacious 2-storey home offers comfort, character, and a truly unique resort-style lifestyle.With over 3000 sq. ft. of living space, 4 bedrooms, and 5 bathrooms, this entertainer's dream is designed for everyday comfort and memorable gatherings. The enclosed pool area is a true showstopper, featuring an indoor inground pool, a cozy sitting area with a wood-burning fireplace, three clear roll-up doors, and patio doors leading to a covered outdoor dining space.The bright, open kitchen features ceiling-height cabinetry, a centre island with breakfast bar, modern pot lighting, and a walk-out from the breakfast area directly to the pool. The main level also offers multiple living spaces, including a formal dining room with fireplace, a living room with a second fireplace, and a spacious family room. Premium Jatoba hardwood flooring adds warmth and quality throughout the living, dining, and sitting areas.Upstairs, you'll find four bedrooms and two bathrooms. Major updates include a top-of-the-line geothermal system installed in 2016, central air conditioning with lifetime warranty, triple-pane thermal windows replaced approximately 9 years ago with lifetime warranty, and a 30-year three-tab shingle roof completed in September 2024. The hot water tank is owned, and the propane tank has been recently serviced. Outside, enjoy a detached 2-car garage, with loft and 3pc bathroom. This property boasts peaceful mature-treed surroundings, and plenty of outdoor space with lighting- all just a short drive to town amenities. A rare opportunity to enjoy privacy, space, and year-round poolside living.
Mortgage Estimate
Estimated monthly payment
Calculating…
Estimate only. Taxes, insurance, condo fees, and lender terms are not included.
Monthly costs to verify
Property taxes: about $490/month based on listed annual taxes.
Estimate only. Confirm taxes, condo/maintenance fees, insurance, utilities, and lender terms before making decisions.
Rooms
| Room | Level | Dimensions |
|---|---|---|
| Foyer | Main level | 4.22 x 2.2 |
| Kitchen | Main level | 4.53 x 5.21 |
| Eating area | Main level | 4.53 x 2.77 |
| Dining room | Main level | 5.27 x 4.18 |
| Living room | Main level | 4.32 x 3.14 |
| Family room | Main level | 4.32 x 4.21 |
| Other | Main level | 7.49 x 15.82 |
| Primary Bedroom | Upper Level | 4.57 x 5.14 |
| Bedroom 2 | Upper Level | 4.62 x 3.42 |
| Bedroom 3 | Upper Level | 4.38 x 3.75 |
Facts & Location
Interior Size
3,000 sq ft
Parking
15 spaces
Lot Size
147.6 x 297.1 FT
Annual Taxes
$5,874
Listing data
Listing information is provided for personal, non-commercial use and should be independently verified before making real estate decisions.
Last refreshed: Oct 4, 2026 3:33 AM
Explore nearby searches
SEO-friendly searches for this area, property type, and nearby neighbourhoods.
Similar Properties
More nearby listings that may fit the same search.
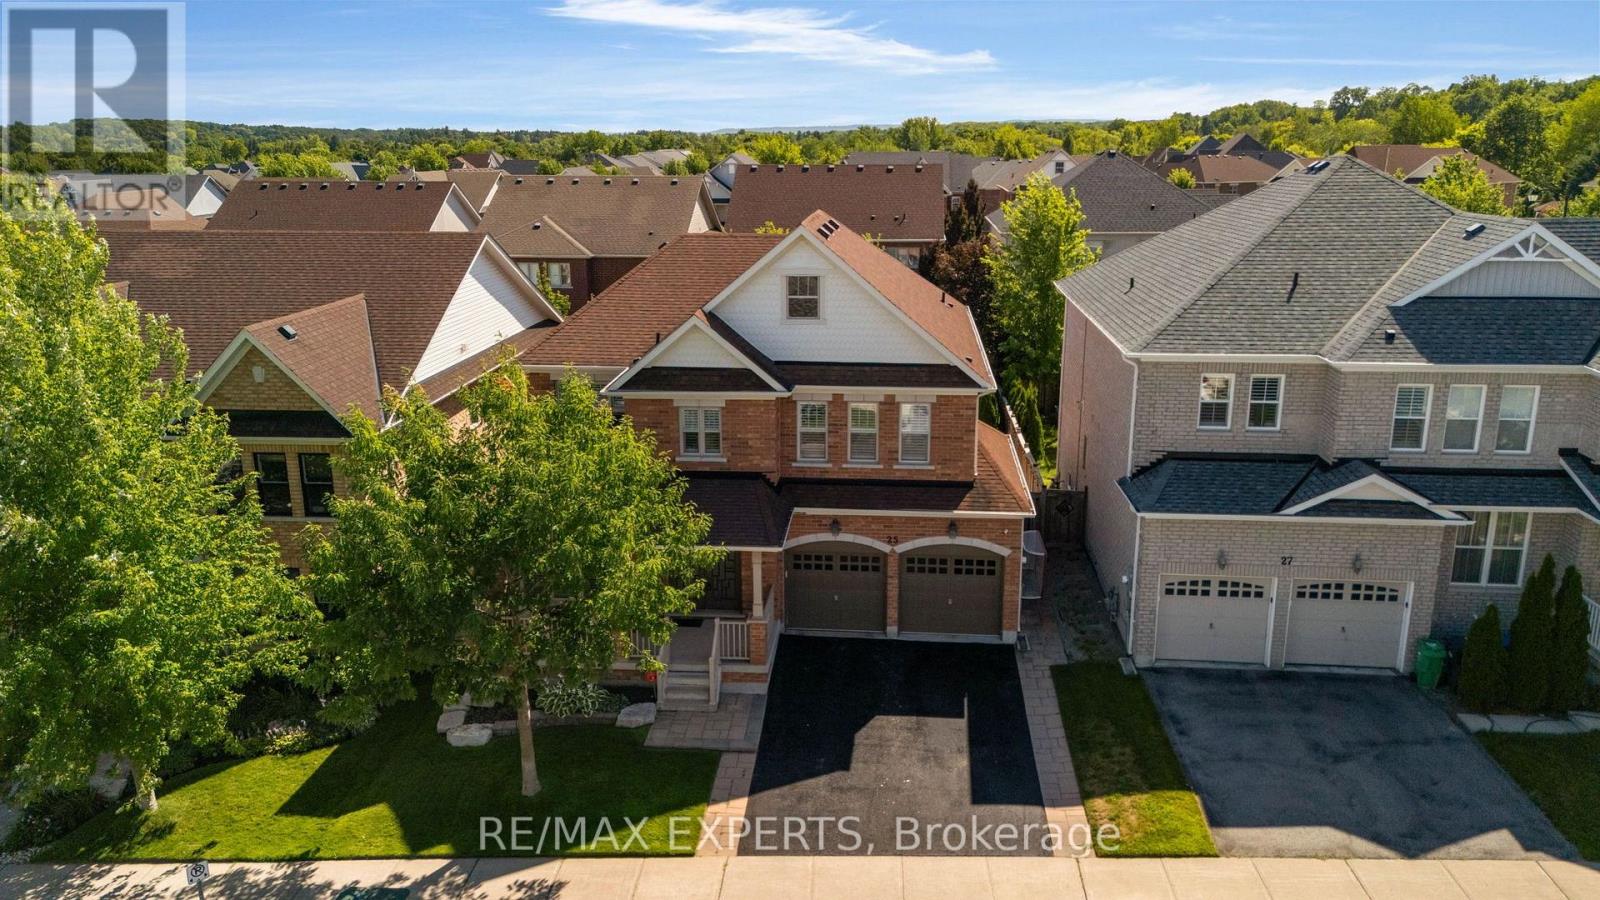
$1,349,900
25 Mccandless Court
Caledon (Caledon East) · MLS # W13632512
4 bed · 4 bath
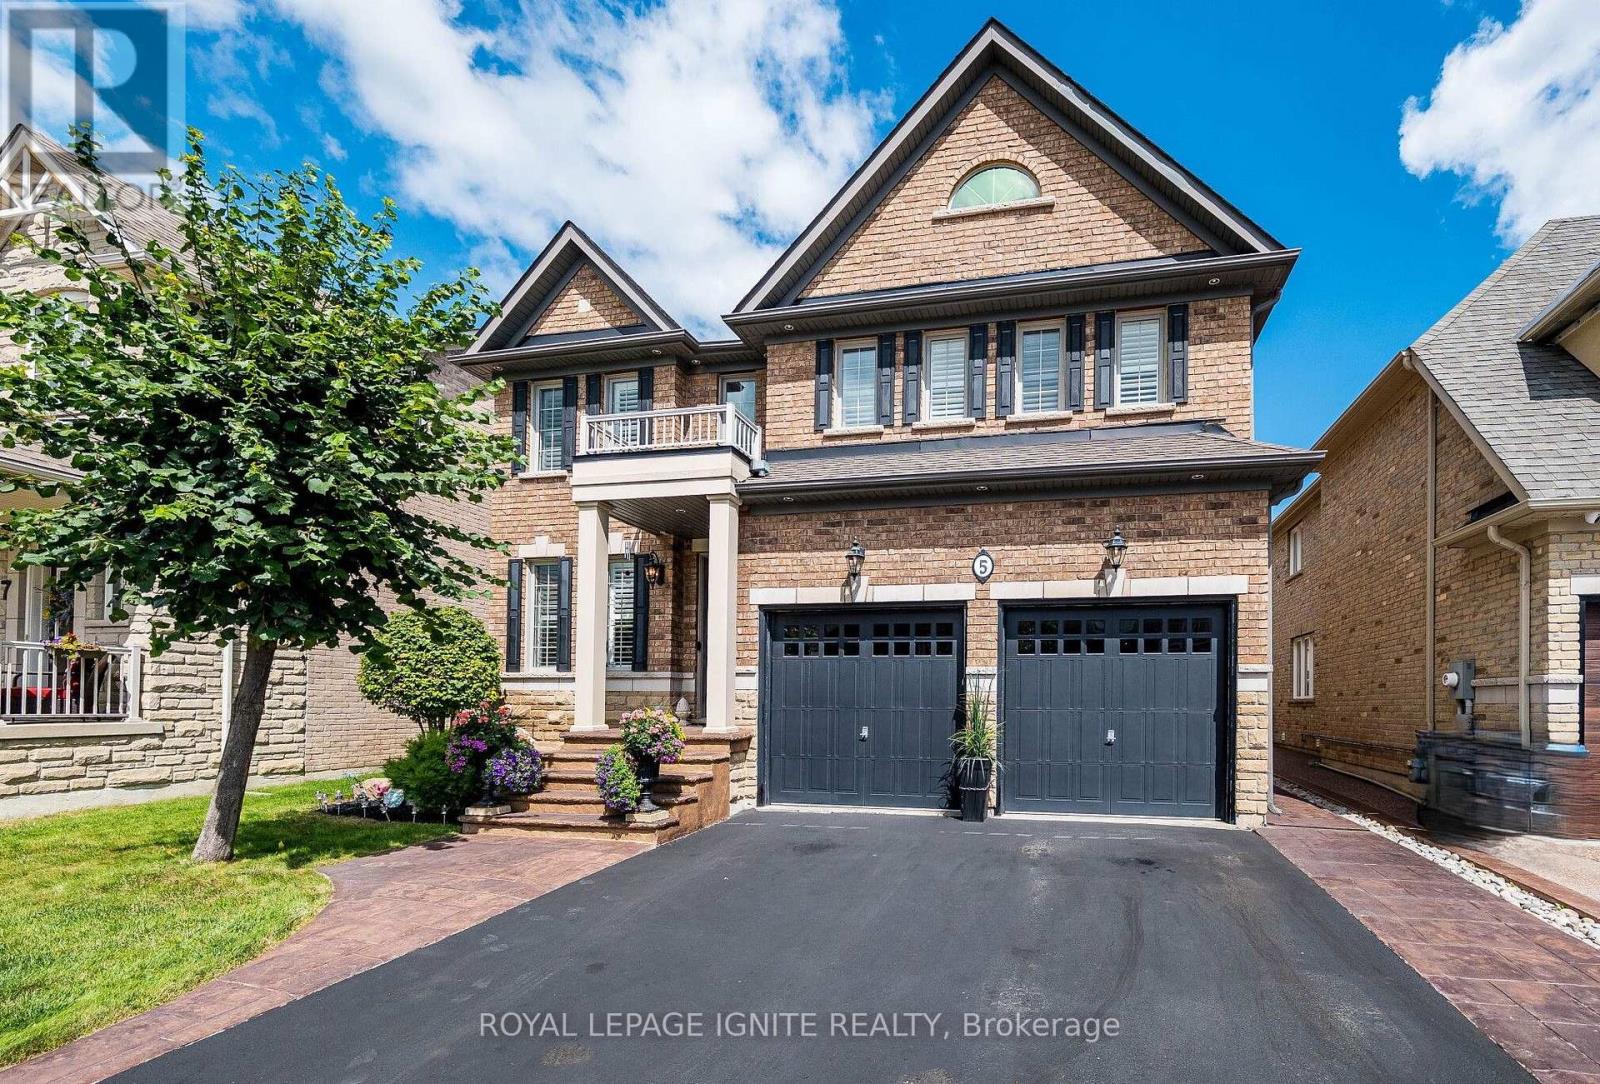
$1,349,919
5 Stellar Avenue
Caledon · MLS # W13721752
5 bed · 4 bath
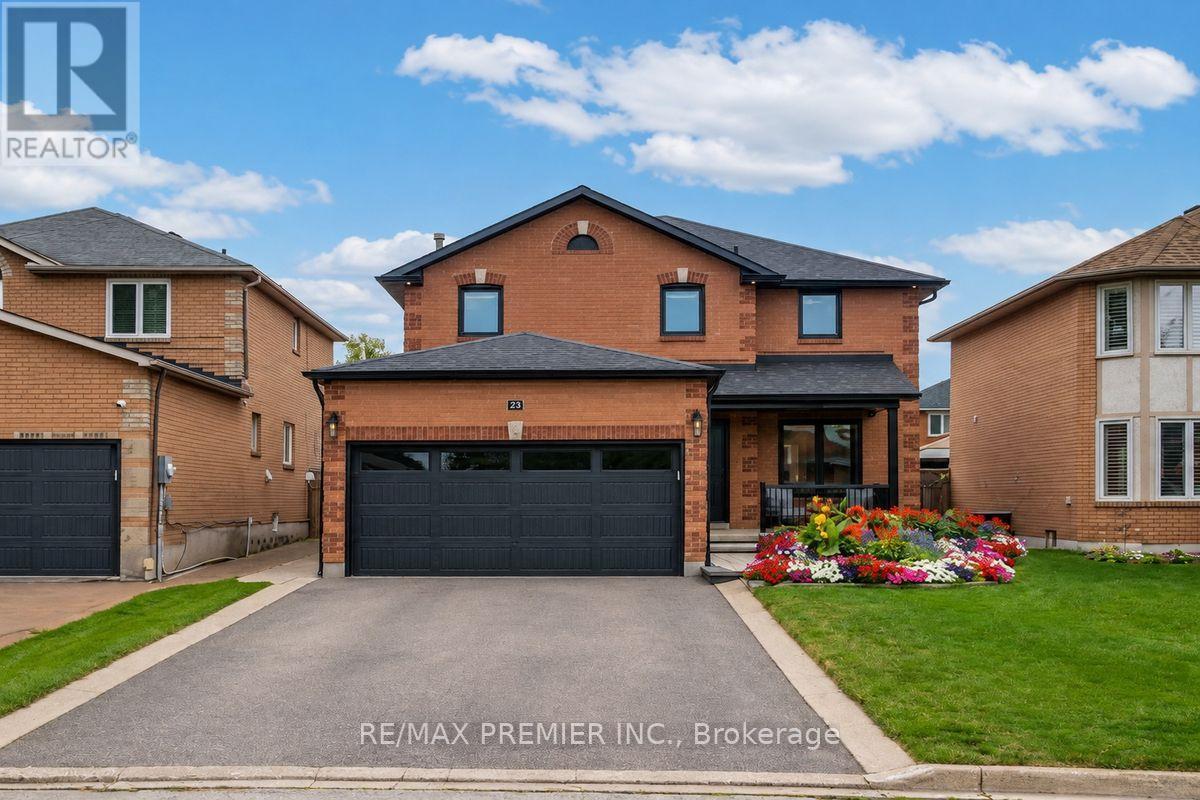
$1,349,000
23 Berrydown Drive
Caledon (Bolton East) · MLS # W13839780
5 bed · 4 bath