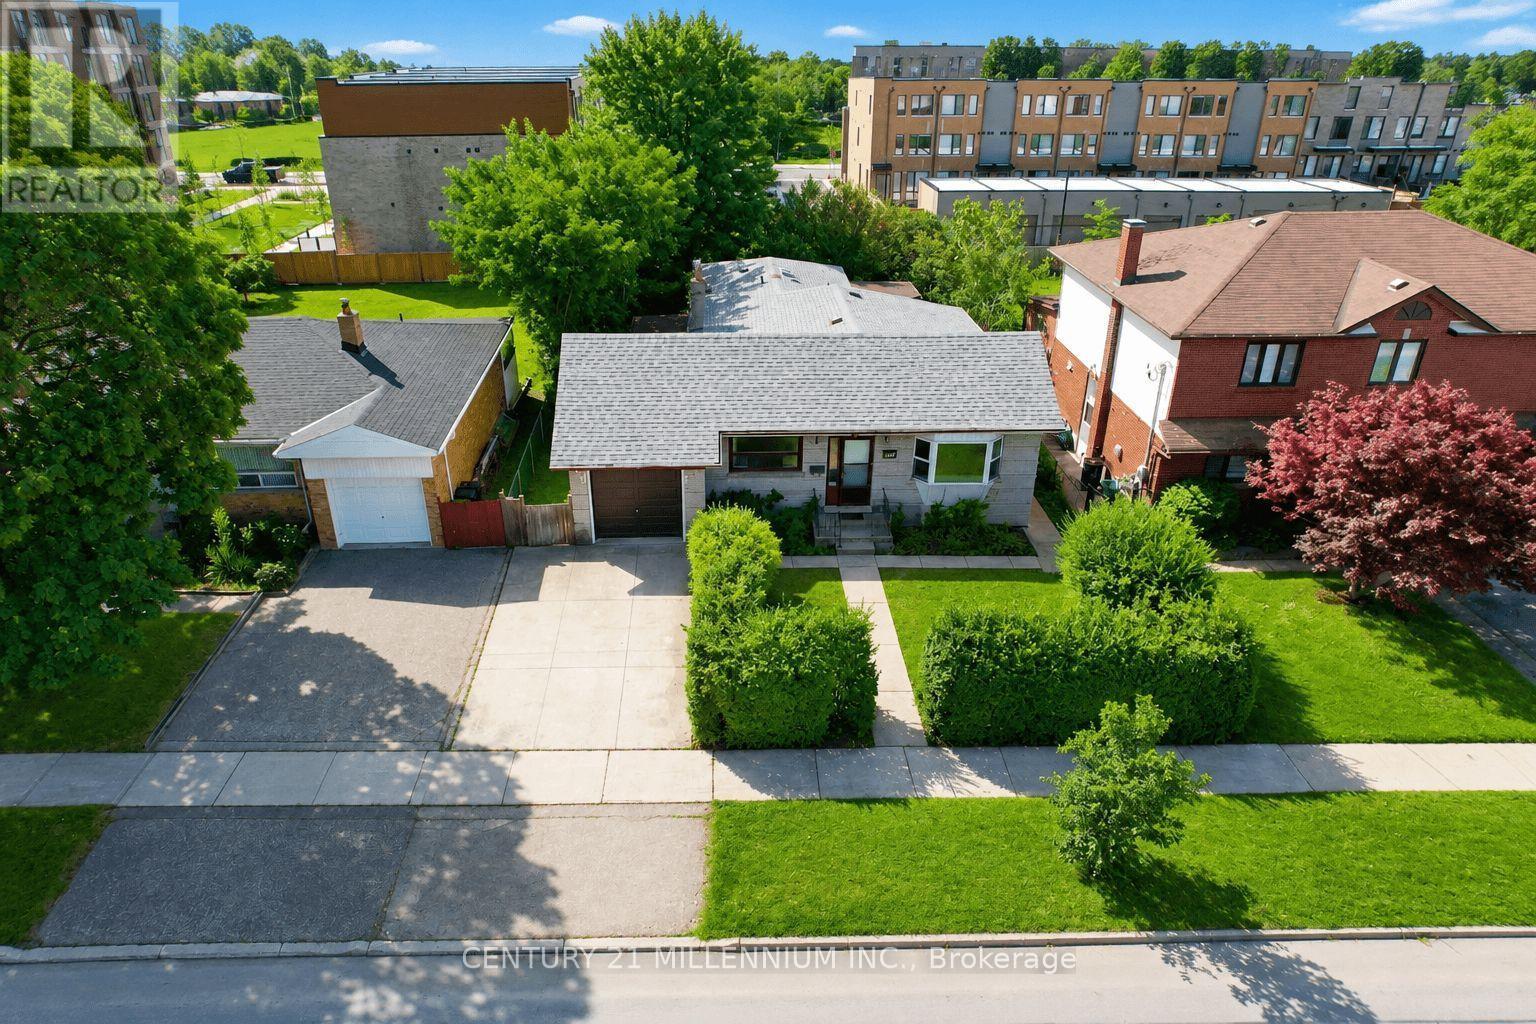
169 Ranee Avenue
Toronto (Englemount-Lawrence), Ontario M6A1N3
MLS # C13721736
Property Details
Type
Detached
Beds
4
Baths
3
Status
For Sale
More homes like this
About this property
Attention Contractors, Renovators & Investors! Welcome to 169 Ranee Avenue - an incredible opportunity on an impressive 55' x 132' lot in a highly convenient Toronto location. Renovate, reimagine or explore the possibilities of building new - this property offers the combination of lot size, location and potential you've been looking for. This 3-bedroom bungalow offers approximately 1,550 sq. ft. of above-grade living space, 3 full bathrooms, generous principal rooms and two enclosed porches providing additional flexible space. A separate side entrance leads to the lower level featuring an in-law suite complete with a second kitchen, bedroom and full bathroom. The basement is currently tenanted and also provides additional living/recreation space - offering great versatility for investors, extended families or multi-generational living. Outside, the substantial 55' x 132' lot offers a mature, treed backyard with plenty of green space and privacy. Location is a standout! Walk approximately 4-5 minutes to the subway and walk to Yorkdale Shopping Centre. Enjoy quick access to TTC, Allen Road, Hwy 401, Baycrest Park, schools, shopping, restaurants and everyday amenities. For contractors, renovators and investors, this is an opportunity worth a closer look. Update the existing bungalow, undertake a major renovation or investigate the possibilities for a new build in this established Toronto neighbourhood. Bring your plans and your vision to 169 Ranee Avenue! Home and Chattels is being sold in "As is, where is" condition. No representations or warranties. Some images are virtually Staged.
Mortgage Estimate
Estimated monthly payment
Calculating…
Estimate only. Taxes, insurance, condo fees, and lender terms are not included.
Monthly costs to verify
Property taxes: about $532/month based on listed annual taxes.
Estimate only. Confirm taxes, condo/maintenance fees, insurance, utilities, and lender terms before making decisions.
Rooms
| Room | Level | Dimensions |
|---|---|---|
| Foyer | Main level | 1.49 x 1.36 |
| Recreational, Games room | Basement | 6.66 x 4.17 |
| Family room | Basement | 6.52 x 5.03 |
| Furnace | Basement | 3.64 x 2.22 |
| Living room | Main level | 6.31 x 4.15 |
| Dining room | Main level | 4.31 x 3.4 |
| Kitchen | Main level | 3.44 x 2.84 |
| Bedroom | Main level | 3.49 x 3.1 |
| Bedroom 2 | Main level | 3.74 x 3.01 |
| Bedroom 3 | Main level | 4.18 x 4.16 |
| Foyer | Basement | 2.48 x 1.9 |
| Kitchen | Basement | 3.02 x 2.88 |
| Bedroom | Basement | 4.57 x 3.22 |
Facts & Location
Interior Size
1,550 sq ft
Parking
2 spaces
Lot Size
55 x 132 FT ; 131.8ft. x 55.07ft. x 131.53ft. x 55.1ft
Annual Taxes
$6,384
Listing data
Listing information is provided for personal, non-commercial use and should be independently verified before making real estate decisions.
Last refreshed: Sep 23, 2026 4:15 AM
Explore nearby searches
SEO-friendly searches for this area, property type, and nearby neighbourhoods.
Similar Properties
More nearby listings that may fit the same search.
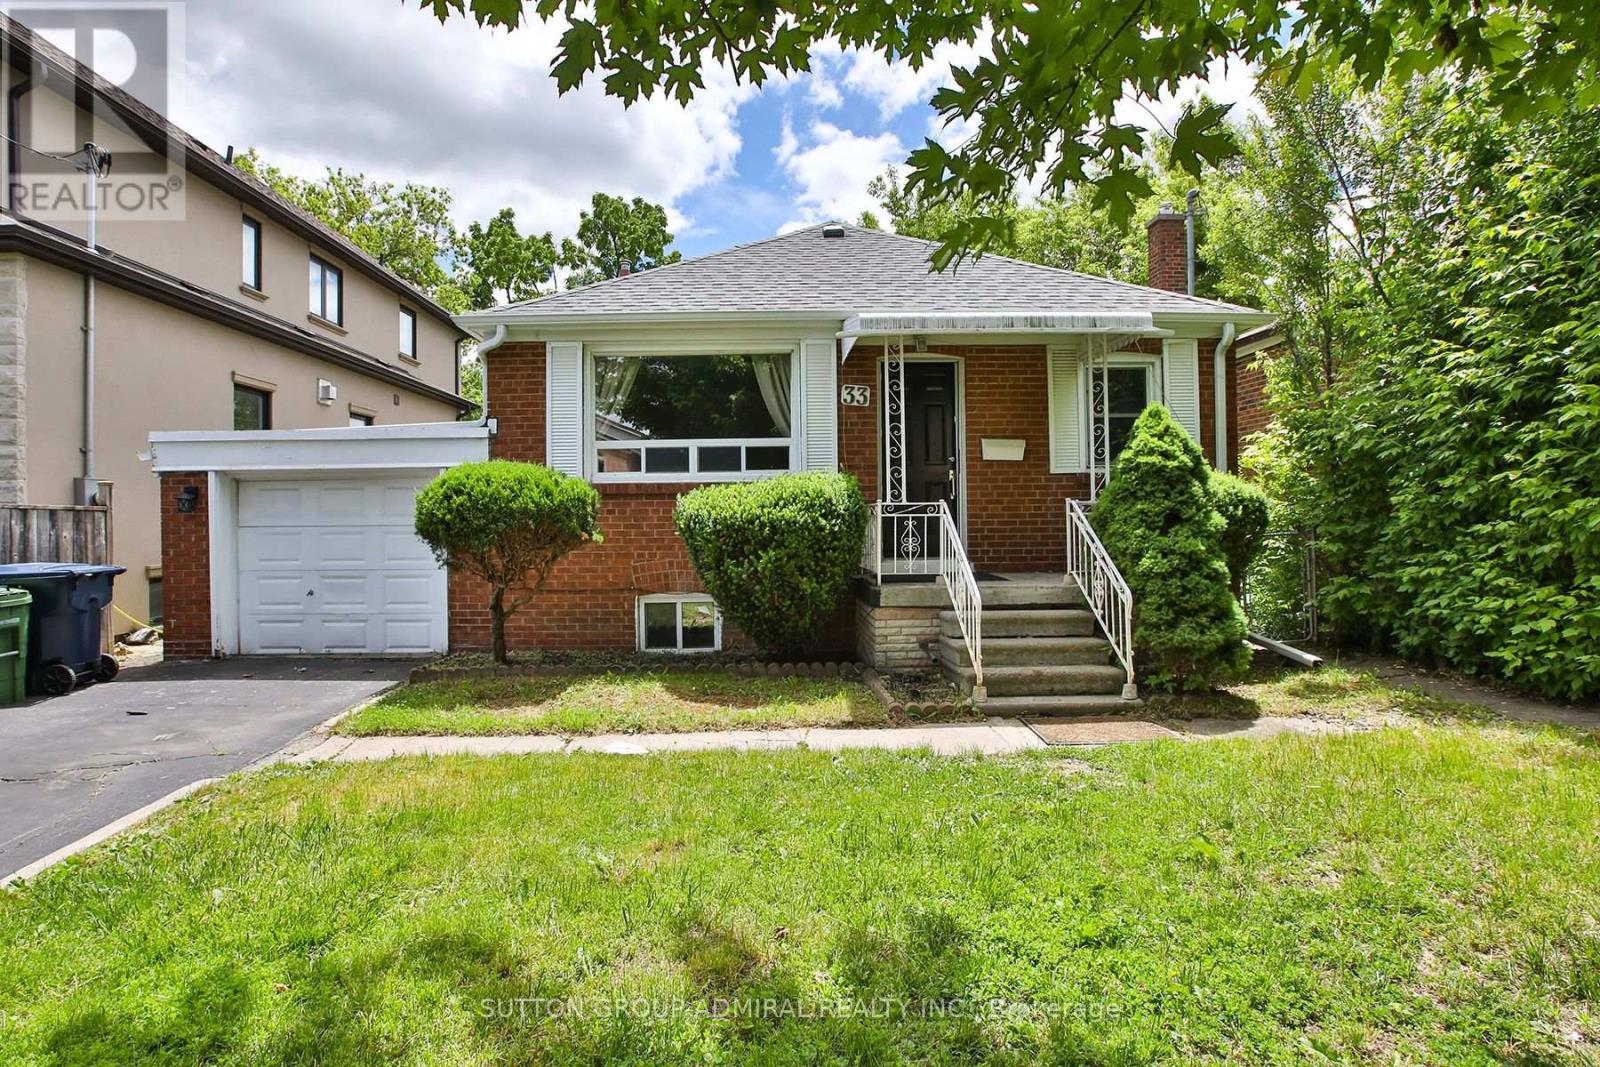
$1,138,000
33 Regina Avenue
Toronto (Englemount-Lawrence) · MLS # C13751390
5 bed · 2 bath
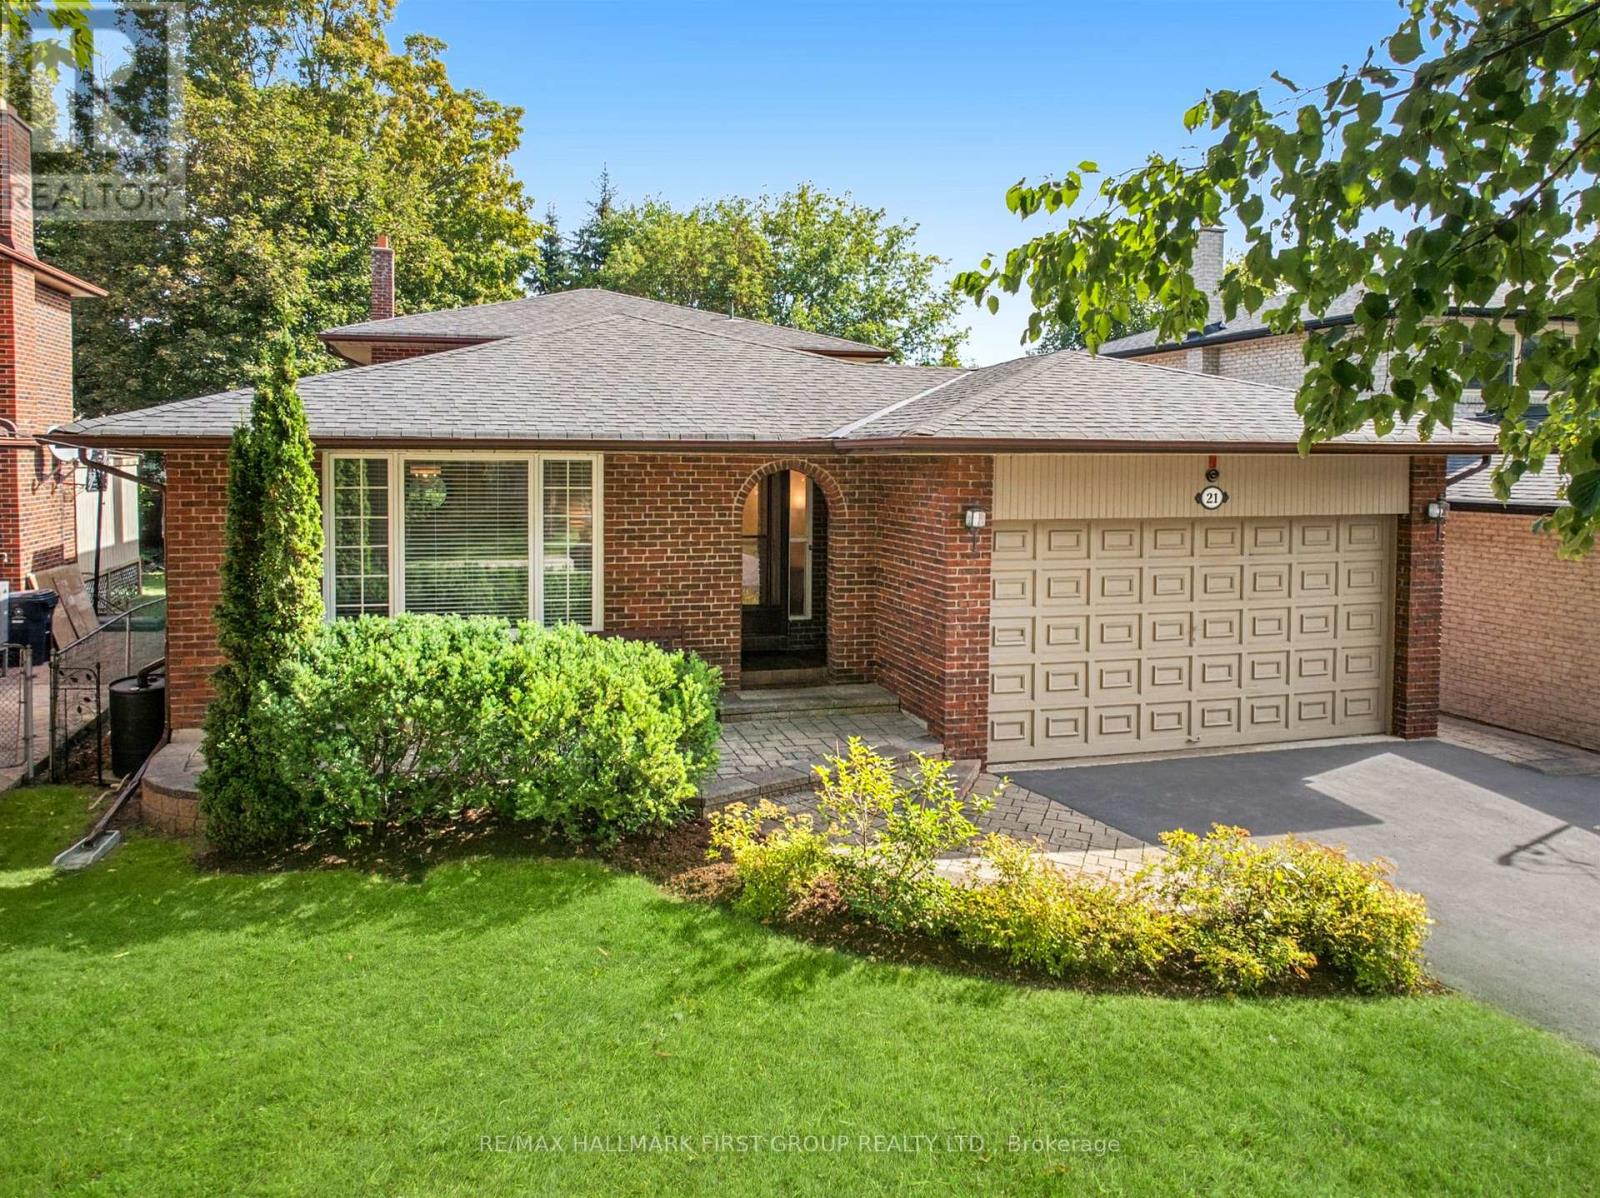
$1,338,000
21 Ivan Road
Toronto (Centennial Scarborough) · MLS # E13817418
4 bed · 3 bath · 2,500 sq ft
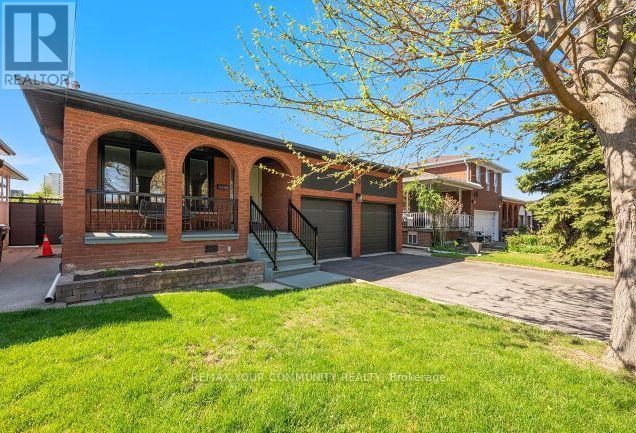
$1,295,000
19 Hamer Boulevard
Toronto (Kingsview Village-The Westway) · MLS # W13807028
6 bed · 3 bath