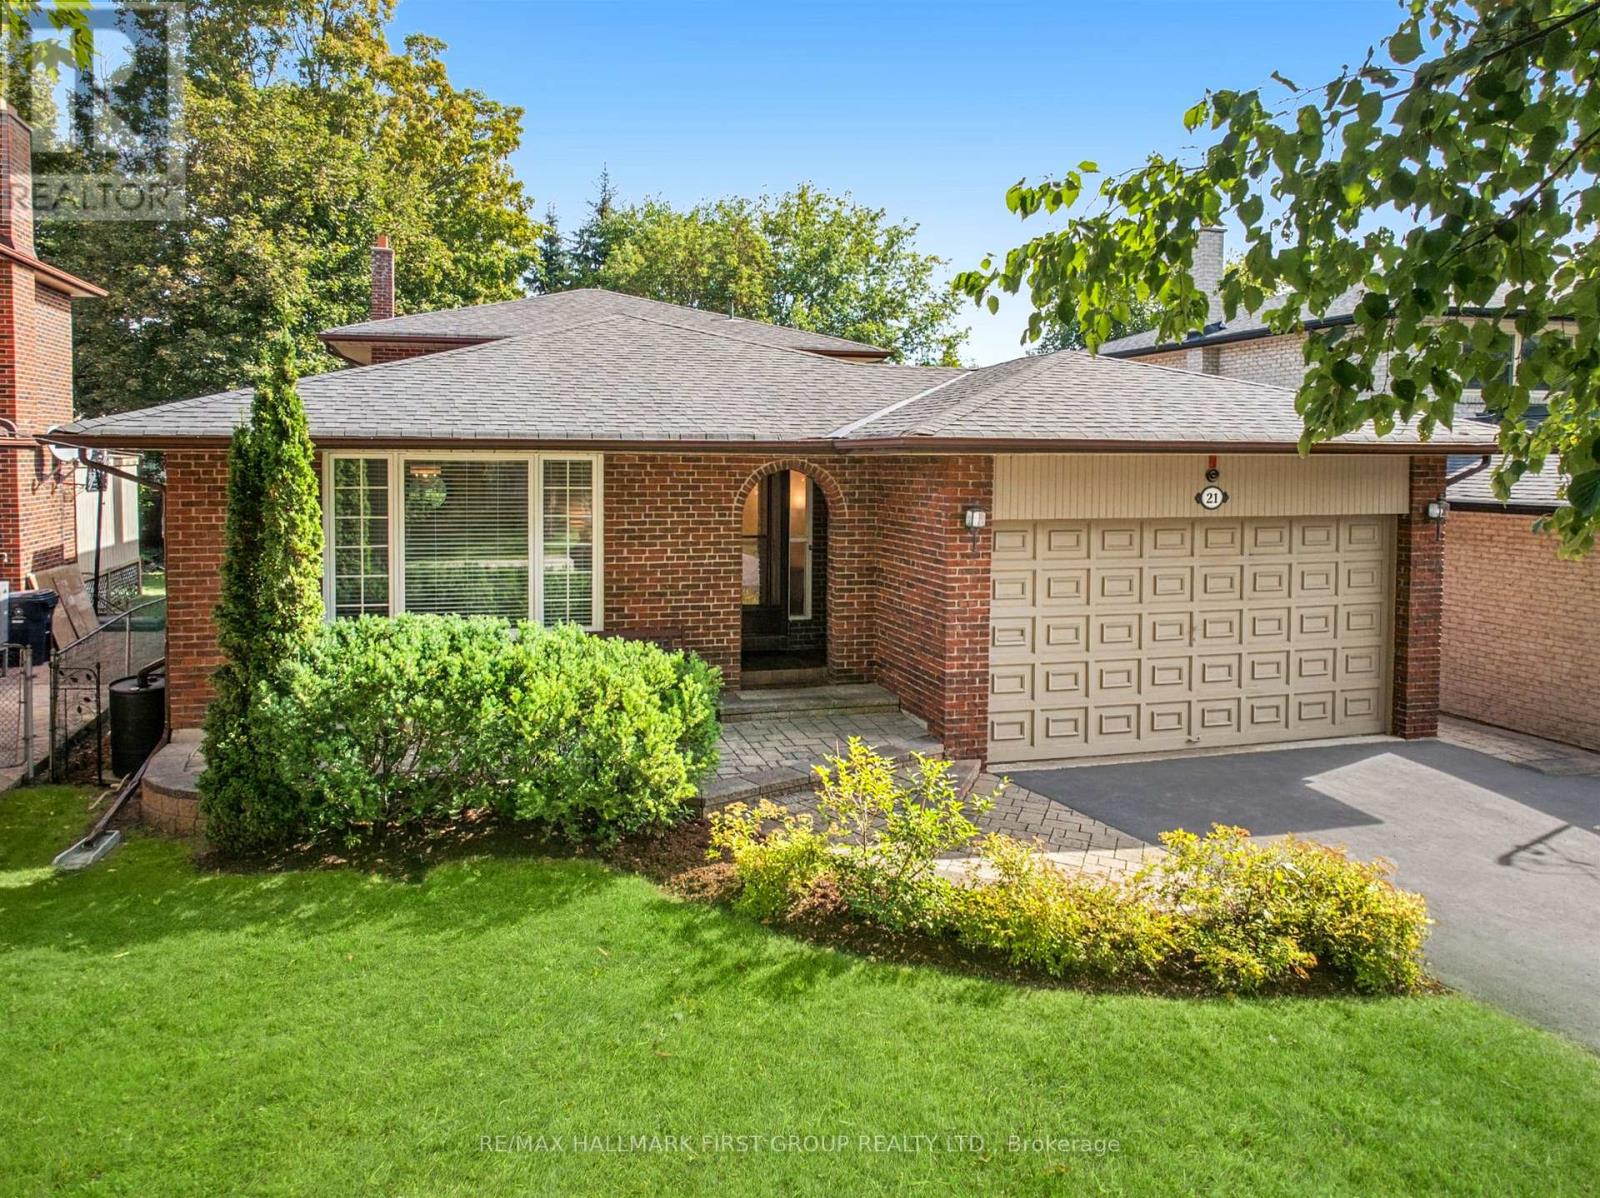
21 Ivan Road
Toronto (Centennial Scarborough), Ontario M1C1V1
MLS # E13817418
Property Details
Type
Detached
Beds
4
Baths
3
Status
For Sale
More homes like this
About this property
Rare Custom-Built 4-Level Backsplit in Toronto's Coveted Centennial Community! For the first time ever, this exceptional family home is hitting the market. Meticulously built and lovingly maintained by its original owners, this expansive 4-level backsplit boasts over 2,500 square feet of functional, multi-level living space and a pool-sized rear yard. From the moment you pull into the private 3-car driveway and into the 2-car garage, the pride of ownership and superior construction quality are instantly clear.The main level welcomes you with timeless hardwood floors, elegant crown mouldings, Pella Windows and bright principal rooms designed for seamless entertaining. Cook with ease in the beautiful kitchen, which effortlessly connects to the formal living and dining areas. Upstairs, you will find generous bedrooms and simply refreshed bathrooms (3 total throughout the home), offering modern comfort for the whole family. The lower level expands your lifestyle options with a massive, sun-filled family room featuring large above-grade sliding glass doors and window. A convenient separate side entrance-perfect for an in-law suite setup, or a private teen retreat. Need more space? The deeper fourth level presents 842 sqft of completely dry, blank-canvas basement and storage. It is the ultimate flex space, ready to grow with your needs-whether you envision a home theatre, a personal gym, or a secondary suite. Nestled on a coveted, quiet & mature street in Centennial, you are just minutes from top-rated schools, Wexford Collegiate, UofT Scarborough Campus, Colonel Danforth Park, the Rouge National Urban Park, the Port Union Waterfront Trail, and the Rouge Hill GO Station. Don't miss this once-in-a-generation opportunity to customize a rock-solid, custom-built home in Toronto's premier lakeside neighbourhood!
Mortgage Estimate
Estimated monthly payment
Calculating…
Estimate only. Taxes, insurance, condo fees, and lender terms are not included.
Monthly costs to verify
Property taxes: about $468/month based on listed annual taxes.
Estimate only. Confirm taxes, condo/maintenance fees, insurance, utilities, and lender terms before making decisions.
Rooms
| Room | Level | Dimensions |
|---|---|---|
| Living room | Second level | 6.1 x 4.12 |
| Dining room | Second level | 3.54 x 3.49 |
| Kitchen | Second level | 5.1 x 3.47 |
| Primary Bedroom | Third level | 4.3 x 4.01 |
| Bedroom 2 | Third level | 3.07 x 4.04 |
| Bedroom 3 | Third level | 374 x 3.51 |
| Family room | Ground level | 7.83 x 3.86 |
| Bedroom 4 | Ground level | 3.26 x 4.19 |
| Laundry room | Ground level | 2.46 x 1.61 |
Facts & Location
Interior Size
2,500 sq ft
Parking
5 spaces
Lot Size
50 x 159 FT
Annual Taxes
$5,617
Listing data
Listing information is provided for personal, non-commercial use and should be independently verified before making real estate decisions.
Last refreshed: Sep 23, 2026 10:30 AM
Explore nearby searches
SEO-friendly searches for this area, property type, and nearby neighbourhoods.
Similar Properties
More nearby listings that may fit the same search.
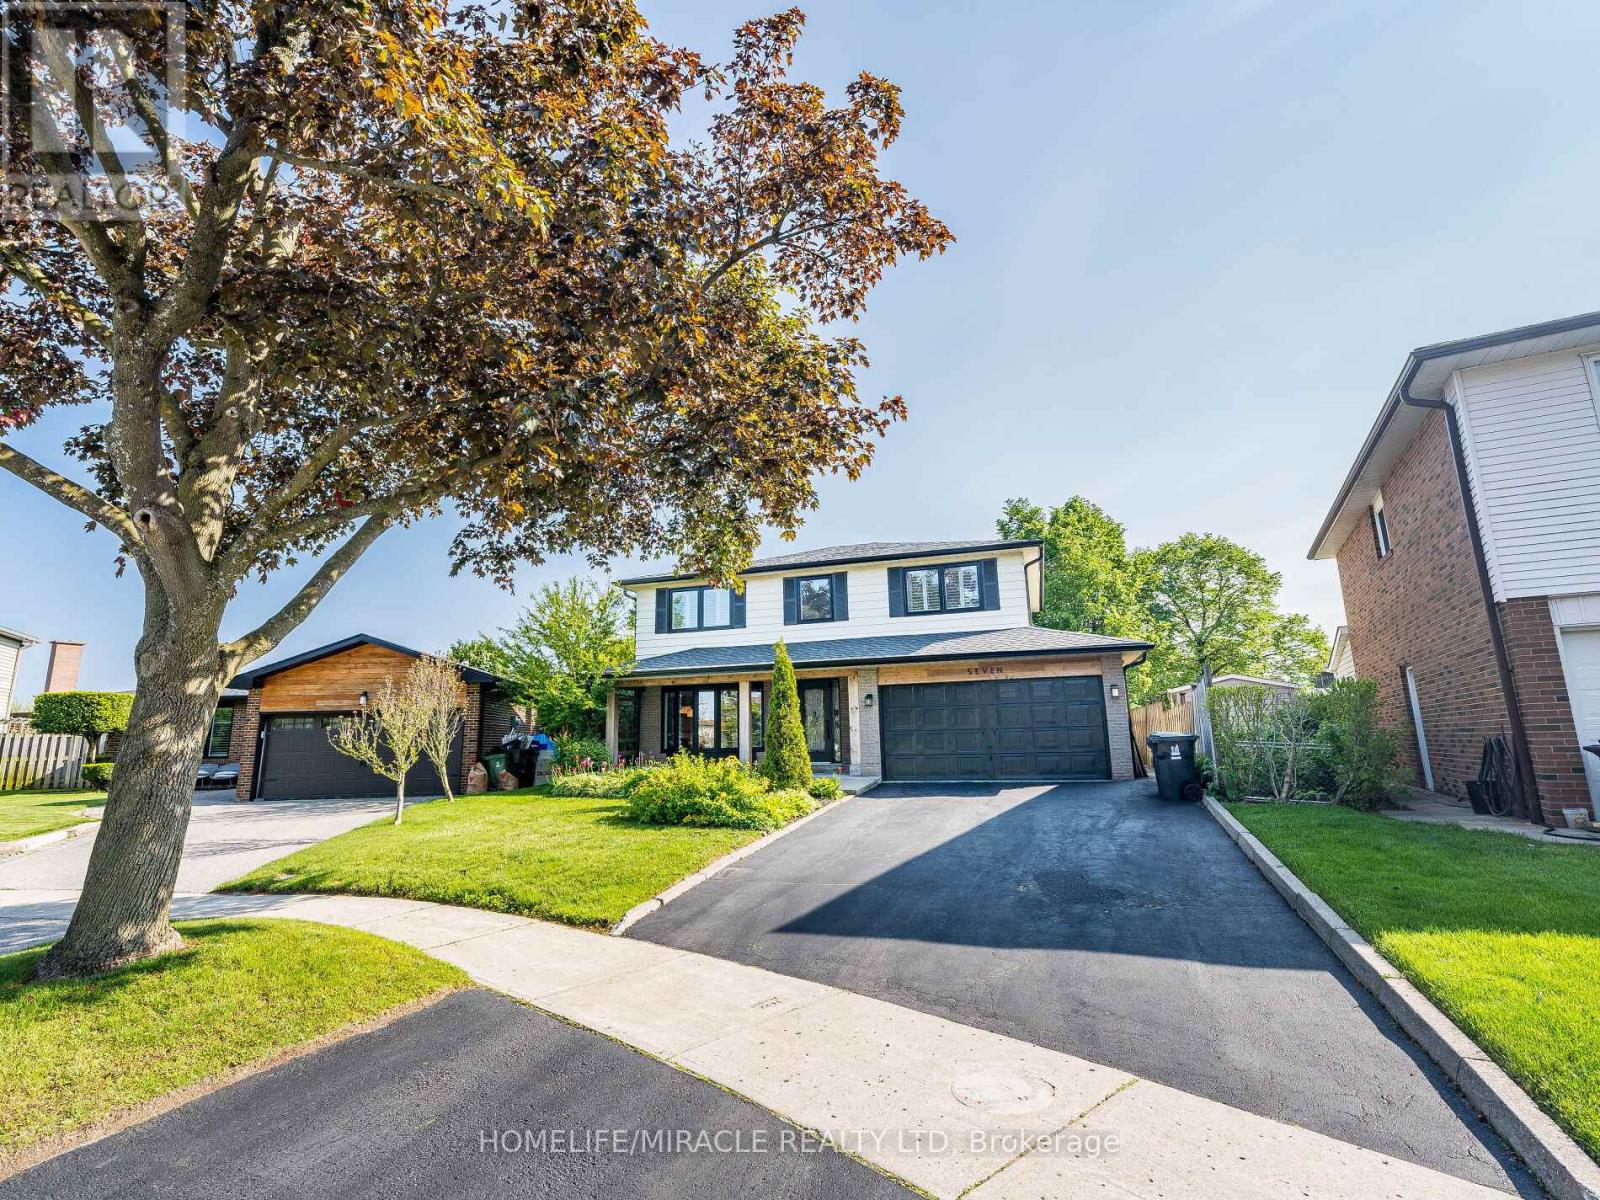
$1,328,000
7 Chapais Crescent
Toronto (Centennial Scarborough) · MLS # E13654466
4 bed · 4 bath · 2,073 sq ft

$1,350,000
40 Holmcrest Trail
Toronto (Centennial Scarborough) · MLS # E13597790
4 bed · 3 bath
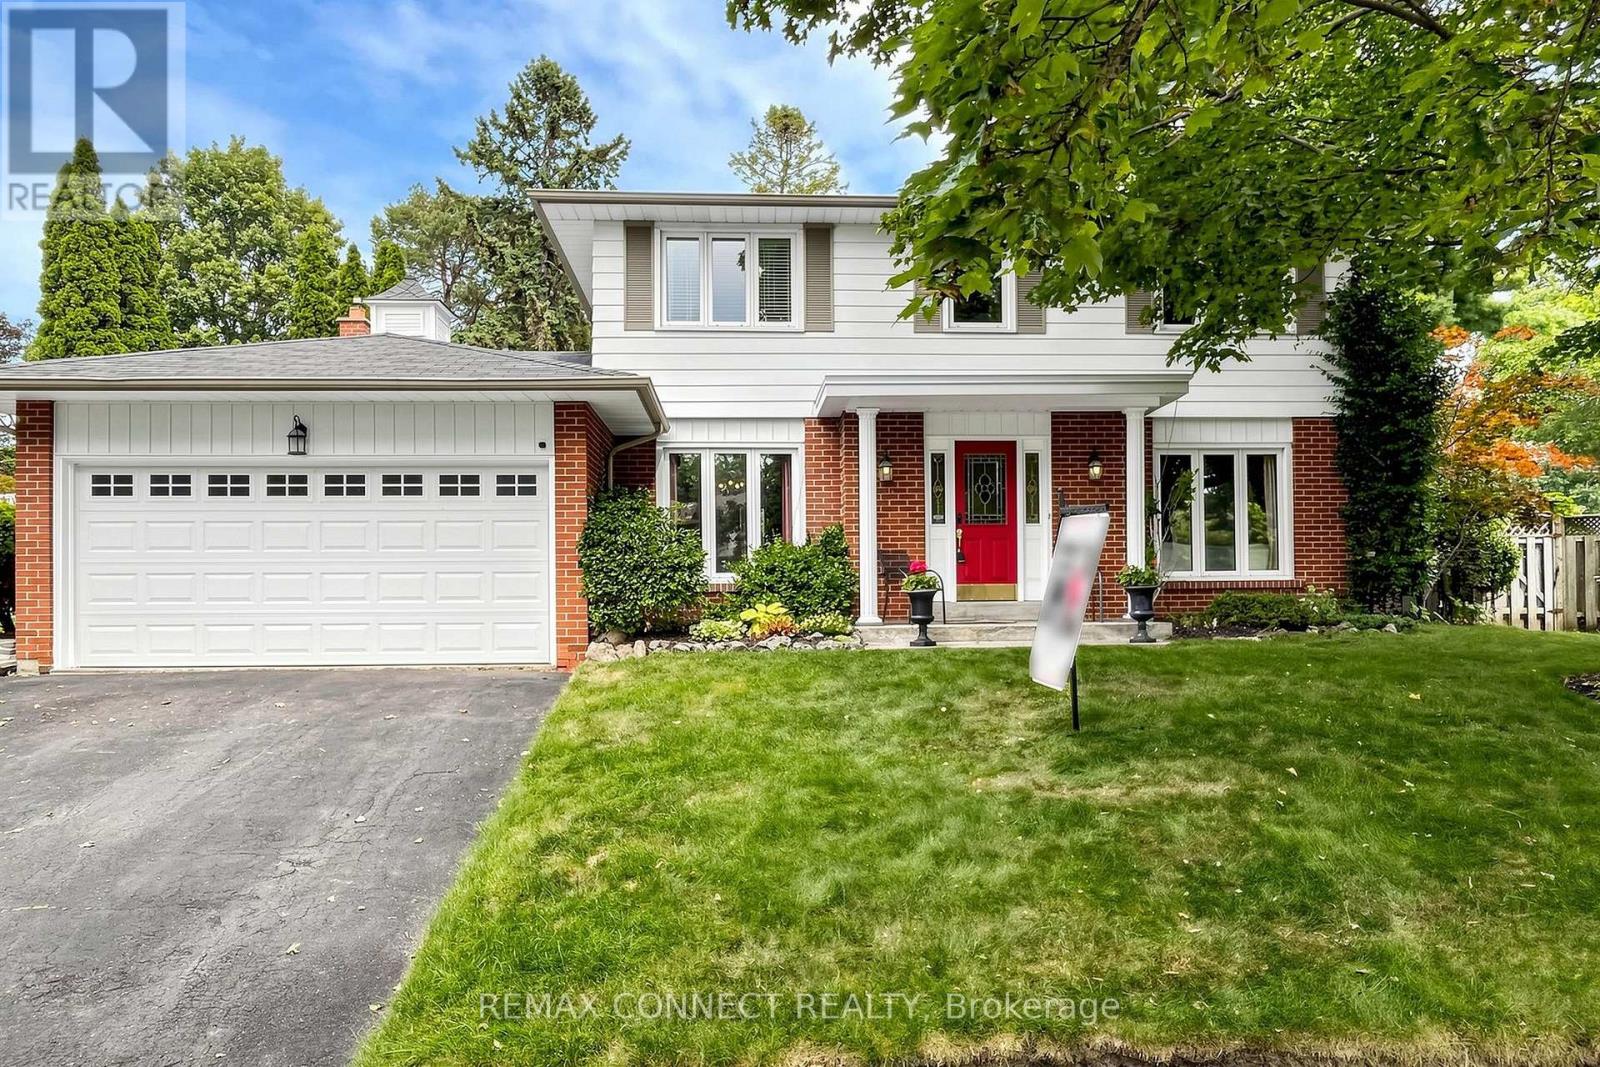
$1,399,000
15 Satchell Boulevard
Toronto (Centennial Scarborough) · MLS # E13804368
4 bed · 4 bath