Videos & Virtual Tours
Open available video, 3D tour, or virtual-tour media for this listing.
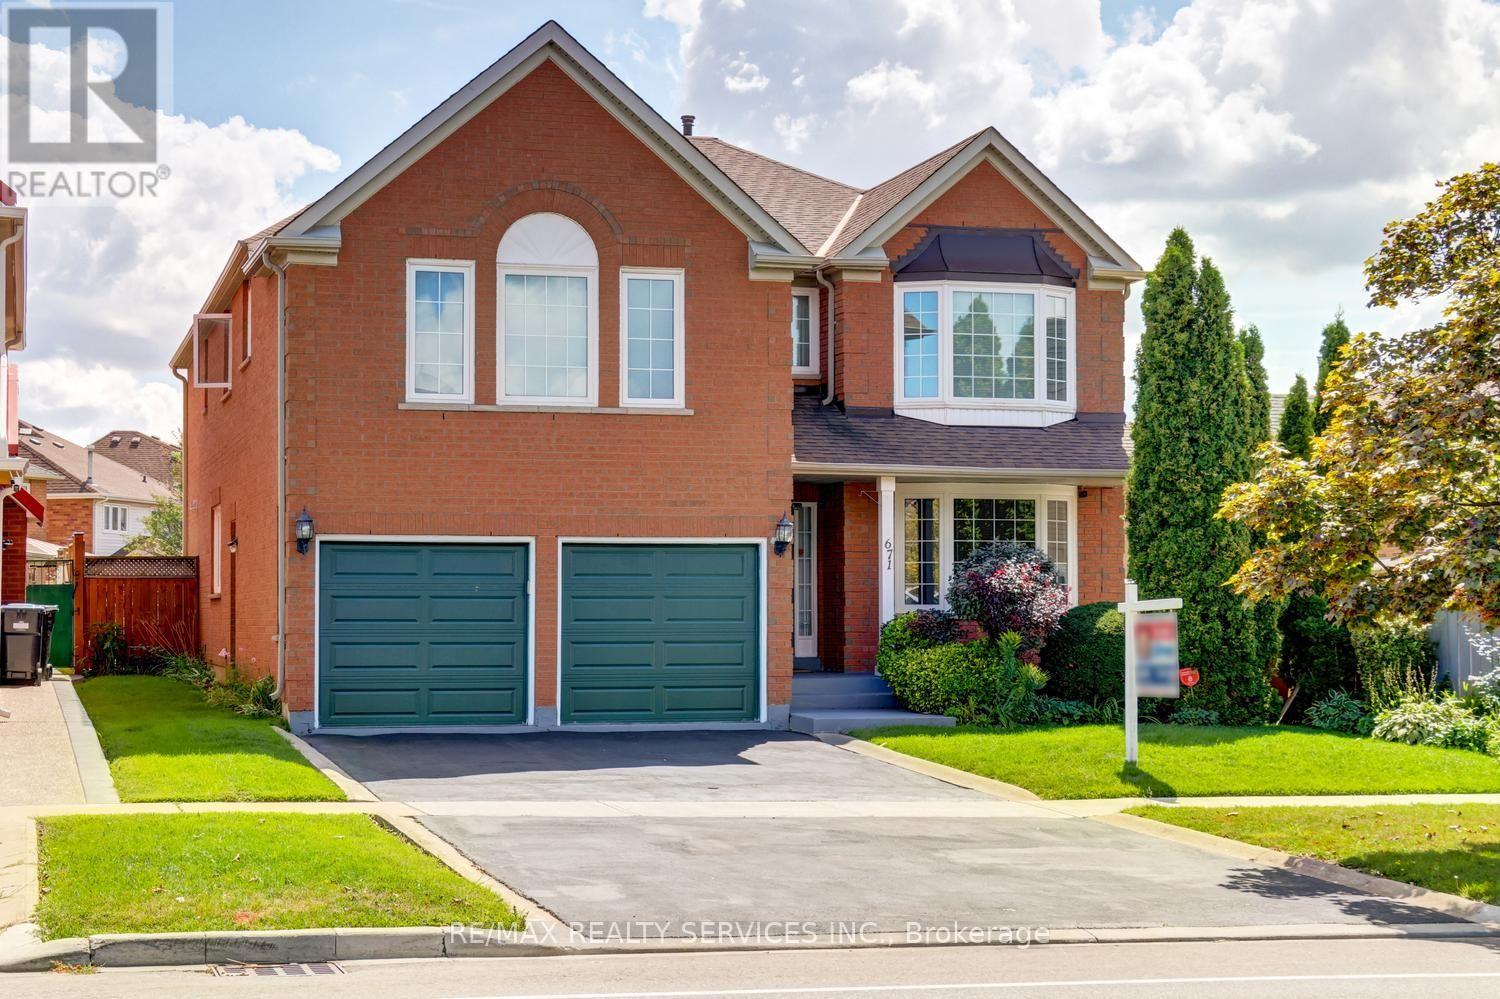
671 Peter Robertson Boulevard
Brampton (Sandringham-Wellington), Ontario L6R1L8
MLS # W13720970
Property Details
Type
Detached
Beds
5
Baths
4
Status
For Sale
More homes like this
About this property
Gorgeous 4 + 1 bedroom, 4 bath, all brick executive home ( 3920 sqft + finished basement ) on a premium 50' X 127' landscaped lot in desirable South Springdale ! Amazing kitchen featuring a centre island, upgraded maple cupboards, built - in pantry and walk - out. Oversized master bedroom retreat with a 5 - pc luxury ensuite bath, oval soaker tub, separate shower and large walk-in closet. Sunken living room, formal dining room, mainfloor den / office and mainfloor laundry room with garage entrance. The spiral oak staircase leads to the finished basement that features an open concept rec room and 5th bedroom. Gleaming hardwood floors, pot lights, french doors, california shutters, vinyl windows, high efficiency furnace, central air, central vac and tankless hot water ( rental ). " Park like " yard with extensive gardens, desirable South exposure, no homes directly behind, large poured concrete patio, 4 car parking with french curbs, walking distance to schools, parks, Trinity Common and quick access to HWY # 410. Excellent curb appeal, shows well and is priced to sell ! Note: Being sold by the original owners.
Mortgage Estimate
Estimated monthly payment
Calculating…
Estimate only. Taxes, insurance, condo fees, and lender terms are not included.
Monthly costs to verify
Property taxes: about $724/month based on listed annual taxes.
Estimate only. Confirm taxes, condo/maintenance fees, insurance, utilities, and lender terms before making decisions.
Rooms
| Room | Level | Dimensions |
|---|---|---|
| Living room | Main level | 3.48 x 5.21 |
| Recreational, Games room | Basement | 5.43 x 3.66 |
| Bedroom 5 | Basement | 3.66 x 3.51 |
| Dining room | Main level | 4.15 x 3.66 |
| Kitchen | Main level | 3.35 x 4.82 |
| Eating area | Main level | 3.29 x 4.3 |
| Family room | Main level | 3.99 x 5.49 |
| Den | Main level | 3.05 x 3.66 |
| Primary Bedroom | Second level | 7.62 x 4.6 |
| Bedroom 2 | Second level | 3.48 x 5.21 |
| Bedroom 3 | Second level | 5.43 x 3.38 |
| Bedroom 4 | Second level | 3.99 x 3.66 |
Facts & Location
Interior Size
3,920 sq ft
Parking
4 spaces
Lot Size
50.4 x 127 FT ; Over 5000 SQFT of finished living space!
Annual Taxes
$8,693
Listing data
Listing information is provided for personal, non-commercial use and should be independently verified before making real estate decisions.
Last refreshed: Oct 9, 2026 3:17 AM
Explore nearby searches
SEO-friendly searches for this area, property type, and nearby neighbourhoods.
Similar Properties
More nearby listings that may fit the same search.
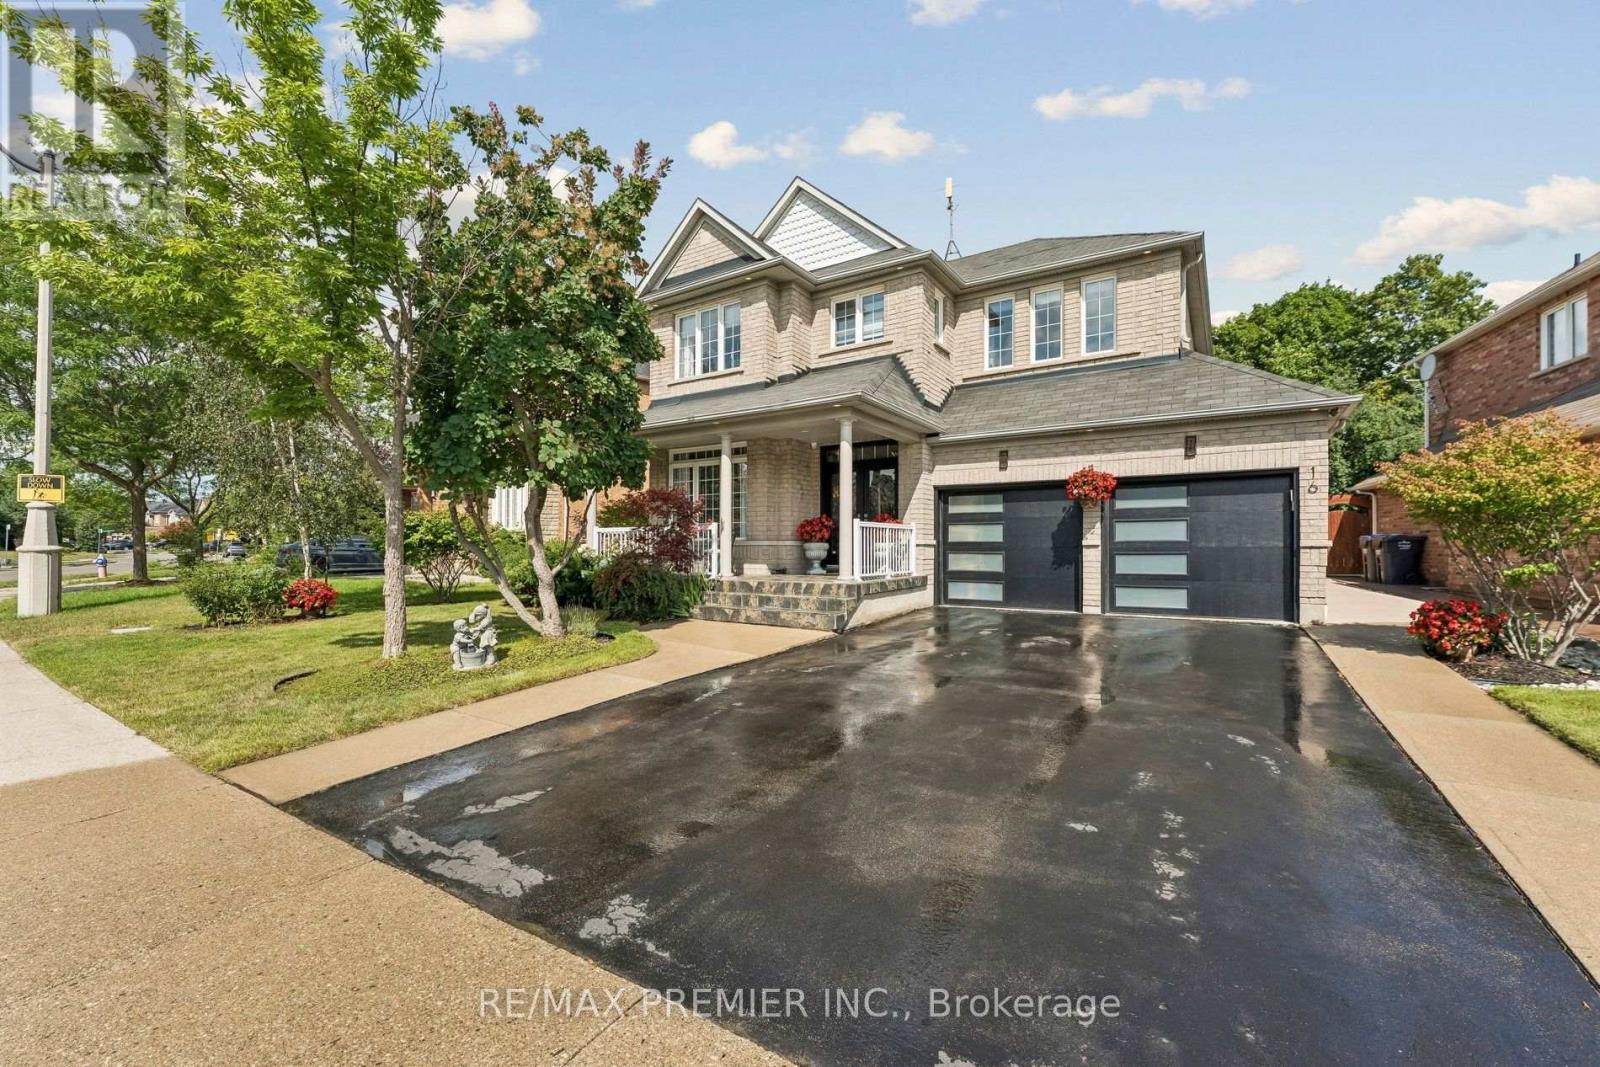
$1,399,900
16 Rockstep Court
Brampton (Sandringham-Wellington) · MLS # W13837954
5 bed · 4 bath · 2,600 sq ft
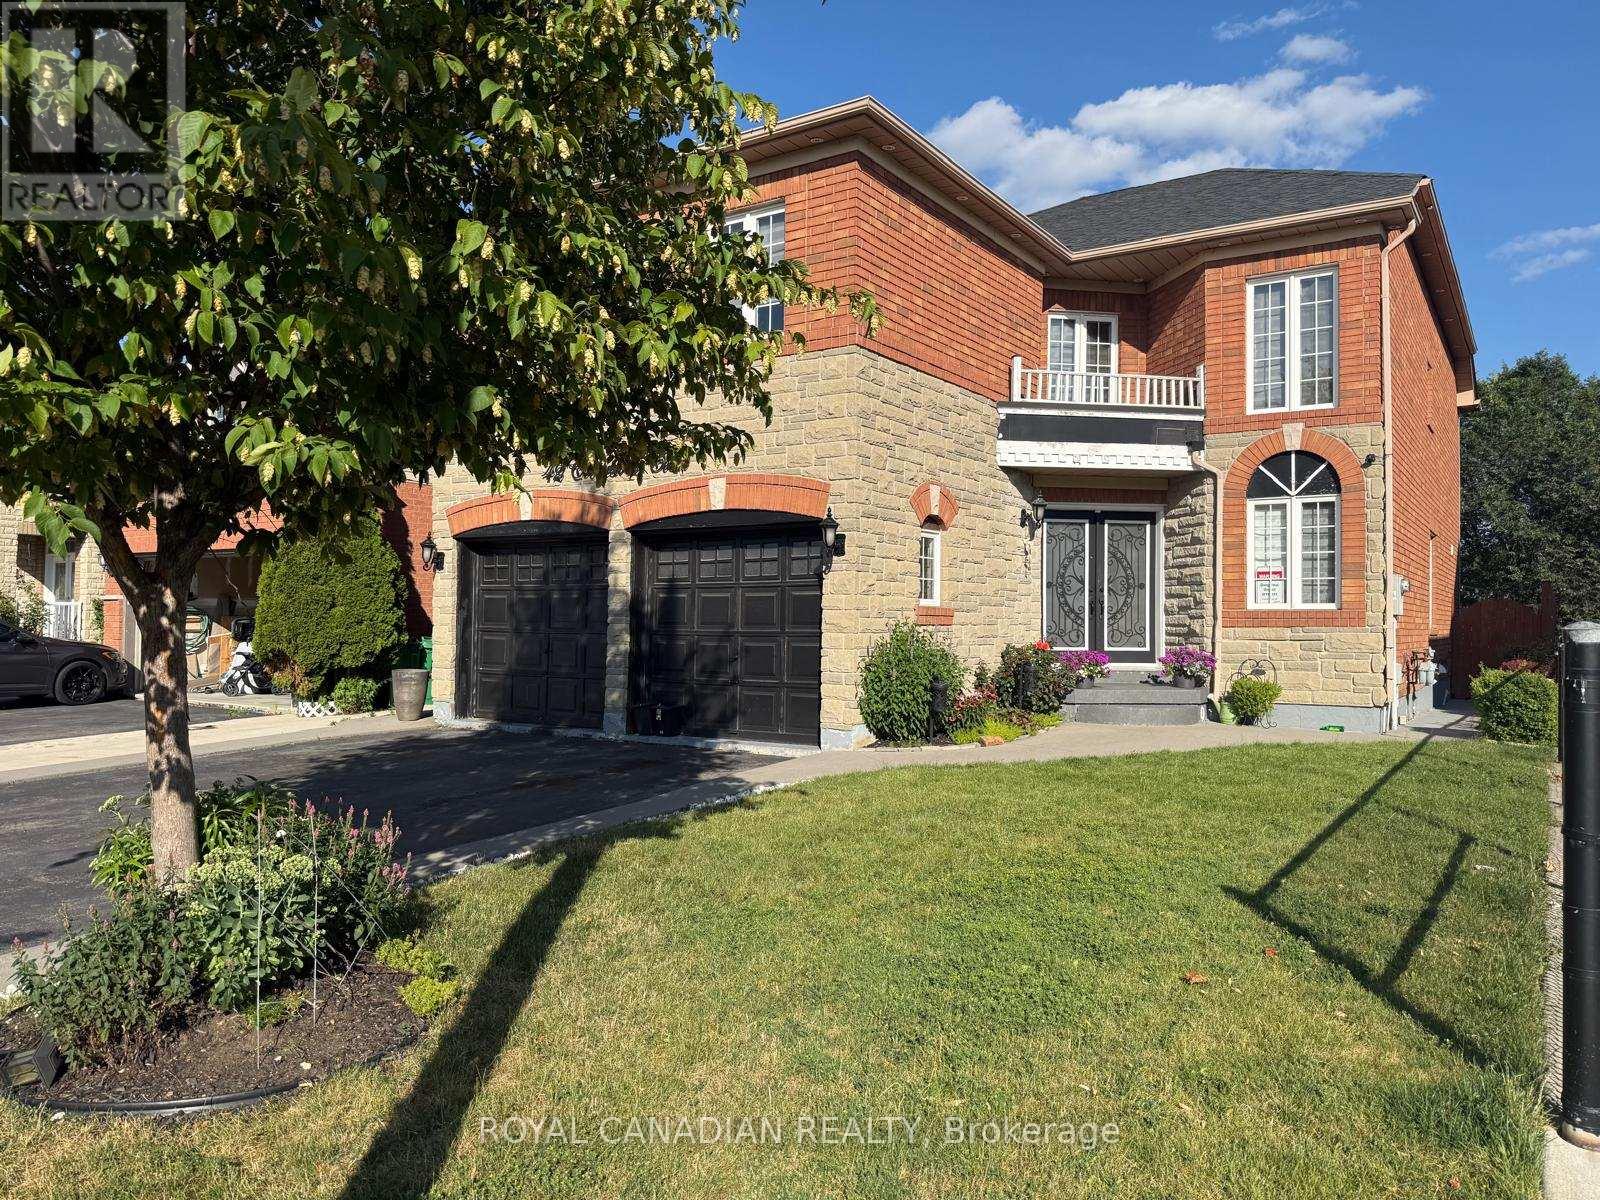
$1,399,000
42 Cobblestone Court
Brampton (Sandringham-Wellington) · MLS # W13600456
4 bed · 4 bath · 3,000 sq ft
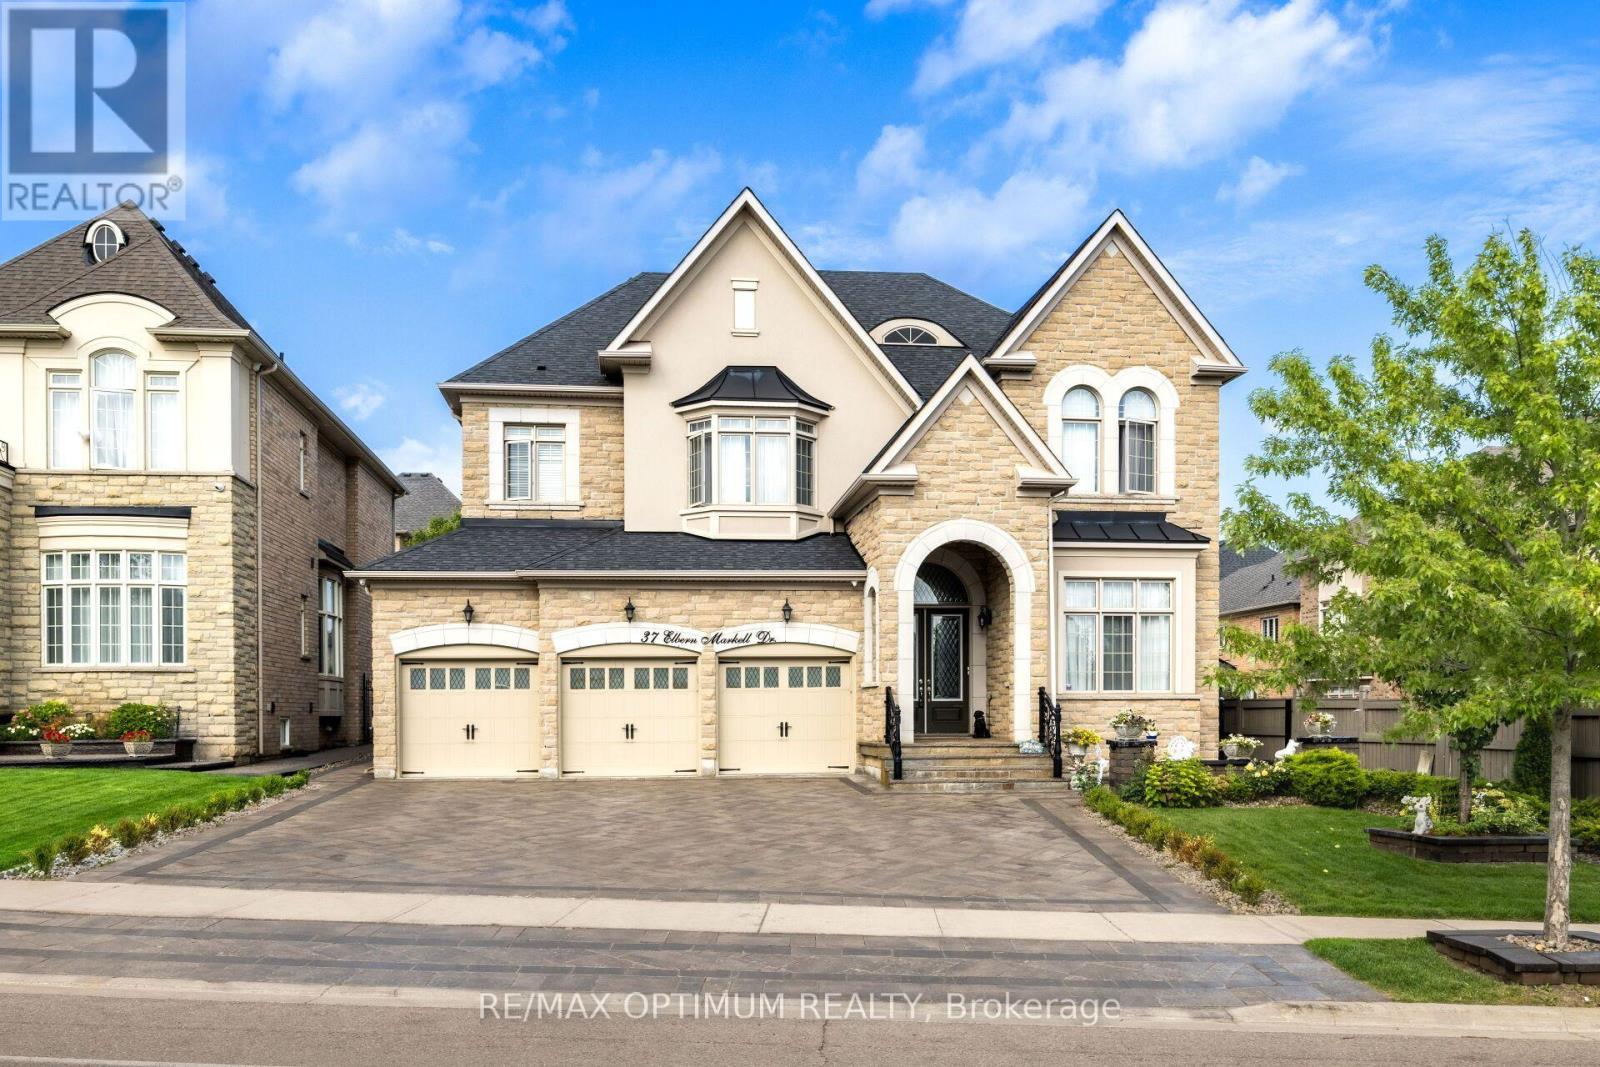
$2,199,000
37 Elbern Markell Drive
Brampton (Credit Valley) · MLS # W13807034
4 bed · 6 bath · 6,000 sq ft