Videos & Virtual Tours
Open available video, 3D tour, or virtual-tour media for this listing.
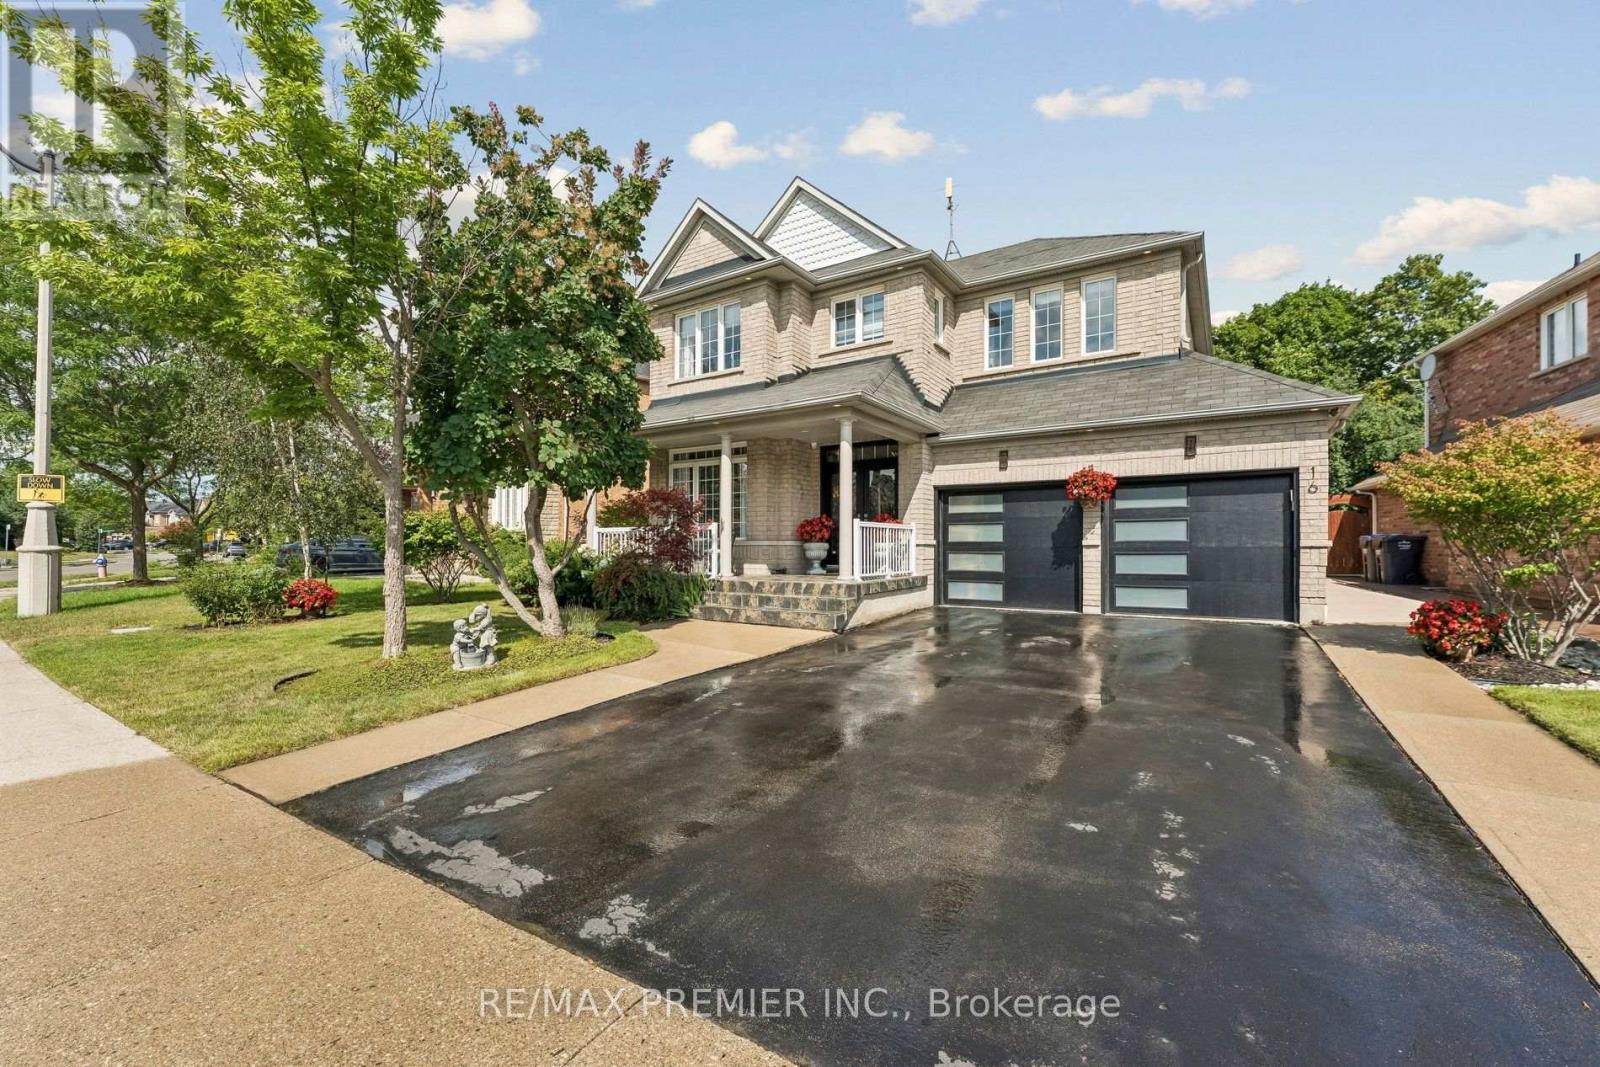
16 Rockstep Court
Brampton (Sandringham-Wellington), Ontario L6R3H2
MLS # W13837954
Property Details
Type
Detached
Beds
5
Baths
4
Status
For Sale
More homes like this
About this property
Welcome to 16 Rockstep Crt. This exceptional 2,600 sq. ft. Sun bright 4+1 bedroom Home, is beautifully maintained and showcases true pride of ownership throughout. The main floor offers an open-concept kitchen and family room, creating a warm and inviting space for everyday living and entertaining, along with elegant formal living and dining rooms. The spacious eat-in kitchen features granite countertops, stainless steel appliances, backsplash, undermount sink and a walkout to a backyard oasis. The Second floor features a luxurious primary retreat complete with a 5-piece ensuite, walk-in closet and sitting area. The additional 2nd, 3rd and 4th bedrooms are all generously sized, offering ample space for family, guests or a home office. This home also features a fully professionally finished basement with a separate entrance and legal 1-bedroom apartment, complete with a kitchen and in-suite laundry, plus a separate recreation room, home office and washroom. Step outside to your own private backyard oasis backing onto a peaceful ravine, featuring a custom gazebo, hot tub, mature landscaping, irrigation system and outdoor lighting. A beautifully cared-for home offering exceptional space, privacy and indoor-outdoor living. A must see! Close to all community amenities (Schools, Neighborhood Shopping, Box Store Commercial and Parks) ideal for everyday lifestyle and family living.
Mortgage Estimate
Estimated monthly payment
Calculating…
Estimate only. Taxes, insurance, condo fees, and lender terms are not included.
Monthly costs to verify
Property taxes: about $755/month based on listed annual taxes.
Estimate only. Confirm taxes, condo/maintenance fees, insurance, utilities, and lender terms before making decisions.
Rooms
| Room | Level | Dimensions |
|---|---|---|
| Kitchen | Main level | 3.41 x 3.17 |
| Bedroom | Second level | 3 x 3 |
| Recreational, Games room | Other | 3.6 x 3 |
| Office | Other | 1.55 x 3 |
| Eating area | Main level | 3.41 x 3.35 |
| Living room | Main level | 3.25 x 3.96 |
| Dining room | Main level | 3.51 x 3.66 |
| Family room | Second level | 6.05 x 3.76 |
| Primary Bedroom | Second level | 5.59 x 4.57 |
| Bedroom 2 | Second level | 3.81 x 3.66 |
| Bedroom 3 | Second level | 3.81 x 3.61 |
| Bedroom 4 | Second level | 3.25 x 3.96 |
| Kitchen | Basement | 2.43 x 2.2 |
Facts & Location
Interior Size
2,600 sq ft
Parking
4 spaces
Lot Size
59.5 x 129.5 FT
Annual Taxes
$9,062
Listing data
Listing information is provided for personal, non-commercial use and should be independently verified before making real estate decisions.
Last refreshed: Oct 21, 2026 3:18 AM
Explore nearby searches
SEO-friendly searches for this area, property type, and nearby neighbourhoods.
Similar Properties
More nearby listings that may fit the same search.
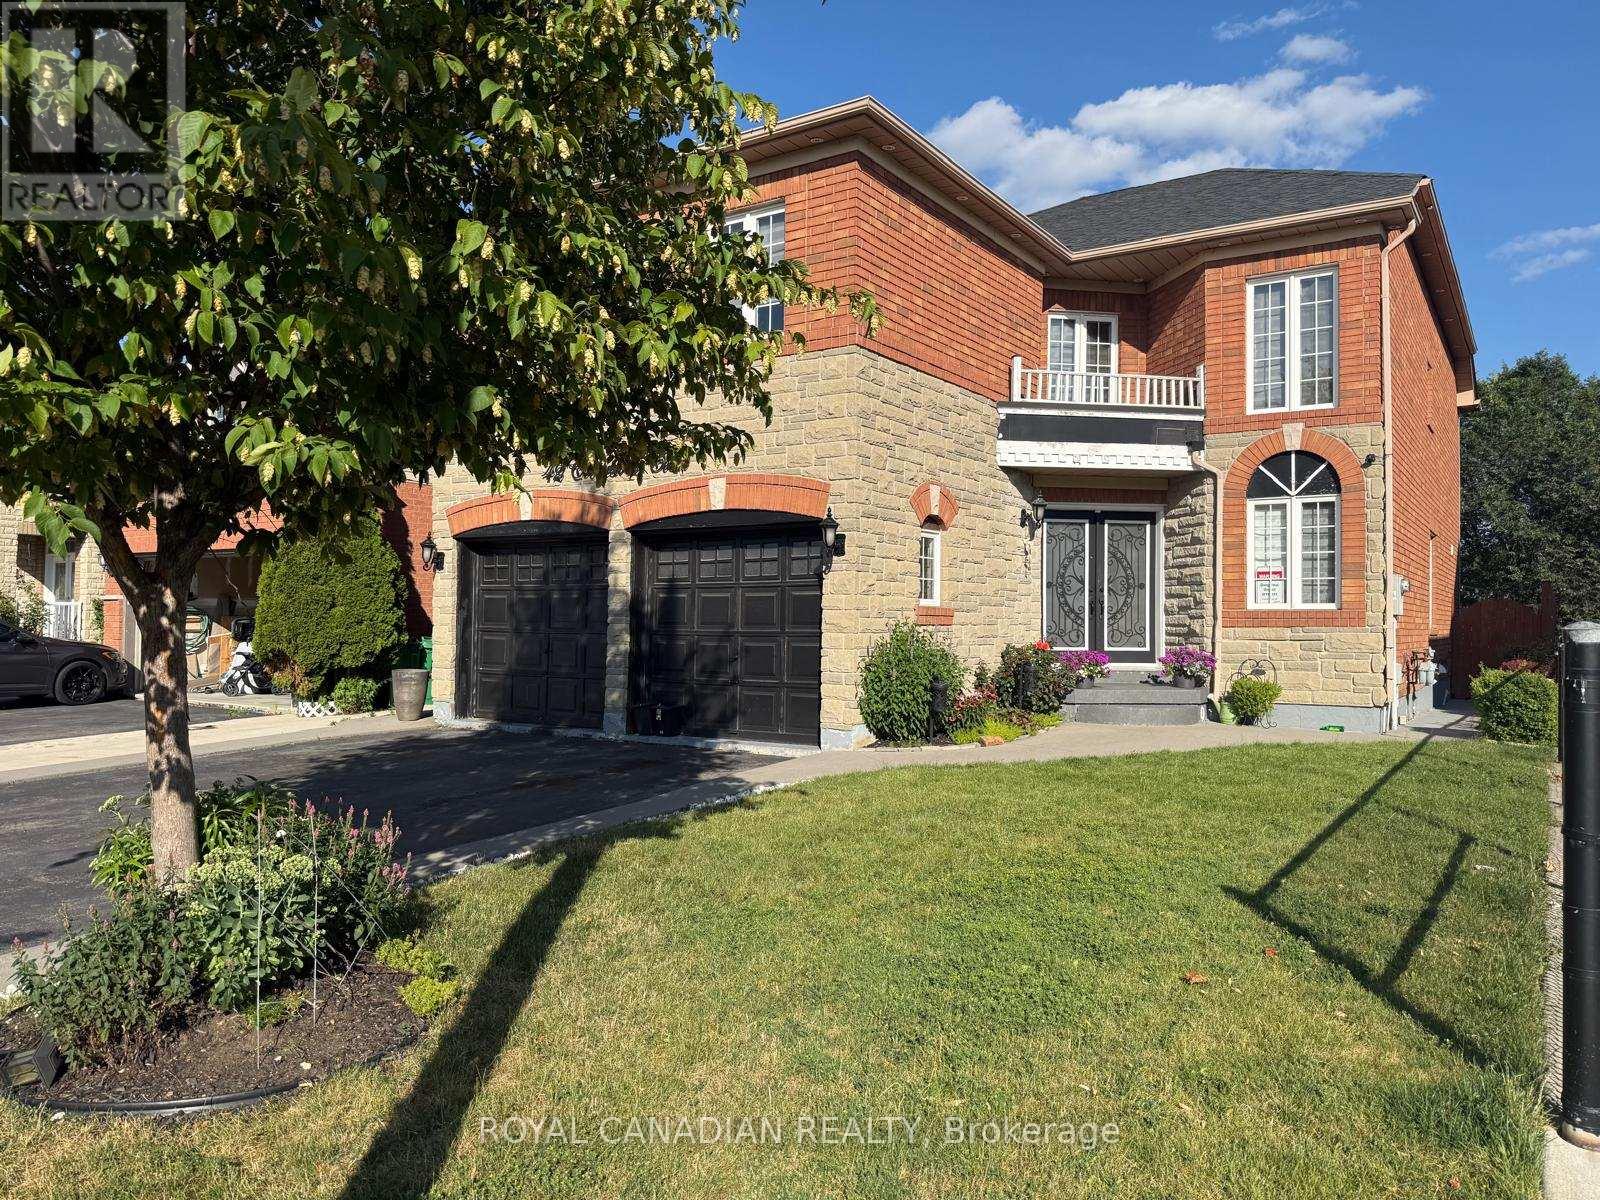
$1,399,000
42 Cobblestone Court
Brampton (Sandringham-Wellington) · MLS # W13600456
4 bed · 4 bath · 3,000 sq ft
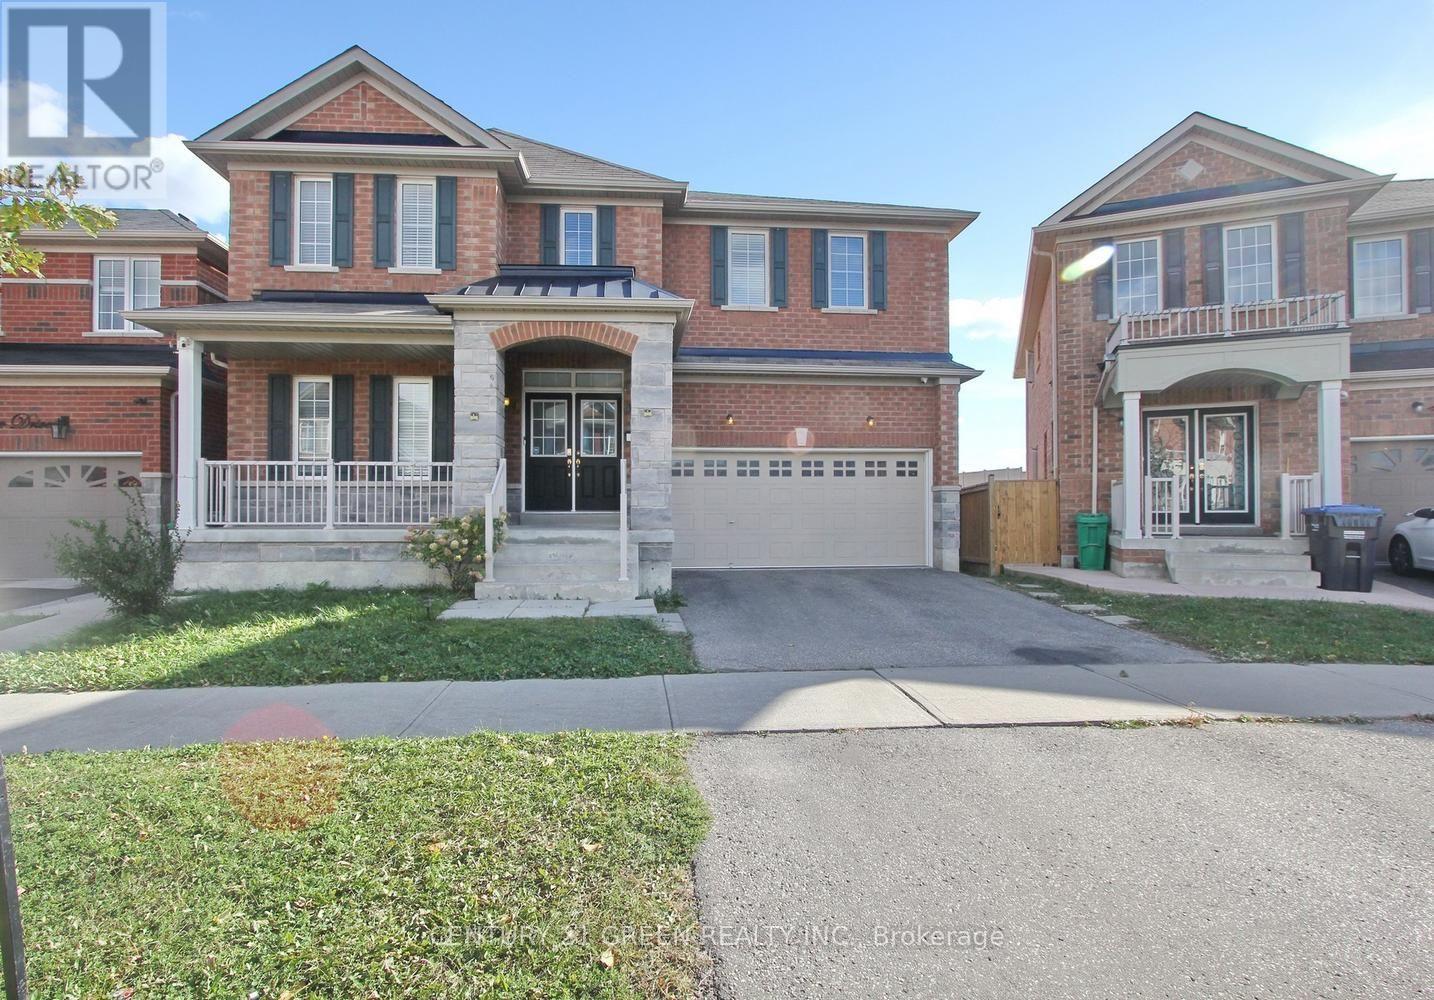
$1,299,000
40 Cookview Drive
Brampton (Sandringham-Wellington) · MLS # W13879222
6 bed · 4 bath
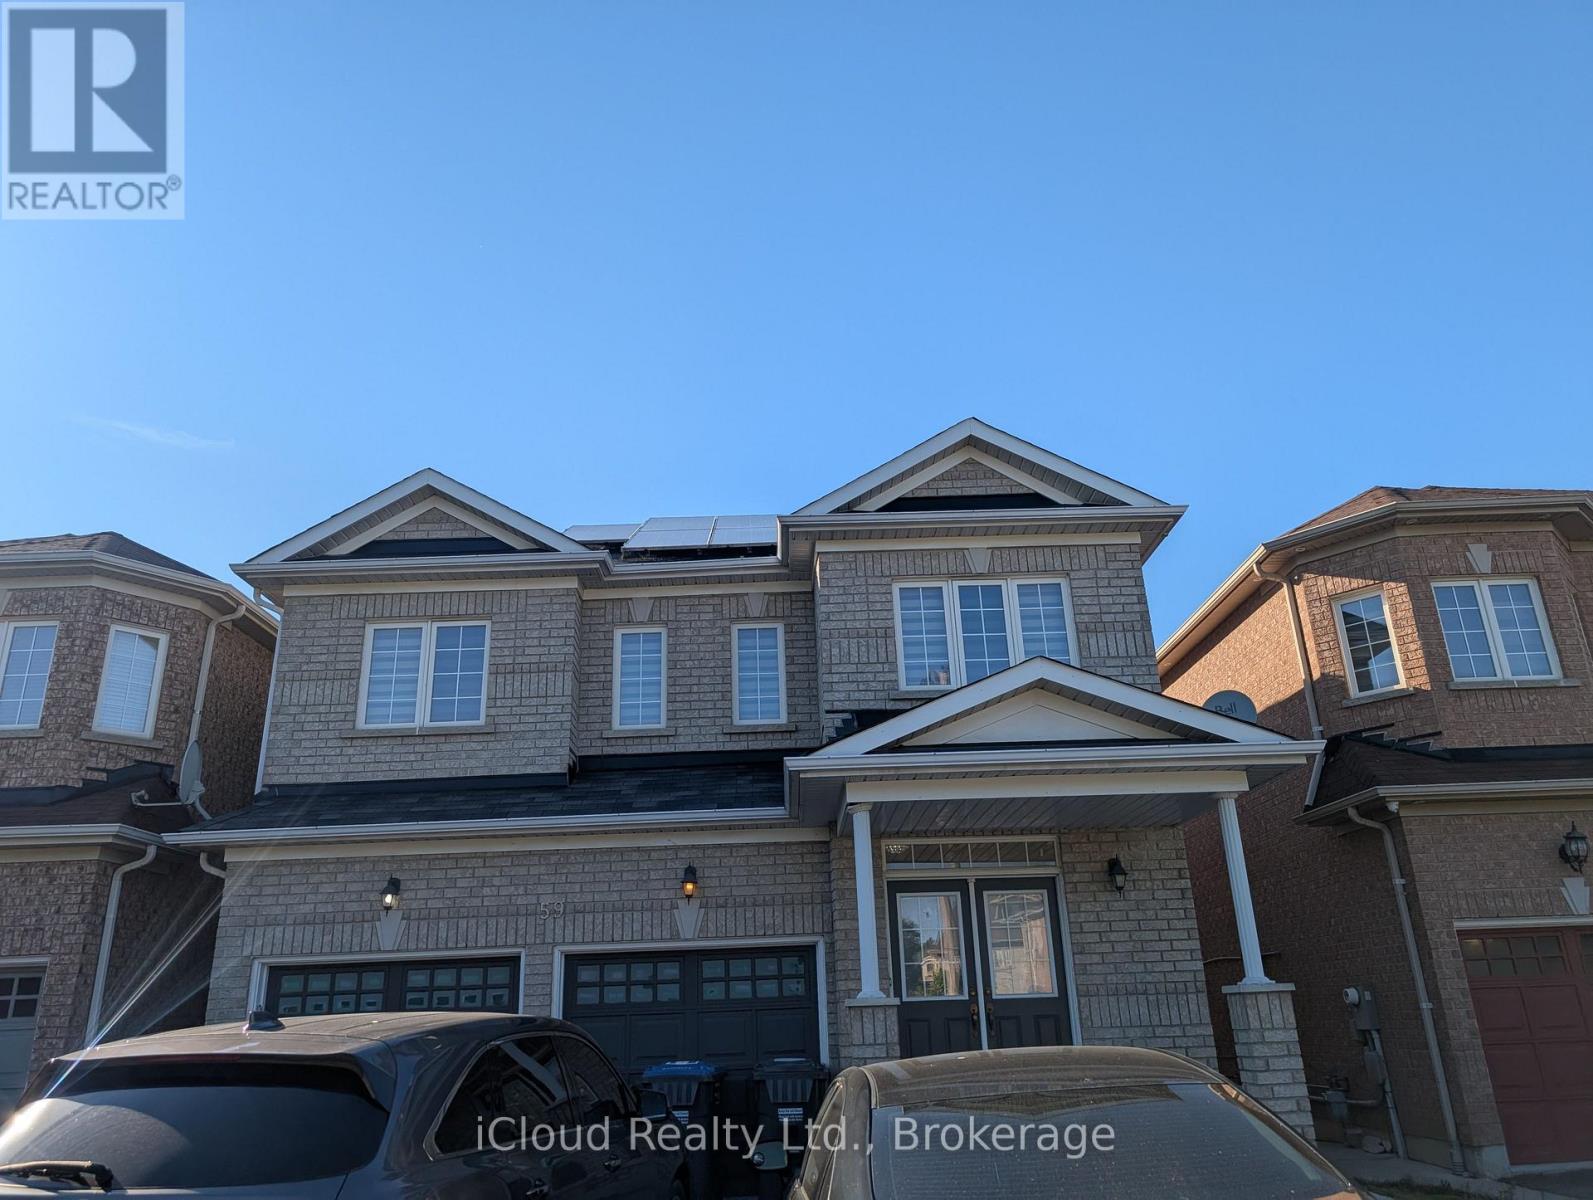
$1,299,000
59 Haviland Circle
Brampton (Sandringham-Wellington) · MLS # W13611744
6 bed · 4 bath