Videos & Virtual Tours
Open available video, 3D tour, or virtual-tour media for this listing.
76 London Road
Guelph (Exhibition Park), Ontario N1H2B7
MLS # X13214914
Property Details
Type
Detached
Beds
6
Baths
5
Status
For Sale
More homes like this
About this property
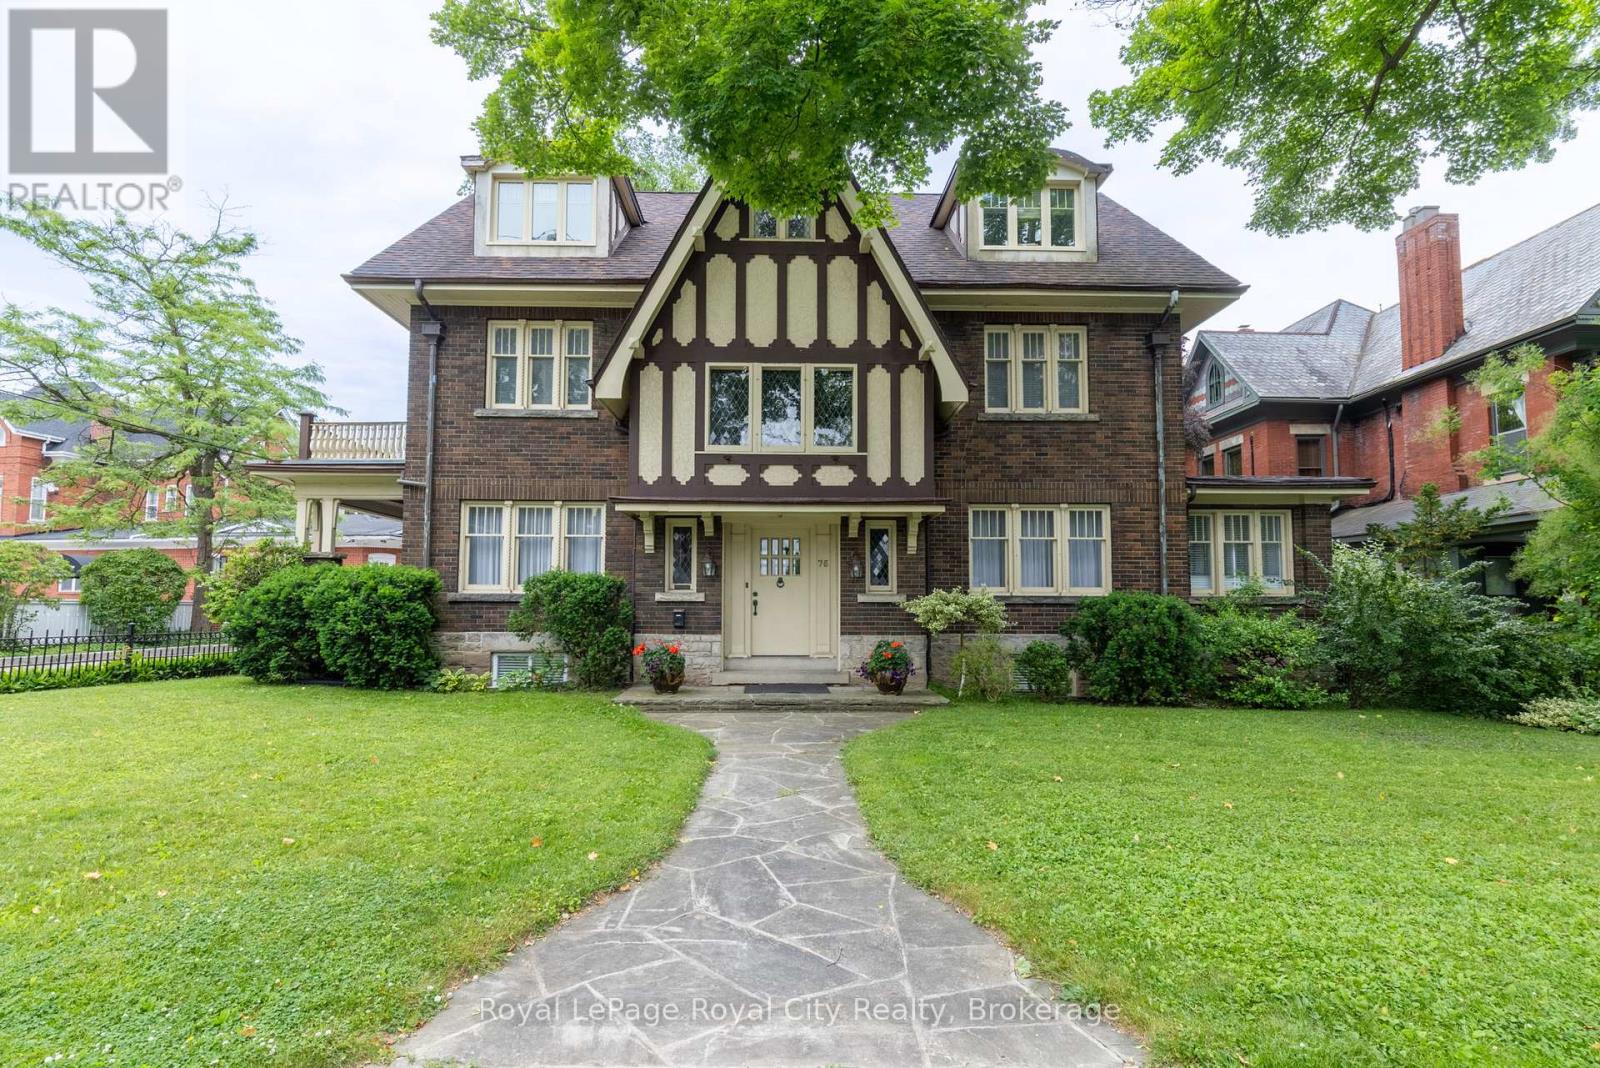
Commanding attention in one of Guelph's most coveted neighbourhoods, this is your rare opportunity to own a truly iconic residence! Ideally situated across the road from the beautiful Exhibition Park, 76 London Road is more than a home; it is a piece of the area's architectural and cultural legacy. Built in 1929 by prominent entrepreneur T.E. Bissell, the namesake of Elora's Bissell Park, this extraordinary Tudor-style estate was inspired by his father's ancestral home in England. Rich with historical significance and timeless charm, this is one of Guelph's most admired properties, celebrated for its striking curb appeal and storied past. The main home offers four elegant bedrooms and four bathrooms, showcasing exquisite millwork, original butler bells, beautiful original hardwood flooring and enchanting details at every turn, including a grand staircase landing with built-in window seats that overlook the greenery of the park. Adding further versatility and sophistication, the property also features a self-contained, legal two-bedroom, one-bathroom loft apartment with soaring cathedral ceilings, its own private deck, and a warm, inviting character all its own, ideal for guests, in-laws, or additional income. From its impeccably preserved craftsmanship to its undeniable presence within the community, this residence is a true one-of-a-kind offering, a legacy home in every sense.
Mortgage Estimate
Estimated monthly payment
Calculating…
Estimate only. Taxes, insurance, condo fees, and lender terms are not included.
Monthly costs to verify
Property taxes: about $1,269/month based on listed annual taxes.
Estimate only. Confirm taxes, condo/maintenance fees, insurance, utilities, and lender terms before making decisions.
Rooms
| Room | Level | Dimensions |
|---|---|---|
| Dining room | Main level | 4.77 x 3.63 |
| Bathroom | Second level | 0 x 0 |
| Bedroom 4 | Second level | 3.84 x 3.39 |
| Loft | Third level | 7.26 x 8.69 |
| Dining room | Third level | 2.52 x 3.47 |
| Kitchen | Third level | 3.44 x 2.82 |
| Primary Bedroom | Third level | 3.37 x 4.1 |
| Bathroom | Third level | 0 x 0 |
| Recreational, Games room | Basement | 6.3 x 3.39 |
| Bedroom | Basement | 3.03 x 4.05 |
| Bathroom | Basement | 4.19 x 5.16 |
| Living room | Main level | 8.5 x 4.29 |
| Laundry room | Basement | 4.19 x 5.16 |
| Sunroom | Main level | 4.7 x 2.29 |
| Kitchen | Main level | 5.98 x 5.47 |
| Office | Main level | 3.73 x 2.89 |
| Partial bathroom | Main level | 0 x 0 |
| Primary Bedroom | Second level | 4.89 x 3.75 |
| Bathroom | Second level | 0 x 0 |
| Bedroom 2 | Second level | 3.84 x 4.26 |
Facts & Location
Parking
3 spaces
Lot Size
72 x 130 FT
Annual Taxes
$15,228
Listing data
Listing information is provided for personal, non-commercial use and should be independently verified before making real estate decisions.
Last refreshed: Oct 8, 2026 3:25 AM
Explore nearby searches
SEO-friendly searches for this area, property type, and nearby neighbourhoods.
Similar Properties
More nearby listings that may fit the same search.
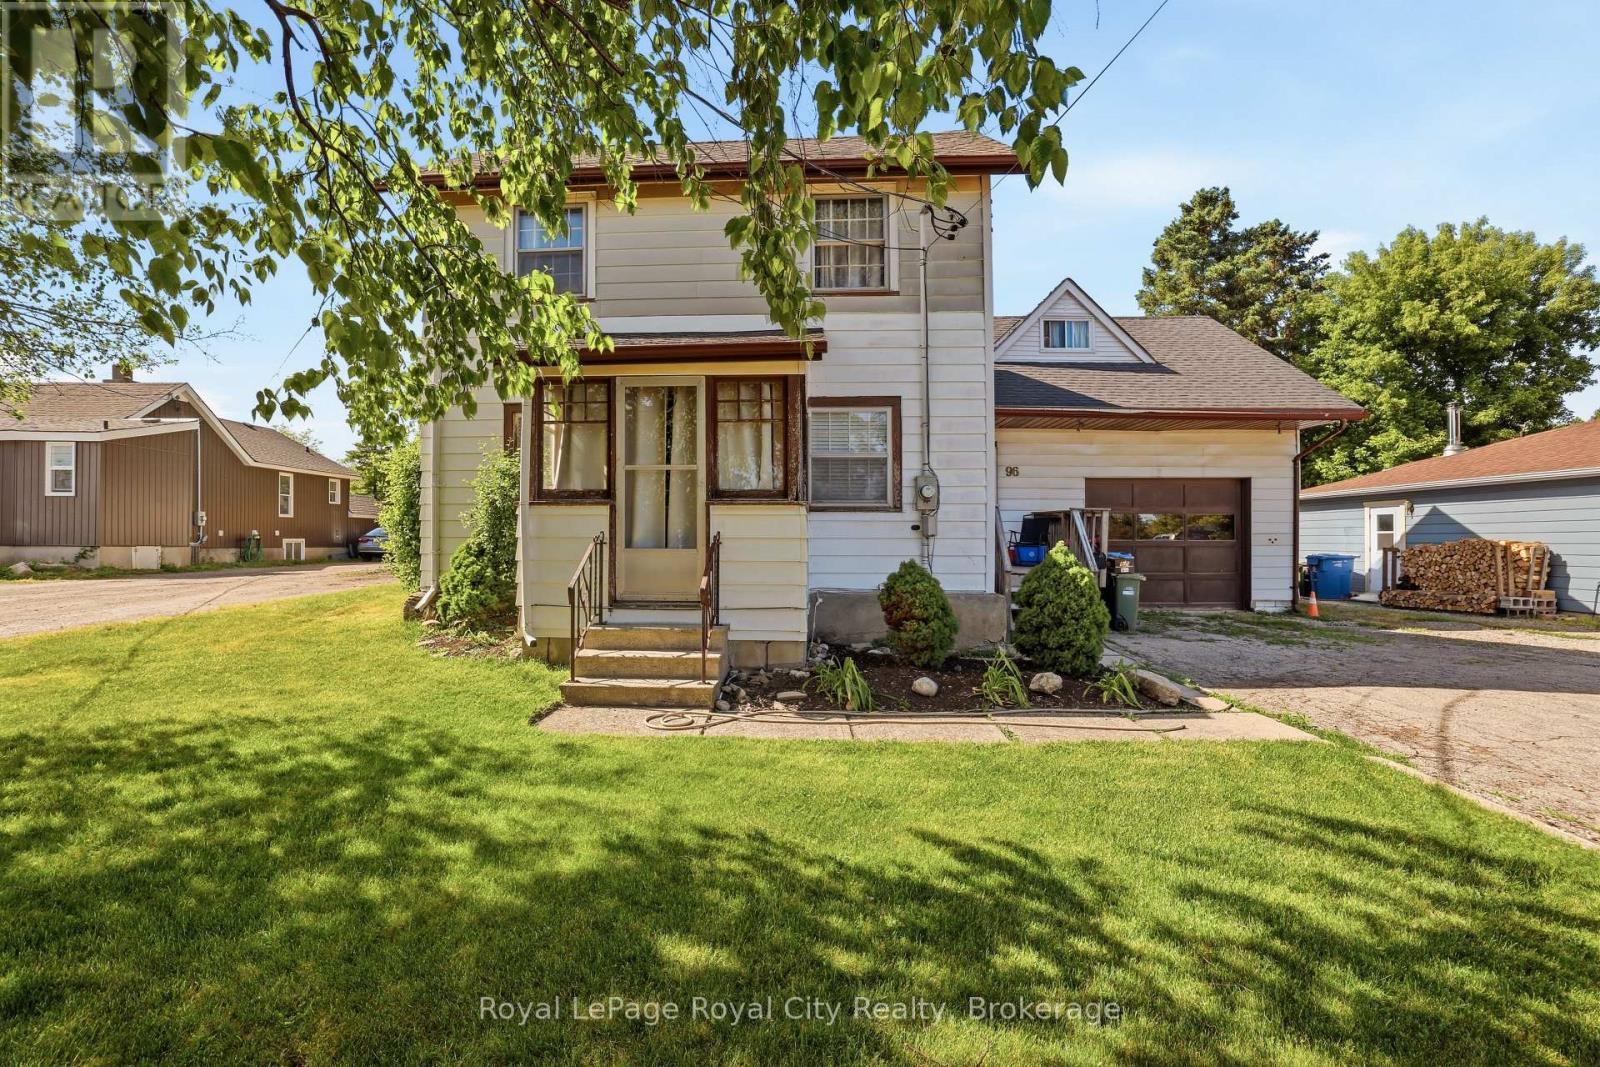
$699,900
96 Beaumont Crescent
Guelph (Grange Road) · MLS # X13573944
2 bed · 2 bath
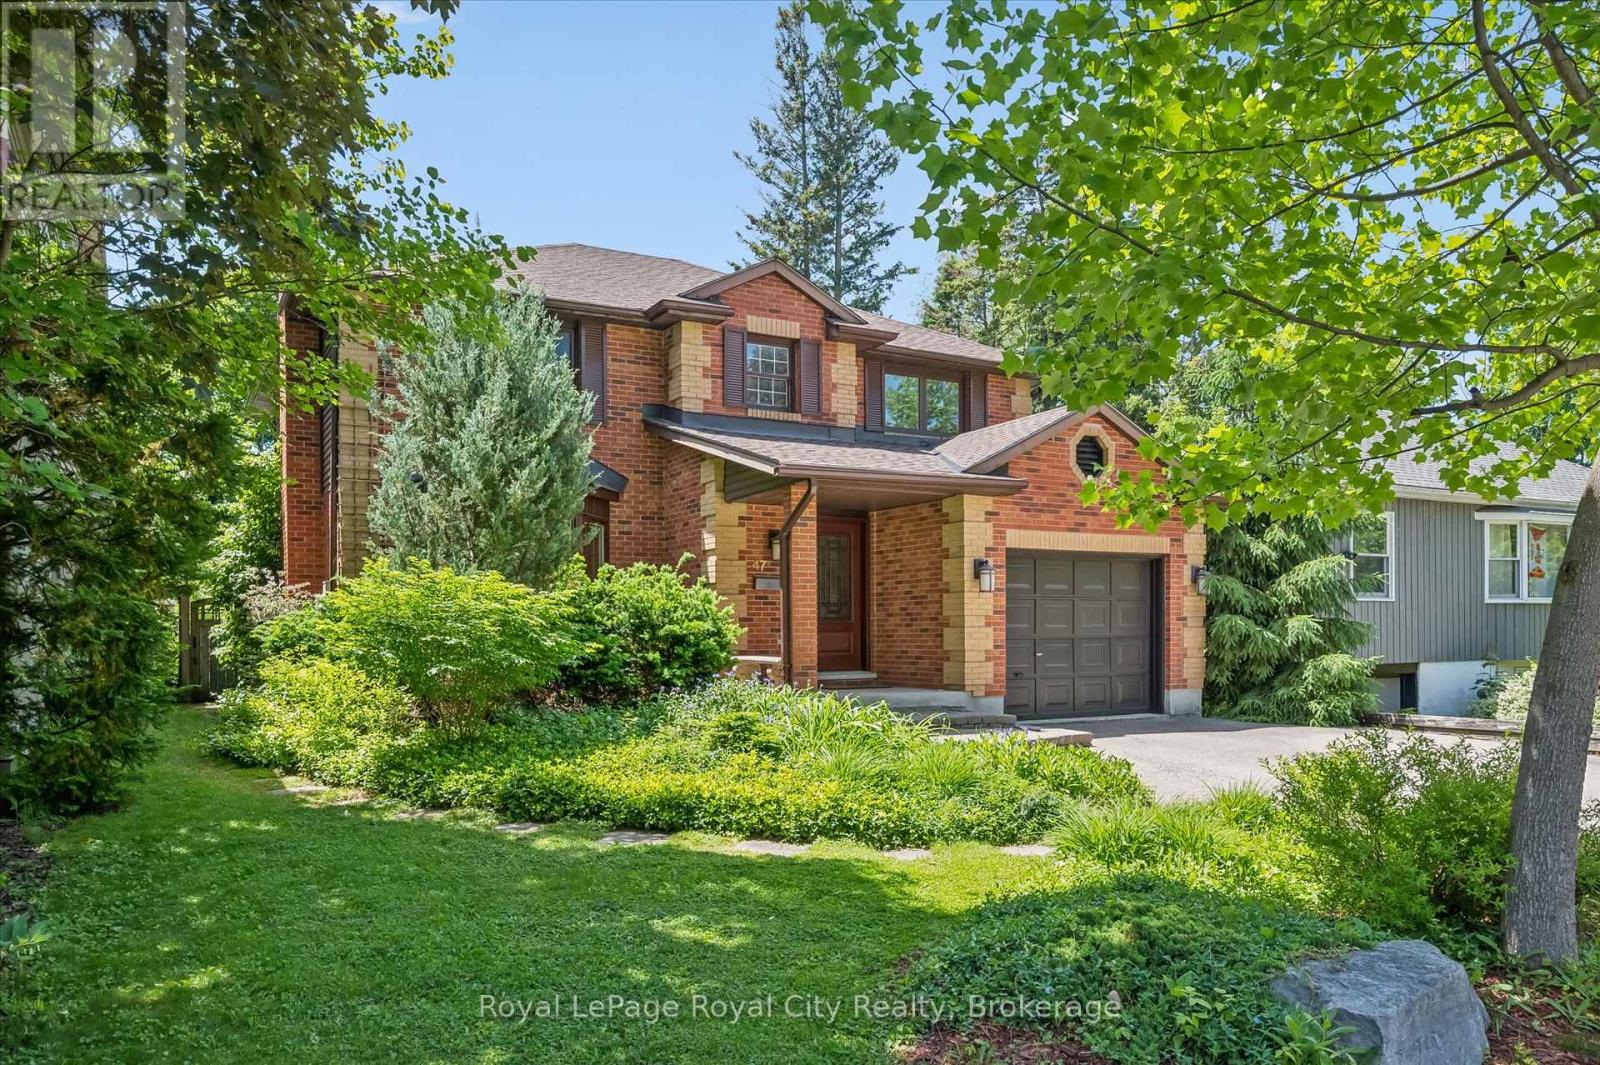
$1,499,999
47 Caledonia Street
Guelph (Dovercliffe Park/Old University) · MLS # X13430270
3 bed · 4 bath
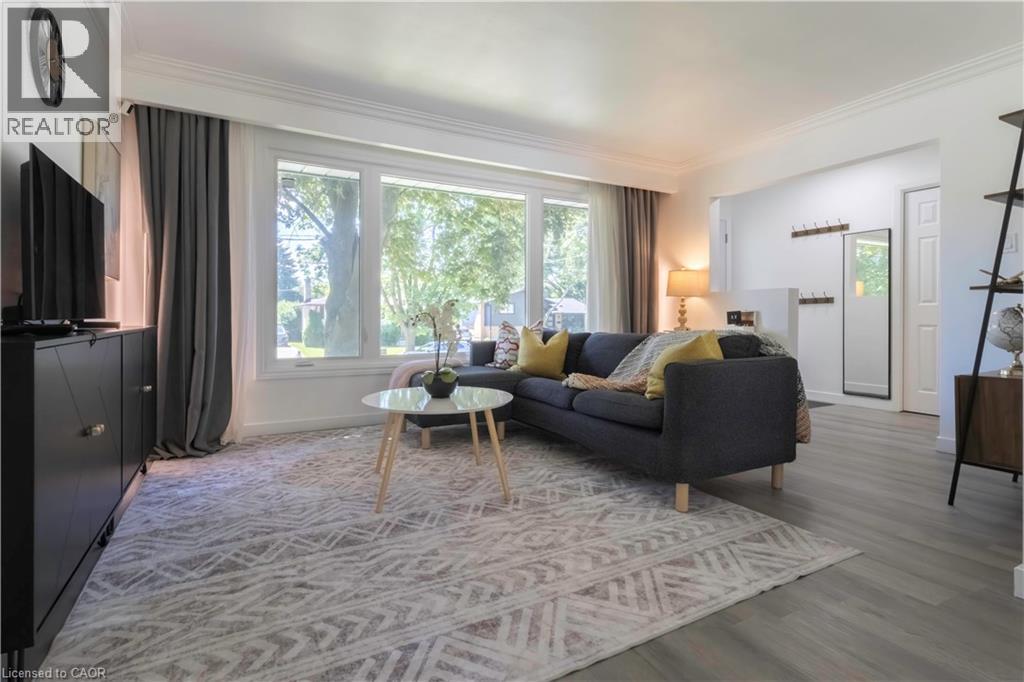
$775,000
34 GOLFVIEW Road
Guelph · MLS # 40841731
4 bed · 2 bath · 1,747 sq ft